













Address
3604 Merrick Street, Dearborn, MI
Price
$ 295,000
Property Attributes
- MLS#20261076823
- TypeSingle Family
- Listing Status Coming Soon
- MunicipalityDearborn City
- CountyWayne
- CityDearborn
- NeighborhoodDearborn City
- Zip48124
- StyleSingle Family Residence
- Year Built1950
- Taxes$ 4804
- Price$ 295,000
- Bedrooms3
- Full Bathrooms2
- Half Bathrooms0
- Sqr Footage2136
- Lot Size0.14 Acres
Data Source:
MichRIC Datashare (MichRIC, Realcomp, MiRealSource)
Property Description
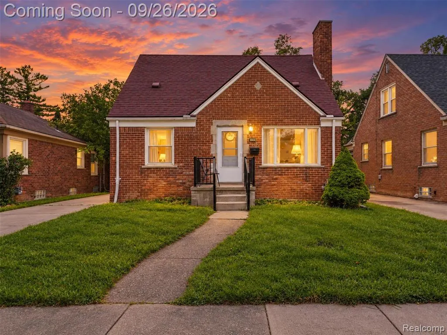
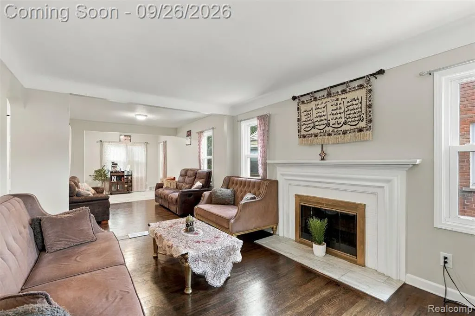
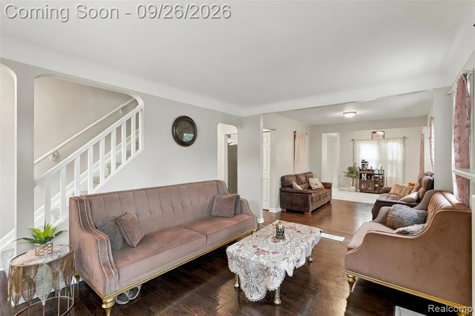
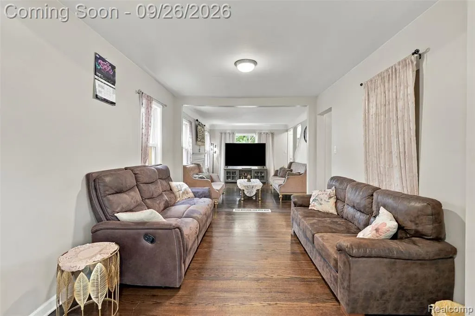
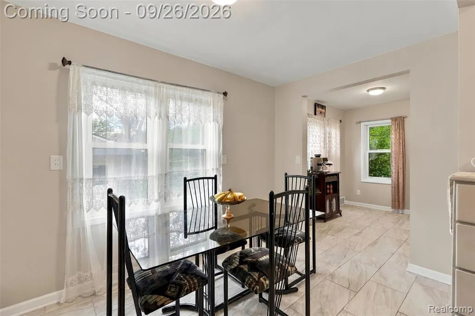
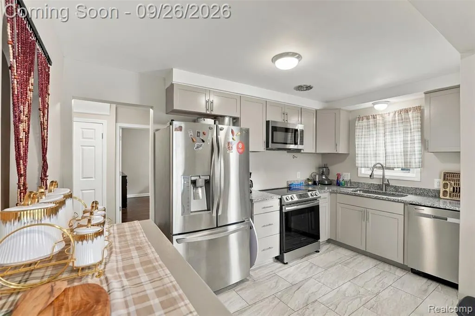
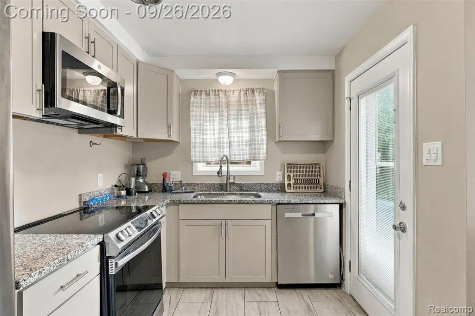
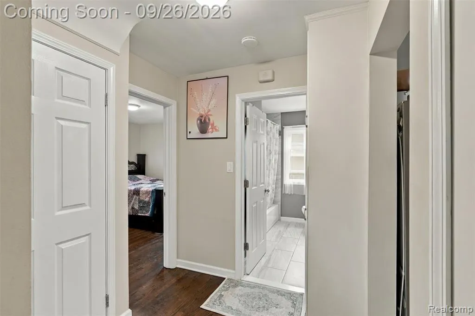
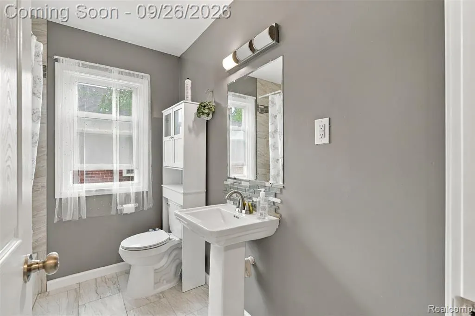
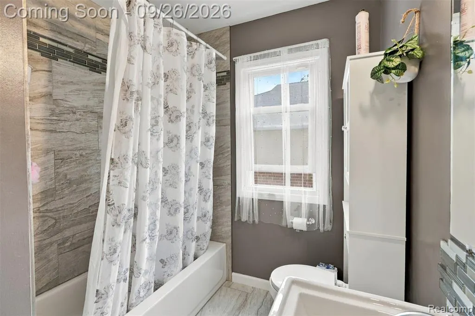
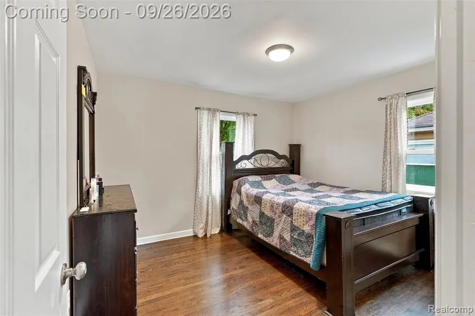
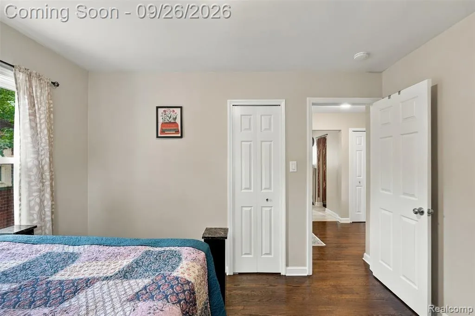
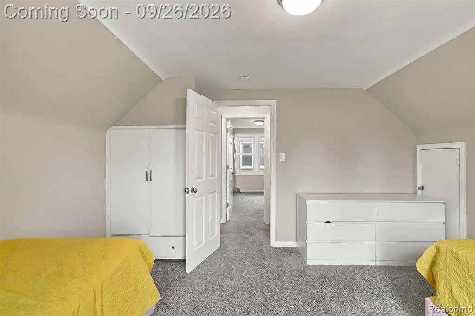
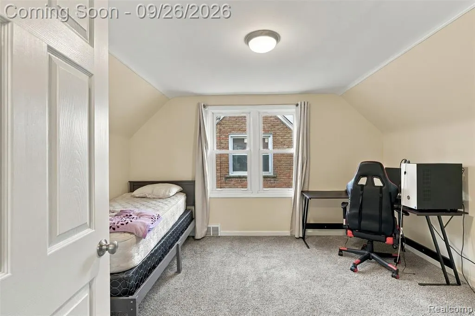
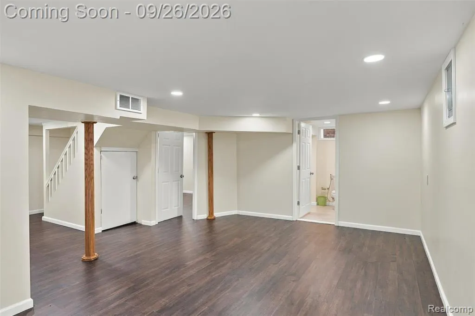
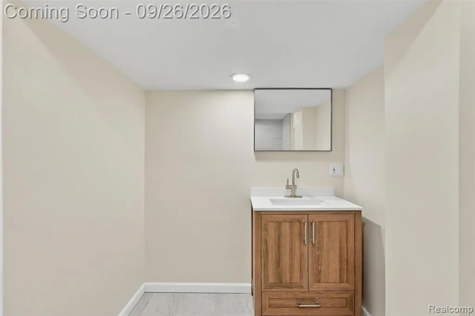
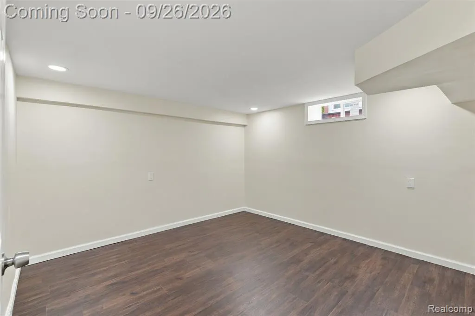
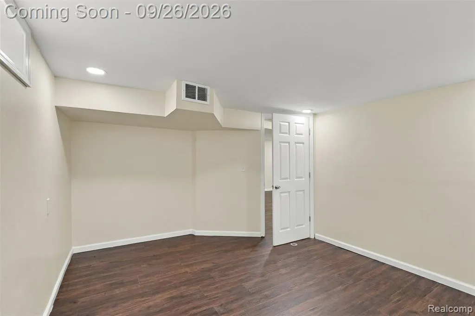
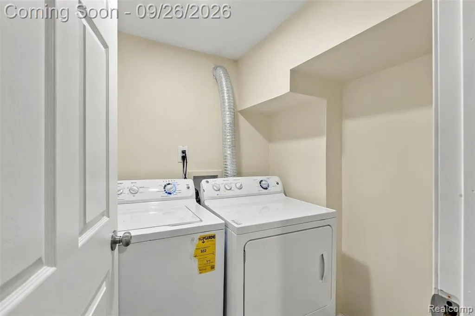
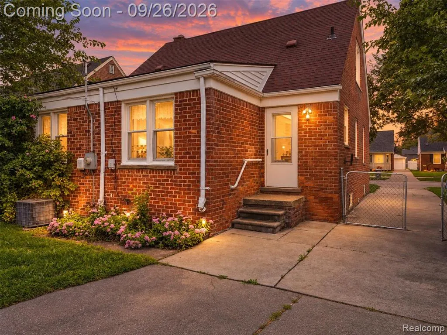
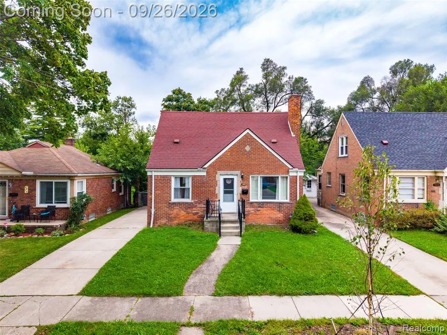
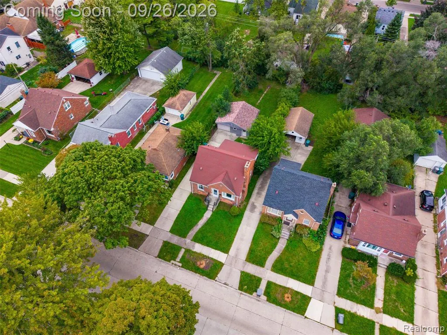
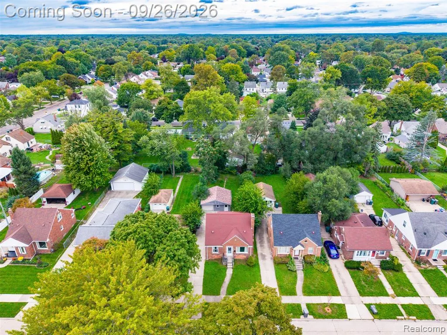
Space is what sets this Dearborn bungalow apart. With one of the biggest floor plans, 3 bedrooms, 2 full baths, and a finished basement, it offers more living area than most bungalows in Dearborn. The main and upper levels have real room, and the lower level works as a rec room, home office, gym, or guest space. The deep 41x154 lot gives you a backyard with room to spread out. Located in Dearborn Public Schools, minutes from downtown Dearborn, Henry Ford College, Greenfield Village, shopping and dining. Did I forget to mention quick access to highways such as I94, I75, Southfield freeway, and only 15 minutes to Detroit Metro Airport. Schedule your showing today and see what this beautiful home has to offer!
| Price History | |
|---|---|
| 9/23/2026 | Listed $295,000 |
General Features
| Living Area | 2136 |
|---|---|
| Sewer | Public |
| Heating | Forced Air |
| Cooling | Central Air |
| Garage Spaces | 1 |
| Construction Materials | Brick |
| Year Built | 1950 |
| Stories Count | 2 |
| Township | Dearborn City |
| Property Subtype | Single Family Residence |
| County | Wayne |
| Property Type | Residential |
| Attached Garage | false |
| Subdivision Name | Dearborn City |
| Garage Y/N | true |
| Total Rooms | 10 |
| Status | Coming Soon |
| Directions | South Of Outer Drive and West of Pelham |
| City | Dearborn |
| Lot Size Units | Acres |
| Lot Size Square Feet | 6098.4 |
| Listing Terms | Cash,Conventional,FHA |
| Standard Status | Coming Soon |
| Legal Description | LOT 86 INCLUDING HALF OF THE VACATED ALLEY IN THE REAR THEREOFF DEARBORN TRACTOR SUB |
Interior Features
| Interior Amenities | Basement Finished |
|---|---|
| Fireplace Features | Living Room |
| Air Conditioning Y/N | true |
| Heating Y/N | true |
| Fireplace Y/N | true |
| Total Baths | 2 |
Exterior Features
| Parking Features | Detached |
|---|---|
| Water Source | Public |
| Lot Size Area | 0.14 |
| Waterfront Y/N | false |
| Building Area Total | 1352 |
| Lot Dimensions | 41X154 |
| Lot Size Acres | 0.14 |
Amenities
- Foreclosure
- Views
- Short Sale
- New Construction
- Adult 55+
- Lease To Own
- No HOA Fees
- Furnished
- Primary On Main
- Air Conditioning
- Seller Finance
- Green
- Fixer Upper
- Horse
- Golf
- Fireplace
- Deck
- Garage
- Basement
- Pool
Property vs Single Family Average in 48124
Price
Taxes
Year Built
In The Neighborhood
Just Listed
Dearborn
$ 299,900
5125 Middlesex Street
Dearborn, MI 48126
- Type
- Single Family
- Size
- 2,880 SqFt
- Rooms
- 5 Beds + 3 Baths
Just Listed
Dearborn
$ 549,900
24616 Fairmount Drive
Dearborn, MI 48124
- Type
- Single Family
- Size
- 2,758 SqFt
- Rooms
- 3 Beds + 2.5 Baths
Just Listed
Dearborn
$ 995,000
22628 Nash Street
Dearborn, MI 48124
- Type
- Single Family
- Size
- 5,000 SqFt
- Rooms
- 3 Beds + 3.5 Baths
Just Listed
Dearborn
$ 219,900
3331 Harding Street
Dearborn, MI 48124
- Type
- Single Family
- Size
- 2,040 SqFt
- Rooms
- 3 Beds + 2 Baths
Just Listed
Dearborn
$ 149,900
4558 Helen Street
Dearborn, MI 48126
- Type
- Single Family
- Size
- 1,089 SqFt
- Rooms
- 3 Beds + 1 Baths
Just Listed
Dearborn
$ 354,900
23835 Hollander Street
Dearborn, MI 48128
- Type
- Single Family
- Size
- 1,700 SqFt
- Rooms
- 5 Beds + 1.5 Baths
Just Listed
Dearborn
$ 339,900
6414 Argyle Street
Dearborn, MI 48126
- Type
- Single Family
- Size
- 2,100 SqFt
- Rooms
- 3 Beds + 1 Baths
Just Listed
Dearborn
$ 269,900
2661 Hollywood Street
Dearborn, MI 48124
- Type
- Single Family
- Size
- 2,145 SqFt
- Rooms
- 3 Beds + 1 Baths
Just Listed
Dearborn
$ 259,900
24840 Dunning Street
Dearborn, MI 48124
- Type
- Single Family
- Size
- 1,800 SqFt
- Rooms
- 3 Beds + 2 Baths
Just Listed
Dearborn
$ 299,900
10444 Morross Street
Dearborn, MI 48126
- Type
- Single Family
- Size
- 2,195 SqFt
- Rooms
- 3 Beds + 1.5 Baths
Just Listed
Dearborn
$ 259,900
224 Mohawk Street
Dearborn, MI 48124
- Type
- Single Family
- Size
- 1,678 SqFt
- Rooms
- 3 Beds + 1.5 Baths
Dearborn
$ 499,900
21945 Wildwood Street
Dearborn, MI 48128
- Type
- Single Family
- Size
- 3,082 SqFt
- Rooms
- 4 Beds + 3 Baths
 All information deemed reliable but not guaranteed. All properties are subject to prior sale, change or withdrawal. Neither listing broker(s) or information provider(s) shall be responsible for any typographical errors, misinformation, misprints and shall be held totally harmless. Listing(s) information is provided for consumer's personal, non-commercial use and may not be used for any purpose other than to identify prospective properties consumers may be interested in purchasing. The data relating
