










Address
21601 Parkway Street, Saint Clair Shores, MI
Price
$ 200,000
Property Attributes
- MLS#20261076861
- TypeSingle Family
- Listing Status Active
- MunicipalitySaint Clair Shores City
- CountyMacomb
- CitySaint Clair Shores
- NeighborhoodSaint Clair Shores City
- Zip48082
- StyleSingle Family Residence
- Year Built1958
- Taxes$ 3718
- Price$ 200,000
- Bedrooms3
- Full Bathrooms1
- Half Bathrooms1
- Sqr Footage1055
- Lot Size0.14 Acres
Data Source:
MichRIC Datashare (MichRIC, Realcomp, MiRealSource)
Property Description
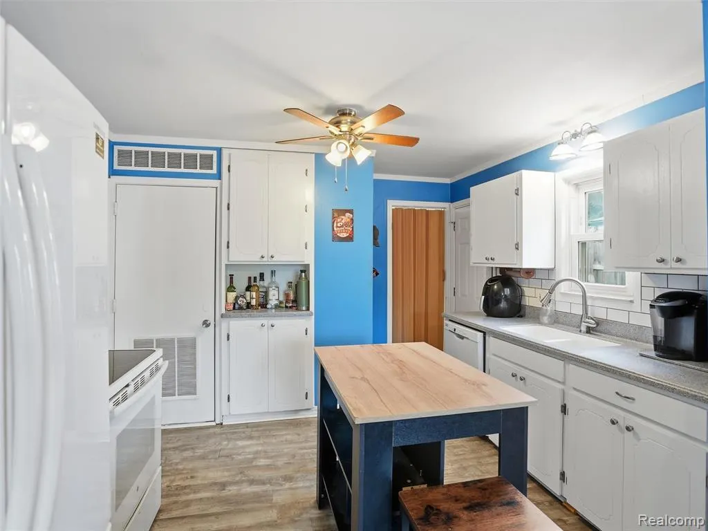
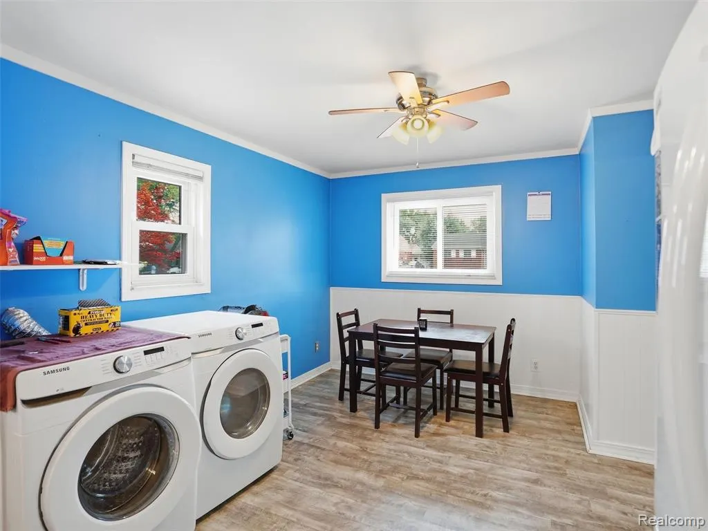
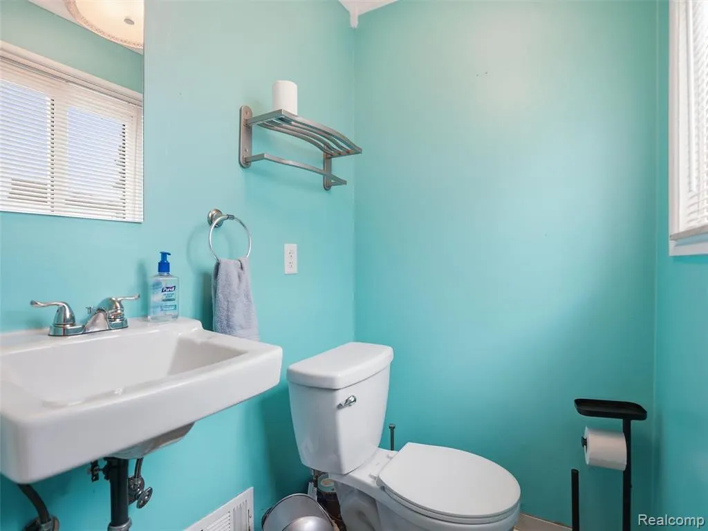
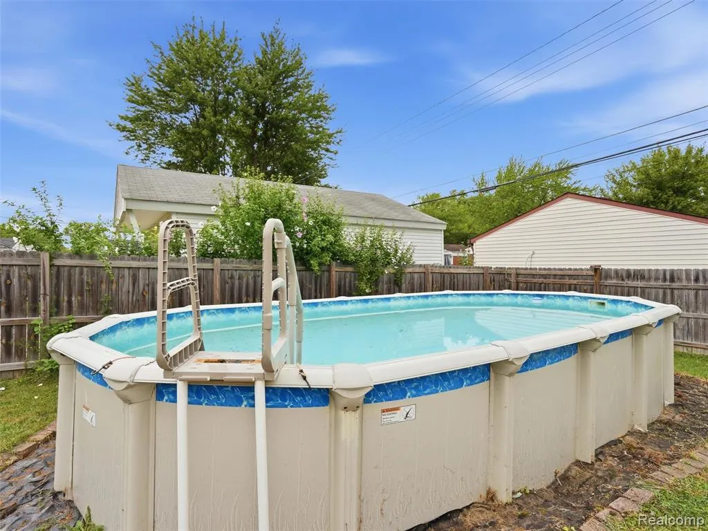
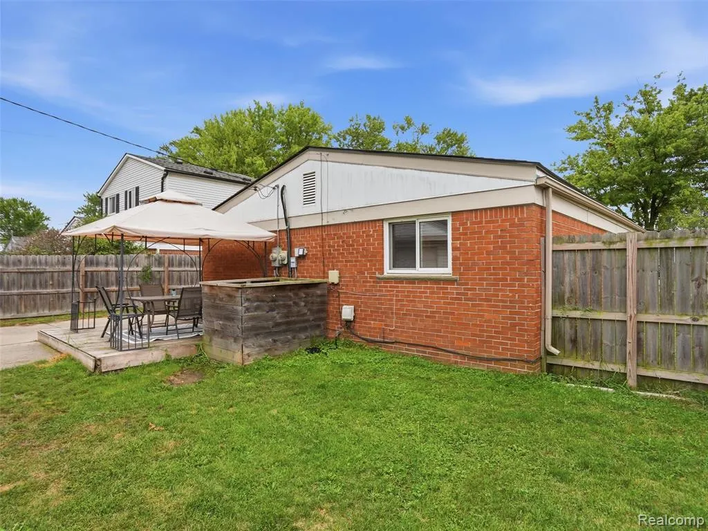
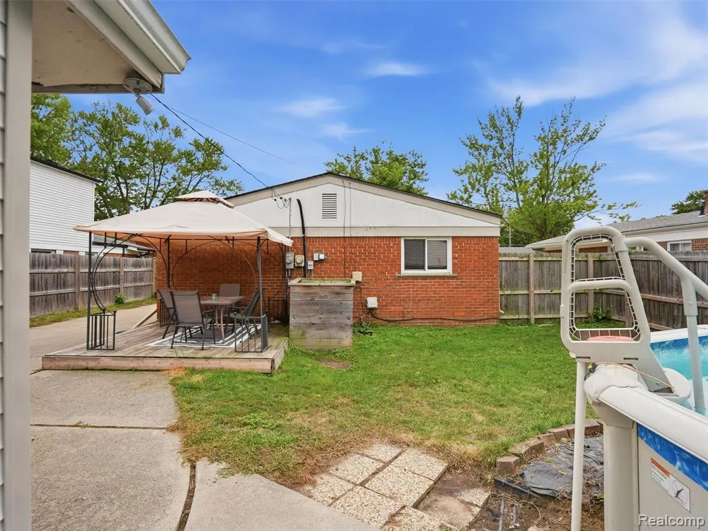
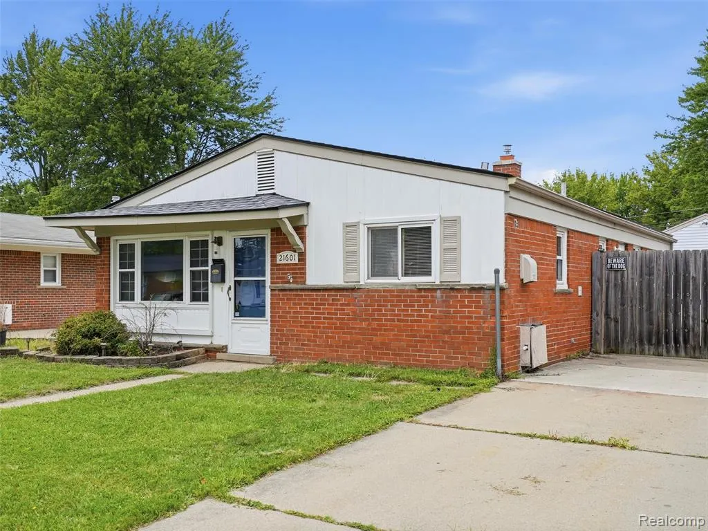
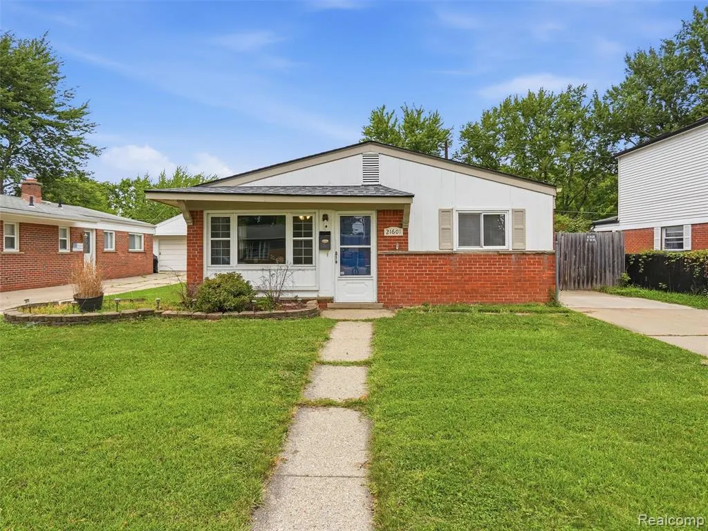
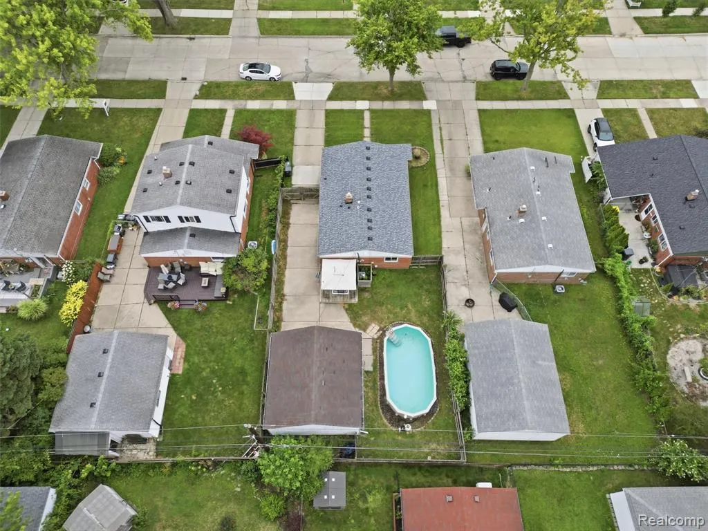
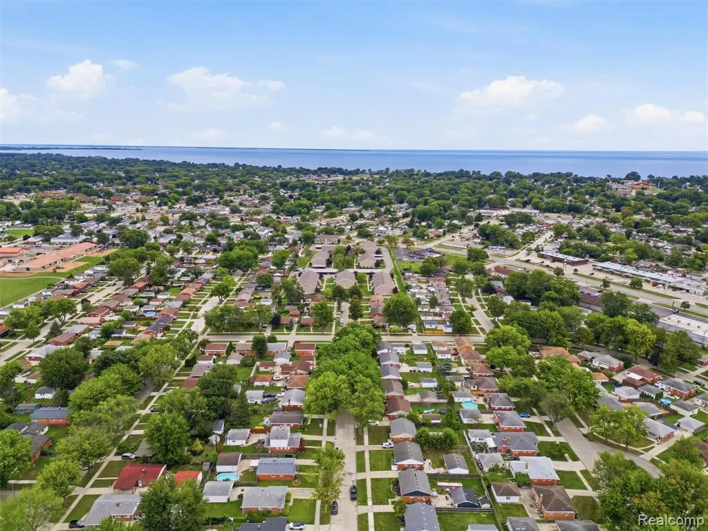
Welcome home to this 3 bedroom, 1.5 bath ranch in St. Clair Shores! The inviting living room features plenty of natural light and laminate flooring. The kitchen offers ample cabinet and counter space, an island for additional prep and seating, and an adjoining dining area. Three bedrooms provide flexibility for sleeping space, a home office, or workout room. A full bath and convenient half bath complete the layout. Outside, enjoy the backyard featuring an above-ground pool and deck with gazebo, creating a great space for summer entertaining, relaxing, and enjoying time outdoors. The roof was completely replaced in 2026 so no worries there! There's also a transfer plug installed for added peace of mind in case the area loses power. With its functional single-level floor plan and convenient St. Clair Shores location, this home is perfect for a first time home owner or someone looking to downsize.
| Price History | |
|---|---|
| 9/23/2026 | Listed $200,000 |
General Features
| Living Area | 1055 |
|---|---|
| Sewer | Public |
| Heating | Forced Air |
| Cooling | Central Air |
| Garage Spaces | 2 |
| Pool Features | Outdoor/Inground |
| Construction Materials | Brick |
| Year Built | 1958 |
| Stories Count | 1 |
| Township | Saint Clair Shores City |
| Property Subtype | Single Family Residence |
| County | Macomb |
| Property Type | Residential |
| Attached Garage | false |
| Subdivision Name | Saint Clair Shores City |
| Garage Y/N | true |
| Total Rooms | 8 |
| Status | Active |
| Directions | N of E 13 Mile Rd/W of Harper Ave |
| City | Saint Clair Shores |
| Lot Size Units | Acres |
| Lot Size Square Feet | 6098.4 |
| Listing Terms | Cash,Conventional,FHA,VA Loan |
| Virtual Tour | https://youtube.com/shorts/jRIy2Gj2g44 |
| Standard Status | Active |
| Legal Description | MASONIC HEIGHTS SUBDIVISION NO. 2 (L34, P28-29) W 6' OF LOT 235 & THE E 44' OF LOT 236 |
Interior Features
| Basement | Slab |
|---|---|
| Air Conditioning Y/N | true |
| Heating Y/N | true |
| Total Baths | 2 |
Exterior Features
| Exterior Amenities | Patio,Porch(es) |
|---|---|
| Parking Features | Detached |
| Water Source | Public |
| Lot Size Area | 0.14 |
| Waterfront Y/N | false |
| Building Area Total | 1055 |
| Lot Dimensions | 50X120 |
| Lot Size Acres | 0.14 |
Amenities
- Foreclosure
- Views
- Short Sale
- New Construction
- Adult 55+
- Lease To Own
- No HOA Fees
- Furnished
- Primary On Main
- Air Conditioning
- Seller Finance
- Green
- Fixer Upper
- Horse
- Golf
- Fireplace
- Deck
- Garage
- Basement
- Pool
Property vs Single Family Average in 48082
Price
Taxes
Year Built
In The Neighborhood
Just Listed
Saint Clair Shores
$ 208,900
22921 Gaukler Street
Saint Clair Shores, MI 48080
- Type
- Single Family
- Size
- 1,412 SqFt
- Rooms
- 3 Beds + 1 Baths
Just Listed
Saint Clair Shores
$ 234,900
21612 Harper Lake Avenue
Saint Clair Shores, MI 48080
- Type
- Single Family
- Size
- 1,370 SqFt
- Rooms
- 3 Beds + 2 Baths
Just Listed
Saint Clair Shores
$ 289,000
28212 Shock Street
Saint Clair Shores, MI 48081
- Type
- Single Family
- Size
- 2,520 SqFt
- Rooms
- 4 Beds + 2.5 Baths
Just Listed
Saint Clair Shores
$ 279,500
22933 Doremus Street
Saint Clair Shores, MI 48080
- Type
- Single Family
- Size
- 1,000 SqFt
- Rooms
- 3 Beds + 2 Baths
Just Listed
Saint Clair Shores
$ 285,000
28208 Rockwood Street
Saint Clair Shores, MI 48081
- Type
- Single Family
- Size
- 1,710 SqFt
- Rooms
- 3 Beds + 1.5 Baths
Just Listed
Saint Clair Shores
$ 249,000
22725 Amherst Street
Saint Clair Shores, MI 48081
- Type
- Single Family
- Size
- 1,510 SqFt
- Rooms
- 3 Beds + 1 Baths
Just Listed
Saint Clair Shores
$ 200,000
28101 Nieman Street
Saint Clair Shores, MI 48081
- Type
- Single Family
- Size
- 1,285 SqFt
- Rooms
- 3 Beds + 2 Baths
Just Listed
Saint Clair Shores
$ 279,000
28016 Rockwood Street
Saint Clair Shores, MI 48081
- Type
- Single Family
- Size
- 1,000 SqFt
- Rooms
- 3 Beds + 2 Baths
Just Listed
Saint Clair Shores
$ 265,000
22501 Euclid Street
Saint Clair Shores, MI 48082
- Type
- Single Family
- Size
- 1,032 SqFt
- Rooms
- 3 Beds + 2 Baths
Just Listed
Saint Clair Shores
$ 210,000
23421 Allor Street
Saint Clair Shores, MI 48082
- Type
- Single Family
- Size
- 1,740 SqFt
- Rooms
- 3 Beds + 2 Baths
Just Listed
Saint Clair Shores
$ 399,000
22482 Beach Street
Saint Clair Shores, MI 48081
- Type
- Single Family
- Size
- 1,939 SqFt
- Rooms
- 4 Beds + 2 Baths
Just Listed
Saint Clair Shores
$ 459,000
22510 Ardmore Park Drive
Saint Clair Shores, MI 48081
- Type
- Single Family
- Size
- 2,200 SqFt
- Rooms
- 3 Beds + 1.5 Baths
 All information deemed reliable but not guaranteed. All properties are subject to prior sale, change or withdrawal. Neither listing broker(s) or information provider(s) shall be responsible for any typographical errors, misinformation, misprints and shall be held totally harmless. Listing(s) information is provided for consumer's personal, non-commercial use and may not be used for any purpose other than to identify prospective properties consumers may be interested in purchasing. The data relating
