
Views - Primary on Main










Address
7023 Munsell Road, Howell, MI
Price
$ 875,000
Property Attributes
- MLS#20261076902
- TypeSingle Family
- Listing Status Active
- MunicipalityIosco Twp
- CountyLivingston
- CityHowell
- NeighborhoodIosco Twp
- Zip48843
- StyleSingle Family Residence
- Year Built1998
- Taxes$ 6039
- Price$ 875,000
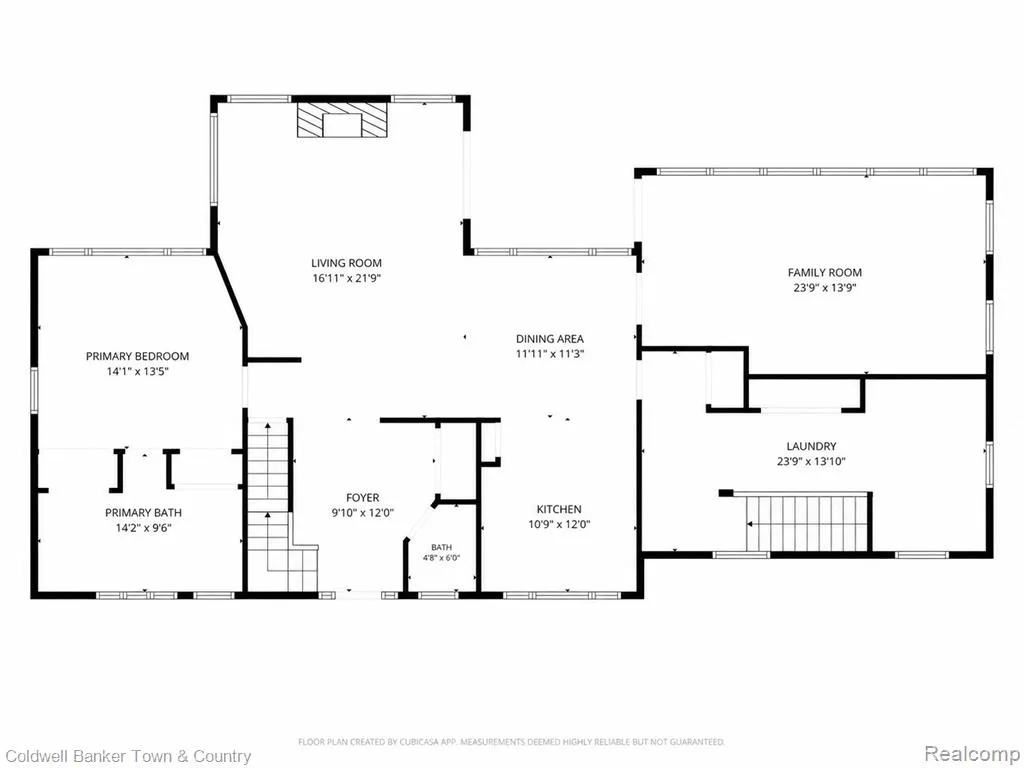
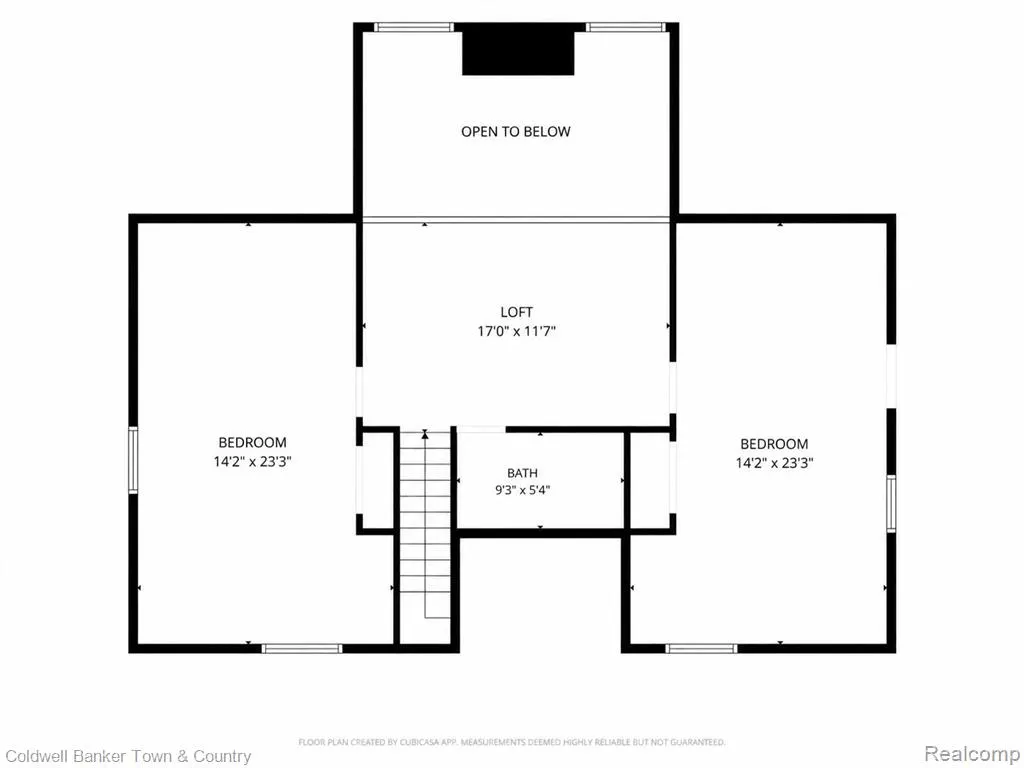
- Bedrooms4
- Full Bathrooms3
- Half Bathrooms1
- Sqr Footage3942
- Lot Size11 Acres
Data Source:
MichRIC Datashare (MichRIC, Realcomp, MiRealSource)
Property Description
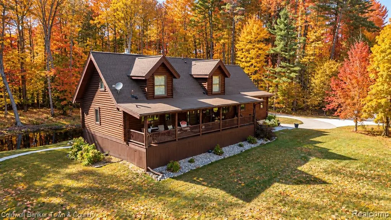
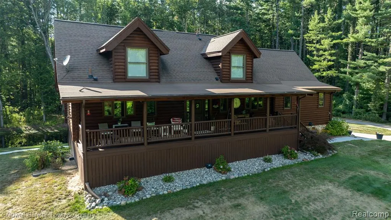
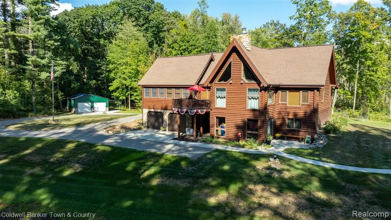
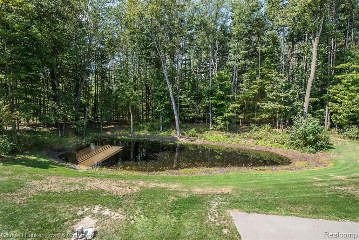
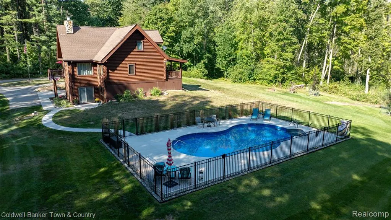
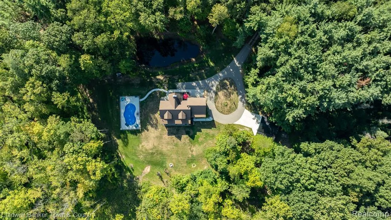
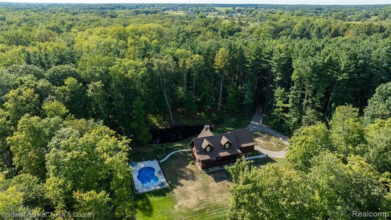
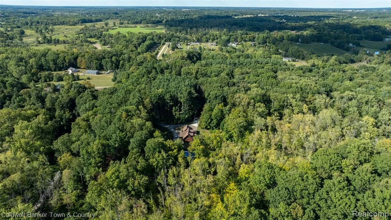
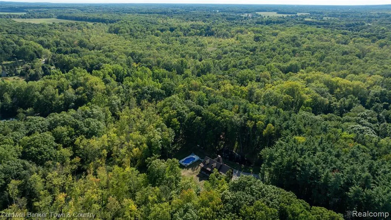
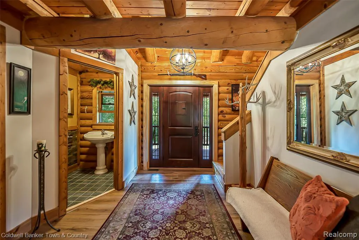
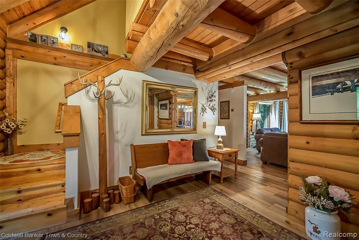
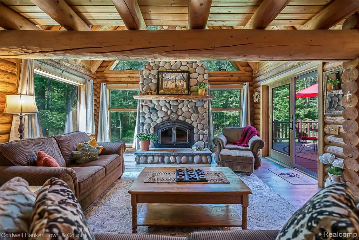
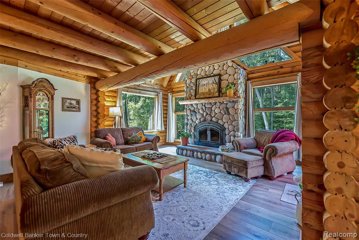
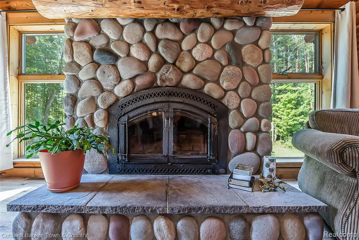
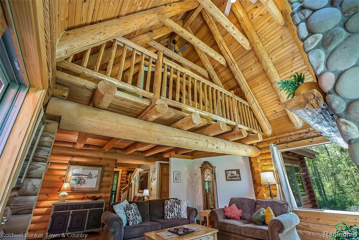
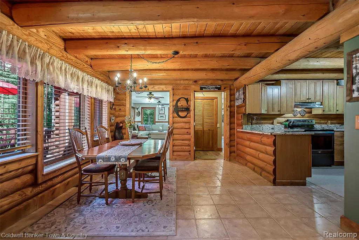
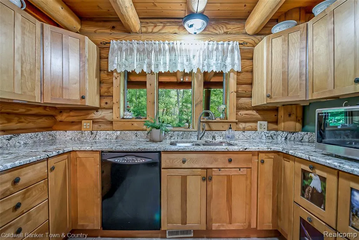
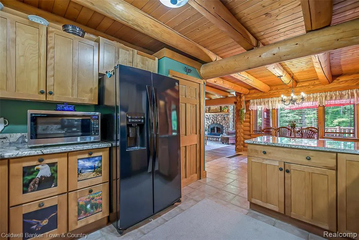
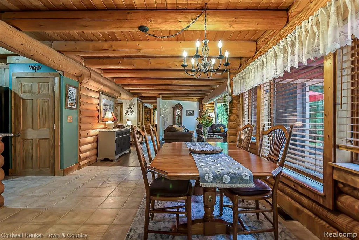
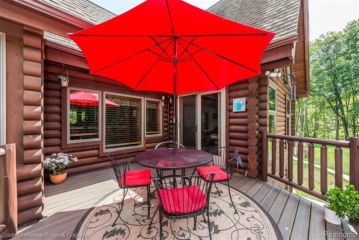
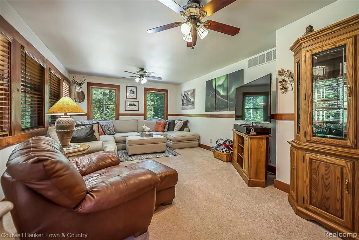
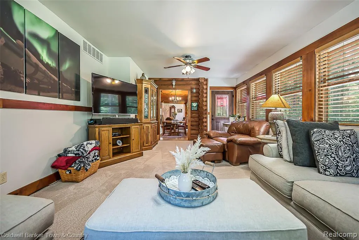
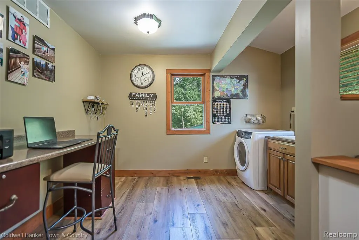
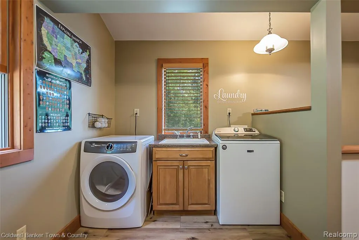
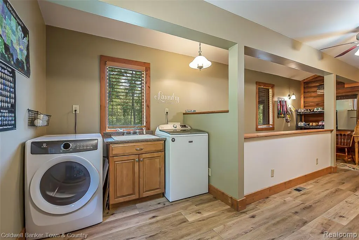
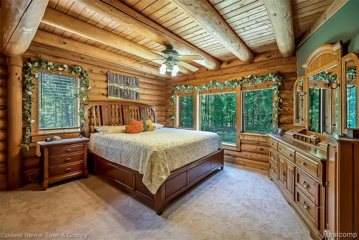
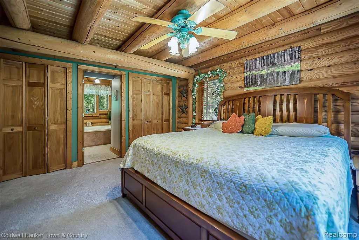
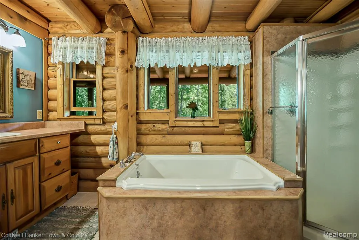
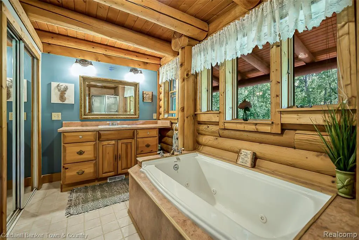
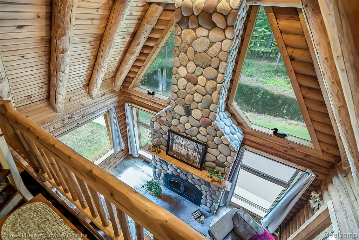
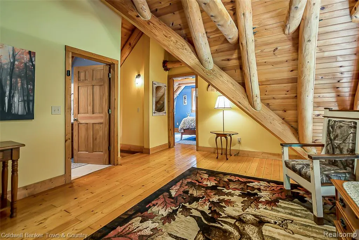
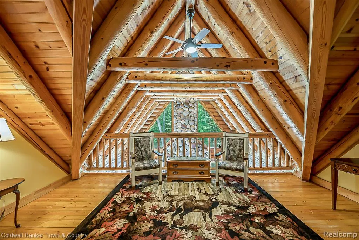
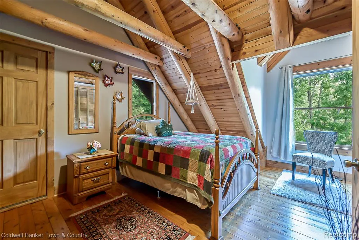
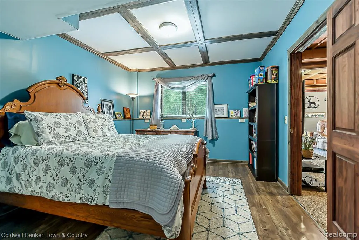
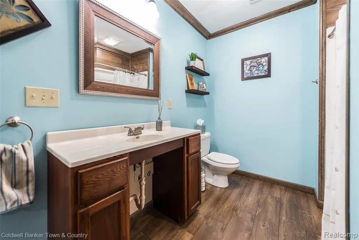
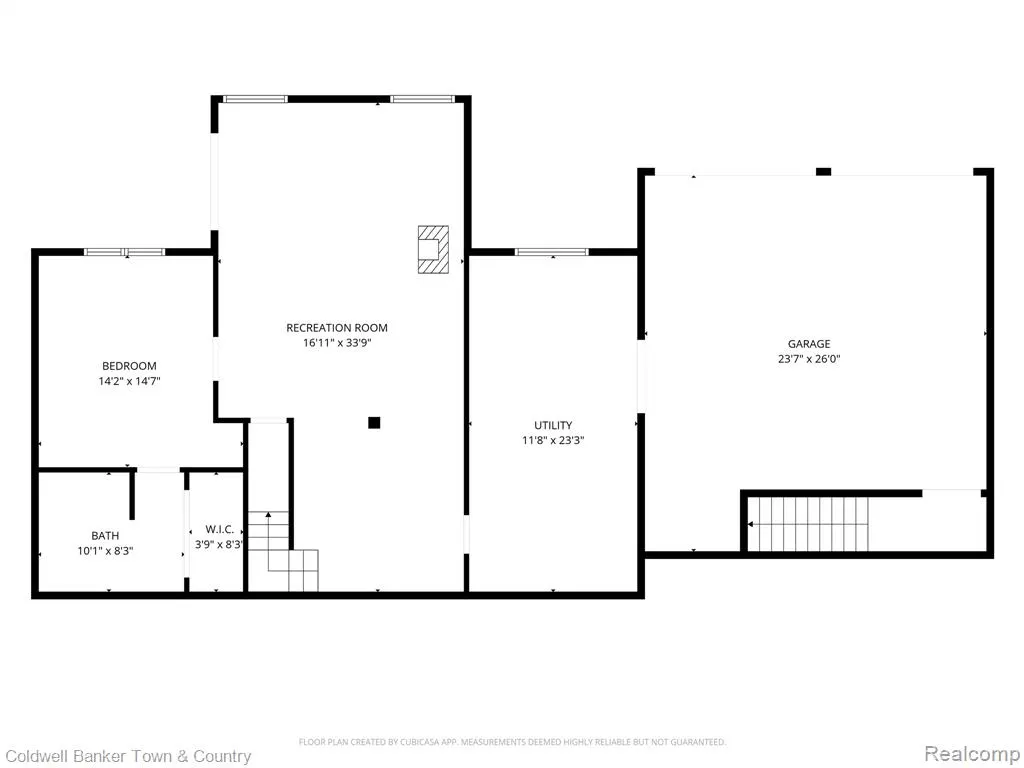
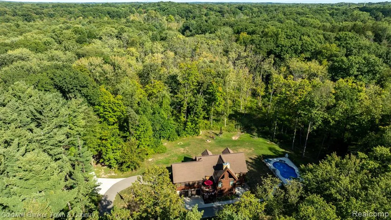
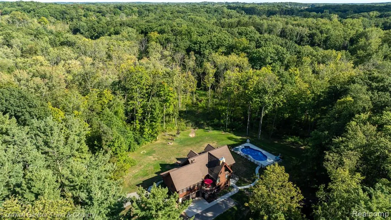
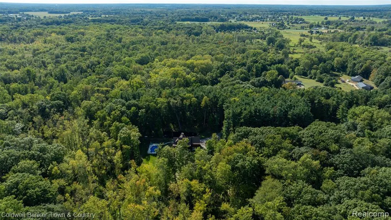
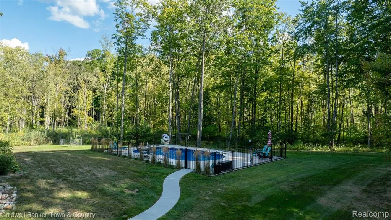
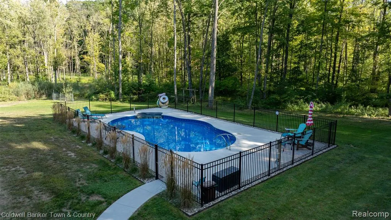
This remarkable, impeccably maintained log home offers a true Up North feel on 11 private, wooded acres, tucked approximately ½ mile off the road. The Great Room features a stunning two-story stone fireplace with Extraordinaire wood-burning insert and Andersen windows throughout. Open kitchen and dining, first-floor primary suite, main-floor laundry, two spacious upper bedrooms, full bath and loft. The finished walkout basement offers high ceilings and additional entertaining space. Outside, enjoy a heated in-ground saltwater pool with 6-ft deep end (2022), Trex deck, private pond, covered porch and balcony overlooking the woods. A 24x30 pole barn with 10-ft lean-to, concrete and electric was added in 2021. Whole-house generator (2023) and upgraded exterior doors. Private, peaceful and conveniently located!
| Price History | |
|---|---|
| 9/23/2026 | Listed $875,000 |
General Features
| Living Area | 3942 |
|---|---|
| Sewer | Septic Tank |
| Heating | Forced Air,Heat Pump |
| Cooling | Central Air |
| Roof | Asphalt |
| Garage Spaces | 2 |
| Pool Features | Outdoor/Inground |
| Construction Materials | Log |
| Year Built | 1998 |
| Stories Count | 2 |
| Township | Iosco Twp |
| Property Subtype | Single Family Residence |
| Waterfront Features | Pond |
| County | Livingston |
| Property Type | Residential |
| Attached Garage | true |
| Subdivision Name | Iosco Twp |
| Garage Y/N | true |
| Total Rooms | 14 |
| Status | Active |
| Directions | E Coon Lake to Dutcher to Munsell. |
| City | Howell |
| Lot Size Units | Acres |
| Lot Size Square Feet | 479160 |
| Listing Terms | Cash,Conventional,FHA,VA Loan |
| Standard Status | Active |
| Legal Description | SEC 13 T2N R3E COM W1/4 COR, TH DUE E 661.89 FT, TH S01*19'13"E 1930.26 FT ALG W ROW LINE 66 FT WIDE DRIVEWAY ESMT TO POB, TH N89*50'03"E 660 FT, TH S01*15'50"E 726.55 FT, TH S89*50'03"W 659.23 FT, TH N01*19'13"W 726.55 FT TO POB. PAR 2 11 AC, TOGETHER W/66 FT WIDE DRIVEWAY ESMT FOR INGRESS & EGRESS. SPLIT 5/97 FROM 007, WHICH WAS SPLIT 3/88 FROM 001. |
Interior Features
| Interior Amenities | Basement Finished,Generator,Water Softener/Owned |
|---|---|
| Basement | Walk-Out Access |
| Fireplace Features | Family Room |
| Air Conditioning Y/N | true |
| Heating Y/N | true |
| Fireplace Y/N | true |
| Laundry Features | Main Level |
| Total Baths | 4 |
Exterior Features
| Exterior Amenities | Deck(s),Patio,Porch(es) |
|---|---|
| Parking Features | Attached |
| Lot Features | Wooded |
| Water Source | Well |
| Lot Size Area | 11 |
| Waterfront Y/N | false |
| Building Area Total | 2938 |
| Lot Dimensions | 660x726x659x726 |
| Lot Size Acres | 11 |
Amenities
- Foreclosure
- Views
- Short Sale
- New Construction
- Adult 55+
- Lease To Own
- No HOA Fees
- Furnished
- Primary On Main
- Air Conditioning
- Seller Finance
- Green
- Fixer Upper
- Horse
- Golf
- Fireplace
- Deck
- Garage
- Basement
- Pool
Property vs Single Family Average in 48843
Price
Taxes
Year Built
In The Neighborhood
Reduced
Fowlerville
$ 699,000
8583 Crofoot Road
Fowlerville, MI 48836
- Type
- Single Family
- Size
- 5,073 SqFt
- Rooms
- 3 Beds + 3.5 Baths
Views
Gregory
$ 414,999
4520 Dutton Road
Gregory, MI 48137
- Type
- Single Family
- Size
- 1,728 SqFt
- Rooms
- 3 Beds + 1.5 Baths
Fowlerville
$ 489,900
7117 W Lange Road
Fowlerville, MI 48836
- Type
- Single Family
- Size
- 2,285 SqFt
- Rooms
- 3 Beds + 2.5 Baths
Primary On Main
Howell
$ 429,900
3215 Rafferty Drive
Howell, MI 48843
- Type
- Single Family
- Size
- 2,142 SqFt
- Rooms
- 4 Beds + 3 Baths
Views
Stockbridge
$ 550,000
11150 Roberts Road
Stockbridge, MI 49285
- Type
- Single Family
- Size
- 1,575 SqFt
- Rooms
- 3 Beds + 2.5 Baths
Waterfront
Howell
$ 720,000
7031 Munsell Road
Howell, MI 48843
- Type
- Single Family
- Size
- 3,754 SqFt
- Rooms
- 4 Beds + 3.5 Baths
Primary On Main
Howell
$ 399,999
6881 Munsell Road
Howell, MI 48843
- Type
- Single Family
- Size
- 1,741 SqFt
- Rooms
- 5 Beds + 2.5 Baths
 All information deemed reliable but not guaranteed. All properties are subject to prior sale, change or withdrawal. Neither listing broker(s) or information provider(s) shall be responsible for any typographical errors, misinformation, misprints and shall be held totally harmless. Listing(s) information is provided for consumer's personal, non-commercial use and may not be used for any purpose other than to identify prospective properties consumers may be interested in purchasing. The data relating
