











Address
1830 Tyler Avenue, Berkley, MI
Price
$ 385,000
Property Attributes
- MLS#20261077175
- TypeSingle Family
- Listing Status Active
- MunicipalityBerkley City
- CountyOakland
- CityBerkley
- NeighborhoodBerkley City
- Zip48072
- StyleSingle Family Residence
- Year Built1951
- Taxes$ 4281
- Price$ 385,000
- Bedrooms3
- Full Bathrooms2
- Half Bathrooms0
- Sqr Footage1736
- Lot Size0.14 Acres
Data Source:
MichRIC Datashare (MichRIC, Realcomp, MiRealSource)
Property Description
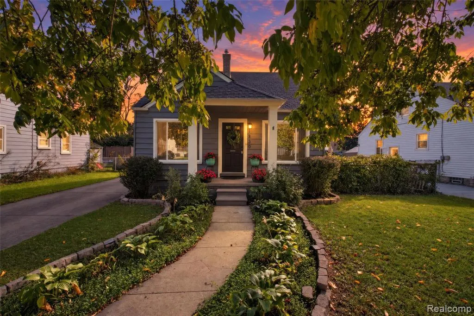
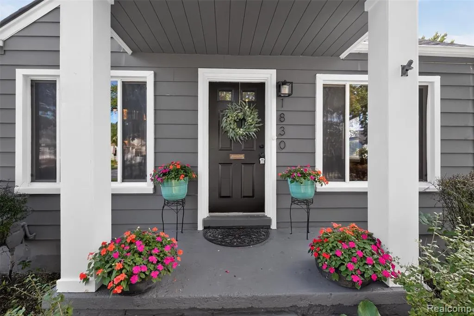
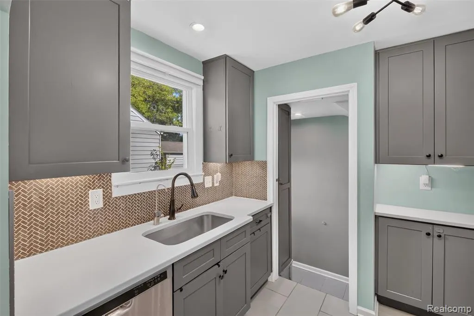
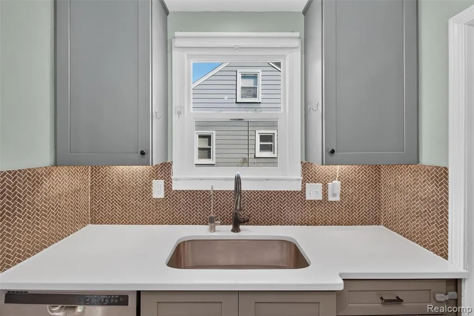
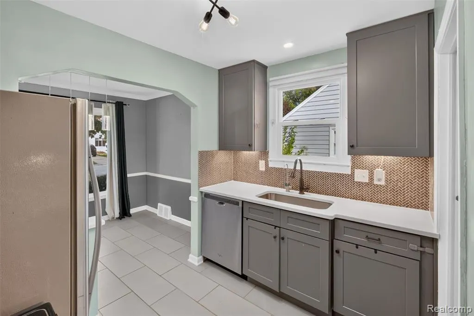
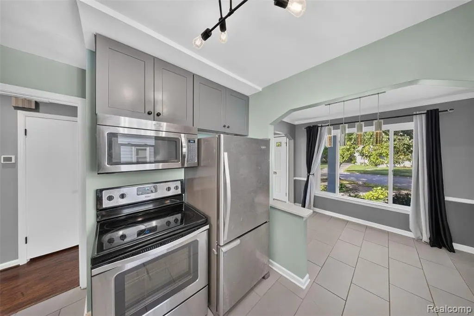
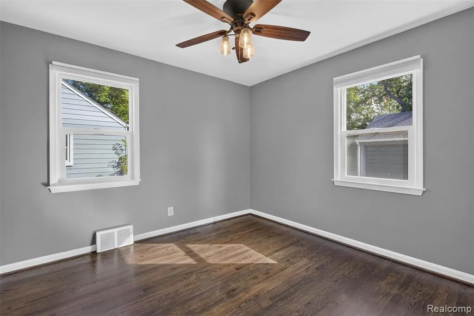
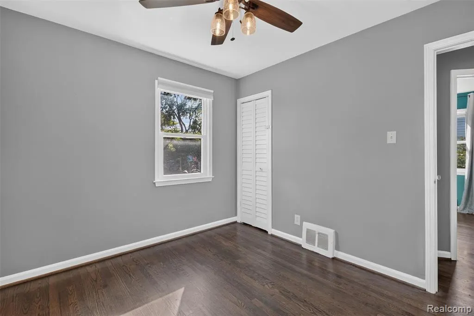
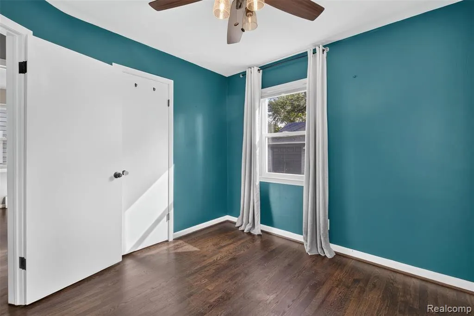
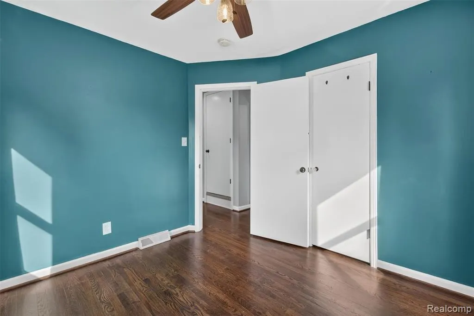
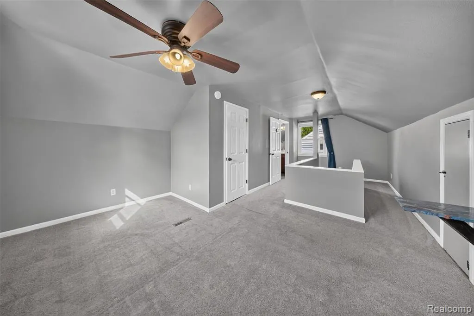
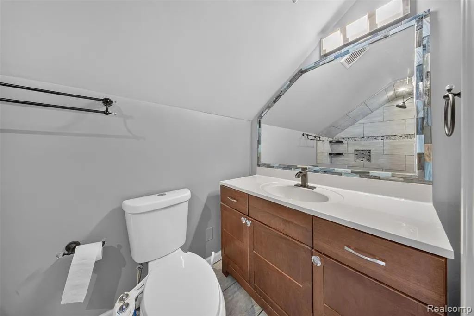
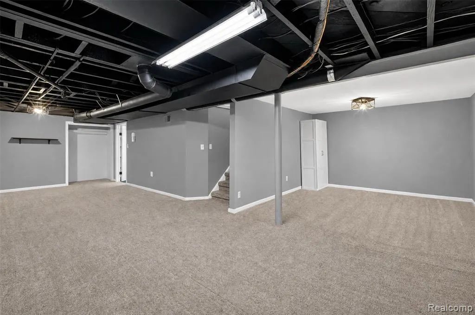
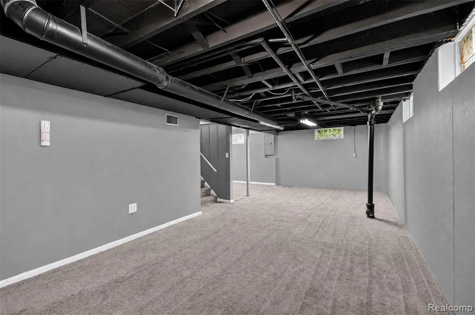
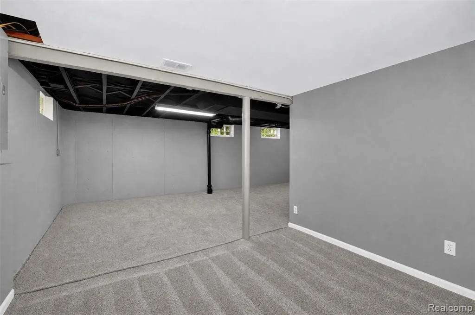
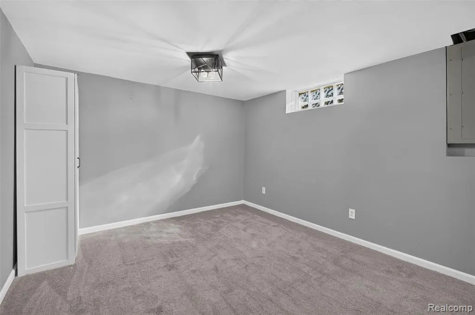
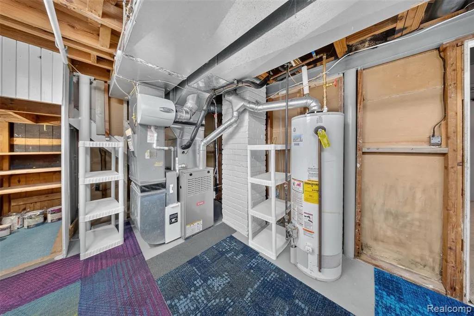
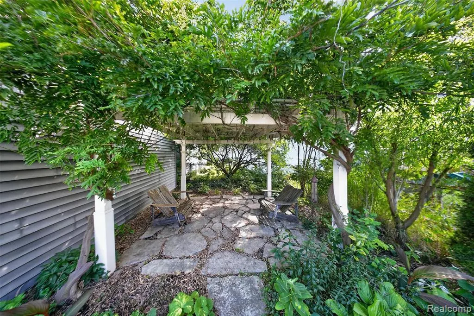
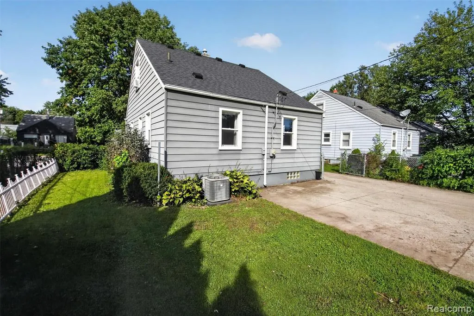
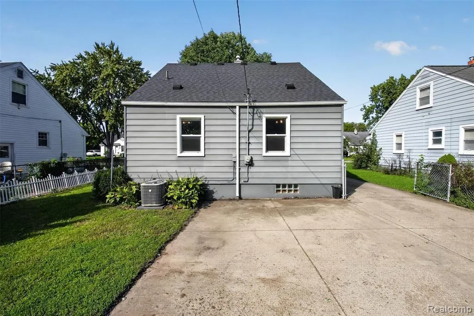
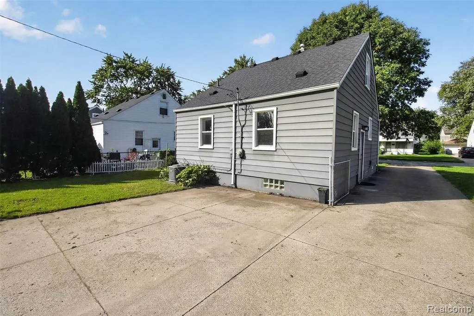
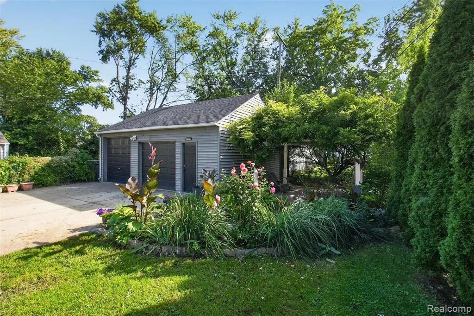
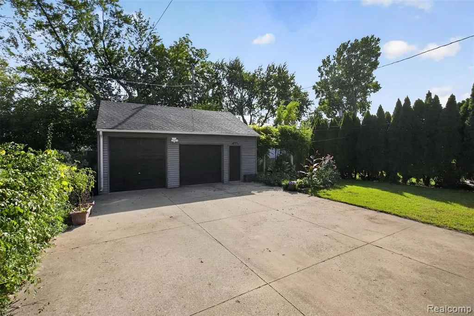
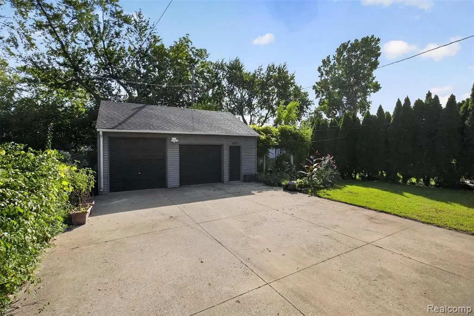
Beautiful 3 bed/2 bath Berkley home in a great location. This house features many updates. Furnace-2020, AC-2020, Windows-2016, Roof-2016, reverse osmosis-2024. 2.5 car garage with large attic and 240v panel. Kitchen remodeled in 2016 with stainless steel appliances and quartz counters. Large finished basement for additional living space. Copper plumbing with Pex running to the upstairs bathroom. Huge primary suite features a walk-in closet and an additional AC unit for extra cooling. The fully fenced backyard includes a large vinyl pergola with concrete footings. The pergola features two japanese wisteria vines that provide cover over the flagstone patio. Patio and walkway are adorned with beautiful perennial gardens. Short walking distance to two parks with playgrounds, splash pad and community center. Close to downtown Berkley with lots of activities, restaurants, bars, breweries and shops.
| Price History | |
|---|---|
| 9/23/2026 | Listed $385,000 |
General Features
| Living Area | 1736 |
|---|---|
| Sewer | Public |
| Heating | Forced Air |
| Cooling | Central Air,Window Unit(s) |
| Roof | Asphalt |
| Garage Spaces | 2.5 |
| Construction Materials | Aluminum Siding |
| Year Built | 1951 |
| Stories Count | 2 |
| Township | Berkley City |
| Property Subtype | Single Family Residence |
| County | Oakland |
| Property Type | Residential |
| Attached Garage | false |
| Subdivision Name | Berkley City |
| Garage Y/N | true |
| Total Rooms | 9 |
| Status | Active |
| Directions | 11 Mile to north on Tyler Ave |
| City | Berkley |
| Lot Size Units | Acres |
| Lot Size Square Feet | 6098.4 |
| Listing Terms | Cash,Conventional,FHA,VA Loan |
| Standard Status | Active |
| Legal Description | T1N, R11E, SEC 18 ASSESSOR'S REPLAT OF MEADOW FARMS S 30 FT OF LOT 104 & N 20 FT OF LOT 105 |
Interior Features
| Interior Amenities | Basement Finished |
|---|---|
| Air Conditioning Y/N | true |
| Heating Y/N | true |
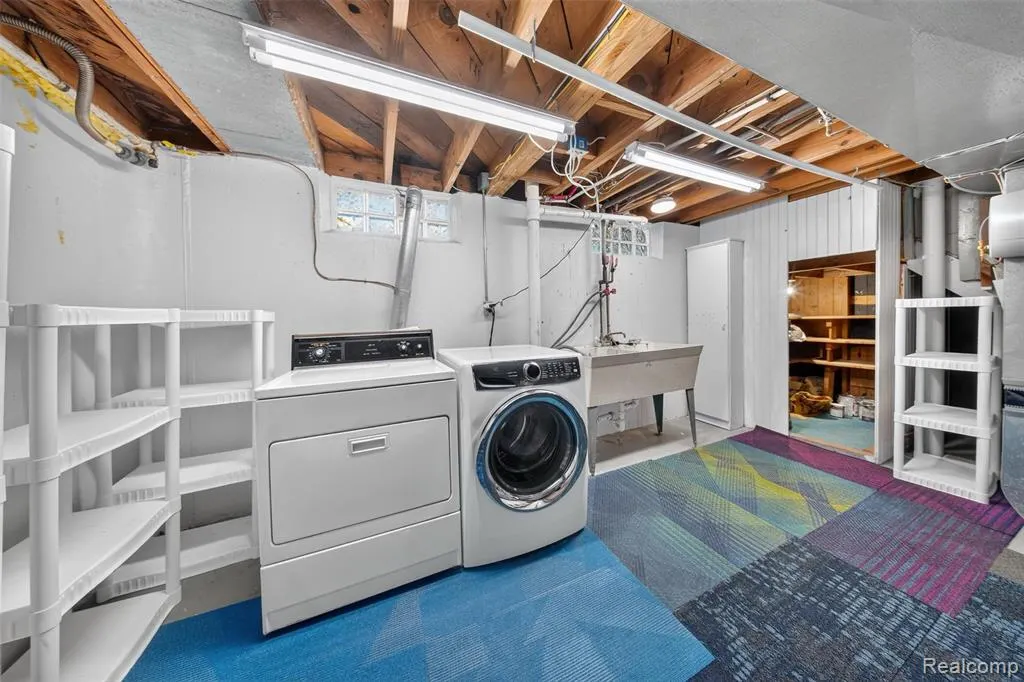
| Laundry Features | Lower Level |
| Total Baths | 2 |
Exterior Features
| Exterior Amenities | Fenced Back,Gazebo,Porch(es) |
|---|---|
| Parking Features | Detached |
| Water Source | Public |
| Lot Size Area | 0.14 |
| Waterfront Y/N | false |
| Building Area Total | 1136 |
| Lot Dimensions | 50X122.48 |
| Lot Size Acres | 0.14 |
Amenities
- Foreclosure
- Views
- Short Sale
- New Construction
- Adult 55+
- Lease To Own
- No HOA Fees
- Furnished
- Primary On Main
- Air Conditioning
- Seller Finance
- Green
- Fixer Upper
- Horse
- Golf
- Fireplace
- Deck
- Garage
- Basement
- Pool
Property vs Single Family Average in 48072
Price
Taxes
Year Built
In The Neighborhood
Just Listed
Berkley
$ 280,000
3137 Royal Avenue
Berkley, MI 48072
- Type
- Single Family
- Size
- 1,148 SqFt
- Rooms
- 3 Beds + 1 Baths
Just Listed
Berkley
$ 349,900
1827 Ellwood Avenue
Berkley, MI 48072
- Type
- Single Family
- Size
- 1,706 SqFt
- Rooms
- 3 Beds + 2 Baths
Just Listed
Berkley
$ 374,900
1465 West Boulevard
Berkley, MI 48072
- Type
- Single Family
- Size
- 1,250 SqFt
- Rooms
- 4 Beds + 2 Baths
Just Listed
Berkley
$ 233,000
2980 Greenfield Road
Berkley, MI 48072
- Type
- Single Family
- Size
- 1,000 SqFt
- Rooms
- 3 Beds + 2 Baths
Just Listed
Berkley
$ 289,900
2696 Wakefield Road
Berkley, MI 48072
- Type
- Single Family
- Size
- 948 SqFt
- Rooms
- 3 Beds + 1.5 Baths
Just Listed
Berkley
$ 329,900
2233 Edgewood Boulevard
Berkley, MI 48072
- Type
- Single Family
- Size
- 1,550 SqFt
- Rooms
- 3 Beds + 2 Baths
Just Listed
Berkley
$ 374,900
2463 Cummings Avenue
Berkley, MI 48072
- Type
- Single Family
- Size
- 1,855 SqFt
- Rooms
- 3 Beds + 3 Baths
Just Listed
Berkley
$ 275,000
1355 Harvard Road
Berkley, MI 48072
- Type
- Single Family
- Size
- 1,992 SqFt
- Rooms
- 3 Beds + 1 Baths
Just Listed
Berkley
$ 275,000
3125 Tyler Avenue
Berkley, MI 48072
- Type
- Single Family
- Size
- 888 SqFt
- Rooms
- 2 Beds + 1.5 Baths
Primary On Main
Berkley
$ 298,700
4056 Robina Avenue
Berkley, MI 48072
- Type
- Single Family
- Size
- 1,811 SqFt
- Rooms
- 3 Beds + 1 Baths
Berkley
$ 545,000
3072 Robina Avenue
Berkley, MI 48072
- Type
- Single Family
- Size
- 2,000 SqFt
- Rooms
- 4 Beds + 3 Baths
Berkley
$ 399,000
3747 Royal Avenue
Berkley, MI 48072
- Type
- Single Family
- Size
- 1,812 SqFt
- Rooms
- 3 Beds + 2.5 Baths
 All information deemed reliable but not guaranteed. All properties are subject to prior sale, change or withdrawal. Neither listing broker(s) or information provider(s) shall be responsible for any typographical errors, misinformation, misprints and shall be held totally harmless. Listing(s) information is provided for consumer's personal, non-commercial use and may not be used for any purpose other than to identify prospective properties consumers may be interested in purchasing. The data relating
