
Primary on Main








Address
10152 Oakhill Road, Holly, MI
Price
$ 545,000
Property Attributes
- MLS#20261077360
- TypeSingle Family
- Listing Status Coming Soon
- MunicipalitySpringfield Twp
- CountyOakland
- CityHolly
- NeighborhoodSpringfield Twp
- Zip48442
- StyleSingle Family Residence
- Year Built2019
- Taxes$ 6019
- Price$ 545,000
- Bedrooms3
- Full Bathrooms2
- Half Bathrooms1
- Sqr Footage2351
- Lot Size1.75 Acres
Data Source:
MichRIC Datashare (MichRIC, Realcomp, MiRealSource)
Property Description
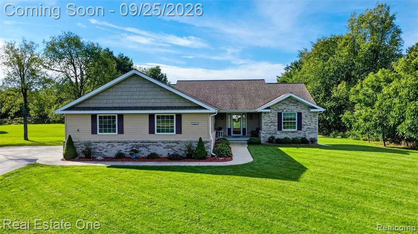
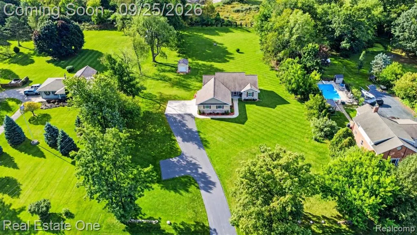
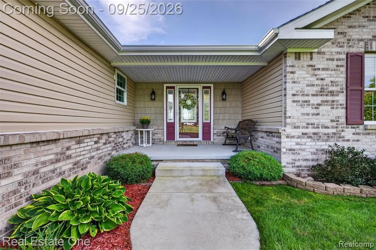
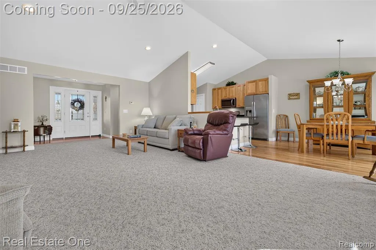
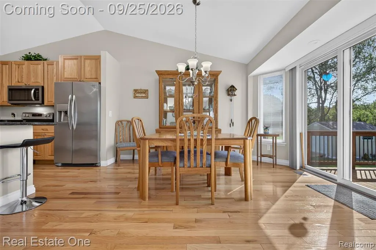
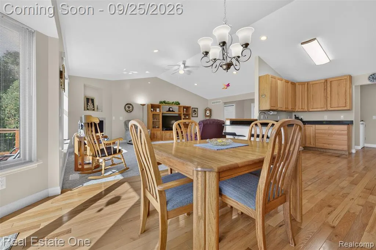
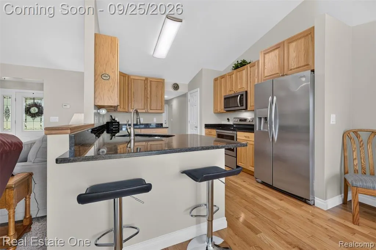
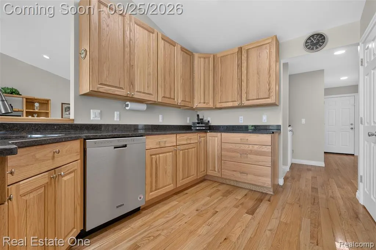
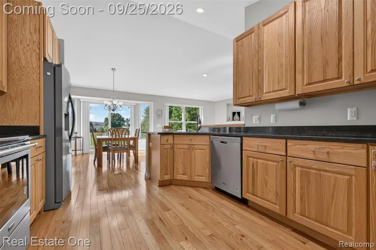
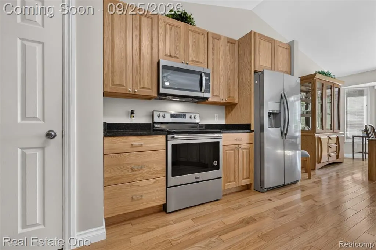
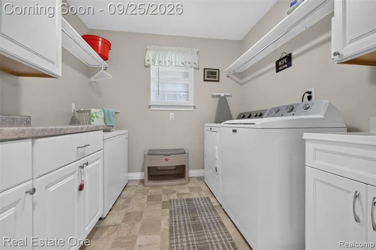
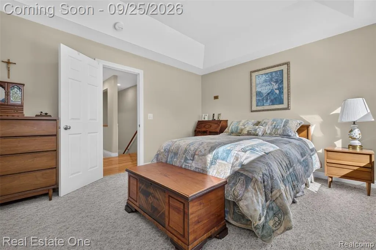
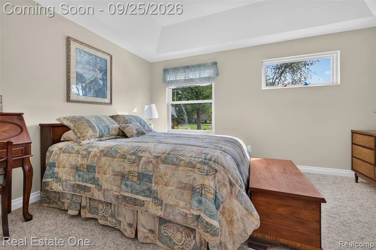
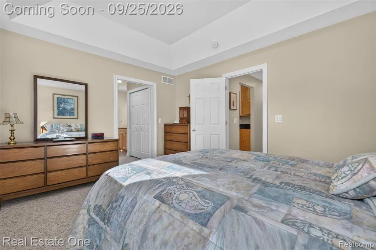
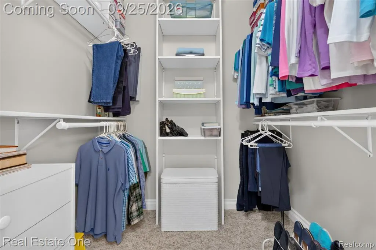
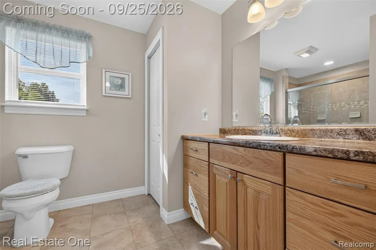
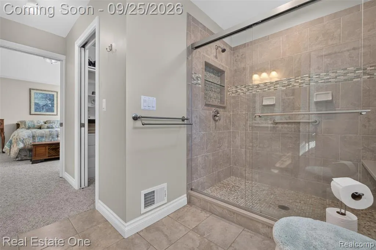
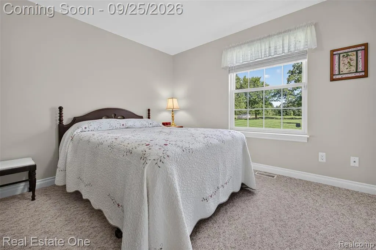
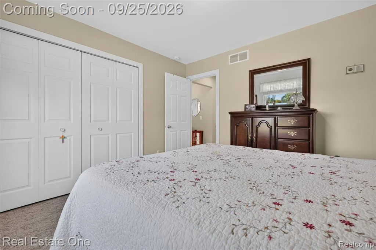
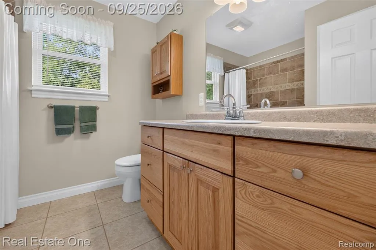
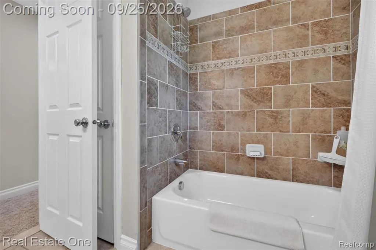
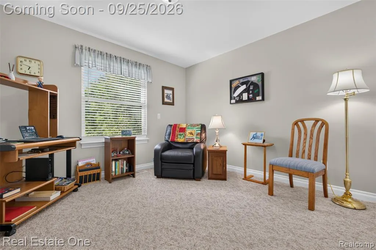
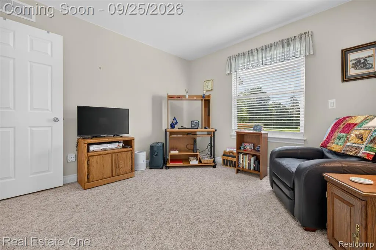
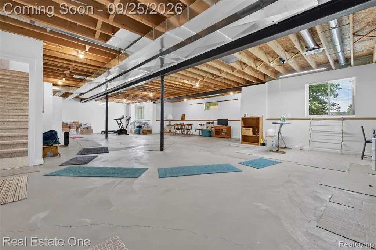
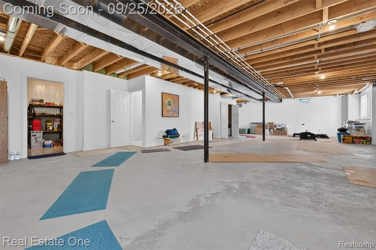
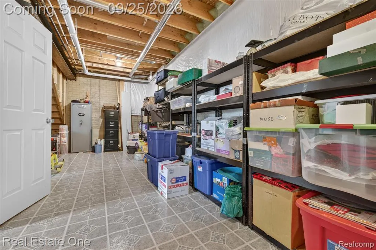
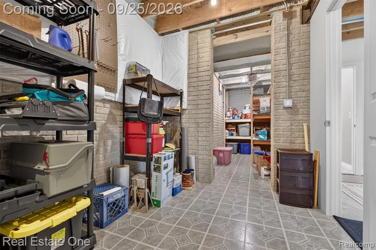
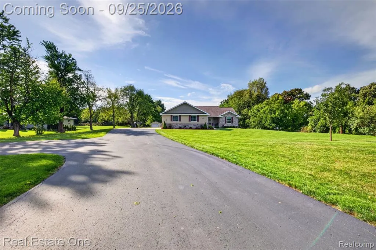
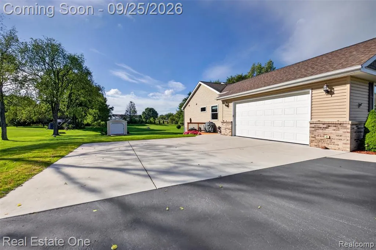
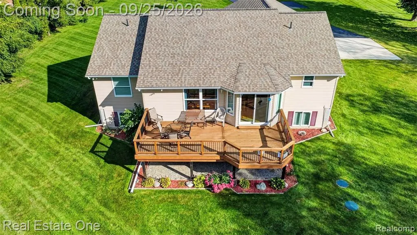
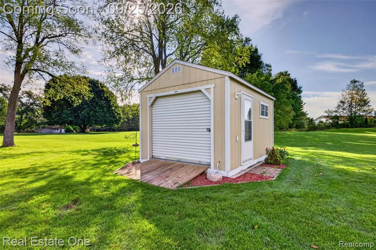
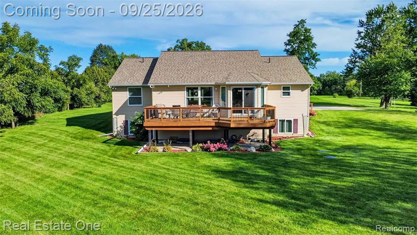
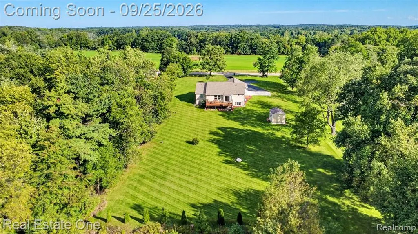
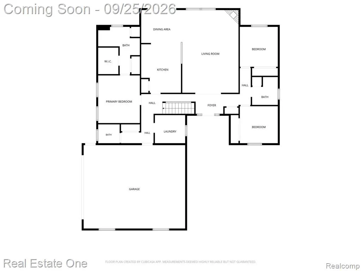
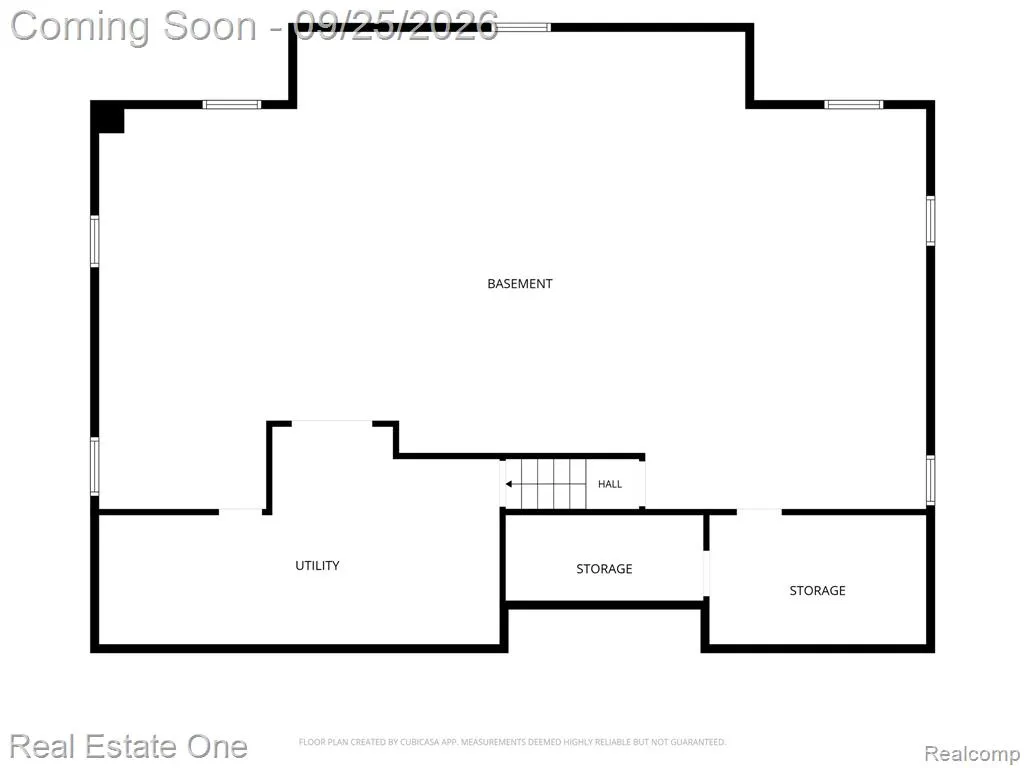
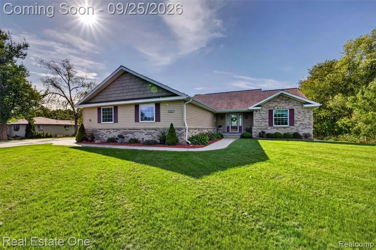
Move right into this custom built and immaculately maintained Springfield Township ranch. You will love the open feel, wooden floors, and cathedral ceiling in the light filled space. Tastefully finished kitchen has custom built 42” cabinets with dove tail/soft close drawers and granite countertops. Get cozy in front of the convenient electric fireplace in the living room featuring an alcove to showcase precious artwork. Split design offers owner privacy in the king sized primary ensuite with walk in plus add’l closet, and spacious bath with walk in shower. First floor laundry has a folding table and tons of storage. Side entry 2-1/2 car garage enhances curb appeal, is extra deep (27x23), and includes pull down access to attic storage. A large shed can store your outdoor toys. Super clean basement is partially finished/drywalled, has large daylight windows, and is plumbed for a bath – just add your finishing touches. Pristine driveway includes a carport/turnaround. All of this on 1-3/4 pristine acres on a PAVED ROAD (and no HOA!) Close to everything. See it, love it, live in it!
| Price History | |
|---|---|
| 9/24/2026 | Listed $545,000 |
General Features
| Living Area | 2351 |
|---|---|
| Sewer | Septic Tank |
| Heating | Forced Air |
| Cooling | Central Air |
| Roof | Asphalt |
| Garage Spaces | 2.5 |
| Construction Materials | Brick,Vinyl Siding |
| Year Built | 2019 |
| Stories Count | 1 |
| Township | Springfield Twp |
| Property Subtype | Single Family Residence |
| County | Oakland |
| Property Type | Residential |
| Attached Garage | true |
| Subdivision Name | Springfield Twp |
| Garage Y/N | true |
| Total Rooms | 10 |
| Status | Coming Soon |
| Directions | Dixie Hwy to Oak Hill east to house on right. |
| City | Holly |
| Lot Size Units | Acres |
| Lot Size Square Feet | 76230 |
| Carport Y/N | true |
| Listing Terms | Cash,Conventional,FHA,VA Loan |
| Standard Status | Coming Soon |
| Legal Description | T4N, R8E, SEC 3 PART OF NW 1/4 BEG AT PT DIST W 1184.27 FT FROM N 1/4 COR, TH S 00-13-40 E 437.84 FT, TH W 174.52 FT, TH N 00-11-47 W 437.84 FT, TH E 174.28 FT TO BEG 1.75 A 3-7-01 FR 004 |
Interior Features
| Interior Amenities | Basement Partially Finished,Humidifier,Security System |
|---|---|
| Basement | Daylight,Partial |
| Fireplace Features | Living Room |
| Air Conditioning Y/N | true |
| Heating Y/N | true |
| Fireplace Y/N | true |
| Laundry Features | Main Level |
| Total Baths | 3 |
Exterior Features
| Exterior Amenities | Deck(s),Porch(es) |
|---|---|
| Parking Features | Attached,Carport |
| Water Source | Well |
| Lot Size Area | 1.75 |
| Waterfront Y/N | false |
| Building Area Total | 1851 |
| Lot Dimensions | 174 x 438 |
| Lot Size Acres | 1.75 |
Amenities
- Foreclosure
- Views
- Short Sale
- New Construction
- Adult 55+
- Lease To Own
- No HOA Fees
- Furnished
- Primary On Main
- Air Conditioning
- Seller Finance
- Green
- Fixer Upper
- Horse
- Golf
- Fireplace
- Deck
- Garage
- Basement
- Pool
Property vs Single Family Average in 48442
Price
Taxes
Year Built
In The Neighborhood
Just Listed
Davisburg
$ 369,900
11897 Shaffer Road
Davisburg, MI 48350
- Type
- Single Family
- Size
- 1,736 SqFt
- Rooms
- 3 Beds + 1.5 Baths
Just Listed
Clarkston
$ 575,000
9701 Norman Road
Clarkston, MI 48348
- Type
- Single Family
- Size
- 2,939 SqFt
- Rooms
- 3 Beds + 3 Baths
Just Listed
Clarkston
$ 600,000
9984 Maple Valley Drive
Clarkston, MI 48348
- Type
- Single Family
- Size
- 4,769 SqFt
- Rooms
- 4 Beds + 2.5 Baths
Primary On Main
Davisburg
$ 205,000
11511 Big Lake Road
Davisburg, MI 48350
- Type
- Single Family
- Size
- 864 SqFt
- Rooms
- 2 Beds + 2 Baths
Views
Clarkston
$ 729,900
8245 Kier Road
Clarkston, MI 48348
- Type
- Single Family
- Size
- 2,748 SqFt
- Rooms
- 3 Beds + 2.5 Baths
Primary On Main
Clarkston
$ 650,000
10022 Quarry Ridge Road
Clarkston, MI
- Type
- Single Family
- Size
- 2,172 SqFt
- Rooms
- 3 Beds + 2.5 Baths
Views
Davisburg
$ 360,000
7870 Ormond Road
Davisburg, MI 48350
- Type
- Single Family
- Size
- 1,500 SqFt
- Rooms
- 3 Beds + 2 Baths
Clarkston
$ 450,000
7125 Ridgewood Road
Clarkston, MI
- Type
- Single Family
- Size
- 2,943 SqFt
- Rooms
- 4 Beds + 2.5 Baths
Clarkston
$ 399,990
9427 Andersonville Road
Clarkston, MI
- Type
- Single Family
- Size
- 1,600 SqFt
- Rooms
- 3 Beds + 2 Baths
Views
Clarkston
$ 349,900
6825 Ridgewood Road
Clarkston, MI
- Type
- Single Family
- Size
- 1,744 SqFt
- Rooms
- 4 Beds + 1.5 Baths
Primary On Main
Clarkston
$ 675,000
9688 Kingston Pointe Drive
Clarkston, MI 48348
- Type
- Single Family
- Size
- 4,659 SqFt
- Rooms
- 4 Beds + 3.5 Baths
Primary On Main
Clarkston
$ 394,700
8301 Foster Road
Clarkston, MI
- Type
- Single Family
- Size
- 2,748 SqFt
- Rooms
- 3 Beds + 2.5 Baths
 All information deemed reliable but not guaranteed. All properties are subject to prior sale, change or withdrawal. Neither listing broker(s) or information provider(s) shall be responsible for any typographical errors, misinformation, misprints and shall be held totally harmless. Listing(s) information is provided for consumer's personal, non-commercial use and may not be used for any purpose other than to identify prospective properties consumers may be interested in purchasing. The data relating
