
Primary on Main






Address
2240 Hidden Lake Trail, Ortonville, MI
Price
$ 514,900
Property Attributes
- MLS#20261077584
- TypeSingle Family
- Listing Status Active
- MunicipalityBrandon Charter Twp
- CountyOakland
- CityOrtonville
- NeighborhoodBrandon Charter Twp
- Zip48462
- StyleSingle Family Residence
- Year Built1997
- Taxes$ 4890
- Price$ 514,900
- Bedrooms3
- Full Bathrooms3
- Half Bathrooms0
- Sqr Footage2560
- Lot Size2.5 Acres
Data Source:
MichRIC Datashare (MichRIC, Realcomp, MiRealSource)
Property Description
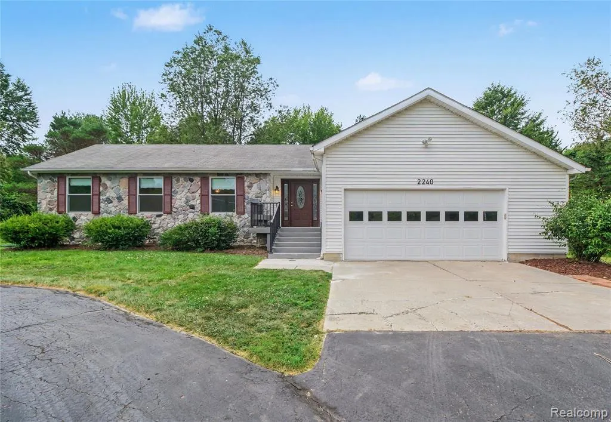
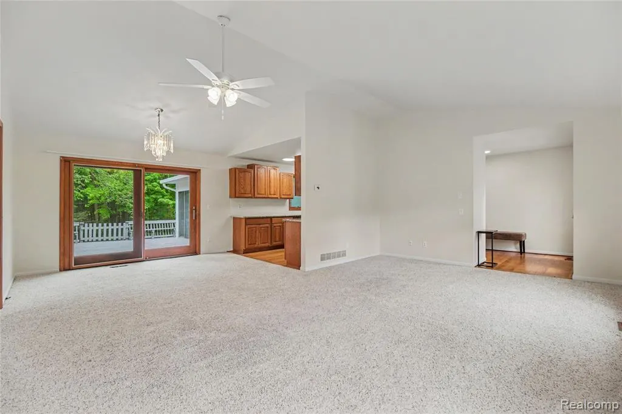
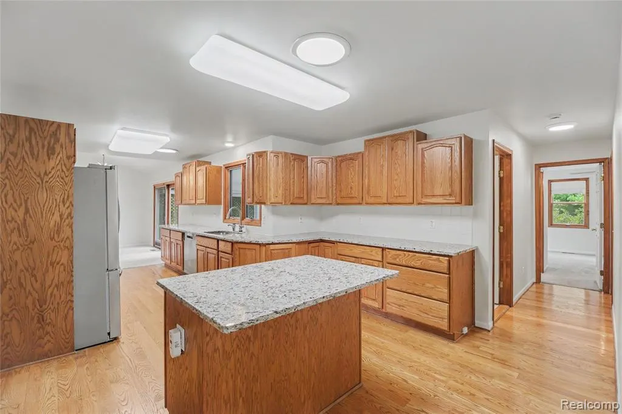
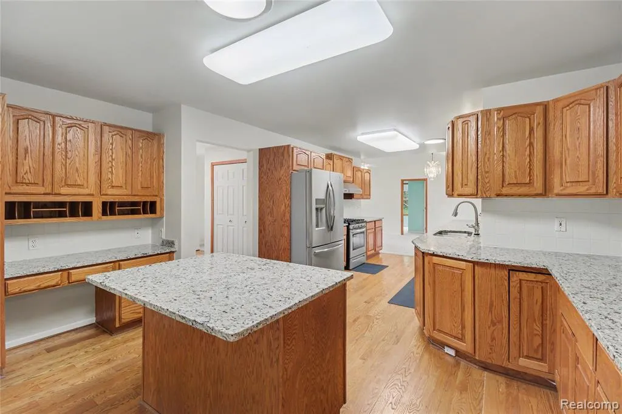
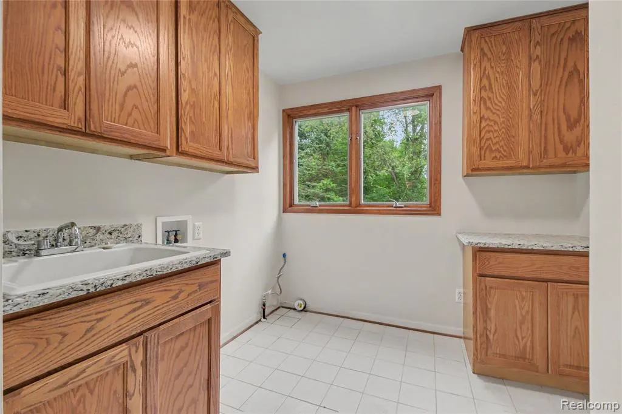
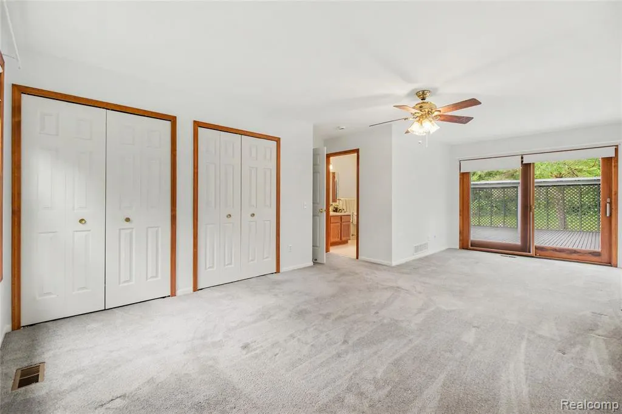
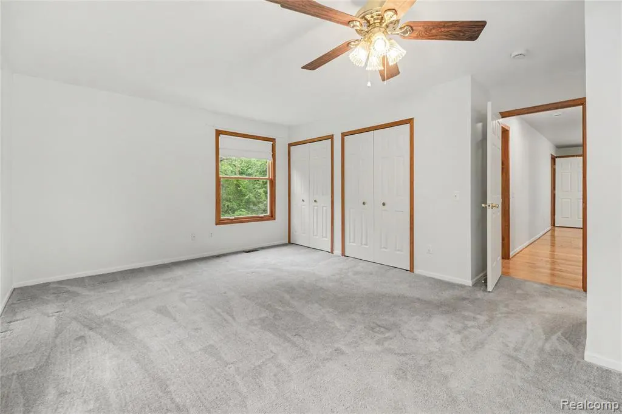
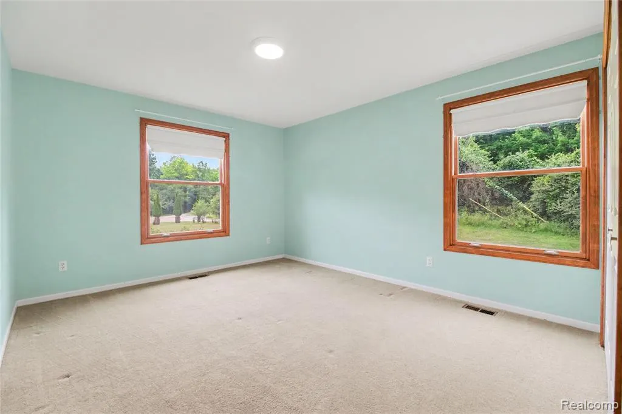
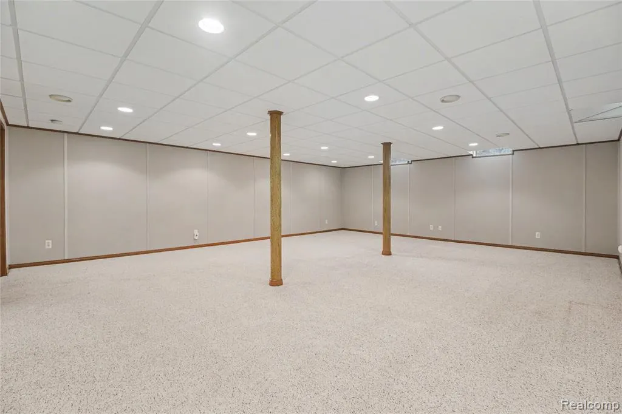
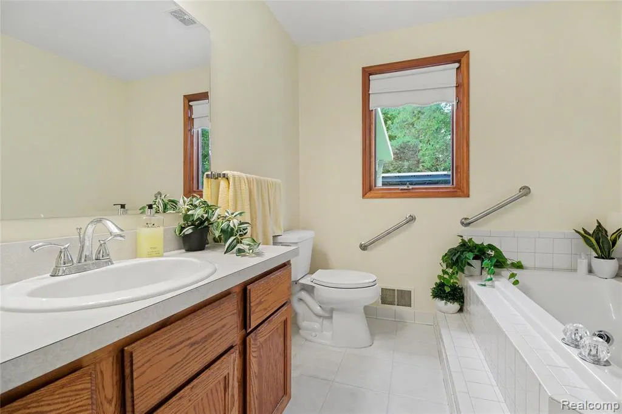
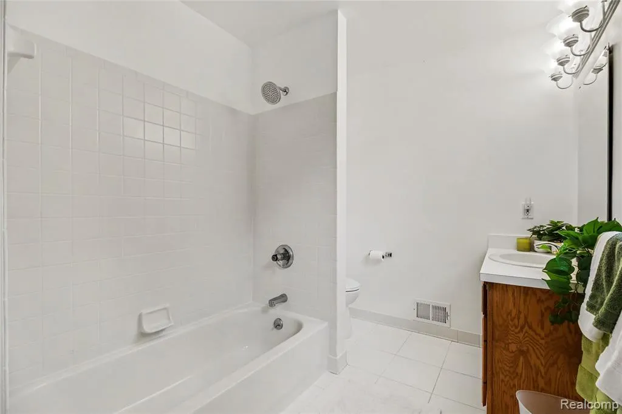
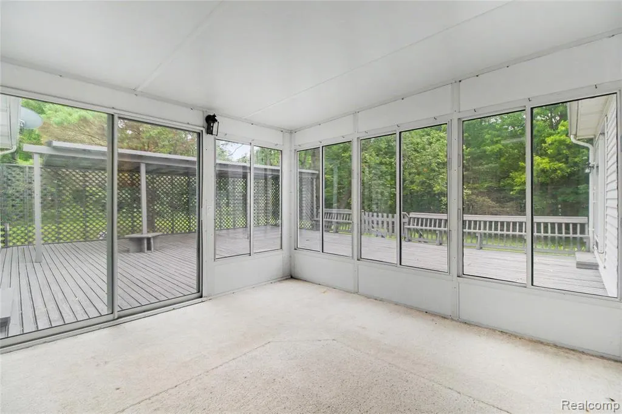
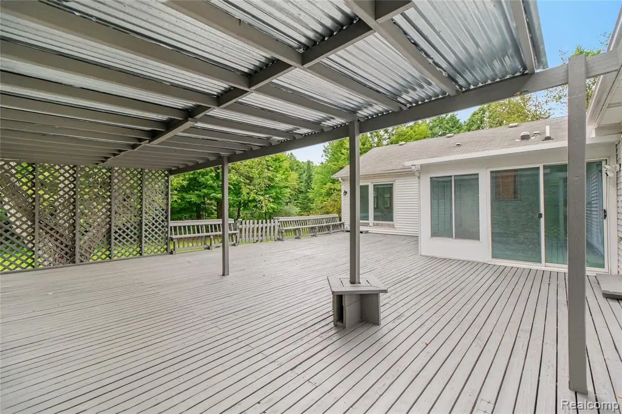
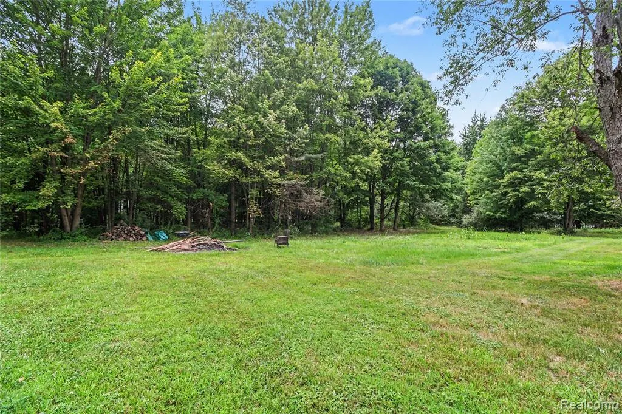
Nestled on 2.5 wooded acres surrounded by mature trees, this well-maintained ranch offers exceptional privacy, a flexible floor plan, and over 2,500 finished square feet of living space. With 3 bedrooms, 3 full baths, and a split-ranch layout featuring two primary suites, this home is perfectly suited for a variety of living arrangements. Recent improvements include fresh interior paint throughout, new dual sump pumps, connection to the city gas line, a new well head (2024), and the added peace of mind of a whole-house generator. The spacious great room features soaring vaulted ceilings and opens directly to an oversized, partially covered deck, complete with a screened porch for enjoying the peaceful surroundings in comfort. The kitchen is designed for both everyday living and entertaining, featuring granite countertops, stainless steel appliances, hardwood flooring, a large island with bar seating, and abundant cabinet and prep space. A generous main-floor laundry room offers even more storage along with granite countertops for added workspace. The primary suite is a true retreat with private access to the deck, dual walk-in closets, a wall safe, and an ensuite bath. A second primary suite, located on the opposite side of the home, provides outstanding privacy and its own full ensuite bath, making it ideal for guests, extended family, or multigenerational living. The finished lower level adds 642 square feet of additional living space with a spacious family room, while the unfinished area provides excellent storage including a canning room and a cedar closet. Outside, you'll find room for vehicles, hobbies, and outdoor recreation with both an attached 2.5-car garage and a detached 2-car garage featuring a built-in deer blind. Located near shopping, Pine Knob, Bishop airport, multiple GM plants, & 3 major highways, this property delivers the best of country living with modern conveniences.
| Price History | |
|---|---|
| 9/25/2026 | Listed $514,900 |
General Features
| Living Area | 2560 |
|---|---|
| Sewer | Septic Tank |
| Heating | Forced Air |
| Cooling | Central Air |
| Garage Spaces | 2.5 |
| Construction Materials | Stone,Vinyl Siding |
| Year Built | 1997 |
| Stories Count | 1 |
| Township | Brandon Charter Twp |
| Property Subtype | Single Family Residence |
| County | Oakland |
| Property Type | Residential |
| Attached Garage | true |
| Subdivision Name | Brandon Charter Twp |
| Garage Y/N | true |
| Total Rooms | 14 |
| Status | Active |
| Directions | N of E Seymour Lake Rd, E of Hadley |
| City | Ortonville |
| Lot Size Units | Acres |
| Lot Size Square Feet | 108900 |
| Listing Terms | Cash,Conventional,FHA,VA Loan |
| Standard Status | Active |
| Legal Description | T5N, R9E, SEC 28 PART OF NW 1/4 BEG AT PT DIST S 00-14-50 W 1331.18 FT & S 89-50-53 E 1337.62 FT & N 00-02-55 E 434.96 FT & N 89-07-06 E 500.50 FT FROM NW SEC COR, TH N 00-02-55 E 217.80 FT, TH N 89-07-06 E 500.50 FT, TH S 00-02-55 W 217.80 FT, TH S 89-07-06 W 500.50 FT TO BEG 2.50 A 4-24-90 FR 016 |
Interior Features
| Interior Amenities | Basement Partially Finished,Generator |
|---|---|
| Basement | Partial |
| Air Conditioning Y/N | true |
| Heating Y/N | true |
| Laundry Features | Main Level |
| Total Baths | 3 |
Exterior Features
| Exterior Amenities | Deck(s) |
|---|---|
| Parking Features | Attached |
| Water Source | Well |
| Lot Size Area | 2.5 |
| Waterfront Y/N | false |
| Building Area Total | 1918 |
| Lot Dimensions | 218x499x218x499 |
| Lot Size Acres | 2.5 |
Amenities
- Foreclosure
- Views
- Short Sale
- New Construction
- Adult 55+
- Lease To Own
- No HOA Fees
- Furnished
- Primary On Main
- Air Conditioning
- Seller Finance
- Green
- Fixer Upper
- Horse
- Golf
- Fireplace
- Deck
- Garage
- Basement
- Pool
Property vs Single Family Average in 48462
Price
Taxes
Year Built
In The Neighborhood
Ortonville
$ 345,000
61 Narrin Street N
Ortonville, MI 48462
- Type
- Single Family
- Size
- 1,530 SqFt
- Rooms
- 3 Beds + 3.5 Baths
Primary On Main
Clarkston
$ 525,000
221 Maplewood Drive
Clarkston, MI 48348
- Type
- Single Family
- Size
- 3,660 SqFt
- Rooms
- 4 Beds + 2.5 Baths
Primary On Main
Ortonville
$ 545,000
1905 Justice Drive
Ortonville, MI 48462
- Type
- Single Family
- Size
- 2,046 SqFt
- Rooms
- 3 Beds + 2 Baths
Views
Ortonville
$ 489,900
1535 Granger Road
Ortonville, MI 48462
- Type
- Single Family
- Size
- 1,992 SqFt
- Rooms
- 4 Beds + 2.5 Baths
Primary On Main
Ortonville
$ 1,099,900
831 N Hadley Road
Ortonville, MI 48462
- Type
- Single Family
- Size
- 2,132 SqFt
- Rooms
- 3 Beds + 2.5 Baths
Views
Oxford
$ 499,900
349 Corkwood Drive
Oxford, MI 48371
- Type
- Single Family
- Size
- 1,803 SqFt
- Rooms
- 3 Beds + 2.5 Baths
Reduced
Ortonville
$ 575,000
1700 Granger Road
Ortonville, MI 48462
- Type
- Single Family
- Size
- 2,516 SqFt
- Rooms
- 4 Beds + 2 Baths
Waterfront
Ortonville
$ 389,900
1930 Lake Pointe Drive
Ortonville, MI 48462
- Type
- Single Family
- Size
- 1,454 SqFt
- Rooms
- 3 Beds + 2.5 Baths
Ortonville
$ 184,000
262 Betty Street
Ortonville, MI 48462
- Type
- Single Family
- Size
- 1,269 SqFt
- Rooms
- 3 Beds + 1 Baths
Reduced
Ortonville
$ 289,900
147 Myron Street
Ortonville, MI 48462
- Type
- Single Family
- Size
- 1,508 SqFt
- Rooms
- 3 Beds + 2 Baths
Views
Ortonville
$ 300,000
260 Faust Drive
Ortonville, MI 48462
- Type
- Single Family
- Size
- 2,036 SqFt
- Rooms
- 3 Beds + 1.5 Baths
Reduced
Ortonville
$ 425,000
5880 Sawmill Lake Road
Ortonville, MI 48462
- Type
- Single Family
- Size
- 2,519 SqFt
- Rooms
- 4 Beds + 2.5 Baths
Reduced
Ortonville
$ 489,900
1625 Perry Lake Road
Ortonville, MI 48462
- Type
- Single Family
- Size
- 2,844 SqFt
- Rooms
- 4 Beds + 2 Baths
Primary On Main
Ortonville
$ 375,000
1075 Granger Road
Ortonville, MI 48462
- Type
- Single Family
- Size
- 2,148 SqFt
- Rooms
- 4 Beds + 3 Baths
 All information deemed reliable but not guaranteed. All properties are subject to prior sale, change or withdrawal. Neither listing broker(s) or information provider(s) shall be responsible for any typographical errors, misinformation, misprints and shall be held totally harmless. Listing(s) information is provided for consumer's personal, non-commercial use and may not be used for any purpose other than to identify prospective properties consumers may be interested in purchasing. The data relating
