
Primary on Main






Address
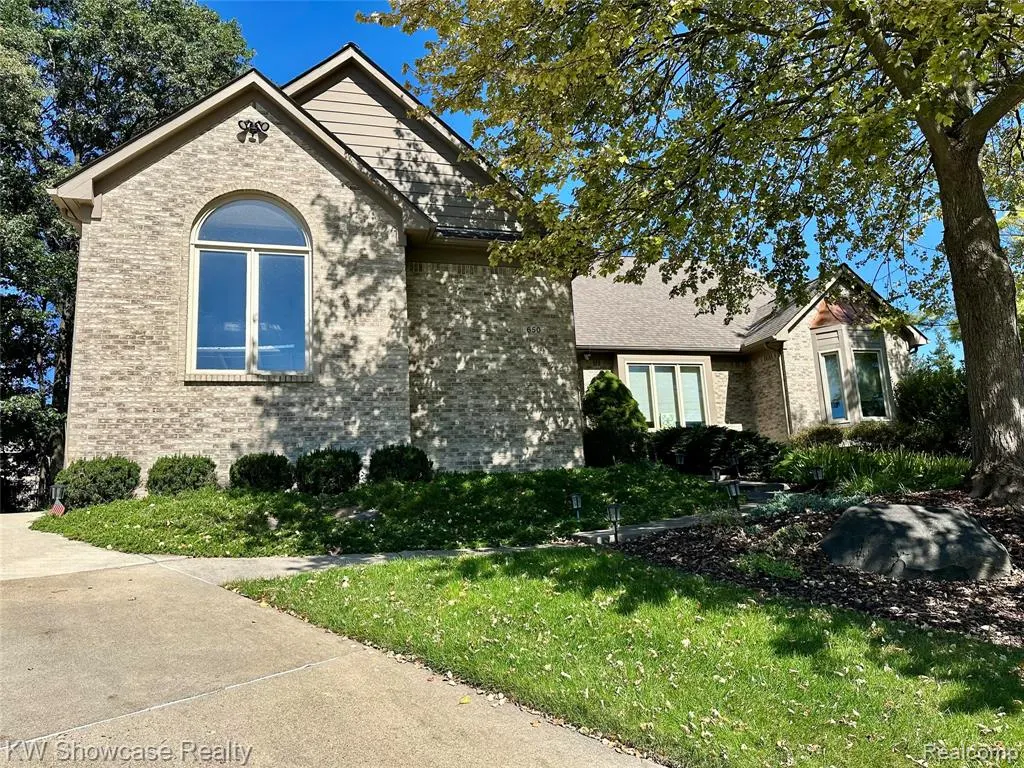
650 Plainfield Drive, White Lake, MI
Price
$ 585,888
Property Attributes
- MLS#20261077608
- TypeSingle Family
- Listing Status Active
- MunicipalityWhite Lake Twp
- CountyOakland
- CityWhite Lake
- NeighborhoodWhite Lake Twp
- Zip
- StyleSingle Family Residence
- Year Built1994
- Taxes$ 5563
- Price$ 585,888
- Bedrooms3
- Full Bathrooms2
- Half Bathrooms1
- Sqr Footage2904
- Lot Size0.42 Acres
Data Source:
MichRIC Datashare (MichRIC, Realcomp, MiRealSource)
Property Description
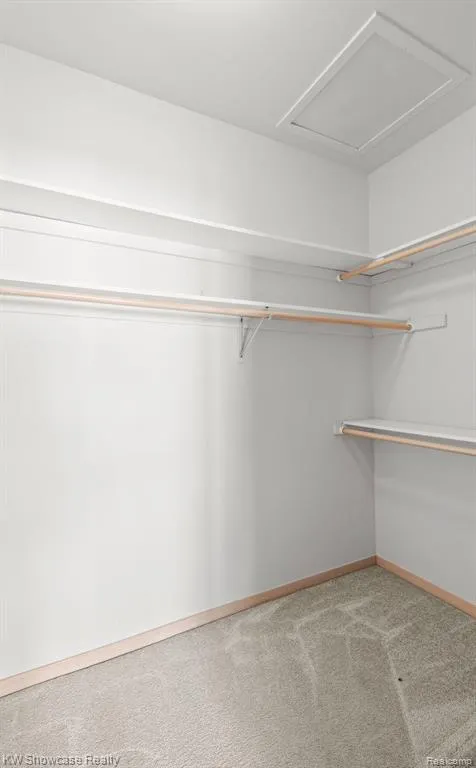
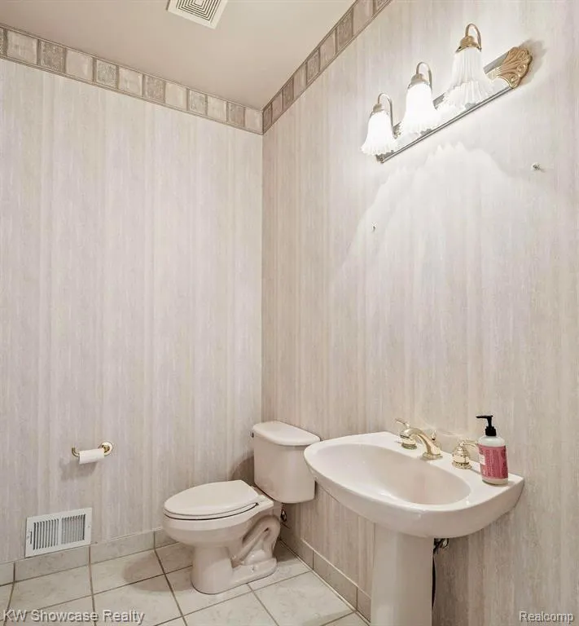
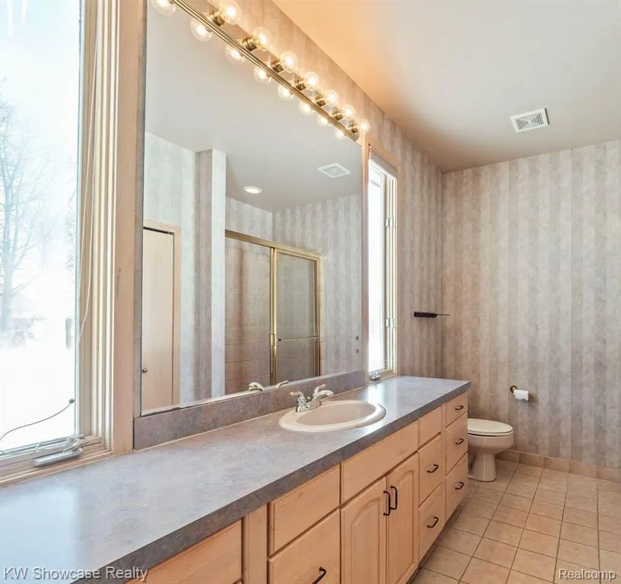
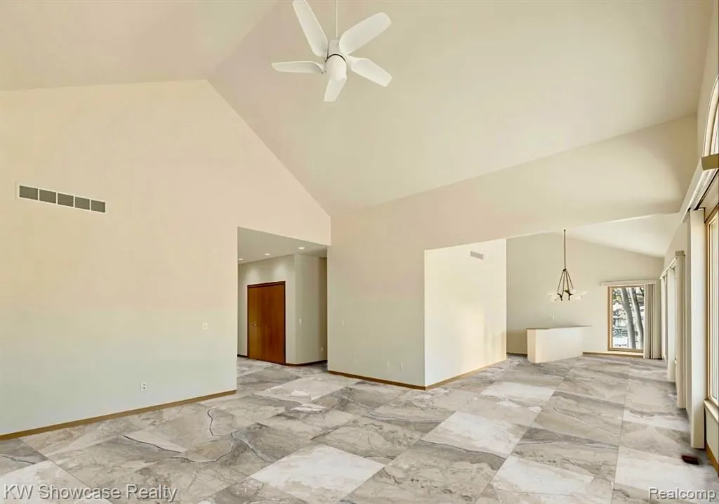
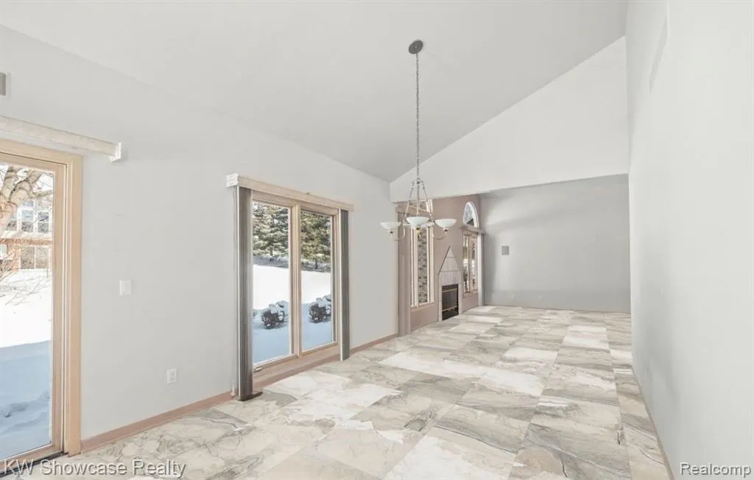
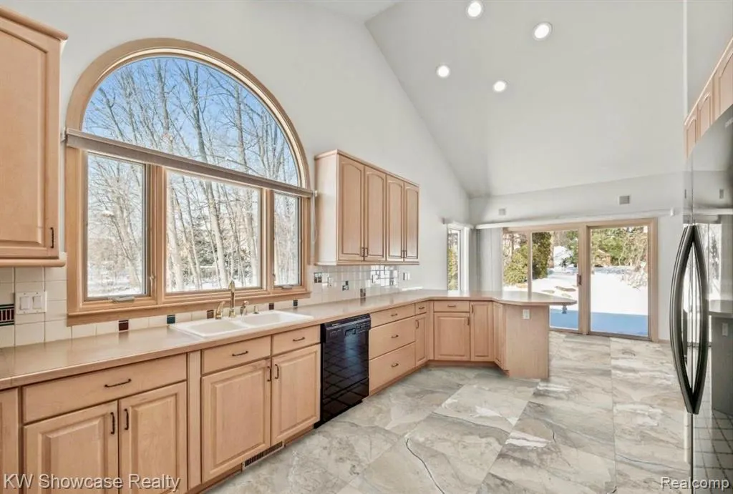
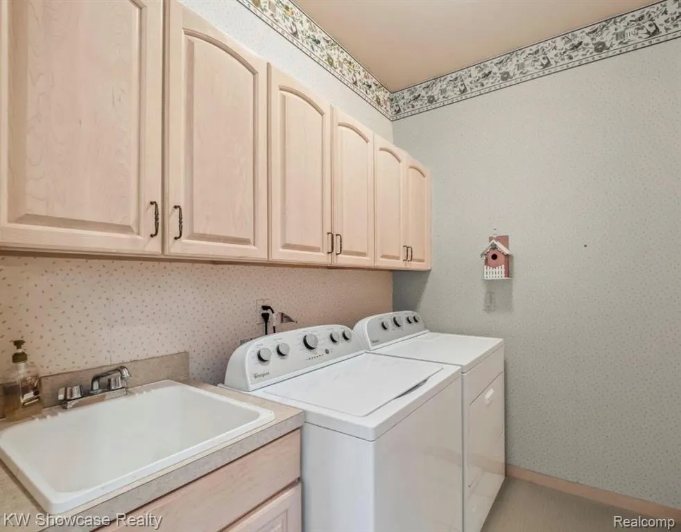
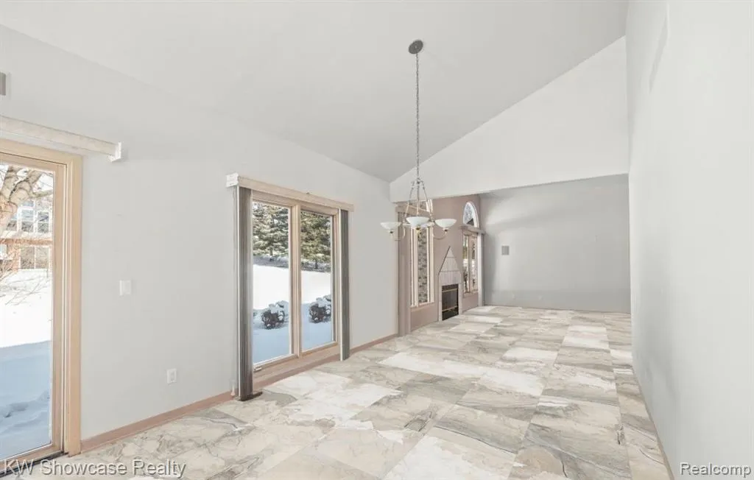
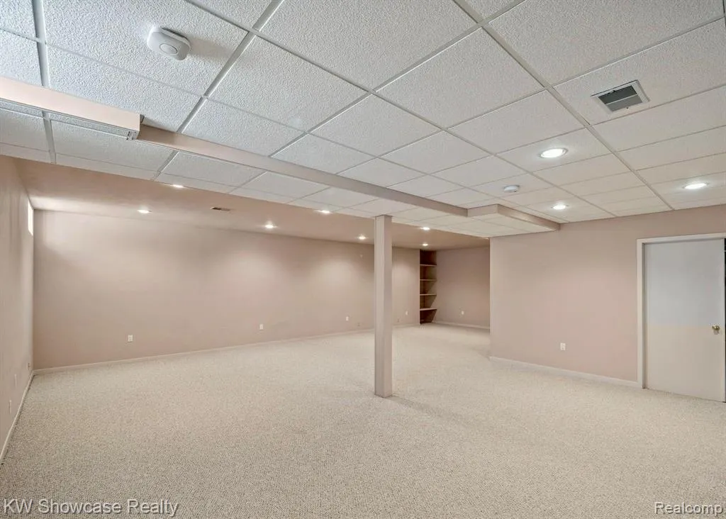
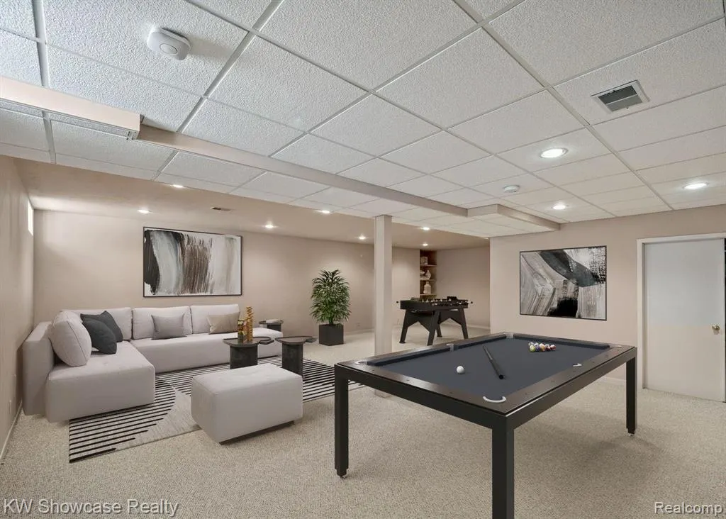
Parkview Heights spacious, flowing ranch on .42 acre lot with all the comforts of today’s lifestyle. The open floor plan centers on a welcoming Foyer with coat closet, Gt. Room featuring a cathedral ceiling, fan/light, gas fireplace, and an adjoining Dining Room. The Kitchen and Breakfast Nook showcase a cathedral ceiling, abundant cabinetry, ceramic backsplash, all appliances, snack-bar seating, and a 9' door-wall opening to the patio. The Owner’s Suite delights with a vaulted ceiling, fan/light, plant/display shelf, a walk-in closet, and an ensuite bath with a large shower and linen closet. Bedroom 2 features a charming box-out window; Bedroom 3 offers a beautiful bay window. Convenience abounds with a first-floor Laundry and Mud Hall with two coat closets. The Finished Basement soaks in 8'6" ceilings and provides a generous Recreation Room plus a large Storage Room with potential to finish more living space. Award-winning Walled Lake Schools add lasting value.Key improvements:Exterior Security motion lighting on the garage and rear of the house Leaf gutter protectionLandscaping enhancements: arborvitae, rock beds, and front trenchFlooring updated in multiple areas Kitchen upgrades: granite counters, new deep stainless steel sink, gas range top conversion new backsplash, under-cabinet LED lighting, new blindsGt Room new gas fireplace insert, tiled surround, hardwood floors, new ceiling fan with remoteLibrary: new ceiling fan, hardwood floors, new blindsHallway: refreshed flooring throughoutPowder room: new flooringOffice: HW floorsClosets professionally organized by Closets by DesignKitchen & CountersSecond BR: new granite countersMain BR: new granite counters and upgraded shower headBedroom: organized closets and hardwood floorsBasement Power surge protection installed in the circuit breaker panel Bedroom 2 is currently used as a library may require a door and closet for full bedroom status
| Price History | |
|---|---|
| 9/25/2026 | Listed $585,888 |
General Features
| Living Area | 2904 |
|---|---|
| Sewer | Septic Tank |
| Heating | Forced Air |
| Cooling | Central Air |
| Roof | Asphalt |
| HOA Fee | 250 |
| Garage Spaces | 2 |
| Construction Materials | Brick |
| Year Built | 1994 |
| Stories Count | 1 |
| Township | White Lake Twp |
| Property Subtype | Single Family Residence |
| Assoc Fee Paid Per | Annually |
| County | Oakland |
| Property Type | Residential |
| HOA | true |
| Attached Garage | true |
| Subdivision Name | White Lake Twp |
| Garage Y/N | true |
| Total Rooms | 14 |
| Status | Active |
| Directions | Williams Lake Road South to Trenton Drive West to Right or North on Plainfield situated on the hilltop. |
| City | White Lake |
| Lot Size Units | Acres |
| Lot Size Square Feet | 18295.2 |
| Listing Terms | Cash,Conventional,FHA,VA Loan |
| Standard Status | Active |
| Legal Description | T3N, R8E, SEC 25 PARKVIEW HEIGHTS LOT 43 6-9-93 FR 476-005 |
Interior Features
| Interior Amenities | Basement Finished |
|---|---|
| Air Conditioning Y/N | true |
| Heating Y/N | true |
| Laundry Features | Main Level |
| Total Baths | 3 |
Exterior Features
| Exterior Amenities | Patio,Porch(es) |
|---|---|
| Parking Features | Attached,Garage Door Opener |
| Lot Size Area | 0.42 |
| Waterfront Y/N | false |
| Building Area Total | 2173 |
| Lot Dimensions | 123.22X148.71 |
| Lot Size Acres | 0.42 |
Amenities
- Foreclosure
- Views
- Short Sale
- New Construction
- Adult 55+
- Lease To Own
- No HOA Fees
- Furnished
- Primary On Main
- Air Conditioning
- Seller Finance
- Green
- Fixer Upper
- Horse
- Golf
- Fireplace
- Deck
- Garage
- Basement
- Pool
Property vs Single Family Average in
In The Neighborhood
Just Listed
White Lake
$ 900,000
6501 Manchester Drive
White Lake, MI 48383
- Type
- Single Family
- Size
- 3,051 SqFt
- Rooms
- 3 Beds + 2.5 Baths
Just Listed
White Lake
$ 334,900
1490 Midwood Drive
White Lake, MI
- Type
- Single Family
- Size
- 1,828 SqFt
- Rooms
- 3 Beds + 1.5 Baths
Just Listed
White Lake
$ 415,000
171 Coppice Way
White Lake, MI
- Type
- Single Family
- Size
- 1,817 SqFt
- Rooms
- 3 Beds + 2 Baths
Just Listed
White Lake
$ 399,000
1301 Porter Road
White Lake, MI 48383
- Type
- Single Family
- Size
- 1,900 SqFt
- Rooms
- 2 Beds + 1 Baths
Just Listed
White Lake
$ 320,000
9385 Mandon Road
White Lake, MI
- Type
- Single Family
- Size
- 990 SqFt
- Rooms
- 2 Beds + 1 Baths
Just Listed
White Lake
$ 400,000
9322 Cedar Island Road
White Lake, MI
- Type
- Single Family
- Size
- 1,362 SqFt
- Rooms
- 2 Beds + 2 Baths
Views
White Lake
$ 400,000
5472 E Alyssa Court
White Lake, MI 48383
- Type
- Single Family
- Size
- 3,115 SqFt
- Rooms
- 3 Beds + 2.5 Baths
White Lake
$ 365,000
219 Allen Lake Drive
White Lake, MI
- Type
- Single Family
- Size
- 1,926 SqFt
- Rooms
- 3 Beds + 1.5 Baths
White Lake
$ 449,900
8401 Sharon Drive
White Lake, MI
- Type
- Single Family
- Size
- 2,708 SqFt
- Rooms
- 4 Beds + 2.5 Baths
Primary On Main
White Lake
$ 254,000
9120 Julia Avenue
White Lake, MI
- Type
- Single Family
- Size
- 1,128 SqFt
- Rooms
- 4 Beds + 1 Baths
White Lake
$ 450,000
5390 Dillon Drive
White Lake, MI 48383
- Type
- Single Family
- Size
- 2,388 SqFt
- Rooms
- 3 Beds + 2.5 Baths
White Lake
$ 125,000
608 Overlook Street
White Lake, MI
- Type
- Single Family
- Size
- 972 SqFt
- Rooms
- 3 Beds + 1 Baths
 All information deemed reliable but not guaranteed. All properties are subject to prior sale, change or withdrawal. Neither listing broker(s) or information provider(s) shall be responsible for any typographical errors, misinformation, misprints and shall be held totally harmless. Listing(s) information is provided for consumer's personal, non-commercial use and may not be used for any purpose other than to identify prospective properties consumers may be interested in purchasing. The data relating
