
New Construction - Primary on Main




Address
9004 Charter Oak Lane, Saline, MI
Price
$ 764,000
Property Attributes
- MLS#24053657
- TypeSingle Family
- Listing Status Pending
- MunicipalityYork Twp
- CountyWashtenaw
- CitySaline
- AreaAnn Arbor-Washtenaw - A
- NeighborhoodCharter Oak Estates
- Zip48176
- StyleRanch
- Year Built2024
- Taxes$ 432
- Price$ 764,000
- Bedrooms3
- Full Bathrooms2
- Half Bathrooms1
- Sqr Footage2400
- Lot Size1.14 Acres
Data Source:
MichRIC Datashare (MichRIC, Realcomp, MiRealSource)
Property Description
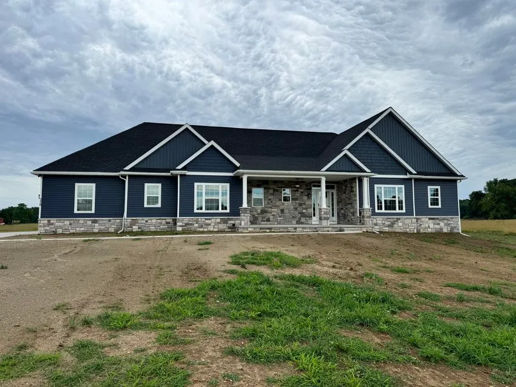
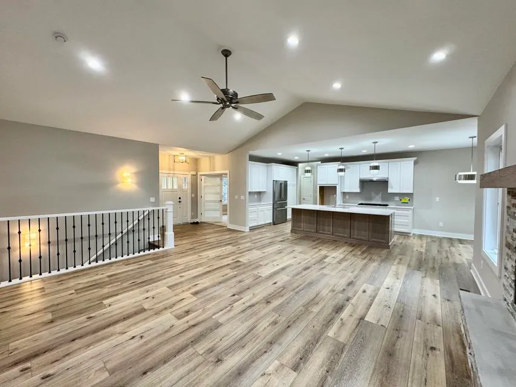
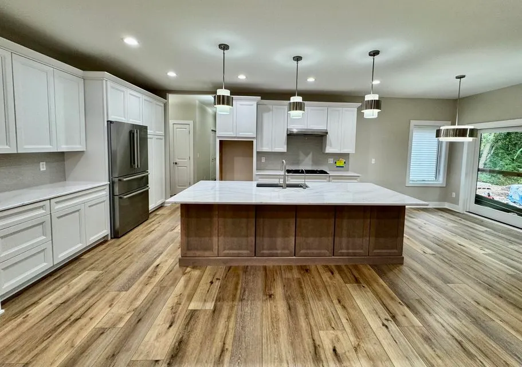
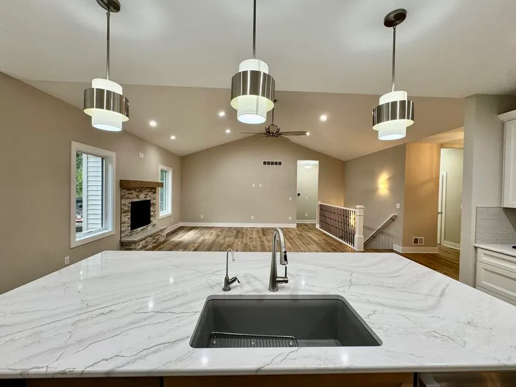
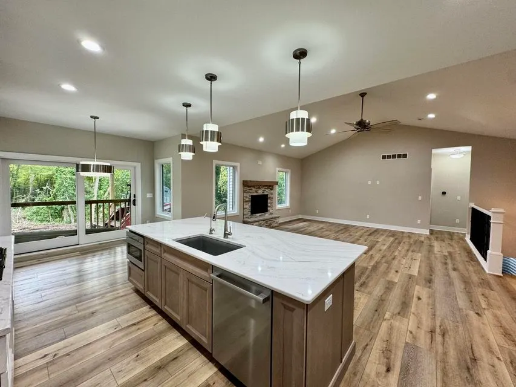
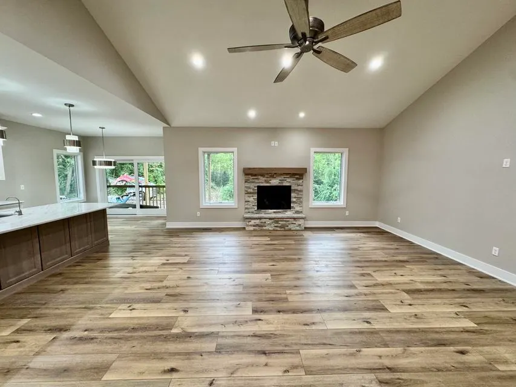
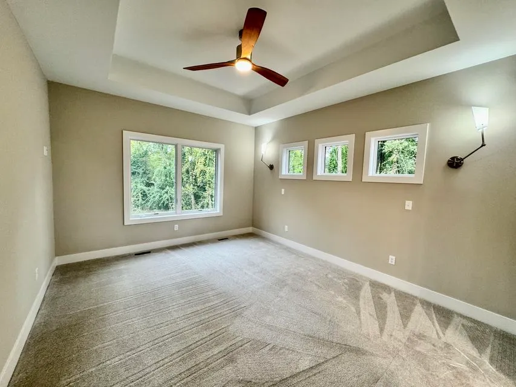
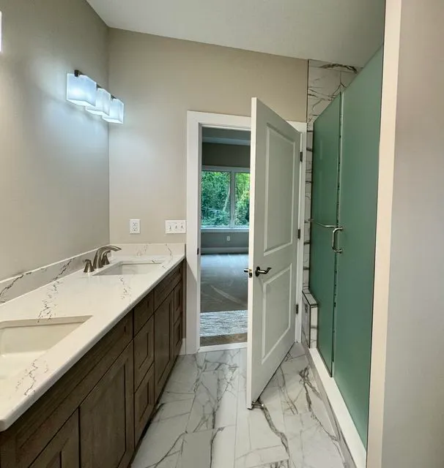
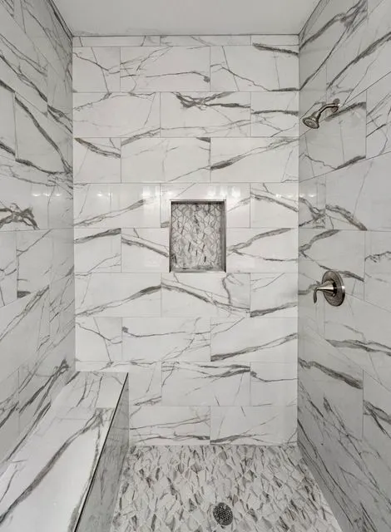
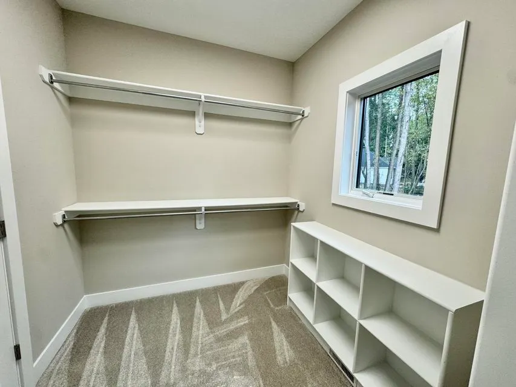
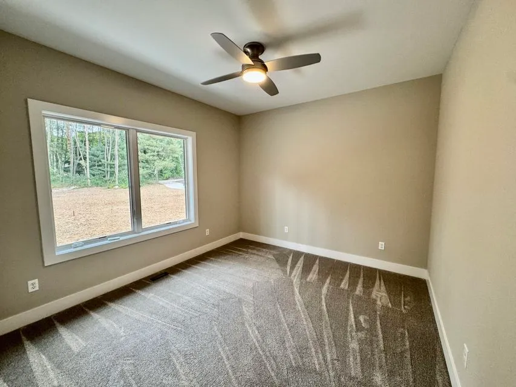
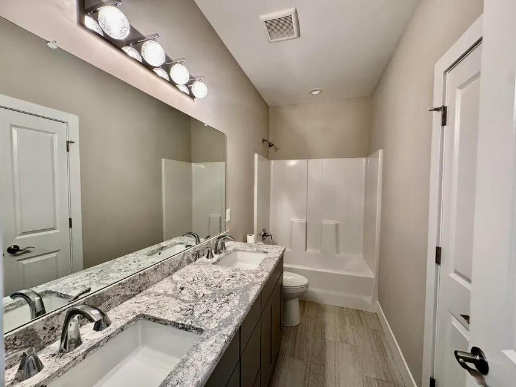
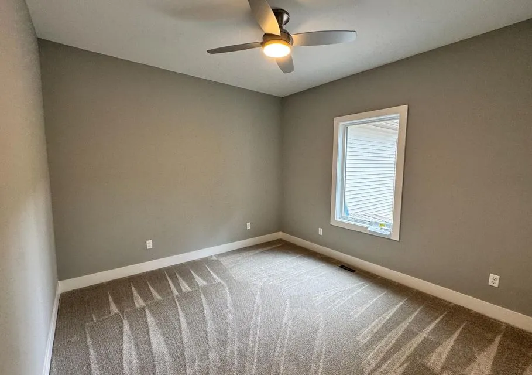
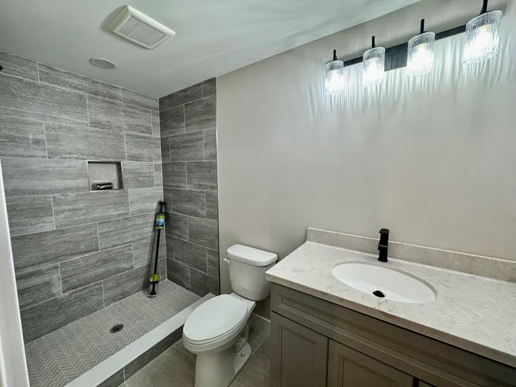
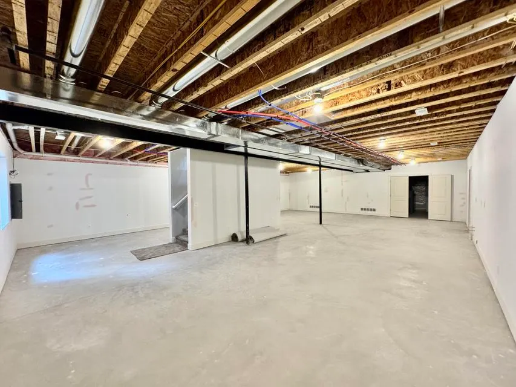
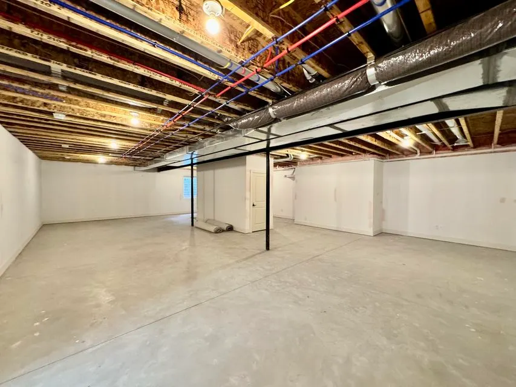
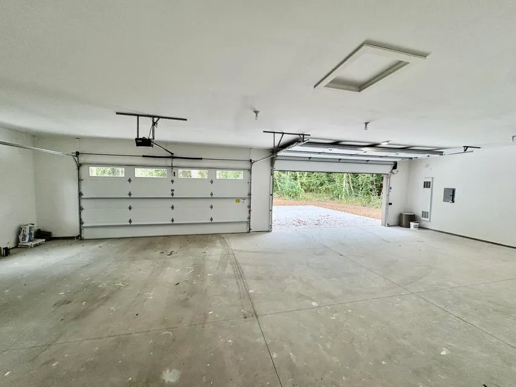
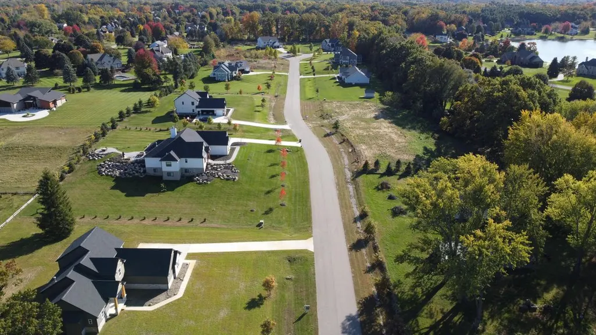
Design and build a custom home on this beautiful tree lined 1 acre lot in Saline! This is the last homesite available in the neighborhood! Build a similar split ranch home as shown or a completely different plan. 2,400 sqft single story home with an open floor plan. Kitchen with a large center island great for cooking and entertaining. Main floor primary suite with bathroom, walk-in closet, and laundry room all connected for easy living. On the opposite side of the home are two additional bedrooms that share a full bath. There is also an office/flex room. Custom mudroom with built ins. Standard oversized 3.5 car garage can be upgraded to a full 4 car. Basement will be plumbed for a full bath and have an egress window or can be partially/fully finished. Don't miss out on the opportunity to build your dream home and choose all of your own finishes! Other plan options available.
| Elementary School | Middle School | High School |
|---|---|---|
| Pleasant Ridge Elementary School Elementary School | Saline Middle School Middle School | Saline High School High School |
| Price History | |
|---|---|
| 8/12/2025 | Listed $764,000 |
General Features
| Living Area | 2400 |
|---|---|
| Sewer | Septic Tank |
| Heating | Forced Air |
| Cooling | Central Air |
| Utilities | Natural Gas Connected,Cable Connected |
| Possession | Close Of Escrow |
| Roof | Shingle |
| Garage Spaces | 3.5 |
| Patio/Porch Features | Porch(es) |
| Architectural Style | Ranch |
| Construction Materials | Brick,Shingle Siding,Stone,Vinyl Siding |
| Year Built | 2024 |
| Stories Count | 2 |
| Township | York Twp |
| Property Subtype | Single Family Residence |
| Tax Year | 2024 |
| Ownership | Private Owned |
| Accessibility | 36 Inch Entrance Door,Accessible M Flr Half Bath,Accessible Mn Flr Bedroom,Accessible Mn Flr Full Bath,Covered Entrance |
| County | Washtenaw |
| New Construction | true |
| Property Type | Residential |
| Attached Garage | true |
| Subdivision Name | Charter Oak Estates |
| Garage Y/N | true |
| Total Rooms | 13 |
| Status | Pending |
| Directions | South on Charter Oak Lane off W. Willis Rd. Just West of Moon Rd. First lot on the right. |
| High School | Saline High School |
| City | Saline |
| Zoning Description | RI |
| MLS Area | Ann Arbor/Washtenaw - A |
| Lot Size Units | Acres |
| Lot Size Square Feet | 49658 |
| Listing Terms | Cash,FHA,VA Loan,Conventional |
| Elementary School | Pleasant Ridge Elementary School |
| Middle/Junior High School | Saline Middle School |
| MLS Area Minor | Ann Arbor/Washtenaw - A |
| Builder Name | Nick @ NP Building |
| Standard Status | Pending |
| Tax Assessed Value | 8500 |
| Legal Description | NEW CONDOMINIUM L5206 P682, 2017 UNIT 2, CHARTER OAK ESTATES SPLIT ON 06/26/2017 FROM S -19-08-100-010; |
Interior Features
| Interior Amenities | Ceiling Fan(s),Garage Door Opener,Center Island,Eat-in Kitchen |
|---|---|
| Basement | Daylight,Full |
| Flooring | Carpet,Ceramic Tile,Tile,Vinyl,Wood |
| Total Fireplaces | 1 |
| Fireplace Features | Living Room |
| Air Conditioning Y/N | true |
| Heating Y/N | true |
| Fireplace Y/N | true |
| Laundry Features | Laundry Room,Main Level,Sink |
| Main Level Bedrooms | 3 |
| Total Baths | 3 |
Exterior Features
| Parking Features | Garage Faces Side,Garage Door Opener,Attached |
|---|---|
| Lot Features | Site Condo |
| Water Source | Well |
| Lot Size Area | 1.14 |
| Waterfront Y/N | false |
| Building Area Total | 2400 |
| Lot Dimensions | 308' x 175' |
| Lot Size Acres | 1.14 |
| Road Surface Type | Paved |
| Road Frontage Type | Private Road |
Amenities
- Foreclosure
- Views
- Short Sale
- New Construction
- Adult 55+
- Lease To Own
- No HOA Fees
- Furnished
- Primary On Main
- Air Conditioning
- Seller Finance
- Green
- Fixer Upper
- Horse
- Golf
- Fireplace
- Deck
- Garage
- Basement
- Pool
Property vs Single Family Average in 48176
Price
Taxes
Year Built
 All information deemed reliable but not guaranteed. All properties are subject to prior sale, change or withdrawal. Neither listing broker(s) or information provider(s) shall be responsible for any typographical errors, misinformation, misprints and shall be held totally harmless. Listing(s) information is provided for consumer's personal, non-commercial use and may not be used for any purpose other than to identify prospective properties consumers may be interested in purchasing. The data relating
