
Views - New Construction











Address
3435 Fulton Street Ne, Grand Rapids, MI
Price
$ 844,900
Property Attributes
- MLS#25060419
- TypeSingle Family
- Listing Status Active
- MunicipalityGrand Rapids Twp
- CountyKent
- CityGrand Rapids
- AreaGrand Rapids - G
- NeighborhoodN-A
- Zip49546
- StyleCraftsman, Farmhouse, Traditional
- Year Built2025
- Price$ 844,900
- Bedrooms4
- Full Bathrooms2
- Half Bathrooms1
- Sqr Footage2500
- Lot Size0.28 Acres
Data Source:
MichRIC Datashare (MichRIC, Realcomp, MiRealSource)
Property Description
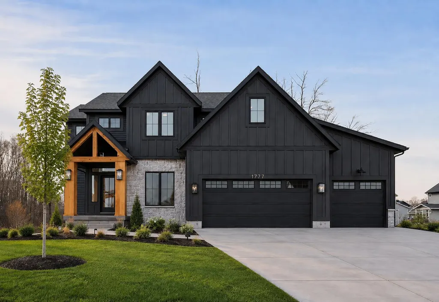
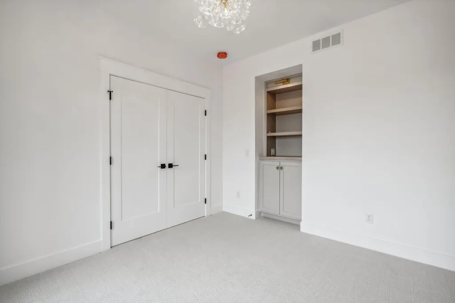
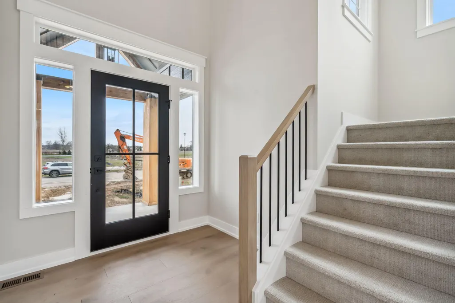
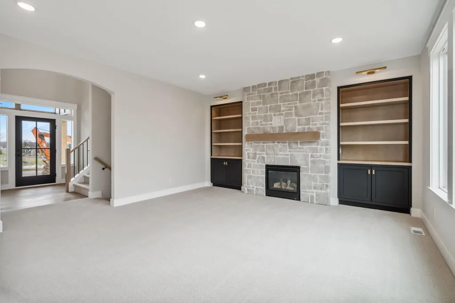
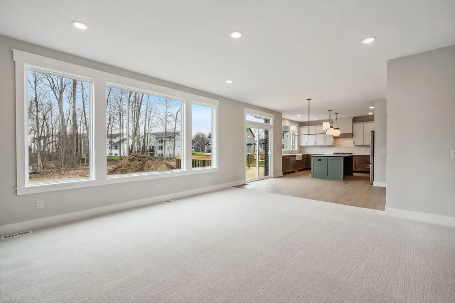
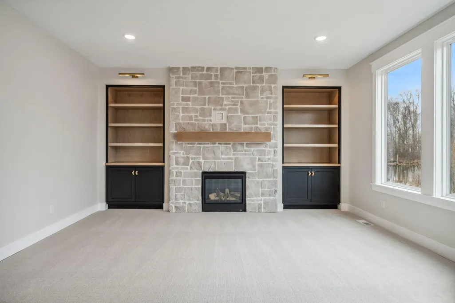
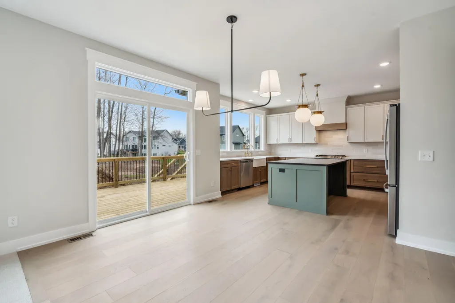
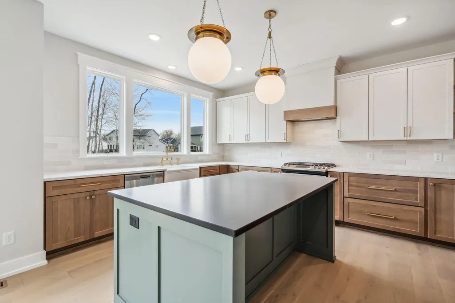
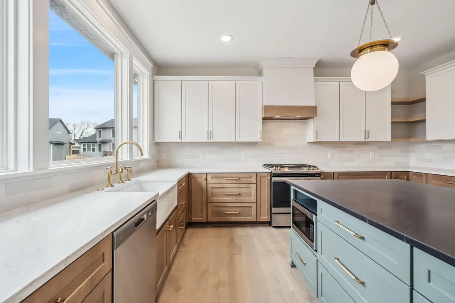
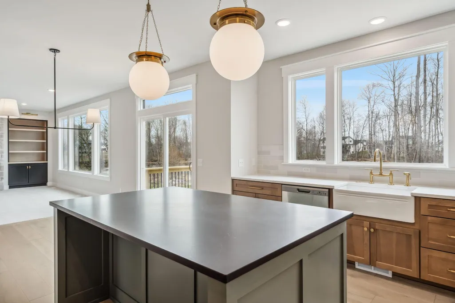
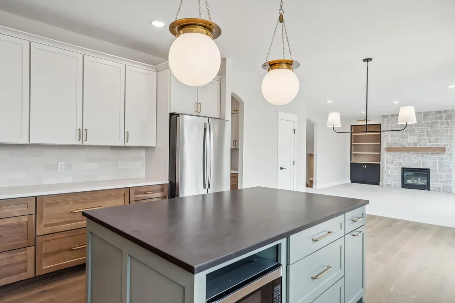
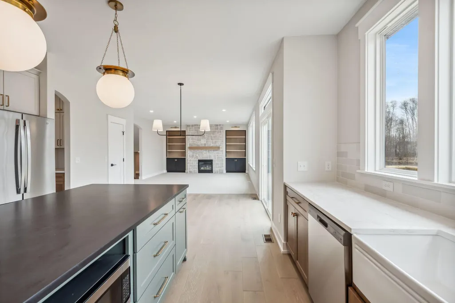
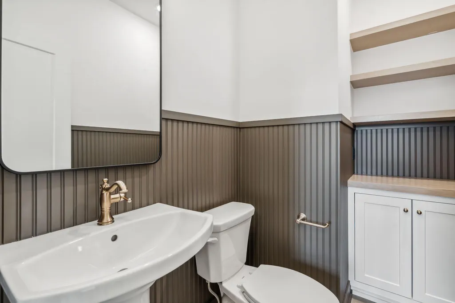
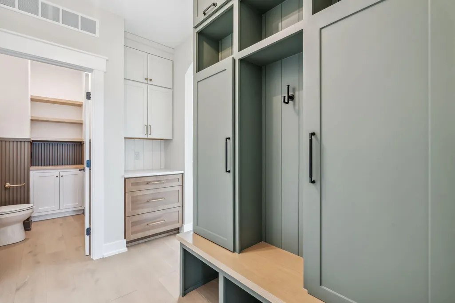
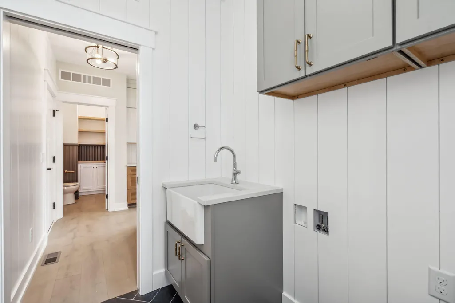
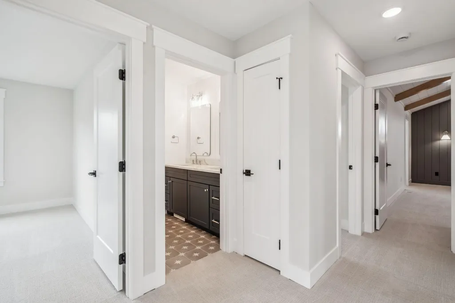
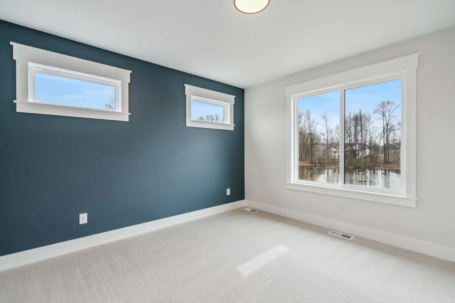
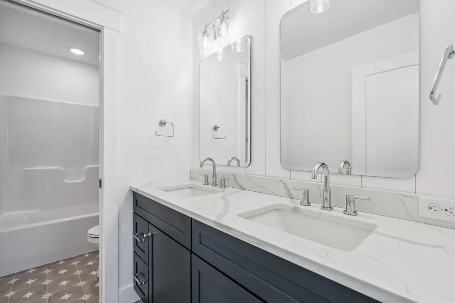
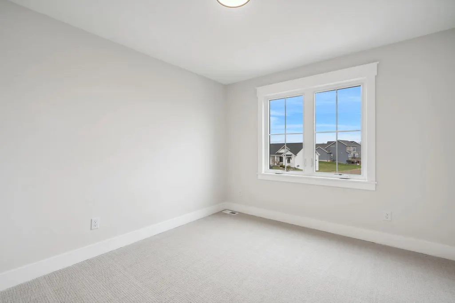
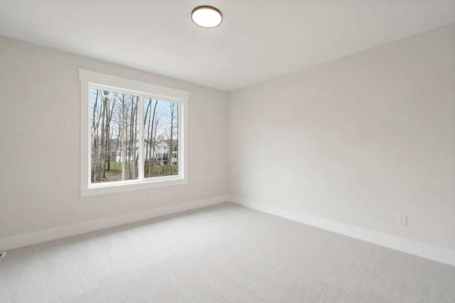
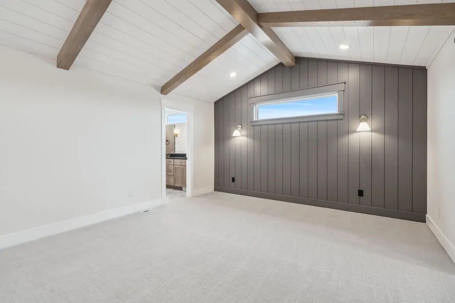
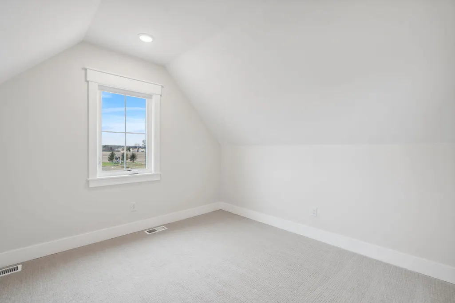
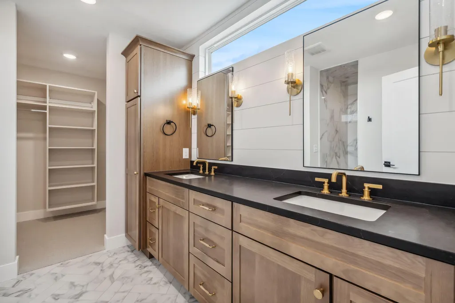
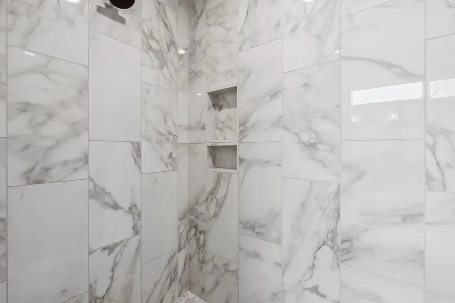
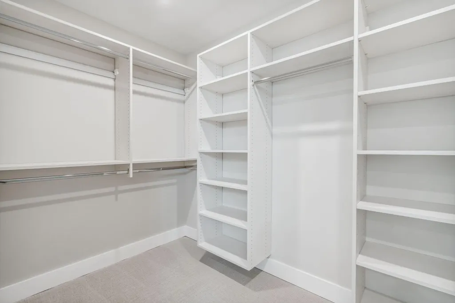
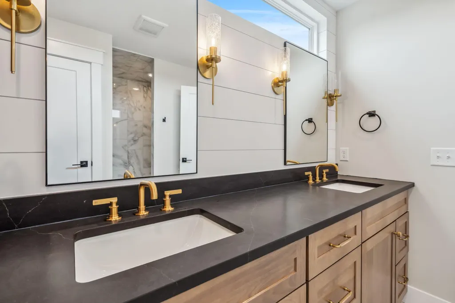
In the heart of the Forest Hills school district, this rare lot offers the chance to build with Buffum Homes. The proposed Amtrak plan is featured in the listing, giving a great starting point for what this site can accommodate, yet buyers are welcome to tailor the design or explore other Buffum Homes plans to better match their lifestyle. The Amtrak showcases about 2,500 square feet with an open main level, a spacious kitchen with an oversized island, a walk in pantry, and a dining area filled with natural light. The living room centers around a fireplace with optional built ins, creating a warm focal point and a layout that feels thoughtful and inviting. A main floor office or flex room, mudroom, and half bath make everyday living smooth and comfortable. The upper level features a generous primary suite with a walk in closet and private bath, along with additional bedrooms, a full bath, and convenient upstairs laundry. The lower level can be finished for added living space or an extra bedroom depending on preferred use. Built by award winning custom builder Buffum Homes, this proposed build gives you the freedom to select finishes and design a clean, timeless home in one of West Michigan's most desirable school districts.
| Price History | |
|---|---|
| 1/8/2026 | Listed $844,900 |
General Features
| Living Area | 2500 |
|---|---|
| Sewer | Public |
| Heating | Forced Air |
| Cooling | Central Air,SEER 13 or Greater |
| Utilities | Phone Available,Natural Gas Available,Electricity Available,Cable Available,Storm Sewer |
| Possession | Close Of Escrow |
| Roof | Asphalt,Composition |
| Garage Spaces | 3 |
| Association Fee Includes | Water,Sewer |
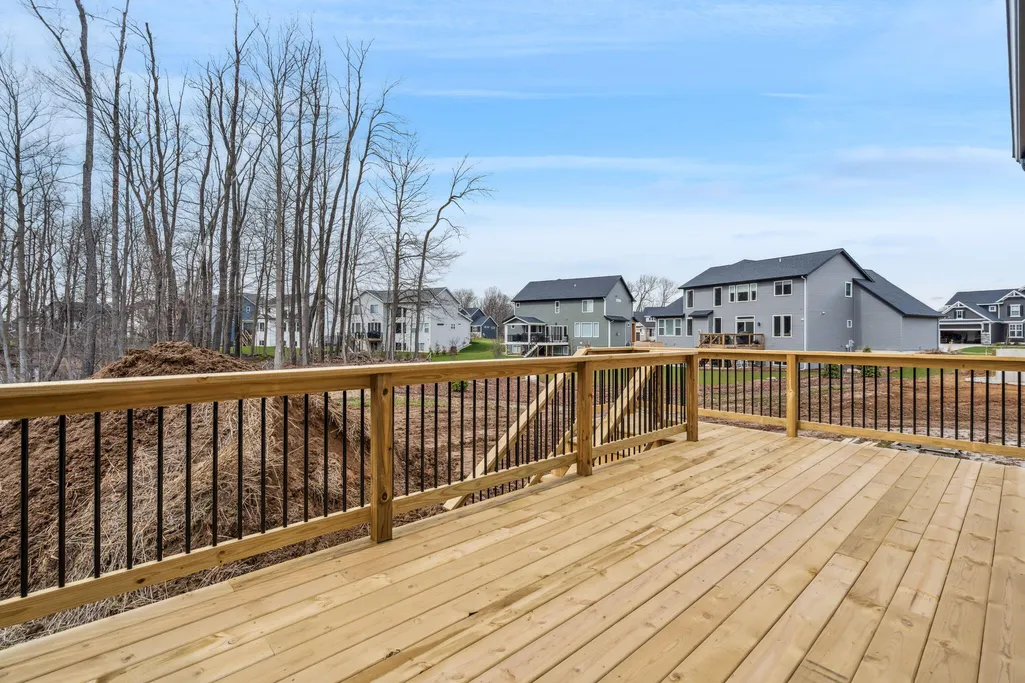
| Patio/Porch Features | Deck,Porch(es) |
| Architectural Style | Craftsman,Farmhouse,Traditional |
| Construction Materials | Stone,Vinyl Siding |
| Year Built | 2025 |
| Stories Count | 2 |
| Township | Grand Rapids Twp |
| Property Subtype | Single Family Residence |
| Tax Year | 2025 |
| Ownership | Private Owned |
| County | Kent |
| New Construction | true |
| Property Type | Residential |
| HOA | true |
| Attached Garage | true |
| Subdivision Name | N/A |
| Garage Y/N | true |
| Total Rooms | 4 |
| Status | Active |
| Directions | From the highway, take the I-96 exit toward Cascade. Head west on Fulton St. NE and continue straight for about 1.5 miles. The property will be on your right. |
| City | Grand Rapids |
| Zoning Description | Res |
| MLS Area | Grand Rapids - G |
| Lot Size Units | Acres |
| Lot Size Square Feet | 12197 |
| Listing Terms | Cash,VA Loan,Conventional |
| MLS Area Minor | Grand Rapids - G |
| Builder Name | Buffum Homes |
| Standard Status | Active |
| Legal Description | THAT PART OF LOT 218 LYING N OF NLY LINE OF FULTON ST RELOCATED * ROBINHOOD |
Interior Features
| Interior Amenities | Garage Door Opener,Center Island,Pantry |
|---|---|
| Basement | Daylight |
| Flooring | Carpet,Engineered Hardwood,Tile,Vinyl |
| Total Fireplaces | 1 |
| Fireplace Features | Gas Log,Living Room |
| Air Conditioning Y/N | true |
| Heating Y/N | true |
| Window Features | Low-Emissivity Windows,Screens |
| Fireplace Y/N | true |
| Laundry Features | Gas Dryer Hookup,Laundry Room,Main Level,Sink,Washer Hookup |
| Total Baths | 3 |
Exterior Features
| Parking Features | Garage Faces Front,Attached |
|---|---|
| Lot Features | Wooded |
| Water Source | Public |
| Lot Size Area | 0.28 |
| Waterfront Y/N | false |
| Building Area Total | 2500 |
| Lot Dimensions | 80x140 |
| Lot Size Acres | 0.28 |
Amenities
- Foreclosure
- Views
- Short Sale
- New Construction
- Adult 55+
- Lease To Own
- No HOA Fees
- Furnished
- Primary On Main
- Air Conditioning
- Seller Finance
- Green
- Fixer Upper
- Horse
- Golf
- Fireplace
- Deck
- Garage
- Basement
- Pool
Property vs Single Family Average in 49546
Price
Year Built
In The Neighborhood
Primary On Main
South Haven
$ 320,000
15086 76th Street
South Haven, MI 49090
- Type
- Single Family
- Size
- 780 SqFt
- Rooms
- 2 Beds + 1 Baths
Waterfront
Mason
$ 430,000
5495 Toles Road
Mason, MI 48854
- Type
- Single Family
- Size
- 1,560 SqFt
- Rooms
- 3 Beds + 2.5 Baths
Views
Sparta
$ 280,000
2199 15 Mile Road Ne
Sparta, MI 49345
- Type
- Single Family
- Size
- 1,197 SqFt
- Rooms
- 3 Beds + 1.5 Baths
Open House
Newaygo
$ 299,900
338 Maple Street
Newaygo, MI 49337
- Type
- Single Family
- Size
- 2,212 SqFt
- Rooms
- 4 Beds + 2 Baths
Reduced
Saline
$ 575,000
705 W Bemis Road
Saline, MI 48176
- Type
- Single Family
- Size
- 2,527 SqFt
- Rooms
- 6 Beds + 2.5 Baths
Views
Sodus
$ 395,000
3712 S Pipestone Road
Sodus, MI 49126
- Type
- Single Family
- Size
- 2,211 SqFt
- Rooms
- 3 Beds + 1.5 Baths
Views
Coral
$ 249,000
16249 W Kendaville Road
Coral, MI 49322
- Type
- Single Family
- Size
- 912 SqFt
- Rooms
- 2 Beds + 1 Baths
Open House
Schoolcraft
$ 770,000
8800 W S Avenue
Schoolcraft, MI 49087
- Type
- Single Family
- Size
- 4,260 SqFt
- Rooms
- 5 Beds + 4.5 Baths
Views
Covert
$ 180,000
38050 78th Street
Covert, MI 49043
- Type
- Single Family
- Size
- 935 SqFt
- Rooms
- 2 Beds + 1 Baths
Views
Irons
$ 59,900
10130 N Brooks Road
Irons, MI 49644
- Type
- Single Family
- Size
- 500 SqFt
- Rooms
- 2 Beds + 1 Baths
 All information deemed reliable but not guaranteed. All properties are subject to prior sale, change or withdrawal. Neither listing broker(s) or information provider(s) shall be responsible for any typographical errors, misinformation, misprints and shall be held totally harmless. Listing(s) information is provided for consumer's personal, non-commercial use and may not be used for any purpose other than to identify prospective properties consumers may be interested in purchasing. The data relating
