
Primary on Main







Address
11437 Saddlebrook Circle, Pinckney, MI
Price
$ 379,000
Property Attributes
- MLS#26016516
- TypeSingle Family
- Listing Status Active Backup
- MunicipalityPutnam Twp
- CountyLivingston
- CityPinckney
- NeighborhoodSADDLEBROOK CONDOMINIUM PROJECT
- Zip48169
- StyleSingle Family Residence
- Year Built2000
- Taxes$ 4482
- Price$ 379,000
- Bedrooms3
- Full Bathrooms2
- Half Bathrooms1
- Sqr Footage2012
- Lot Size0.47 Acres
Data Source:
MichRIC Datashare (MichRIC, Realcomp, MiRealSource)
Property Description
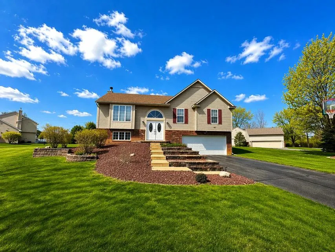
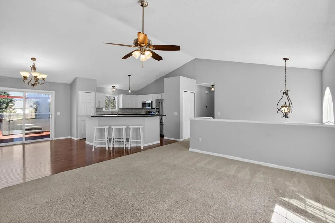
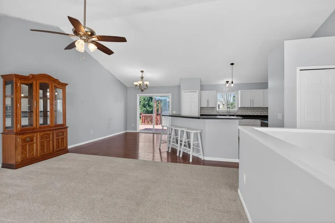
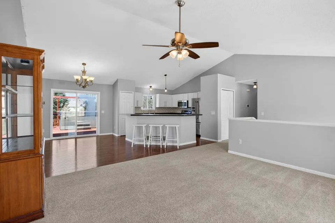
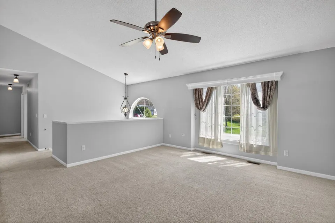
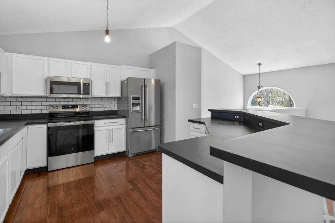
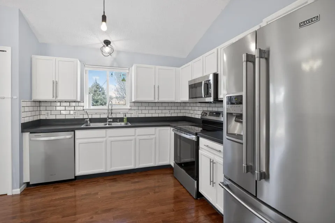
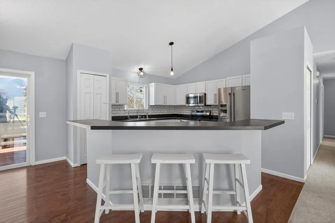
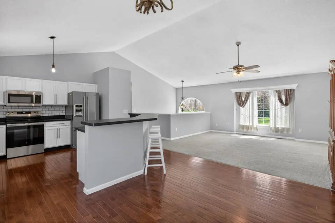
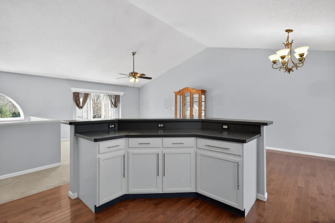
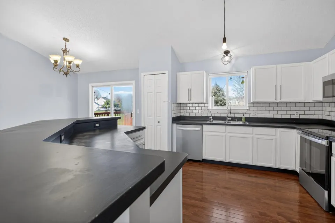
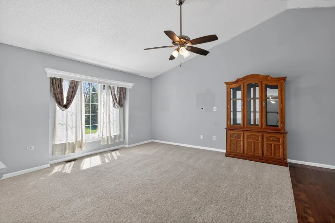
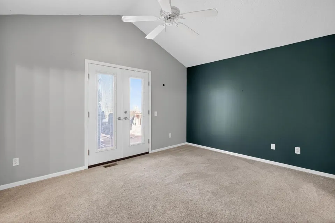
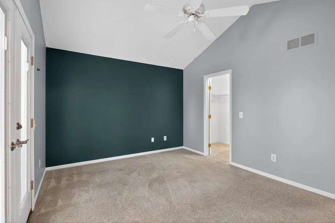
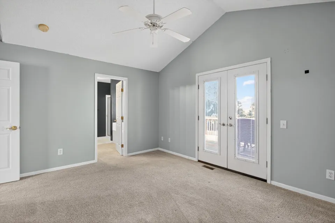
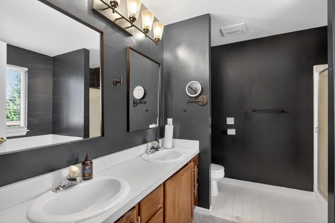
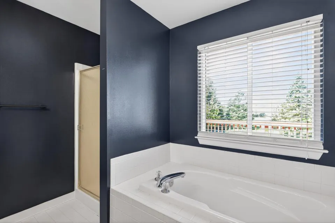
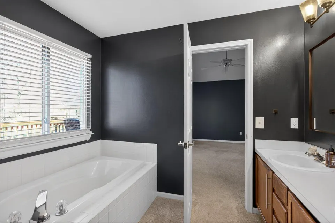
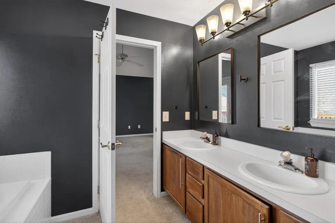
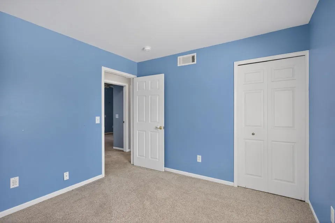
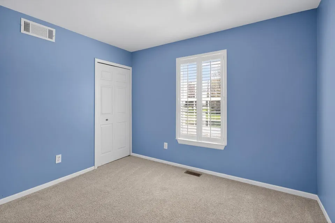
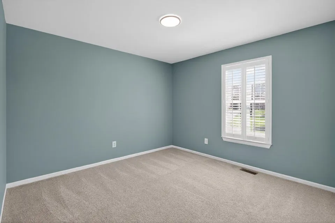
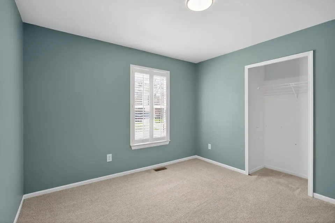
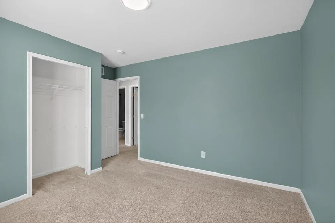
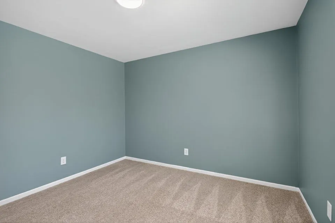
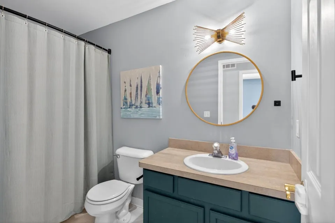
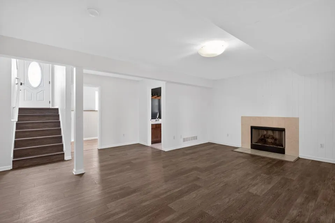
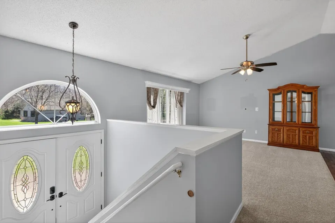
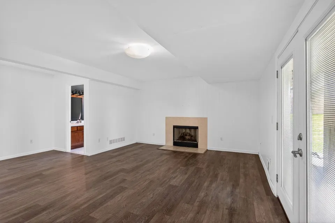
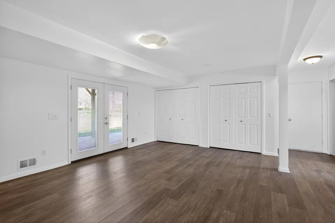
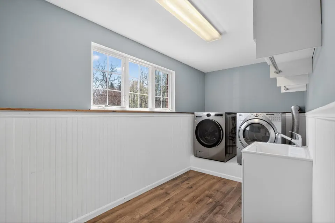
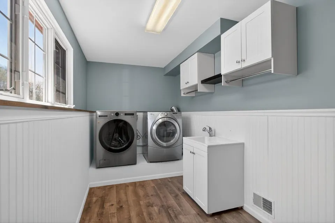
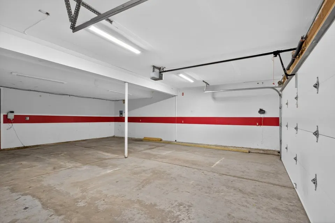
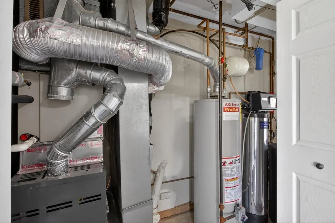
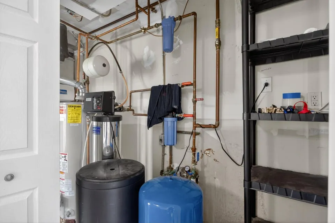
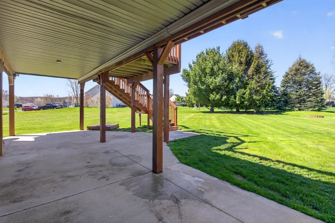
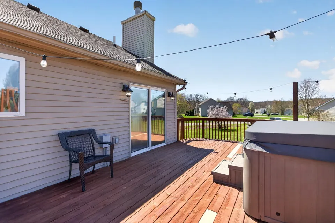
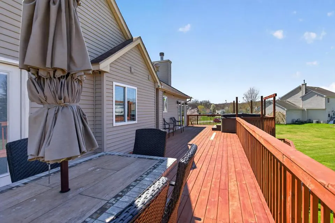
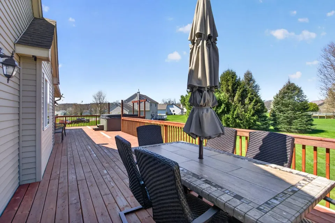
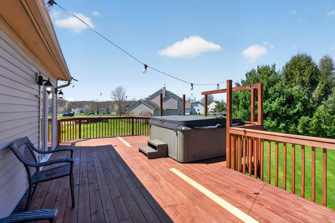
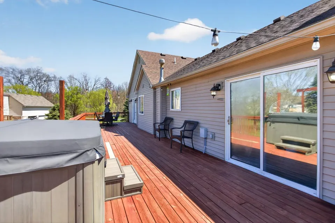
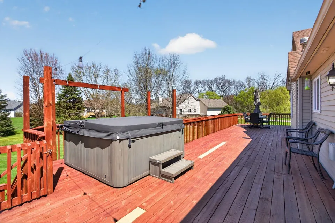
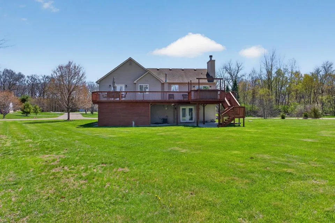
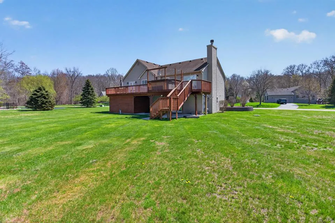
SURROUNDED BY LAKES & NATURE, THIS 3 BEDROOM, 2.5 BATH HOME OFFERS TRUE OUTDOOR PARADISE RIGHT OUTSIDE YOUR DOORSTEP! Nestled in the heart of the Pinckney Recreation Area, ideally located between Chelsea, Dexter, Howell and Brighton, this location offers some of the best trail systems for mountain bikers, hikers, trail runners and backpackers in the state. Step inside to an inviting open floor plan with vaulted ceilings and abundant natural light throughout. The stylish black-and-white kitchen features a subway tile backsplash, newer stainless steel appliances, hardwood floors and a wraparound island perfect for casual dining and entertaining. A sliding door leads to a sprawling deck that spans the length of the home-ideal for enjoying the peaceful surroundings. At the end of the day, retreat to the private owner's ensuite, complete with a soaking tub and French doors that open to your own outdoor hot tub oasis. The finished walkout lower level is perfect for entertaining, offering a second living space with vinyl plank flooring, cozy fireplace, a spacious laundry room with utility sink and a convenient half bath. Step outside to a covered concrete patio for even more outdoor living space. Additional highlights include an enclosed shed off the garage for lawn equipment storage, interior garage water spigot with soft water for washing vehicles and recreational gear, brand new natural gas forced-air furnace (December 2023), irrigation system to keep the lawn lush and a Pet Stop invisible fence already installed. A $1,000 paint allowance is also included, giving you the opportunity to add your personal touch. This tight-knit HOA also provides a clubhouse for member use to host family events, gatherings & more! Only2.5 miles to Pinckney High School and just minutes away from the Portage Lake public boat launch and yacht club. Your adventures can start today!
| Price History | |
|---|---|
| 5/18/2026 | Listed $399,000 |
| 7/1/2026 | 3$389,000 |
| 7/27/2026 | 3$379,000 |
General Features
| Living Area | 2012 |
|---|---|
| Sewer | Public |
| Heating | Forced Air |
| Cooling | Central Air |
| Utilities | Natural Gas Connected |
| Possession | Close Of Escrow |
| Roof | Shingle |
| HOA Fee | 210 |
| Garage Spaces | 2 |
| Association Fee Includes | Other |
| Patio/Porch Features | Deck,Patio |
| Construction Materials | Vinyl Siding |
| Year Built | 2000 |
| Stories Count | 2 |
| Township | Putnam Twp |
| Levels | Bi-Level |
| Property Subtype | Single Family Residence |
| Tax Year | 2026 |
| Assoc Fee Paid Per | Quarterly |
| County | Livingston |
| New Construction | false |
| Property Type | Residential |
| Association Amenities | Clubhouse |
| HOA | true |
| Attached Garage | true |
| Subdivision Name | SADDLEBROOK CONDOMINIUM PROJECT |
| Garage Y/N | true |
| Total Rooms | 3 |
| Status | Active Backup |
| City | Pinckney |
| Lot Size Units | Acres |
| Lot Size Square Feet | 20378 |
| Listing Terms | Cash,Conventional |
| Standard Status | Active Under Contract |
| Tax Assessed Value | 177703 |
| Legal Description | 14-34-101-030 T1N R4E SADDLEBROOK CONDOMINIUM PROJECT UNIT 30. SPLIT 4-98 FROM 33-200-025, 34-100-019 & 020 & 34-200-022. |
Interior Features
| Interior Amenities | Ceiling Fan(s),Garage Door Opener,Hot Tub Spa,Center Island,Eat-in Kitchen |
|---|---|
| Basement | Slab |
| Flooring | Carpet,Tile,Vinyl |
| Total Fireplaces | 1 |
| Fireplace Features | Recreation Room |
| Air Conditioning Y/N | true |
| Heating Y/N | true |
| Fireplace Y/N | true |
| Laundry Features | Lower Level,Sink |
| Total Baths | 3 |
Exterior Features
| Fencing | Invisible Fence |
|---|---|
| Parking Features | Garage Faces Front,Garage Door Opener,Attached |
| Water Source | Well |
| Lot Size Area | 0.47 |
| Waterfront Y/N | false |
| Building Area Total | 1356 |
| Lot Dimensions | 235x197x182 |
| Lot Size Acres | 0.47 |
| Road Surface Type | Paved |
| Road Frontage Type | Private Road |
Amenities
- Foreclosure
- Views
- Short Sale
- New Construction
- Adult 55+
- Lease To Own
- No HOA Fees
- Furnished
- Primary On Main
- Air Conditioning
- Seller Finance
- Green
- Fixer Upper
- Horse
- Golf
- Fireplace
- Deck
- Garage
- Basement
- Pool
Property vs Single Family Average in 48169
Price
Taxes
Year Built
 All information deemed reliable but not guaranteed. All properties are subject to prior sale, change or withdrawal. Neither listing broker(s) or information provider(s) shall be responsible for any typographical errors, misinformation, misprints and shall be held totally harmless. Listing(s) information is provided for consumer's personal, non-commercial use and may not be used for any purpose other than to identify prospective properties consumers may be interested in purchasing. The data relating
