
Waterfront

















Address
2121 Sunnyside Drive, Cadillac, MI
Price
$ 875,000
Property Attributes
- MLS#26019297
- TypeSingle Family
- Listing Status Active
- MunicipalityCadillac City
- CountyWexford
- CityCadillac
- Zip49601
- StyleOther
- Year Built2002
- Taxes$ 14456
- Price$ 875,000
- Bedrooms4
- Full Bathrooms2
- Half Bathrooms2
- Sqr Footage3584
- Lot Size0.23 Acres
Data Source:
MichRIC Datashare (MichRIC, Realcomp, MiRealSource)
Property Description
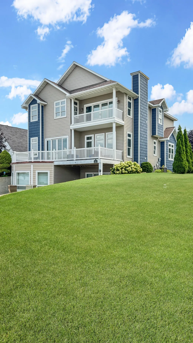
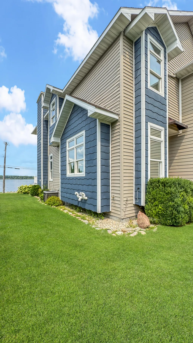
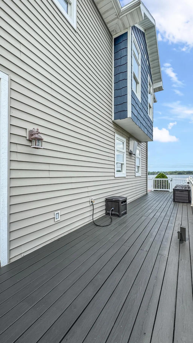
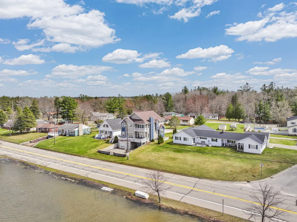
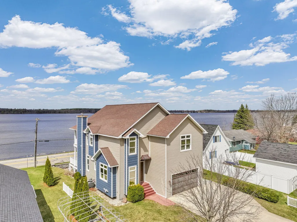
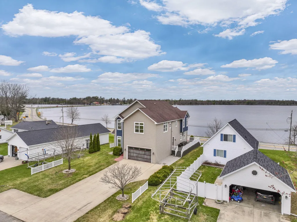
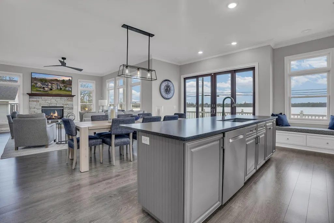
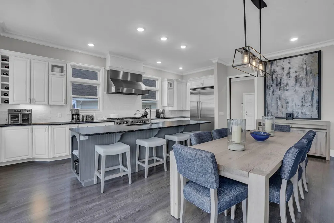
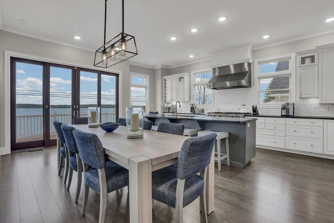
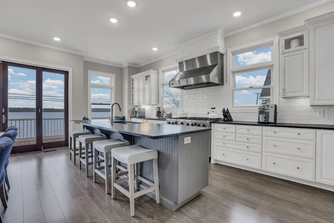
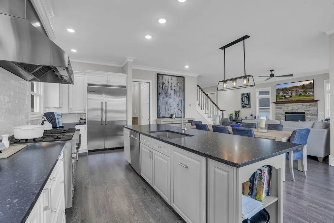
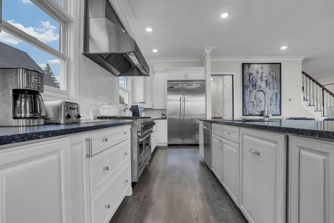
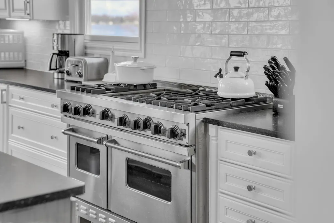
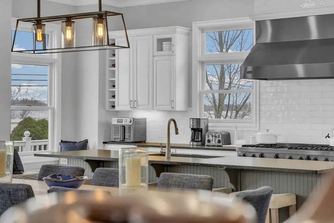
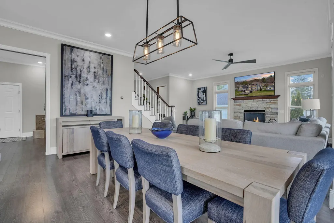
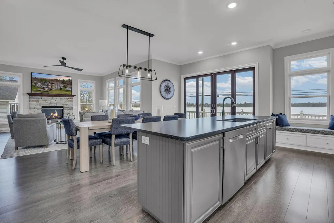
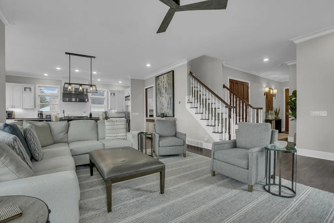
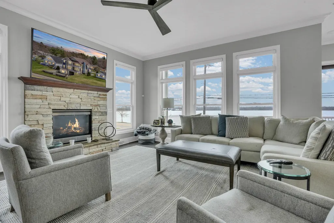
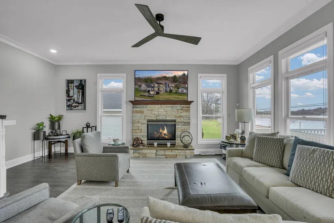
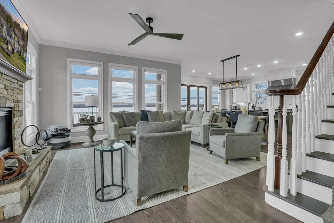
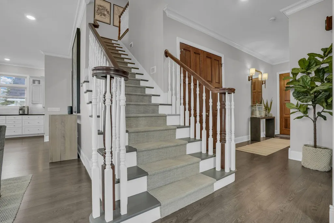
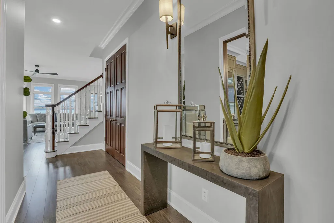
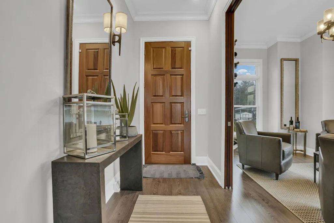
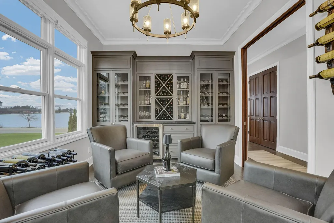
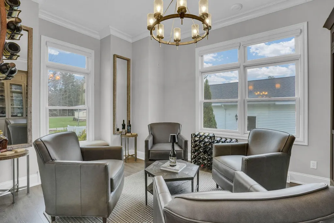
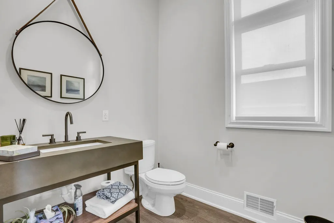
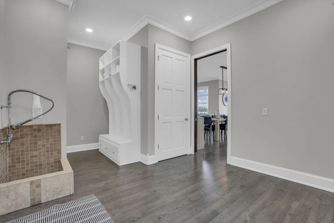
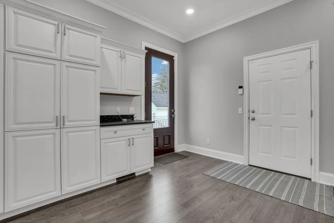
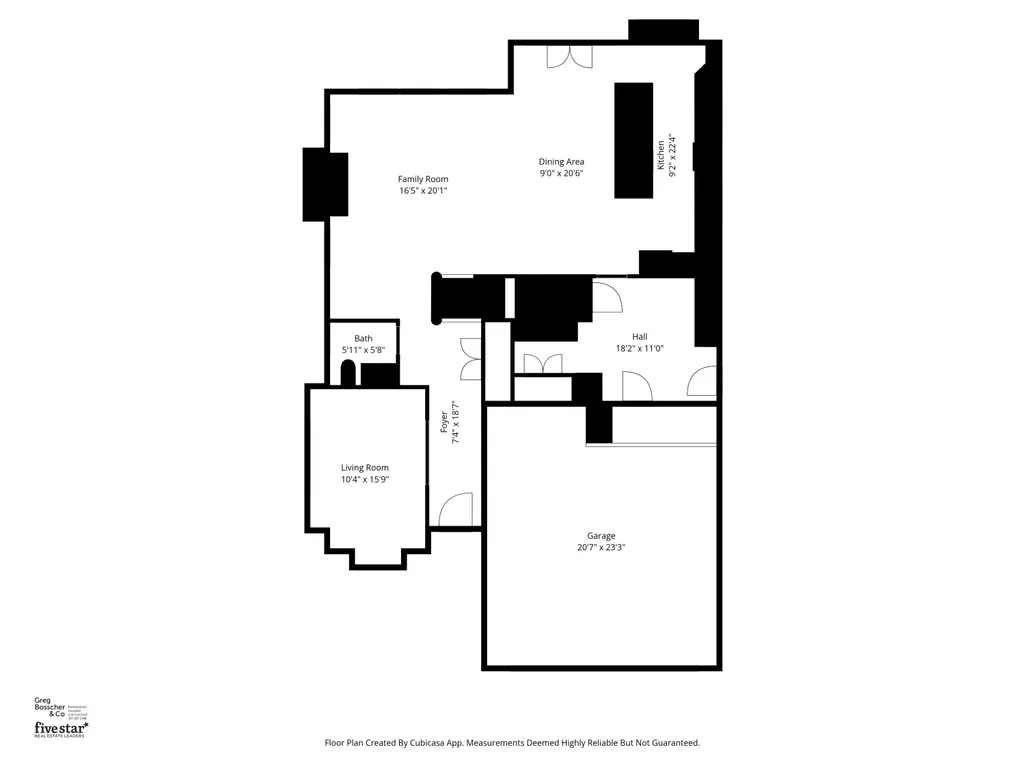
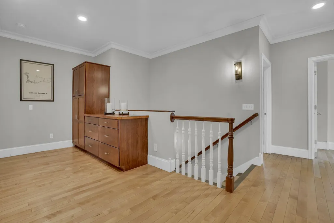
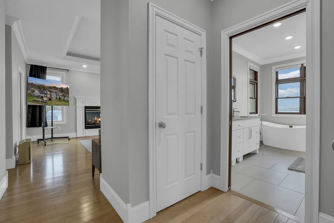
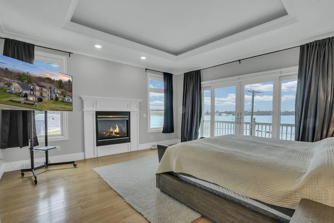
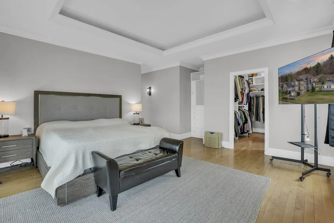
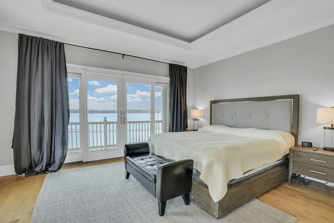
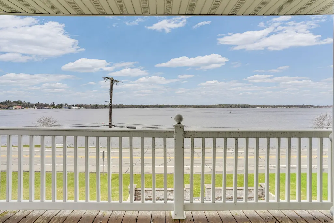
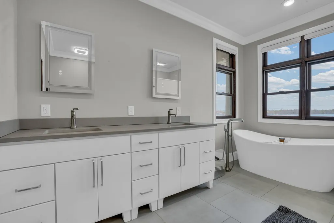
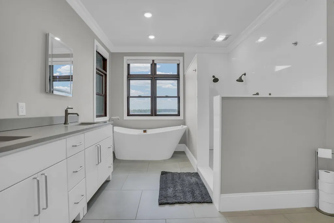
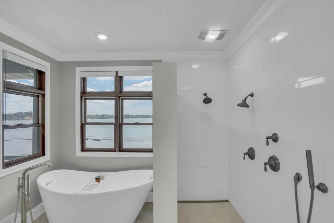
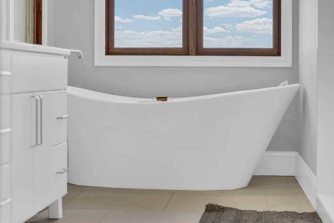
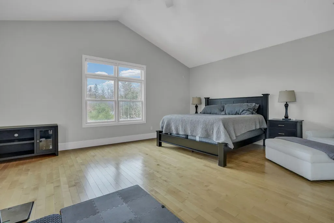
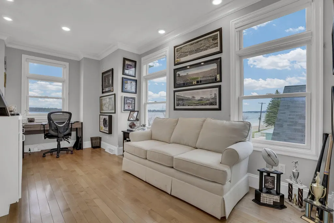
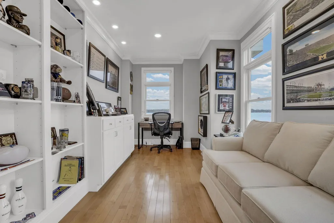
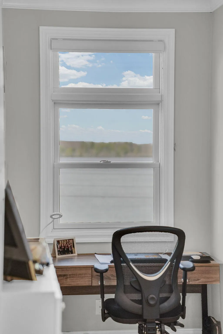
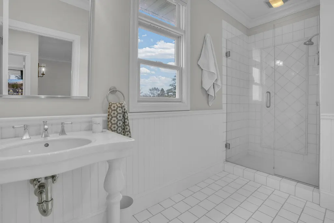
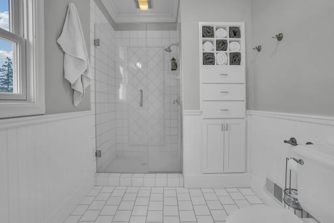
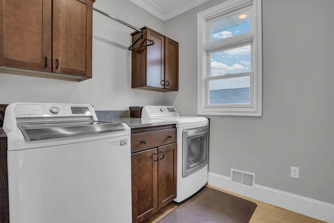
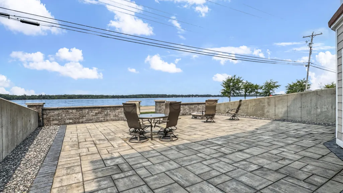
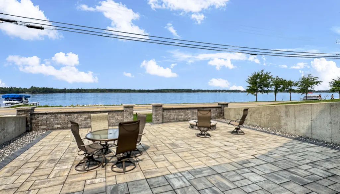
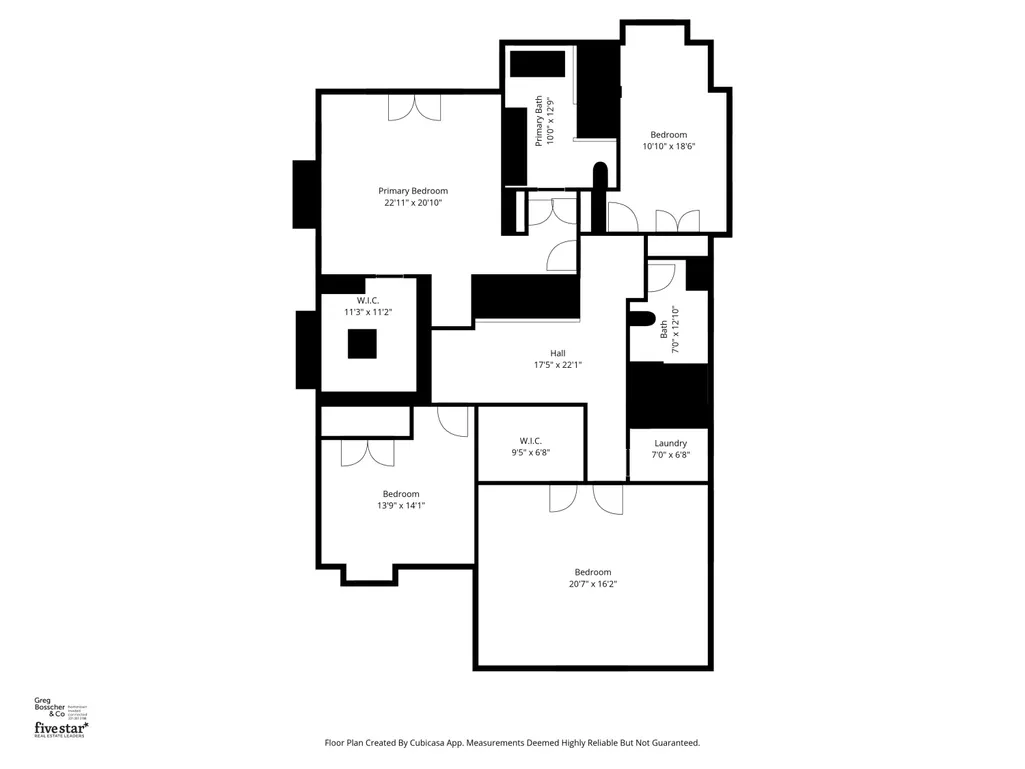
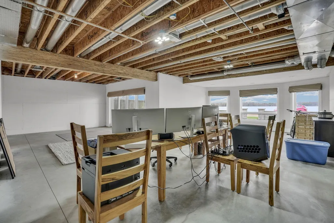
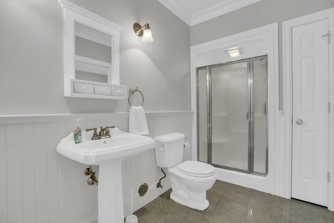
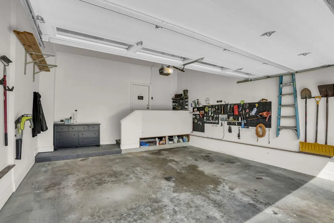
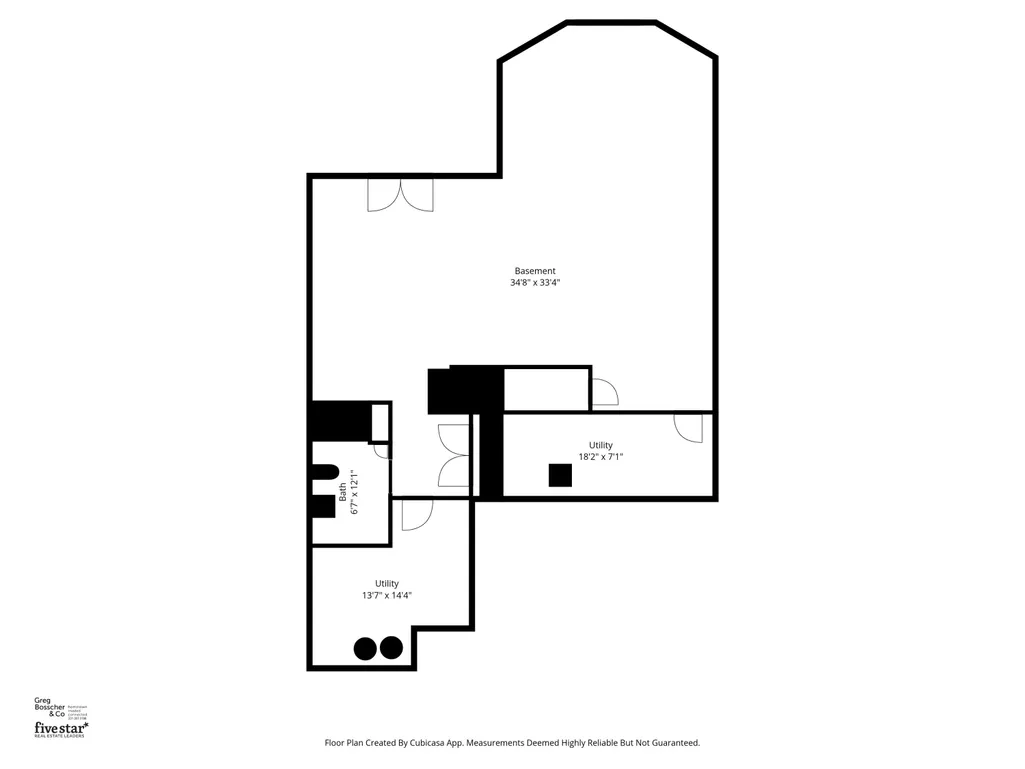
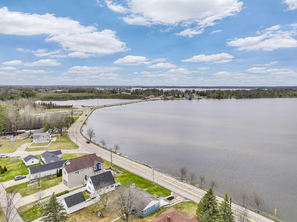
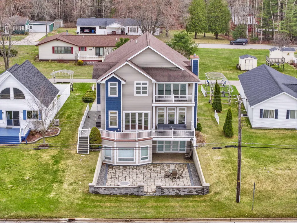
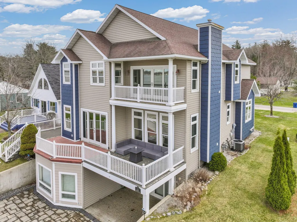
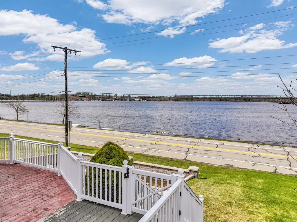
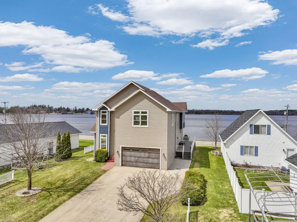
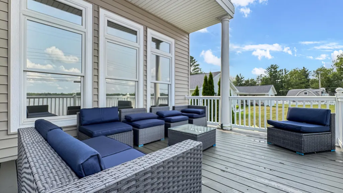
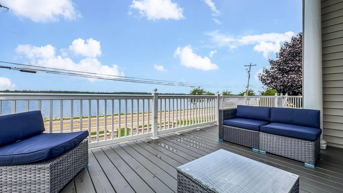
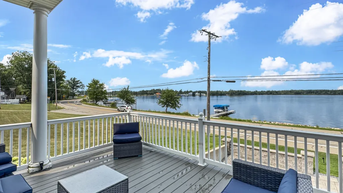
Welcome to 2121 Sunnyside Drive, located on 60' of private frontage on Lake Cadillac, with a captivating three-story street presence. This executive-quality home has been tastefully and professionally updated over the last few years, offering a blend of warmth and modern features. As you enter the home from the main entrance, you experience a grandiose feeling with the 10' ceilings and the 8' doorways. The kitchen was designed for entertaining with the chef in mind. Outfitted with high-end Viking appliances, including a 48' six-burner, double-oven range and a 48' side-by-side refrigerator/freezer. Black quartz countertops accent the white hand-rubbed subway tile backsplash. From the island kitchen and the living room, you have a 180-degree panoramic view of the lake. Past the open staircase, you will discover the coziest den area known as the 'wine room,' featuring built-in custom cabinetry, 8' glass French pocket doors, and relaxing views of the lake. The entire main floor has modern high-end luxury vinyl plank flooring. Upstairs, you are greeted with 9' ceilings that showcase the grand foyer landing. The primary bedroom offers magnificent lake views through the double French doors and a private balcony. The completely renovated bathroom boasts an oversized walk-in tile shower with multiple heads, a modern soaking tub, and clean, crisp tile flooring. There are three more bedrooms, one of which is used as an office, and one that is oversized, with vaulted ceilings and an attached room plumbed for a private bath. You will find the laundry room and the guest bathroom on this floor. The lower walk-out level has a large partially finished family room area with endless possibilities and another full bath. From the lower lakeside level, you can enjoy the custom patio with integrated LED lighting and a built-in natural gas fire pit! From the main level, you can enjoy the elevated lake views from the stamped concrete and deck area, or retreat to the side deck area.
| Price History | |
|---|---|
| 6/23/2026 | Listed $875,000 |
General Features
| Living Area | 3584 |
|---|---|
| Sewer | Public |
| Heating | Forced Air |
| Cooling | Central Air |
| Utilities | Natural Gas Available,Electricity Available,Cable Available,Natural Gas Connected,Cable Connected |
| Possession | Close Plus 30 Days |
| Roof | Asphalt |
| Garage Spaces | 2 |
| Patio/Porch Features | Deck,Patio |
| Architectural Style | Other |
| Construction Materials | Vinyl Siding |
| Year Built | 2002 |
| Stories Count | 2 |
| Township | Cadillac City |
| Property Subtype | Single Family Residence |
| Tax Year | 2025 |
| Ownership | Private Owned |
| Waterfront Features | Lake |
| County | Wexford |
| New Construction | false |
| Property Type | Residential |
| Attached Garage | true |
| Garage Y/N | true |
| Total Rooms | 9 |
| Status | Active |
| Directions | From Cadillac West, M-115 to Sunnyside drive, east to Ohio, right on Ohio to Iowa, left to home on left. |
| City | Cadillac |
| Body of Water | Lake Cadillac |
| Lot Size Units | Acres |
| Lot Size Square Feet | 10019 |
| Listing Terms | Cash,FHA,VA Loan,Rural Development,Conventional |
| Standard Status | Active |
| Tax Assessed Value | 324065 |
| Legal Description | LOT 6, BLK 4 SUNNYSIDE PARK ADD CITY OF CADILLAC [[ASSESSED W/ 93-041-00 '99 |
Interior Features
| Interior Amenities | Ceiling Fan(s),Garage Door Opener,Eat-in Kitchen |
|---|---|
| Basement | Full,Walk-Out Access |
| Flooring | Laminate,Wood |
| Total Fireplaces | 2 |
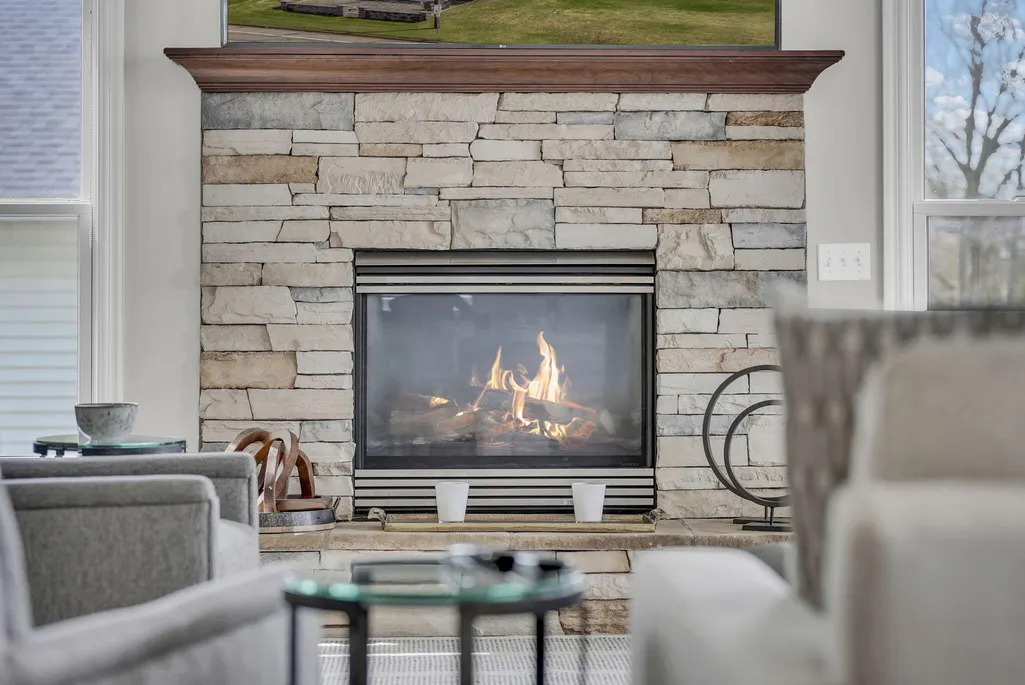
| Fireplace Features | Living Room,Primary Bedroom |
| Air Conditioning Y/N | true |
| Heating Y/N | true |
| Window Features | Window Treatments |
| Fireplace Y/N | true |
| Laundry Features | Upper Level |
| Total Baths | 4 |
Exterior Features
| Parking Features | Attached |
|---|---|
| Lot Features | Level |
| Water Source | Public |
| Lot Size Area | 0.23 |
| Waterfront Y/N | true |
| Building Area Total | 3500 |
| Lot Dimensions | 60 x 164 |
| Lot Size Acres | 0.23 |
| Road Surface Type | Paved |
Amenities
- Foreclosure
- Views
- Short Sale
- New Construction
- Adult 55+
- Lease To Own
- No HOA Fees
- Furnished
- Primary On Main
- Air Conditioning
- Seller Finance
- Green
- Fixer Upper
- Horse
- Golf
- Fireplace
- Deck
- Garage
- Basement
- Pool
Property vs Single Family Average in 49601
Price
Taxes
Year Built
 All information deemed reliable but not guaranteed. All properties are subject to prior sale, change or withdrawal. Neither listing broker(s) or information provider(s) shall be responsible for any typographical errors, misinformation, misprints and shall be held totally harmless. Listing(s) information is provided for consumer's personal, non-commercial use and may not be used for any purpose other than to identify prospective properties consumers may be interested in purchasing. The data relating
