
New Construction - Primary on Main



Address
62333 John Henry Drive, Ray, MI
Price
$ 749,999
Property Attributes
- MLS#26019562
- TypeSingle Family
- Listing Status Pending
- MunicipalityRay Twp
- CountyMacomb
- CityRay
- Zip48096
- StyleRanch
- Year Built2026
- Taxes$ 100
- Price$ 749,999
- Bedrooms3
- Full Bathrooms2
- Half Bathrooms1
- Sqr Footage2250
- Lot Size2.07 Acres
Data Source:
MichRIC Datashare (MichRIC, Realcomp, MiRealSource)
Property Description
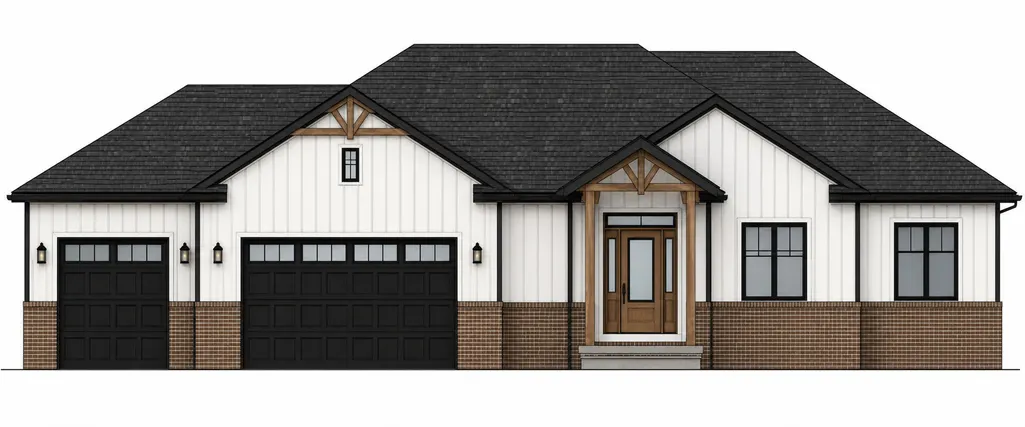
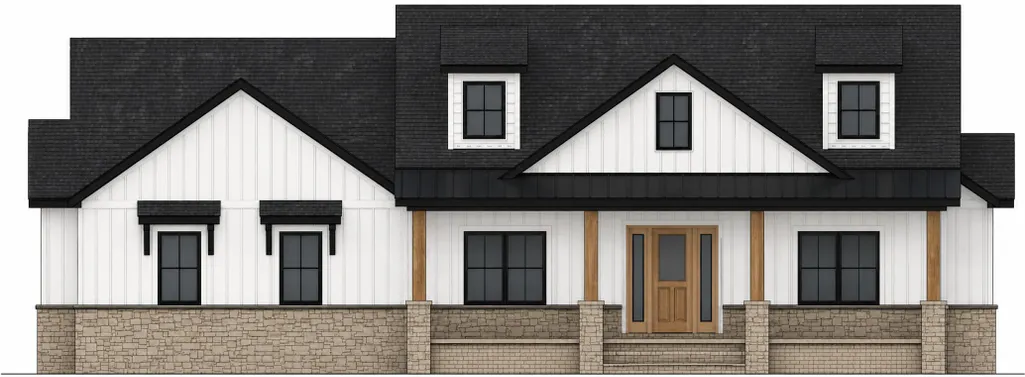
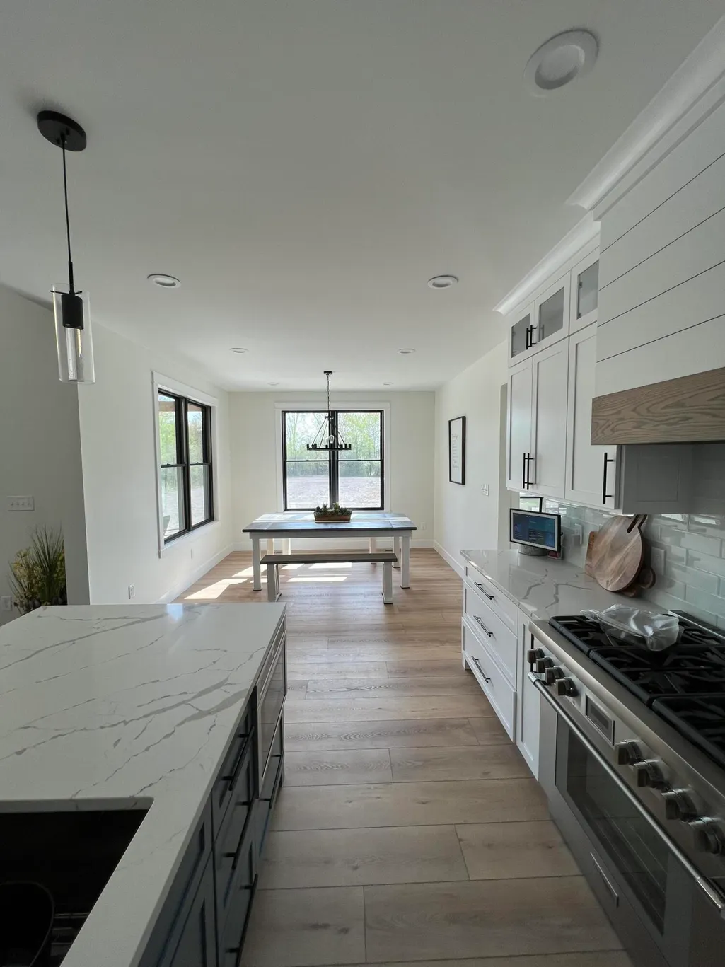
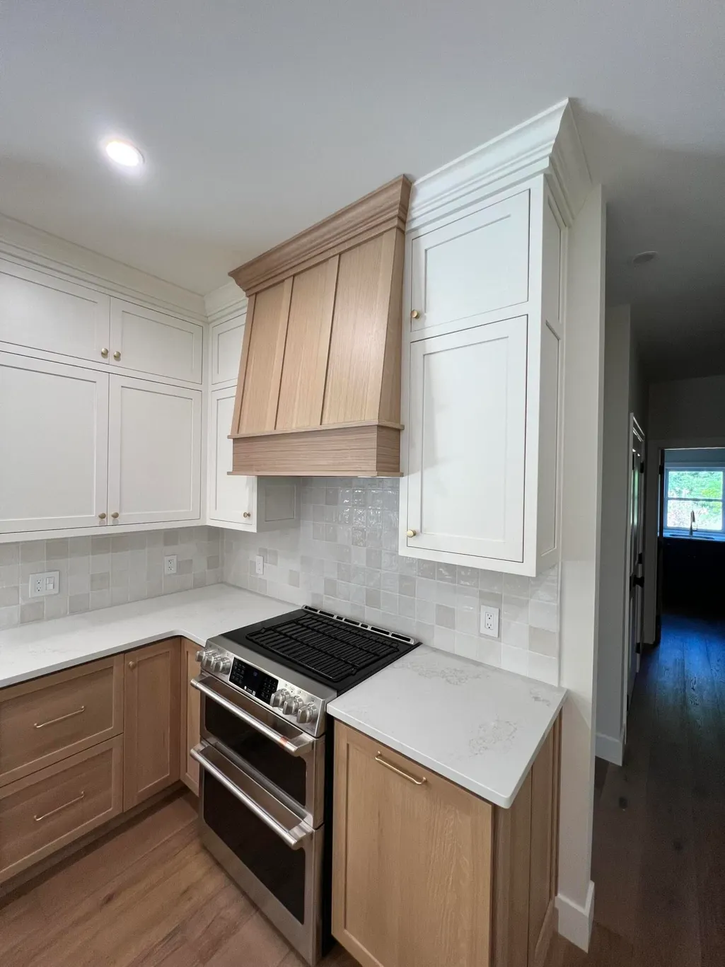
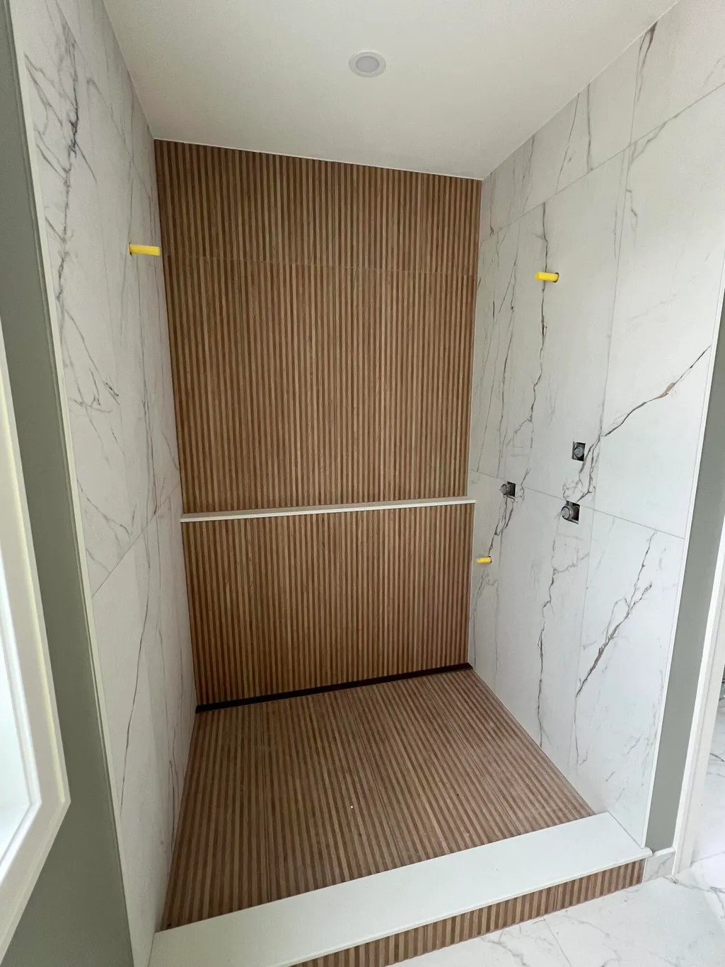
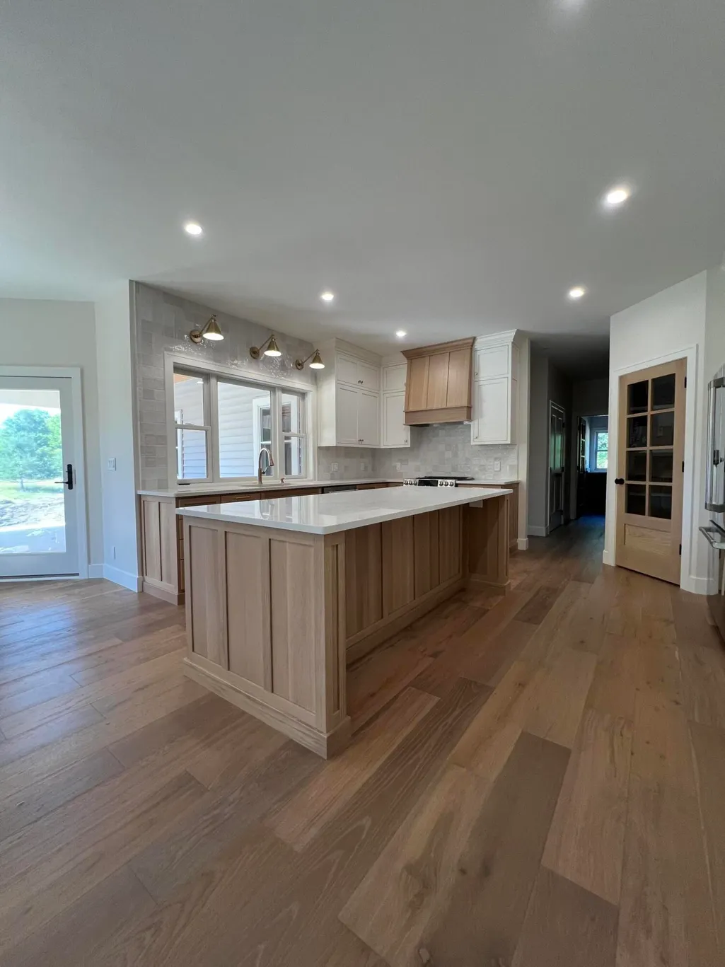
Here's your chance to Build your Dream home on 2.07 acres. This is a build to Suite listing, House is priced based on an open floor plan. 15'x25' rear covered porch, 3 bedroom 2.5 baths, 3 car garage, no maintenance exterior with aluminum trim and stone or Brick exterior. Dual primary closet, Solid core doors (door profile option available) Gas fireplace in the family room, 9' ceilings with kitchen cabinets up to the ceiling, Schluter systems waterproofing in all showers and tubs, engineered hardwood through out, walk in pantry with built in shelving, all closets and pantry shelving built with real wood and painted (no wire closet racks), Energy seal package, Anderson 400 series (casement windows) color options available at no extra cost, Modern white oak railing and treads leading to 9' basement, tankless water heater, High efficiency furnace. Etc. This is a Custom home with options to manipulate any options or plans. We have a 2010 sqft ranch plan same exterior choices and interior finishes Please let us know how we can help build your dream home.
| Price History | |
|---|---|
| 6/5/2026 | Listed $749,999 |
General Features
| Living Area | 2250 |
|---|---|
| Sewer | Septic Tank |
| Heating | Forced Air |
| Cooling | Central Air |
| Utilities | Electricity Available |
| Possession | Close Of Escrow |
| Roof | Metal,Shingle |
| Garage Spaces | 3 |
| Patio/Porch Features | Covered |
| Architectural Style | Ranch |
| Construction Materials | Aluminum Siding,Brick |
| Year Built | 2026 |
| Stories Count | 1 |
| Township | Ray Twp |
| Property Subtype | Single Family Residence |
| Tax Year | 2026 |
| County | Macomb |
| New Construction | true |
| Property Type | Residential |
| Attached Garage | true |
| Garage Y/N | true |
| Total Rooms | 6 |
| Status | Pending |
| Directions | east of north ave, South off of new haven, on the west side of john henry dr. |
| City | Ray |
| Lot Size Units | Acres |
| Lot Size Square Feet | 90169 |
| Listing Terms | Cash,FHA,VA Loan,Conventional |
| Standard Status | Pending |
| Tax Assessed Value | 29103 |
| Legal Description | T4N,R13E SEC 24 COMM AT E 1/4 COR SEC 24, TH N63*56'50''W 2308.54 FT, TH S00*02'25''E 705.05 FT TO POB; TH S89*50'50''E 326.38 FT; TH S00*09'10''W 276.20 FT; TH N89*50'50''W 325.44 FT; TH N00*02'25''W 276.20 FT TO POB 2.07A PARCEL G SPLIT ON 05/11/2004 FROM 05-24-400-002; |
Interior Features
| Interior Amenities | Center Island |
|---|---|
| Basement | Other |
| Flooring | Wood |
| Total Fireplaces | 1 |
| Fireplace Features | Gas Log |
| Air Conditioning Y/N | true |
| Heating Y/N | true |
| Fireplace Y/N | true |
| Laundry Features | Main Level |
| Main Level Bedrooms | 3 |
| Total Baths | 3 |
Exterior Features
| Parking Features | Garage Faces Rear,Attached |
|---|---|
| Lot Features | Cul-De-Sac |
| Water Source | Private Water,Well |
| Lot Size Area | 2.07 |
| Waterfront Y/N | false |
| Building Area Total | 2015 |
| Lot Dimensions | 180x249 |
| Lot Size Acres | 2.07 |
| Road Surface Type | Paved |
Amenities
- Foreclosure
- Views
- Short Sale
- New Construction
- Adult 55+
- Lease To Own
- No HOA Fees
- Furnished
- Primary On Main
- Air Conditioning
- Seller Finance
- Green
- Fixer Upper
- Horse
- Golf
- Fireplace
- Deck
- Garage
- Basement
- Pool
Property vs Single Family Average in 48096
Price
Taxes
Year Built
 All information deemed reliable but not guaranteed. All properties are subject to prior sale, change or withdrawal. Neither listing broker(s) or information provider(s) shall be responsible for any typographical errors, misinformation, misprints and shall be held totally harmless. Listing(s) information is provided for consumer's personal, non-commercial use and may not be used for any purpose other than to identify prospective properties consumers may be interested in purchasing. The data relating
