
Waterfront - Primary on Main











Address
6875 W Illinois Street, Ludington, MI
Price
$ 949,900
Property Attributes
- MLS#26020744
- TypeSingle Family
- Listing Status Active
- MunicipalityHamlin Twp
- CountyMason
- CityLudington
- NeighborhoodTravis Subdivision
- Zip49431
- StyleTraditional
- Year Built1954
- Taxes$ 11137
- Price$ 949,900
- Bedrooms6
- Full Bathrooms4
- Half Bathrooms0
- Sqr Footage2627
- Lot Size0.52 Acres
Data Source:
MichRIC Datashare (MichRIC, Realcomp, MiRealSource)
Property Description
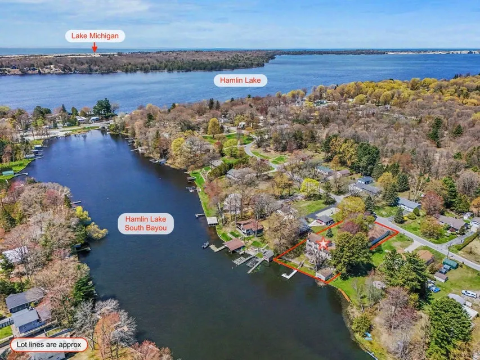
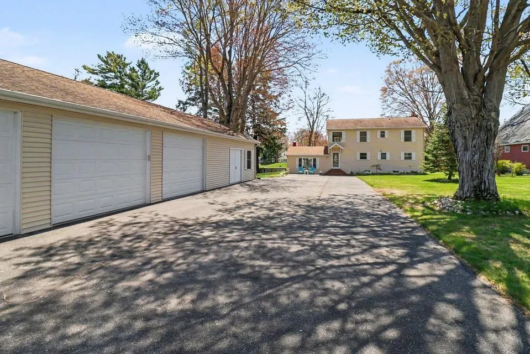
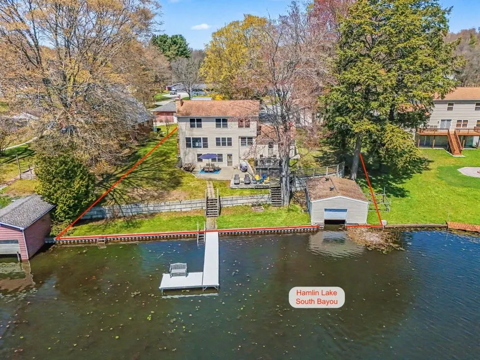
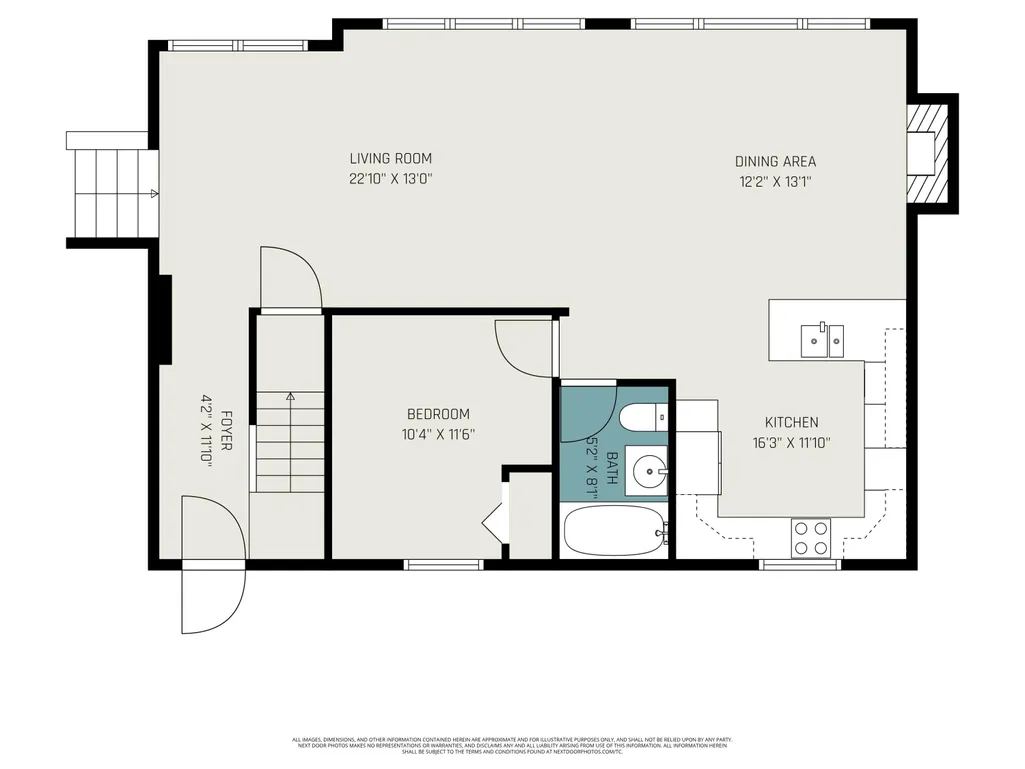
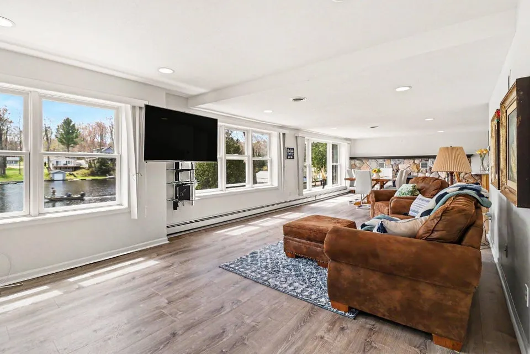
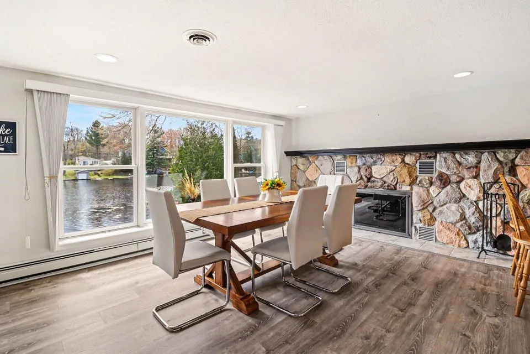
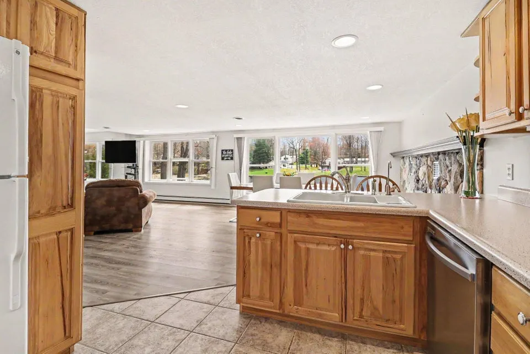
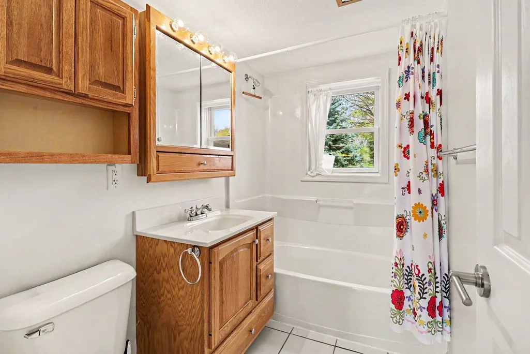
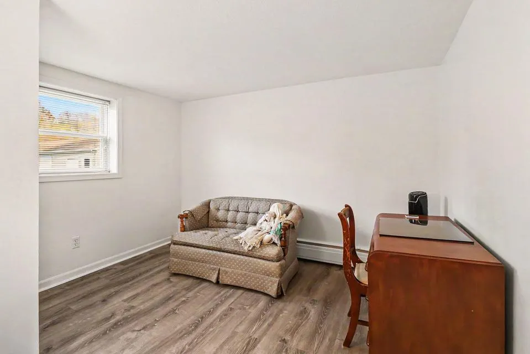
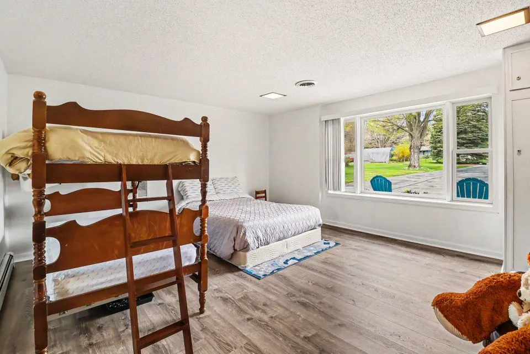
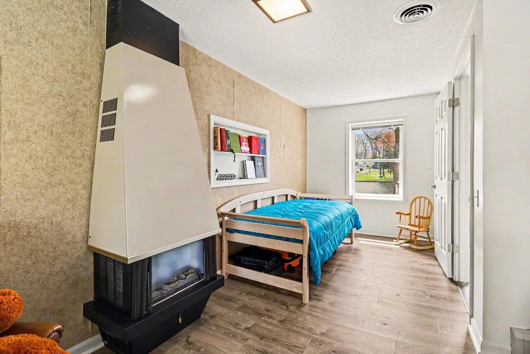
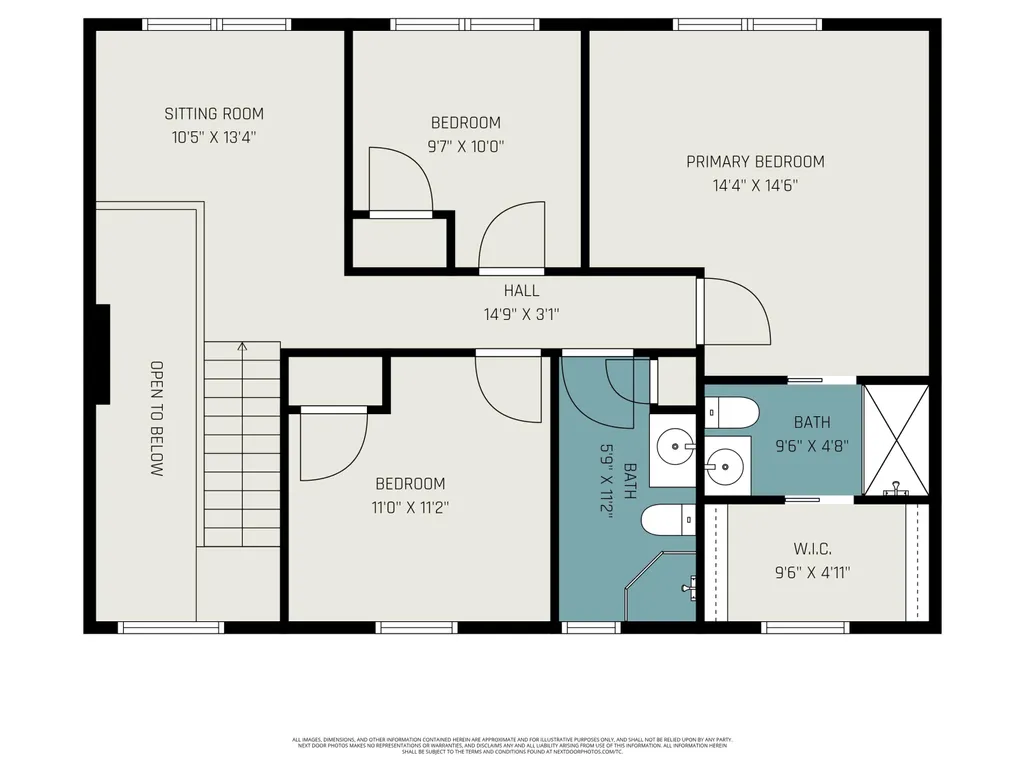
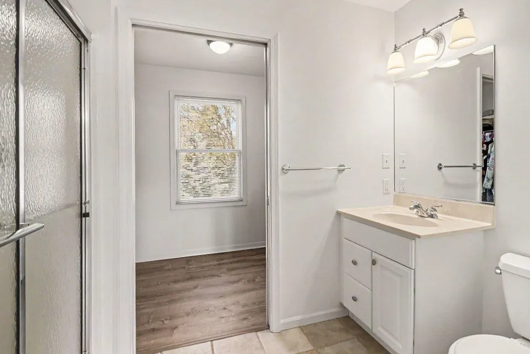
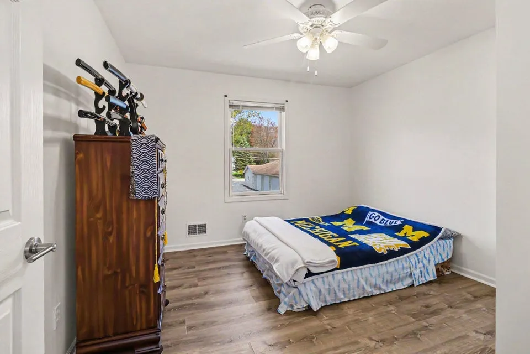
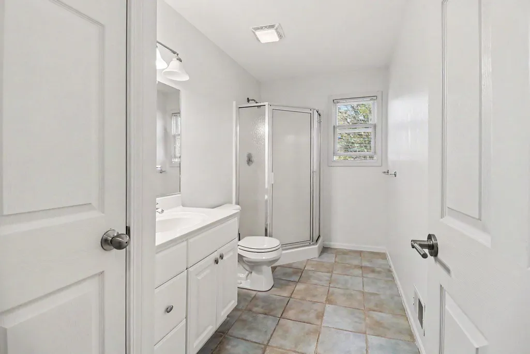
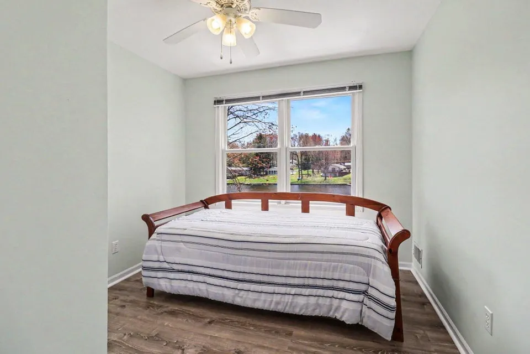
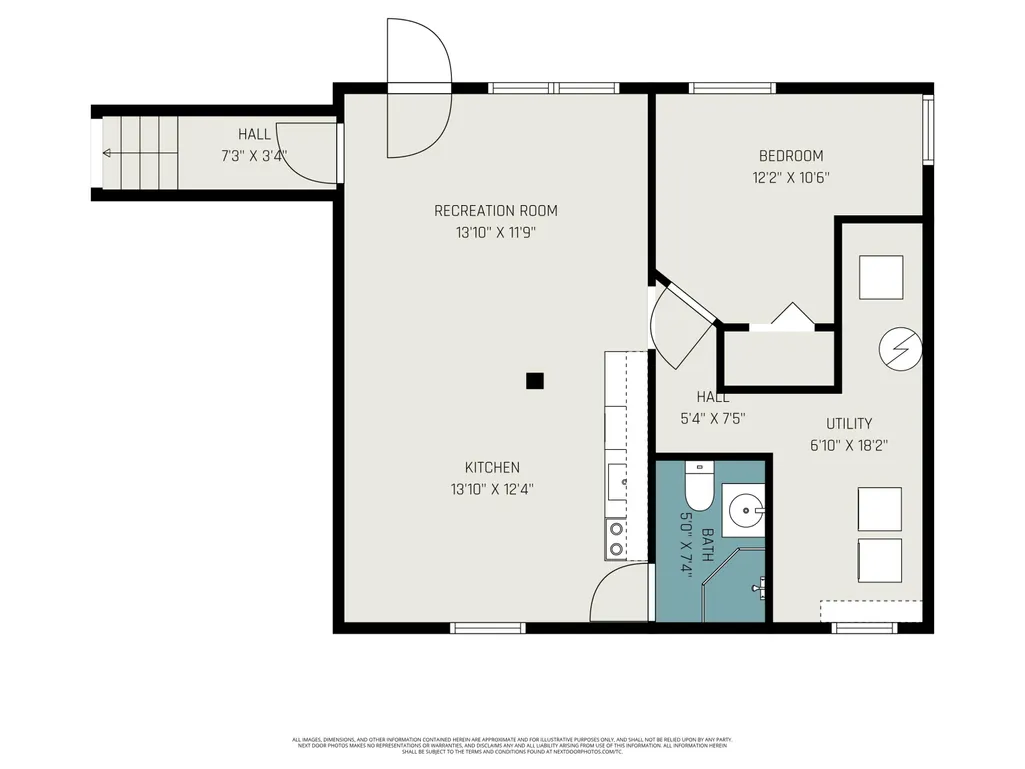
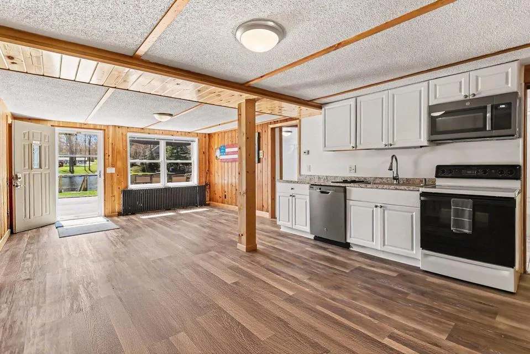
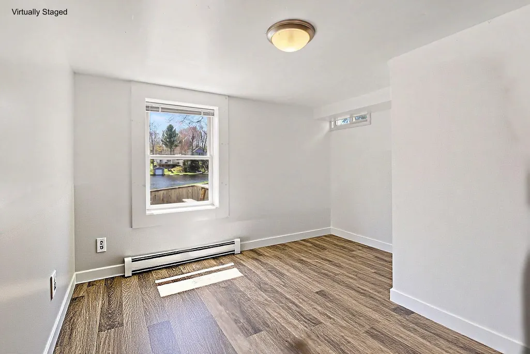
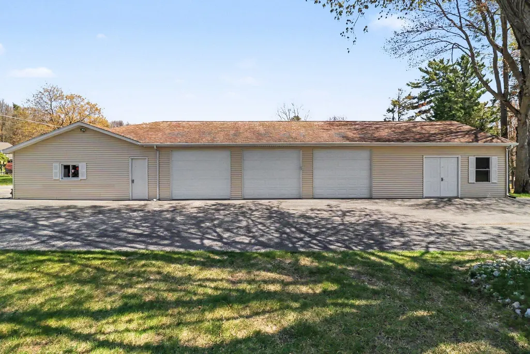
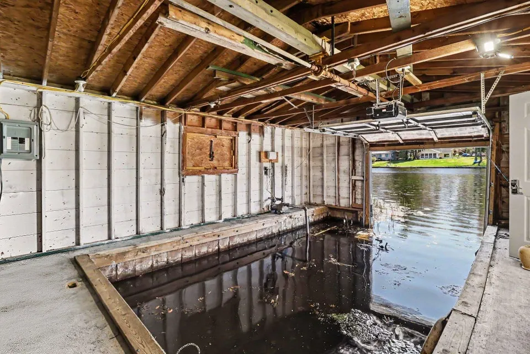
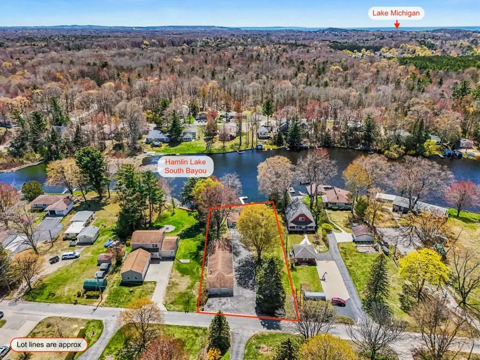
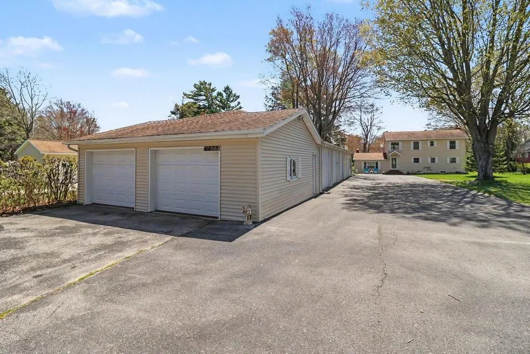
HAMLIN LAKE - Stunning waterfront living on South bayou of Hamlin Lake - offering 105 feet of private frontage along the South Bayou channel, a grandfathered in boathouse, new aluminum dock, and easy boat access directly to Hamlin Lake's expansive main body. This spacious family retreat has 6 or 7 bedrooms, 4 baths and is thoughtfully designed across three levels with exceptional flexibility for entertaining, hosting guests, or multi-generational living. The bright open-concept main level features beautiful water views, a welcoming fireplace in the dining area, and seamless flow between the living, dining, and kitchen spaces, all enhanced by abundant natural light and recent flooring updates, including vinyl plank flooring and carpet throughout much of the home. With 2 bedrooms and full bath on the main level, 3 bedrooms and full bath upstairs, including a private primary suite with attached bath, walk-in closet, and a bonus space with water views that is perfect for home office. The lower level walkout features an additional bedroom and full bath, a second kitchen, and a spacious recreation area. Direct walkout access to the cement patio creates a perfect extension of the home's entertaining spaces. Outside, enjoy bi-level decks overlooking the water, a terraced lakeside yard, steel seawall frontage, private dockage, and a beautifully maintained boathouse - an exceptional setup for embracing lake life. The impressive 5-bay detached garage offers incredible storage plus a large finished, heated bonus room - ideal for a game room, guest overflow, entertaining lounge, or ultimate hobby space. Don't miss your opportunity to own a family legacy waterside retreat and start creating your lifetime memories. NOTE: Boat and 2 jet skis may be available for purchase separately. Some furnishings are available also. Buyer to verify all information.
| Elementary School | Middle School | High School |
|---|---|---|
| Ludington Elementary School Elementary School | Oj Dejonge Middle School Middle School | Ludington High School High School |
| Price History | |
|---|---|
| 5/30/2026 | Listed $975,000 |
| 5/30/2026 | 3$949,900 |
General Features
| Living Area | 2627 |
|---|---|
| Sewer | Septic Tank |
| Heating | Baseboard,Forced Air,Hot Water,Wall Furnace |
| Cooling | Central Air |
| Utilities | Phone Connected,Natural Gas Connected,Cable Connected,High-Speed Internet |
| Possession | Close Plus 30 Days |
| Roof | Composition,Shingle |
| Garage Spaces | 5 |
| Patio/Porch Features | Deck,Patio |
| Architectural Style | Traditional |
| Construction Materials | Vinyl Siding |
| Year Built | 1954 |
| Stories Count | 3 |
| Township | Hamlin Twp |
| Property Subtype | Single Family Residence |
| Tax Year | 2025 |
| Ownership | Private Owned |
| Waterfront Features | Channel,Lake |
| County | Mason |
| New Construction | false |
| Property Type | Residential |
| Attached Garage | false |
| Subdivision Name | Travis Subdivision |
| Garage Y/N | true |
| Total Rooms | 11 |
| Status | Active |
| Directions | West on US 10 / Ludington Ave to N Lakeshore Dr, North on Lakeshore Dr (stay right on Lakeshore Dr) to Neil St, slight right onto Neil St to W Illinois St, East on Illinois St to property on South side of road |
| High School | Ludington High School |
| City | Ludington |
| Body of Water | Hamlin Lake |
| Zoning Description | R-2 |
| Lot Size Units | Acres |
| Lot Size Square Feet | 22740 |
| Listing Terms | Cash,Conventional |
| Elementary School | Ludington Elementary School |
| Middle/Junior High School | Oj Dejonge Middle School |
| Standard Status | Active |
| Tax Assessed Value | 255410 |
| Legal Description | X79. TRAVIS SUBDIVISION LOTS 2 & 3 BLOCK 2 |
Interior Features
| Interior Amenities | Ceiling Fan(s),Garage Door Opener,Guest Quarters |
|---|---|
| Basement | Full |
| Flooring | Carpet,Ceramic Tile,Vinyl |
| Total Fireplaces | 2 |
| Fireplace Features | Bedroom,Living Room |
| Air Conditioning Y/N | true |
| Heating Y/N | true |
| Window Features | Replacement |
| Fireplace Y/N | true |
| Laundry Features | Laundry Room,Lower Level |
| Main Level Bedrooms | 2 |
| Total Baths | 4 |
Exterior Features
| Parking Features | Garage Faces Side,Garage Faces Front,Garage Door Opener,Detached |
|---|---|
| Lot Features | Level |
| Water Source | Well |
| Lot Size Area | 0.52 |
| Waterfront Y/N | true |
| Building Area Total | 2053 |
| Lot Dimensions | 105 x 197 x 100 x 242 |
| Lot Size Acres | 0.52 |
| Road Surface Type | Paved |
Amenities
- Foreclosure
- Views
- Short Sale
- New Construction
- Adult 55+
- Lease To Own
- No HOA Fees
- Furnished
- Primary On Main
- Air Conditioning
- Seller Finance
- Green
- Fixer Upper
- Horse
- Golf
- Fireplace
- Deck
- Garage
- Basement
- Pool
Property vs Single Family Average in 49431
Price
Taxes
Year Built
 All information deemed reliable but not guaranteed. All properties are subject to prior sale, change or withdrawal. Neither listing broker(s) or information provider(s) shall be responsible for any typographical errors, misinformation, misprints and shall be held totally harmless. Listing(s) information is provided for consumer's personal, non-commercial use and may not be used for any purpose other than to identify prospective properties consumers may be interested in purchasing. The data relating
