
New Construction - Primary on Main

Address
7466 N Amy School Road, Howard City, MI
Price
$ 385,000
Property Attributes
- MLS#26023242
- TypeSingle Family
- Listing Status Pending
- MunicipalityHoward City
- CountyMontcalm
- CityHoward City
- NeighborhoodViking Hollow
- Zip49329
- StyleRanch
- Year Built2026
- Price$ 385,000
- Bedrooms3
- Full Bathrooms2
- Half Bathrooms0
- Sqr Footage2254
- Lot Size1.37 Acres
Data Source:
MichRIC Datashare (MichRIC, Realcomp, MiRealSource)
Property Description
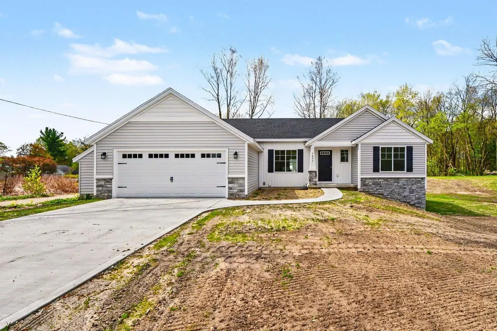
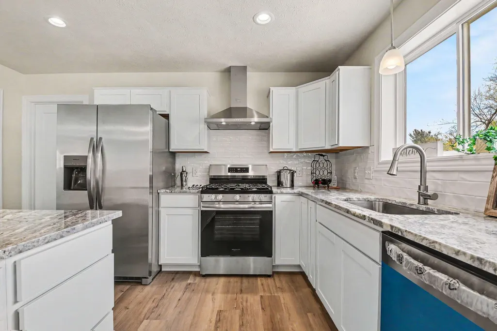
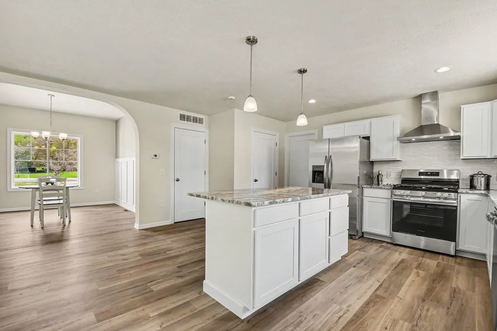
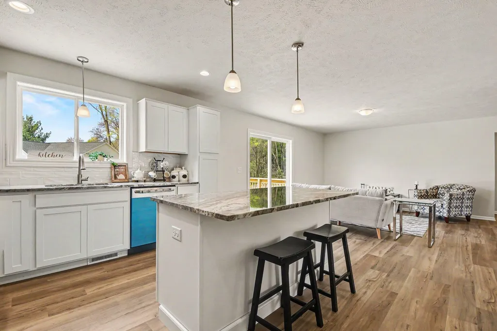
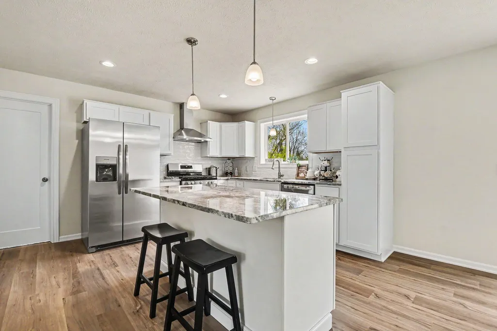
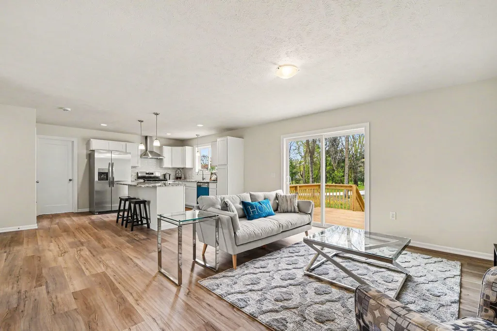
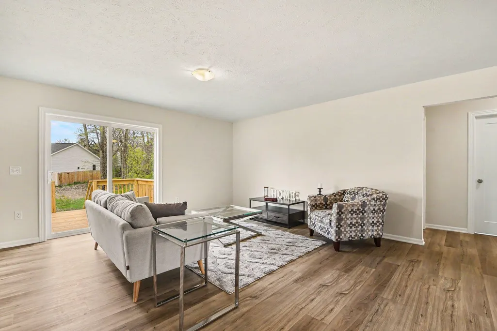
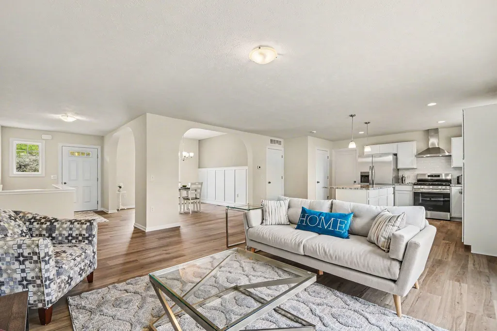
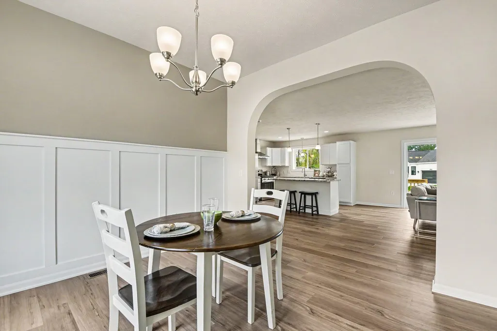
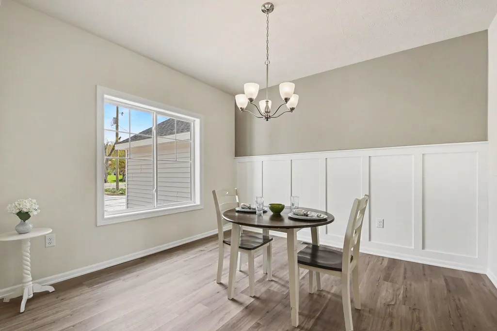
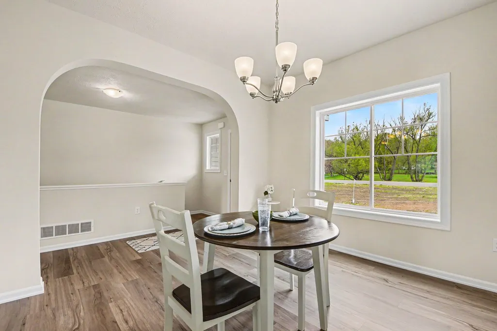
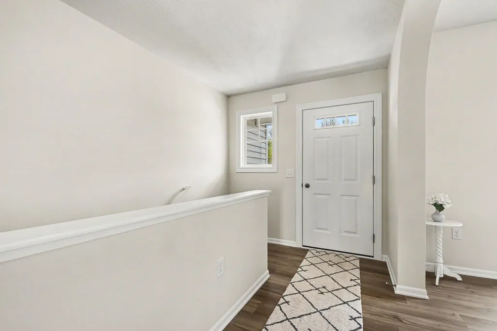
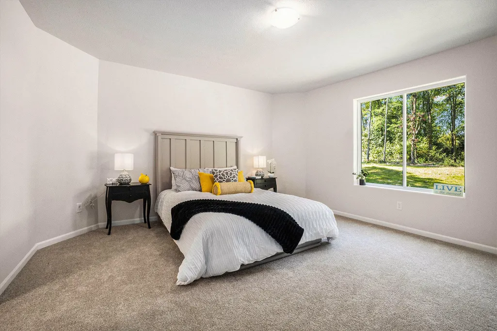
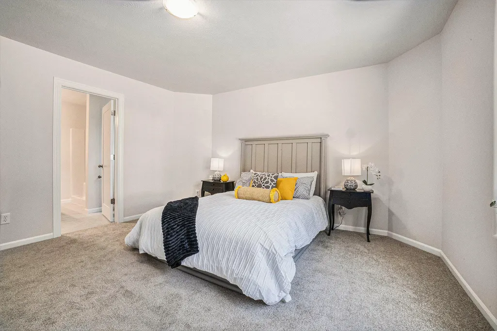
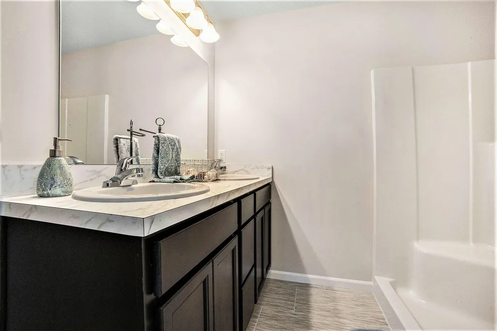
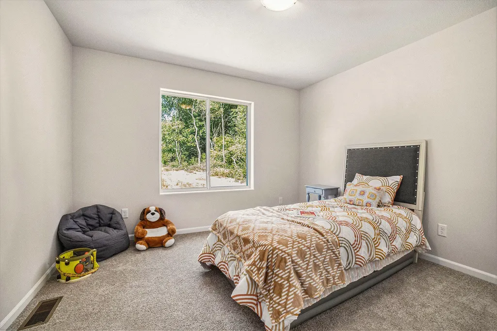
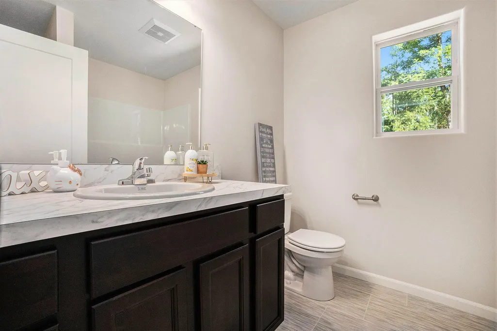
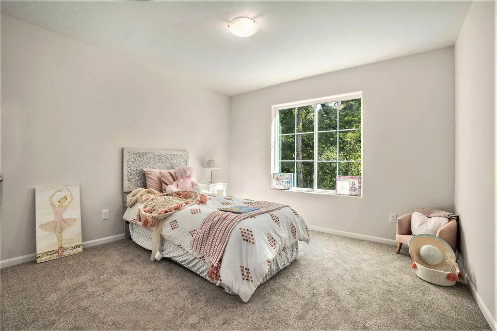
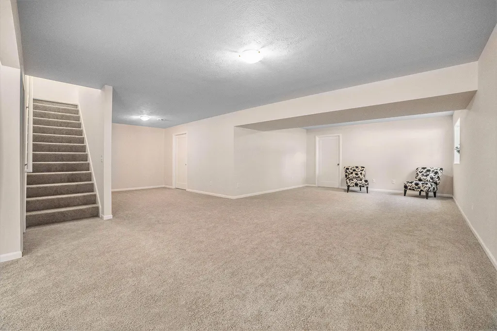
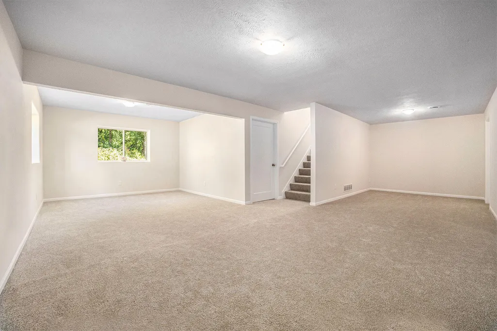
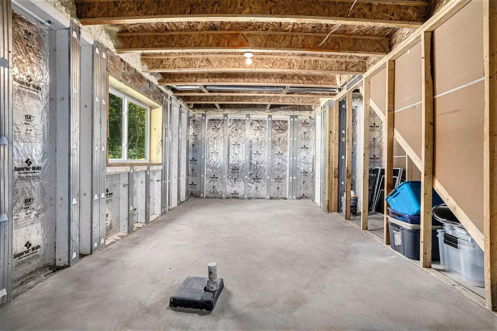
Acreage, space, and privacy is waiting for you with a new ranch home! The Bayberry ranch plan has a full kitchen appliance package; dishwasher, microwave, range, and refrigerator - all stainless steel! Three bedrooms on the main floor including a primary suite with a walk-in closet another full bath, dining room with arches and main floor laundry with a mud room. In the lower level, there's a finished lower family room, and plenty of storage space and an opportunity to add additional bedrooms and a 3rd bathroom. Enjoy a brand new home! Call for your showing today!
| Price History | |
|---|---|
| 5/28/2026 | Listed $385,000 |
General Features
| Living Area | 2254 |
|---|---|
| Sewer | Septic Tank |
| Heating | Forced Air |
| Cooling | Central Air |
| Possession | Close Of Escrow |
| Roof | Shingle |
| Garage Spaces | 2 |
| Patio/Porch Features | Deck |
| Architectural Style | Ranch |
| Security Features | Smoke Detector(s) |
| Construction Materials | Stone,Vinyl Siding |
| Year Built | 2026 |
| Stories Count | 1 |
| Township | Howard City |
| Property Subtype | Single Family Residence |
| Tax Year | 2026 |
| Ownership | Private Owned |
| Accessibility | 36 Inch Entrance Door,Covered Entrance,Low Threshold Shower |
| County | Montcalm |
| New Construction | true |
| Property Type | Residential |
| Attached Garage | true |
| Subdivision Name | Viking Hollow |
| Garage Y/N | true |
| Total Rooms | 10 |
| Status | Pending |
| Directions | Howard City exit to Amy School and home is on the corner of Amy School and Dewey. |
| City | Howard City |
| Zoning Description | residential |
| Lot Size Units | Acres |
| Lot Size Square Feet | 59677 |
| Listing Terms | Cash,FHA,Conventional |
| Builder Name | Sable Developing |
| Standard Status | Pending |
| Legal Description | See attached. |
Interior Features
| Interior Amenities | Garage Door Opener |
|---|---|
| Basement | Full |
| Flooring | Carpet,Laminate |
| Air Conditioning Y/N | true |
| Heating Y/N | true |
| Window Features | Screens,Insulated Windows |
| Fireplace Y/N | false |
| Laundry Features | Gas Dryer Hookup,Main Level |
| Main Level Bedrooms | 3 |
| Total Baths | 2 |
Exterior Features
| Parking Features | Garage Faces Front,Garage Door Opener,Attached |
|---|---|
| Water Source | Well |
| Lot Size Area | 1.37 |
| Waterfront Y/N | false |
| Building Area Total | 1624 |
| Lot Dimensions | 313X241 |
| Lot Size Acres | 1.37 |
| Road Surface Type | Paved |
Amenities
- Foreclosure
- Views
- Short Sale
- New Construction
- Adult 55+
- Lease To Own
- No HOA Fees
- Furnished
- Primary On Main
- Air Conditioning
- Seller Finance
- Green
- Fixer Upper
- Horse
- Golf
- Fireplace
- Deck
- Garage
- Basement
- Pool
Property vs Single Family Average in 49329
Price
Year Built
 All information deemed reliable but not guaranteed. All properties are subject to prior sale, change or withdrawal. Neither listing broker(s) or information provider(s) shall be responsible for any typographical errors, misinformation, misprints and shall be held totally harmless. Listing(s) information is provided for consumer's personal, non-commercial use and may not be used for any purpose other than to identify prospective properties consumers may be interested in purchasing. The data relating
