
Views
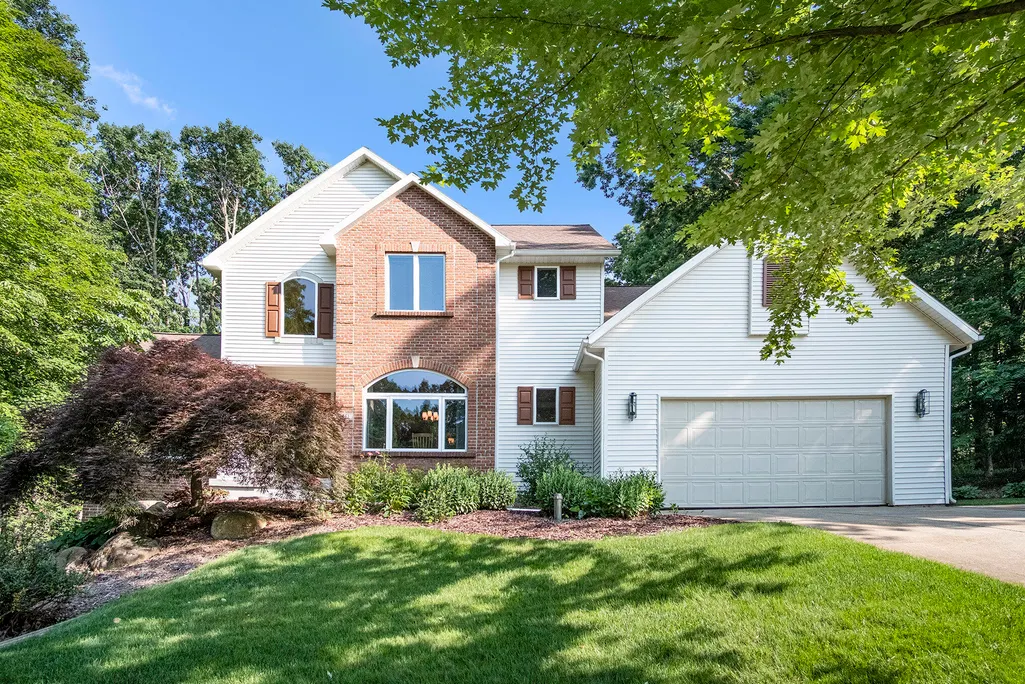
Address
7751 Austinridge Drive Se, Caledonia, MI
Price
$ 649,000
Property Attributes
- MLS#26023796
- TypeSingle Family
- Listing Status Pending
- MunicipalityCaledonia Twp
- CountyKent
- CityCaledonia
- NeighborhoodAustinridge
- Zip49316
- StyleTraditional
- Year Built1996
- Taxes$ 5683
- Price$ 649,000
- Bedrooms5
- Full Bathrooms3
- Half Bathrooms1
- Sqr Footage4081
- Lot Size0.77 Acres
Data Source:
MichRIC Datashare (MichRIC, Realcomp, MiRealSource)
Property Description
| Price History | |
|---|---|
| 6/1/2026 | Listed $659,000 |
| 6/6/2026 | 2$649,000 |
General Features
| Living Area | 4081 |
|---|---|
| Heating | Forced Air |
| Cooling | Attic Fan,Central Air |
| Possession | Close Plus 30 Days |
| Roof | Composition |
| HOA Fee | 625 |
| Garage Spaces | 3 |
| Association Fee Includes | None |
| Patio/Porch Features | Deck |
| Architectural Style | Traditional |
| Security Features | Smoke Detector(s) |
| Construction Materials | Brick,Vinyl Siding |
| Year Built | 1996 |
| Stories Count | 2 |
| Township | Caledonia Twp |
| Property Subtype | Single Family Residence |
| Tax Year | 2025 |
| Assoc Fee Paid Per | Semi-Annually |
| County | Kent |
| New Construction | false |
| Property Type | Residential |
| HOA | false |
| Attached Garage | true |
| Subdivision Name | Austinridge |
| Garage Y/N | true |
| Total Rooms | 13 |
| Status | Pending |
| Directions | From M-37 take 84th Street heading east until you hit Alaska Ave. Turn left, heading north, onto Alaska Ave. Drive until you see Austinridge Drive and turn right. Home will be on the left hand side. |
| City | Caledonia |
| Zoning Description | Residential |
| Lot Size Units | Acres |
| Lot Size Square Feet | 34144 |
| Listing Terms | Cash,FHA,VA Loan,Conventional |
| Standard Status | Pending |
| Tax Assessed Value | 194441 |
| Legal Description | 412315401027 UNIT 27 * AUSTINRIDGE A CONDOMINIUM KENT COUNTY CONDOMINIUM SUBDIVISION PLAN NO.180 LIBER 2699 PAGE 1082 AS AMENDED BY LIBER 2718 PAGE 148 & AS AMENDED BY REPLAT NO.1 LIBER 3070 PAGE 772 & AS AMENDED BY LIBER 3540 PAGE 572 & AS AMENDED BY REPLAT NO.2 LIBER 3605 PAGE 344 & AS AMENDED BY LIBER 3614 PAGE 1353 & AS AMENDED BY REPLAT NO.3 LIBER 3758 PAGE 1002 & AS AMENDED BY INSTRUMENT NO. |
Interior Features
| Interior Amenities | Ceiling Fan(s),Garage Door Opener,Center Island,Eat-in Kitchen |
|---|---|
| Basement | Full,Walk-Out Access |
| Flooring | Carpet,Ceramic Tile,Wood |
| Total Fireplaces | 1 |
| Fireplace Features | Gas Log,Living Room |
| Air Conditioning Y/N | true |
| Heating Y/N | true |
| Window Features | Window Treatments |
| Fireplace Y/N | true |
| Laundry Features | Laundry Chute,Laundry Room,Main Level |
| Total Baths | 4 |
Exterior Features
| Parking Features | Tandem,Garage Faces Front,Garage Door Opener,Attached |
|---|---|
| Lot Features | Wooded,Ravine |
| Water Source | Well |
| Lot Size Area | 0.77 |
| Waterfront Y/N | false |
| Building Area Total | 2819 |
| Lot Dimensions | 203' x 227' |
| Lot Size Acres | 0.77 |
| Road Frontage Type | Private Road |
Amenities
- Foreclosure
- Views
- Short Sale
- New Construction
- Adult 55+
- Lease To Own
- No HOA Fees
- Furnished
- Primary On Main
- Air Conditioning
- Seller Finance
- Green
- Fixer Upper
- Horse
- Golf
- Fireplace
- Deck
- Garage
- Basement
- Pool
Property vs Single Family Average in 49316
Price
Taxes
Year Built
 All information deemed reliable but not guaranteed. All properties are subject to prior sale, change or withdrawal. Neither listing broker(s) or information provider(s) shall be responsible for any typographical errors, misinformation, misprints and shall be held totally harmless. Listing(s) information is provided for consumer's personal, non-commercial use and may not be used for any purpose other than to identify prospective properties consumers may be interested in purchasing. The data relating
