
Address
2456 Spartans Trail, Pinckney, MI
Price
$ 395,000
Property Attributes
- MLS#26024262
- TypeSingle Family
- Listing Status Active
- CountyLIVINGSTON
- CityPinckney
- NeighborhoodHay Creek
- Zip48169
- StyleColonial
- Year Built2004
- Taxes$ 4015
- Price$ 395,000
- Bedrooms5
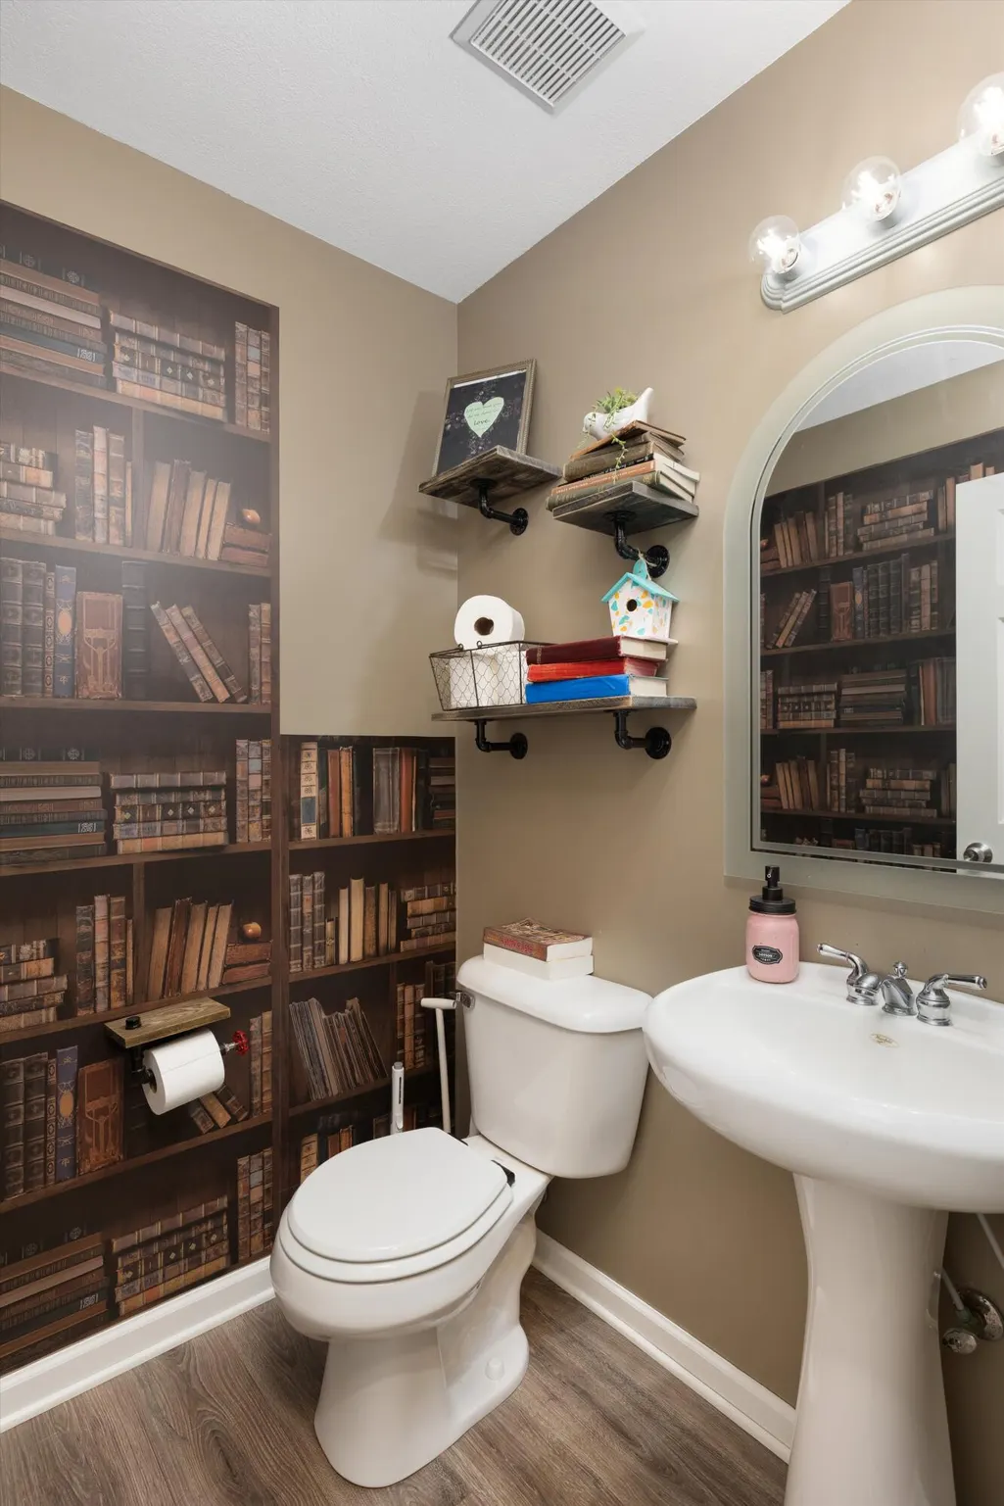
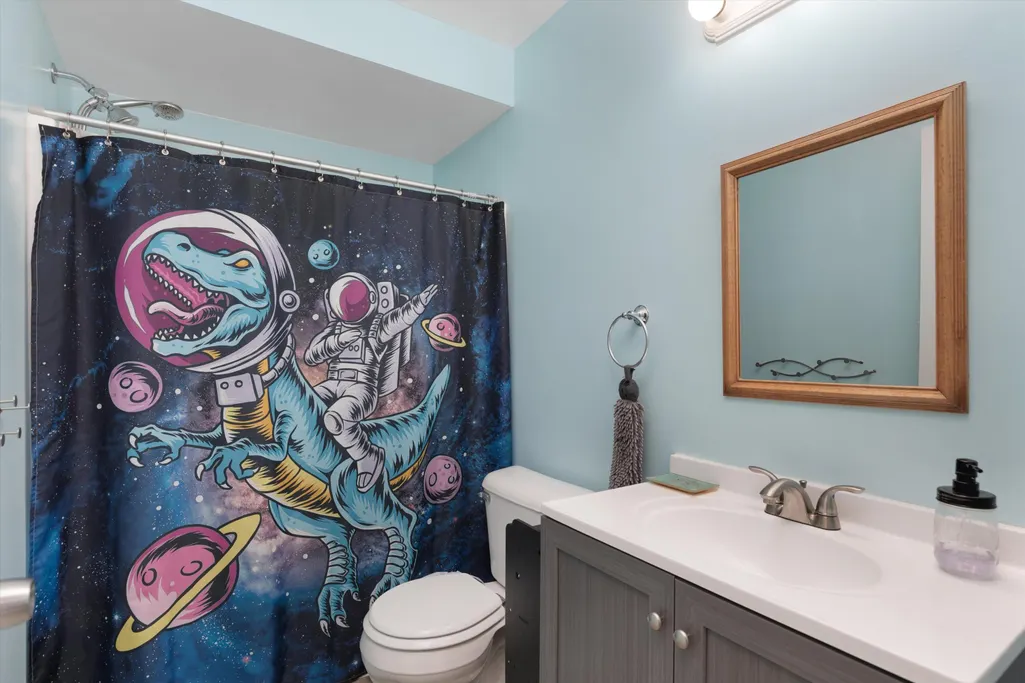
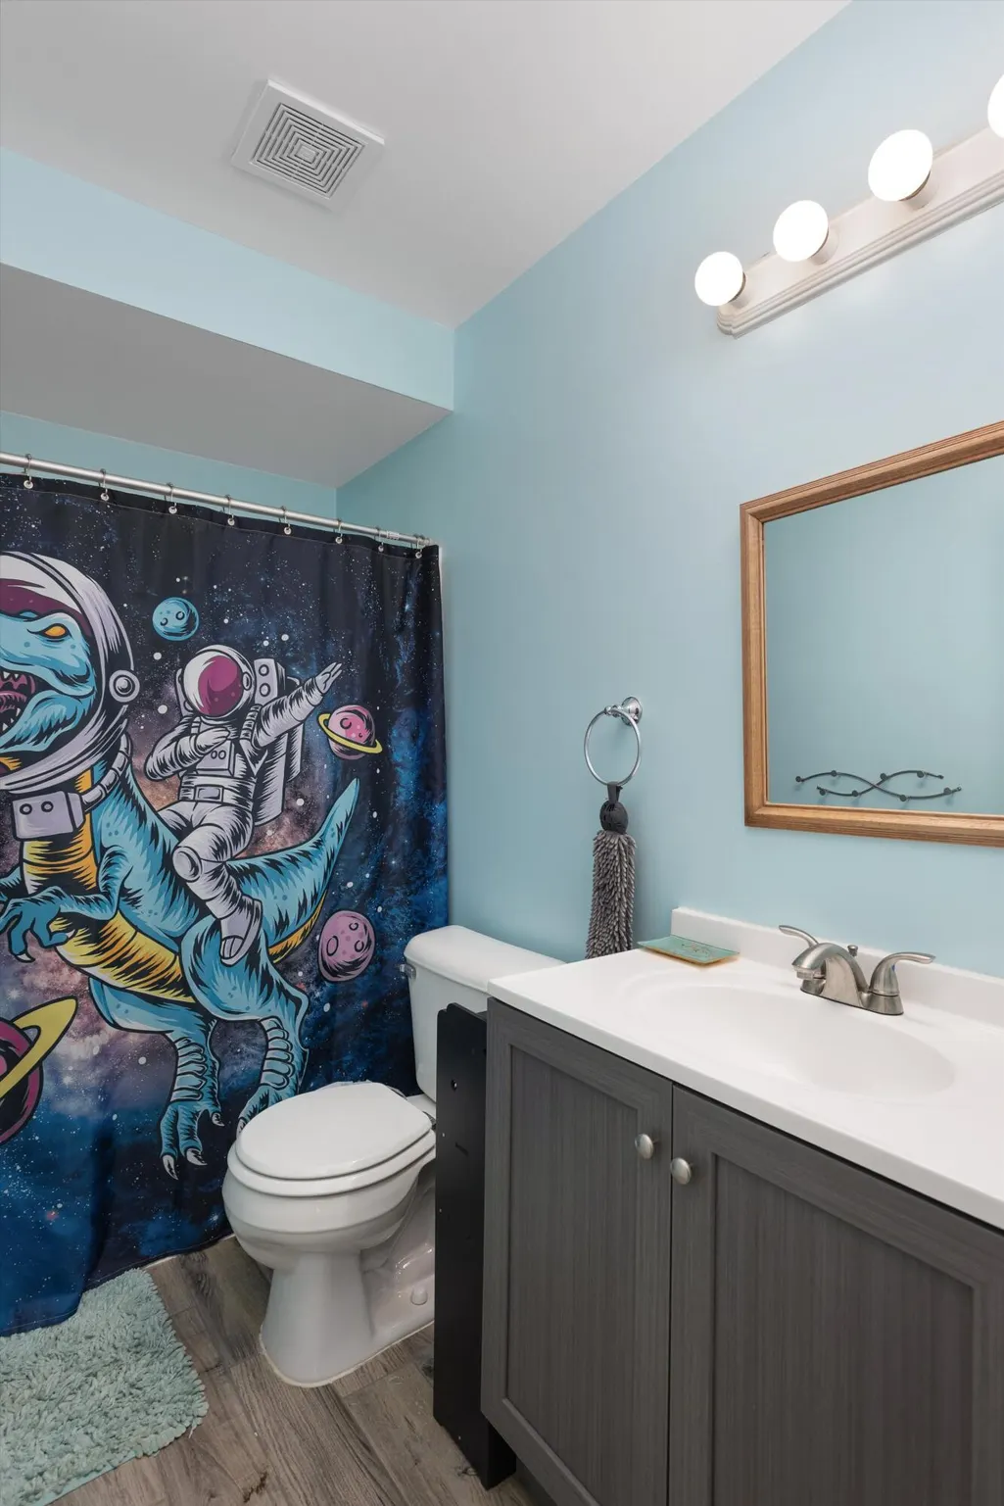
- Full Bathrooms2
- Half Bathrooms1
- Sqr Footage1664
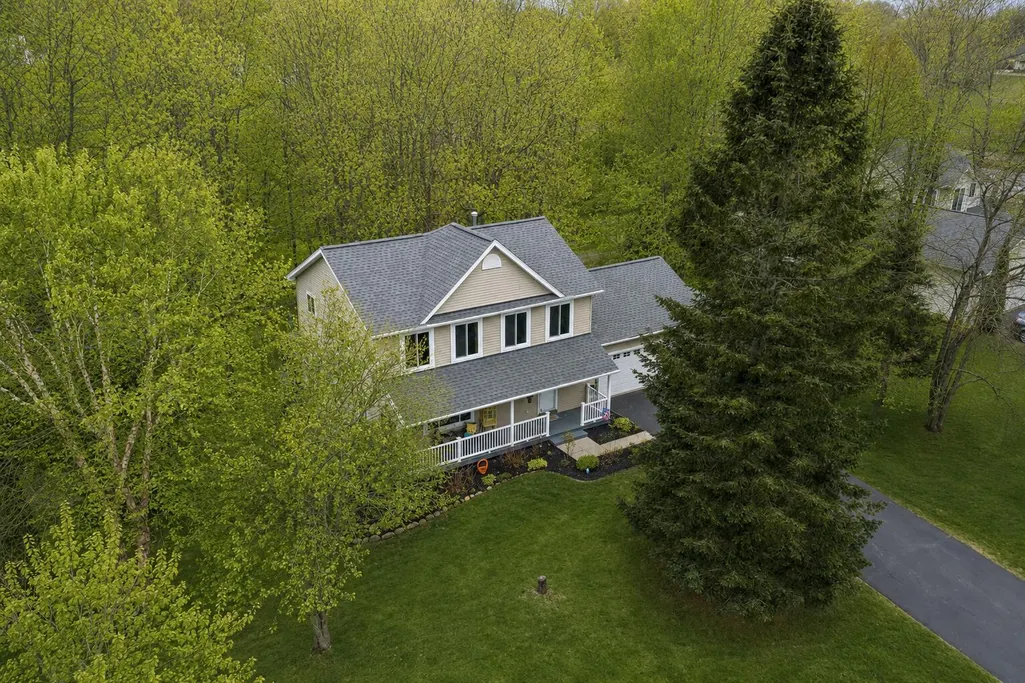
- Lot Size0.46 Acres
Data Source:
MichRIC Datashare (MichRIC, Realcomp, MiRealSource)
Property Description
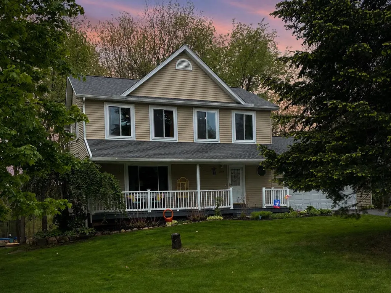
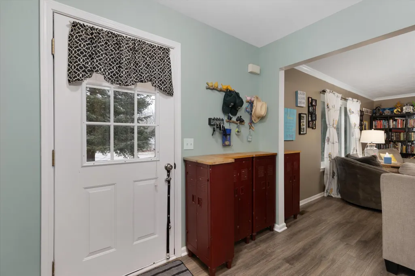
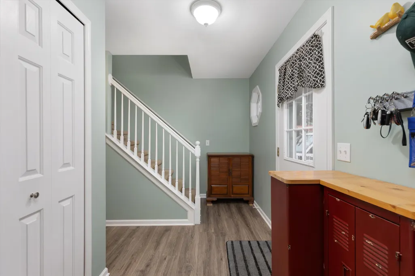
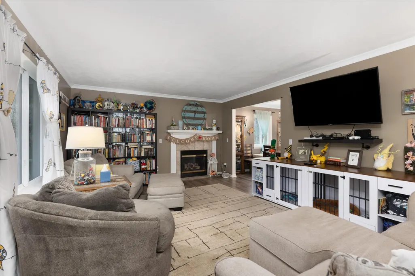
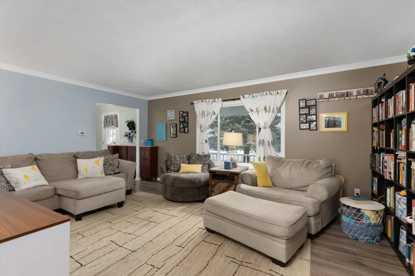
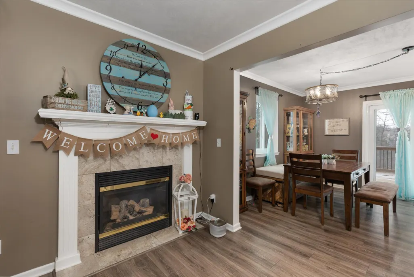
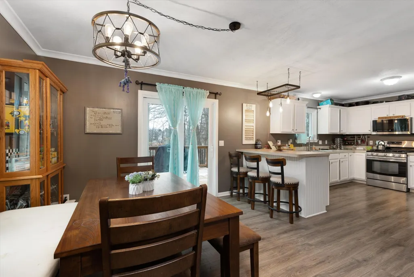
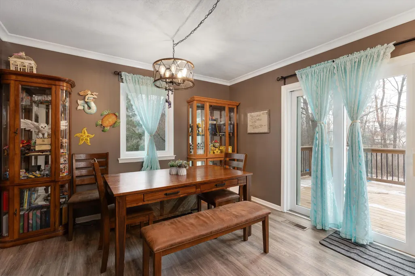
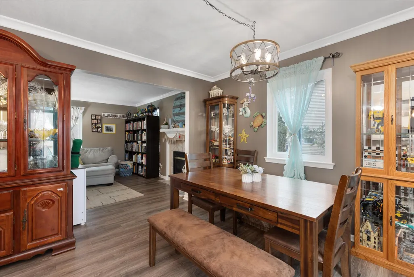
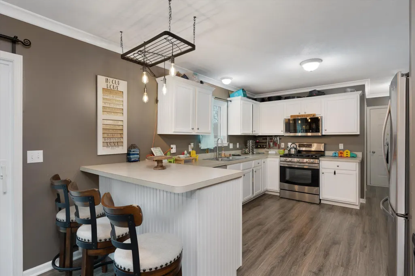
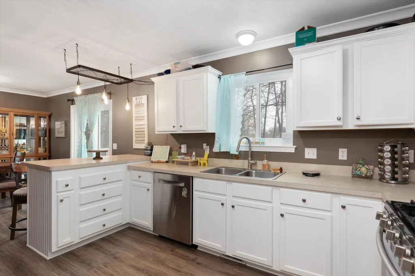
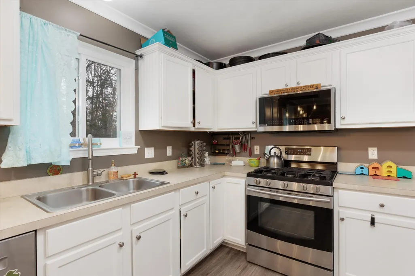
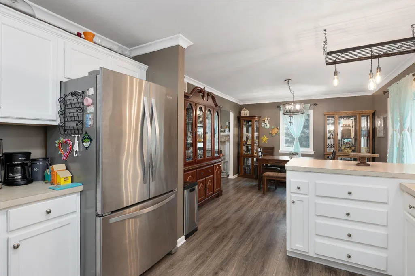
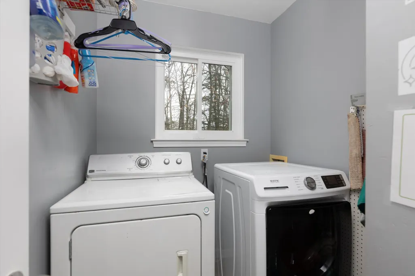
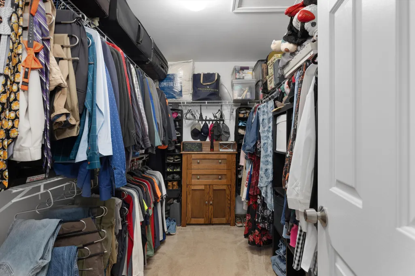
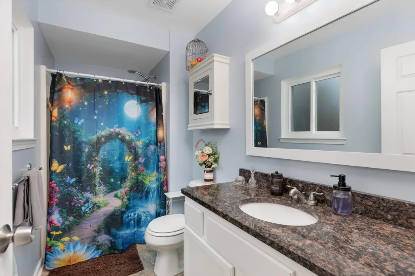
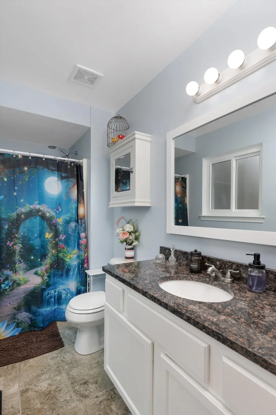
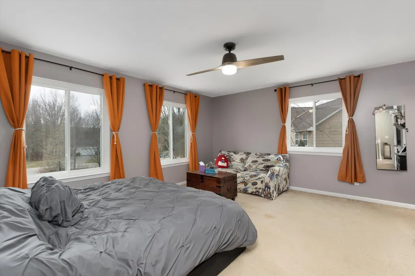
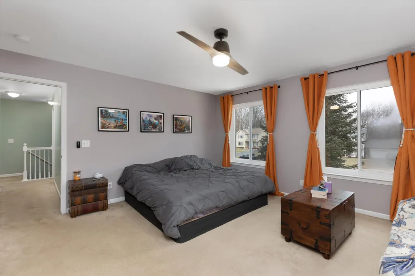
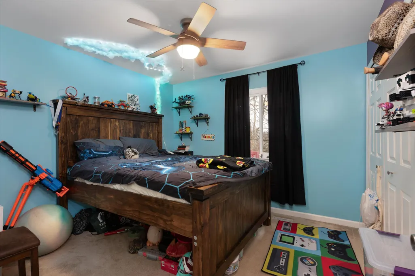
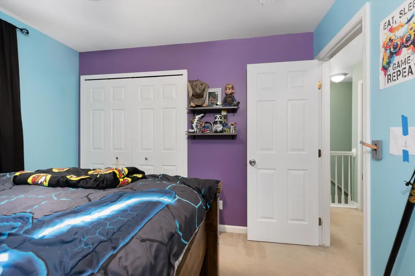
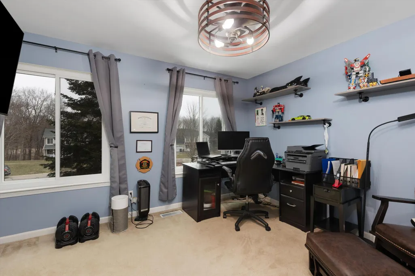
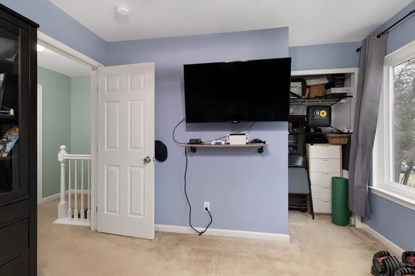
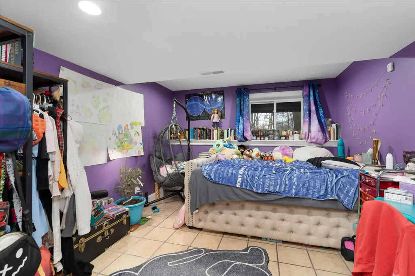
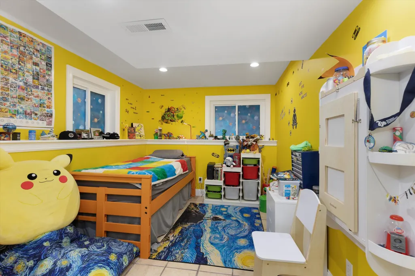
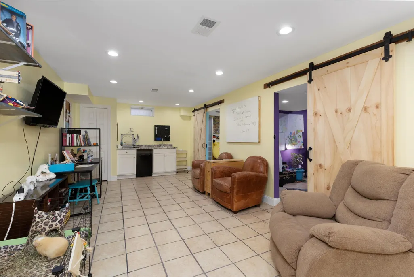
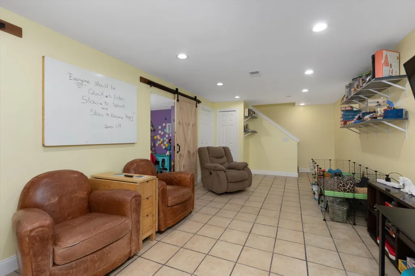
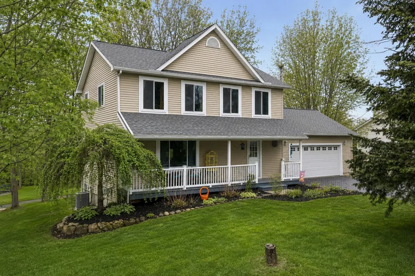
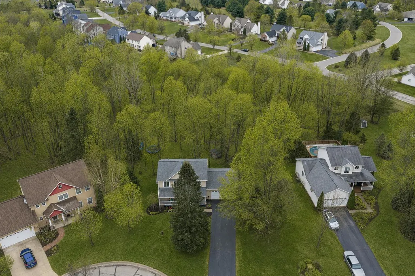
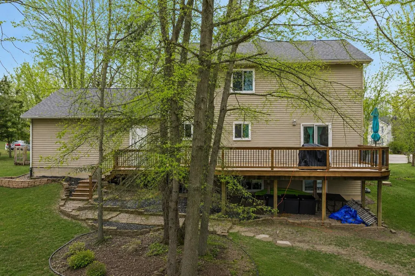
Discover the best value in the highly desired Hay Creek community! Tucked away on a premium .46 acre cul-de-sac lot, this pristine Colonial offers unparalleled privacy and a superior lifestyle without the premium price tag. The thoughtfully designed main level strikes the perfect balance between open concept living and defined spaces, complete with the everyday ease of main floor laundry. Upstairs, the spacious primary suite serves as a quiet retreat featuring a private bath and walk-in closet. The finished lower level (2023) maximizes the home's footprint by adding two true bedrooms with daylight windows, making this a rare 5-bedroom find. These lower-level rooms offer ultimate flexibility for a secluded home office, gym, or quiet guest quarters, while the accompanying lower living space is perfect for a cozy media area.
| Elementary School | Middle School | High School |
|---|---|---|
| Navigator Upper Elementary School | Pathfinder School Middle School | Pinckney Community High School |
| Price History | |
|---|---|
| 5/22/2026 | Listed $395,000 |
General Features
| Living Area | 1664.0 |
|---|---|
| Sewer | Public |
| Heating | Forced Air |
| Cooling | Central Air |
| Utilities | High-Speed Internet,Natural Gas Connected |
| Possession | Close Of Escrow |
| HOA Fee | 975.0 |
| Garage Spaces | 2.0 |
| Association Fee Includes | Other,Snow Removal |
| Patio/Porch Features | Covered,Porch(es),Deck |
| Architectural Style | Colonial |
| Construction Materials | Vinyl Siding |
| Full Baths | 2 |
| Half Baths | 1 |
| Year Built | 2004 |
| Stories Count | 2 |
| Township | Hamburg Twp |
| Property Subtype | Single Family Residence |
| Tax Year | 2024 |
| Ownership | Private Owned |
| Taxes | 4015.18 |
| Assoc Fee Paid Per | Annually |
| County | Livingston |
| New Construction | No |
| Property Type | A |
| HOA | Yes |
| Attached Garage | Yes |
| Subdivision Name | Hay Creek |
| Garage Y/N | Yes |
| Total Rooms | 10 |
| Status | Active |
| High School | Pinckney Community High School |
| City | Pinckney |
| School District | Pinckney |
| Zoning Description | RES |
| Lot Size Units | Acres |
| Lot Size Square Feet | 20082.0 |
| Listing Terms | VA Loan,Conventional,FHA,Cash,Rural Development |
| Elementary School | Navigator Upper Elementary School |
| Middle/Junior High School | Pathfinder School |
| Standard Status | Active |
| Tax Assessed Value | 145524 |
| Legal Description | SEC 19 T1N R5E HAY CREEK UNIT 84 |
Interior Features
| Interior Amenities | Ceiling Fan(s),Eat-in Kitchen,Garage Door Opener,Pantry |
|---|---|
| Basement | Daylight,Full |
| Flooring | Tile,Ceramic Tile,Vinyl,Carpet |
| Kitchen Appliances | Dishwasher,Water Softener Owned,Microwave,Range,Dryer,Oven,Washer,Refrigerator |
| Total Fireplaces | 1 |
| Fireplace Features | Living Room |
| Air Conditioning Y/N | Yes |
| Heating Y/N | Yes |
| Window Features | Window Treatments |
| Fireplace Y/N | Yes |
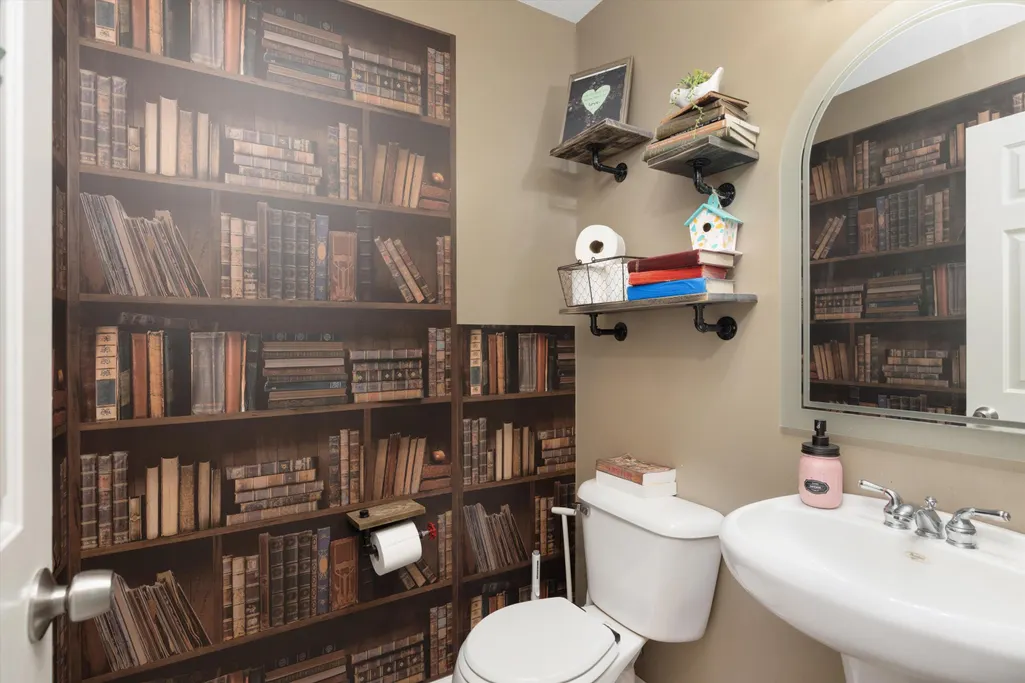
| Total Bathrooms | 3.0 |
| Laundry Features | Main Level |
| Below Grade Finished Area | 600.0 |
| Room Type | Bathroom 1,Bathroom 2,Living Room,Laundry,Primary Bathroom,Bedroom 3,Bedroom 2,Bedroom 5,Bedroom 4,Dining Room,Other,Primary Bedroom,Kitchen |
| Total Baths | 3 |
| Total Bedrooms | 5 |
Exterior Features
| Fencing | Invisible Fence |
|---|---|
| Parking Features | Attached |
| Lot Features | Cul-De-Sac,Site Condo |
| Water Source | Well |
| Lot Size Area | 0.46 |
| Waterfront Y/N | No |
| Building Area Total | 1664.0 |
| Lot Dimensions | 118 x 170 x 106 x 210 |
| Lot Size Acres | 0.46 |
| Land Lease Type | Fee |
Amenities
- Foreclosure
- Views
- Short Sale
- New Construction
- Adult 55+
- Lease To Own
- No HOA Fees
- Furnished
- Primary On Main
- Air Conditioning
- Seller Finance
- Green
- Fixer Upper
- Horse
- Golf
- Fireplace
- Deck
- Garage
- Basement
- Pool
Property vs Single Family Average in 48169
Price
Taxes
Year Built
 All information deemed reliable but not guaranteed. All properties are subject to prior sale, change or withdrawal. Neither listing broker(s) or information provider(s) shall be responsible for any typographical errors, misinformation, misprints and shall be held totally harmless. Listing(s) information is provided for consumer's personal, non-commercial use and may not be used for any purpose other than to identify prospective properties consumers may be interested in purchasing. The data relating
