
Primary on Main









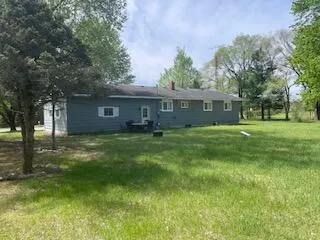
Address
5543 E 13 Mile Road, Paris, MI
Price
$ 285,000
Property Attributes
- MLS#26025063
- TypeSingle Family
- Listing Status Active
- MunicipalityBarton Twp
- CountyNewaygo
- CityParis
- Zip49338
- StyleRanch
- Year Built1978
- Taxes$ 2774
- Price$ 285,000
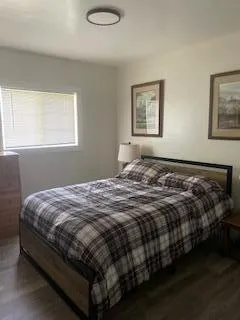
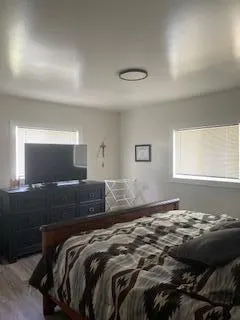
- Bedrooms3
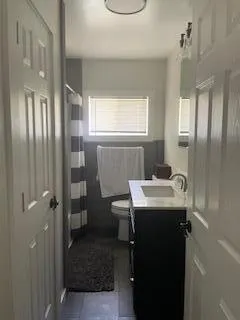
- Full Bathrooms1
- Half Bathrooms0
- Sqr Footage1176
- Lot Size1.1 Acres
Data Source:
MichRIC Datashare (MichRIC, Realcomp, MiRealSource)
Property Description
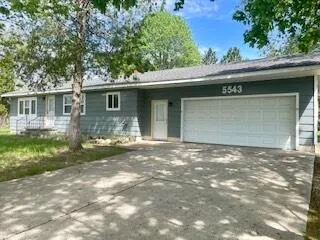
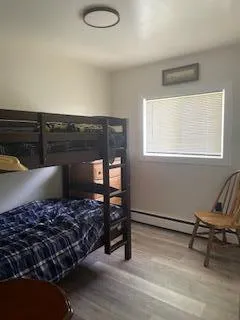
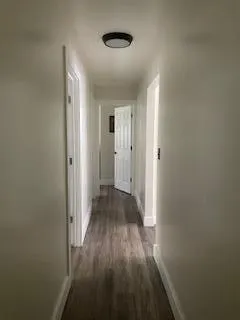
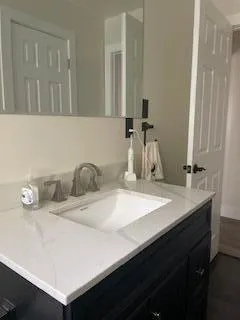
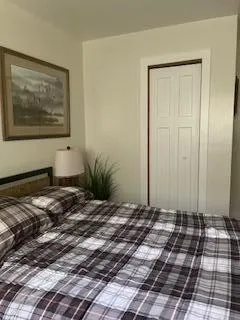
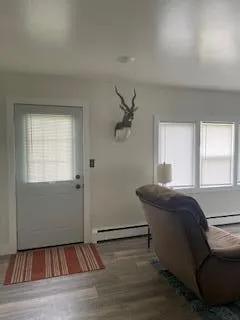
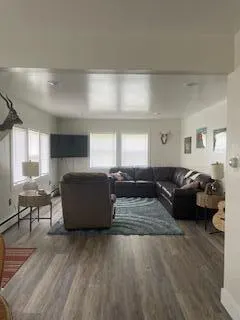
Beautifully remodeled three-bedroom, one bath, family home located in a great area. This well-maintained property features numerous updates throughout, including new doors and windows, offering both style and efficiency. The inviting interior provides comfortable living spaces perfect for families, first-time buyers, or anyone looking for a move-in ready home. Pride of ownership shines inside and out, making this a wonderful opportunity in a highly desirable location.
| Price History | |
|---|---|
| 5/27/2026 | Listed $285,000 |
General Features
| Living Area | 1176 |
|---|---|
| Sewer | Septic Tank |
| Heating | Baseboard,Hot Water |
| Utilities | Phone Available,Electricity Available,Phone Connected |
| Roof | Composition |
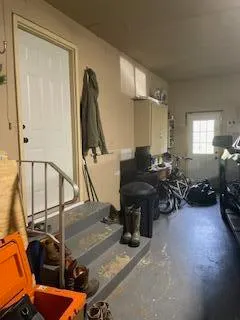
| Garage Spaces | 2 |
| Architectural Style | Ranch |
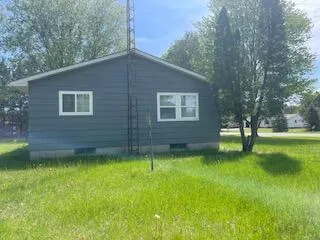
| Construction Materials | Aluminum Siding |
| Year Built | 1978 |
| Stories Count | 1 |
| Township | Barton Twp |
| Property Subtype | Single Family Residence |
| Tax Year | 2025 |
| County | Newaygo |
| New Construction | false |
| Property Type | Residential |
| Attached Garage | true |
| Garage Y/N | true |
| Total Rooms | 5 |
| Status | Active |
| Directions | From Big Rapids take 19 Mile Road W (it turns into 13 Mile Road and property will be on the N side of the road. |
| City | Paris |
| Zoning Description | Residential |
| Lot Size Units | Acres |
| Lot Size Square Feet | 47916 |
| Listing Terms | FHA,Conventional |
| Standard Status | Active |
| Tax Assessed Value | 64790 |
| Legal Description | PT SE 1/4 SE 1/4 COM SE COR W ALG S SEC LN 308 FT TO POB, TH CONT W ALG THE S SEC LN 217 FT M/L TO A POINT THAT IS 795 FT FR THE SW COR OF THE E 1/2 SE 1/4, TH NW'LY 208 FT, TH E PARALLEL WITH THE S SEC LN 226 FT, TH S PARALLEL WITH THE E SEC LN 208 FT TO POB SEC 30 T16N R11W 1.1 A M/L |
Interior Features
| Basement | Full |
|---|---|
| Heating Y/N | true |
| Window Features | Insulated Windows |
| Fireplace Y/N | false |
| Laundry Features | In Basement |
| Main Level Bedrooms | 3 |
| Total Baths | 1 |
Exterior Features
| Parking Features | Attached |
|---|---|
| Lot Features | Level |
| Water Source | Well |
| Lot Size Area | 1.1 |
| Waterfront Y/N | false |
| Building Area Total | 1176 |
| Lot Dimensions | 217x208x226x208 |
| Lot Size Acres | 1.1 |
| Road Surface Type | Paved |
Amenities
- Foreclosure
- Views
- Short Sale
- New Construction
- Adult 55+
- Lease To Own
- No HOA Fees
- Furnished
- Primary On Main
- Air Conditioning
- Seller Finance
- Green
- Fixer Upper
- Horse
- Golf
- Fireplace
- Deck
- Garage
- Basement
- Pool
Property vs Single Family Average in 49338
Price
Taxes
Year Built
 All information deemed reliable but not guaranteed. All properties are subject to prior sale, change or withdrawal. Neither listing broker(s) or information provider(s) shall be responsible for any typographical errors, misinformation, misprints and shall be held totally harmless. Listing(s) information is provided for consumer's personal, non-commercial use and may not be used for any purpose other than to identify prospective properties consumers may be interested in purchasing. The data relating
