
Waterfront - Primary on Main











Address
1843 Timber Trail Drive Se, Ada, MI
Price
$ 1,050,000
Property Attributes
- MLS#26025385
- TypeSingle Family
- Listing Status Pending
- MunicipalityCascade Twp
- CountyKent
- CityAda
- NeighborhoodTimber Canyon
- Zip49301
- StyleContemporary
- Year Built1986
- Taxes$ 13640
- Price$ 1,050,000
- Bedrooms3
- Full Bathrooms3
- Half Bathrooms1
- Sqr Footage4503
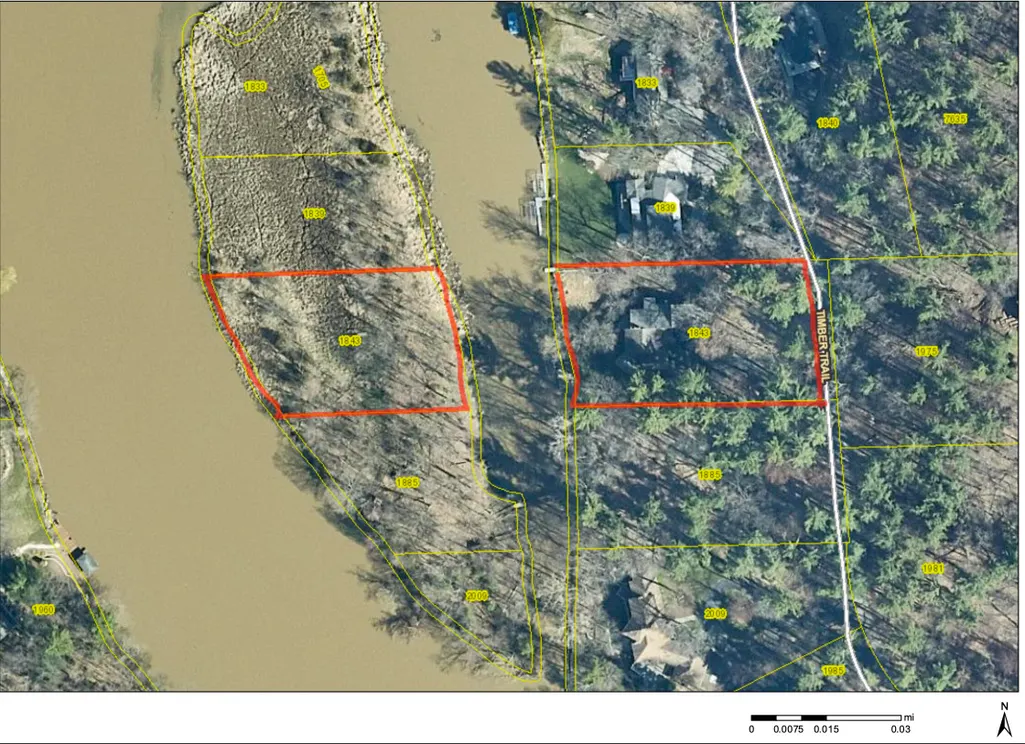
- Lot Size1.74 Acres
Data Source:
MichRIC Datashare (MichRIC, Realcomp, MiRealSource)
Property Description
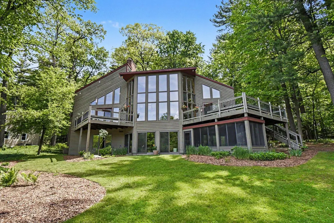
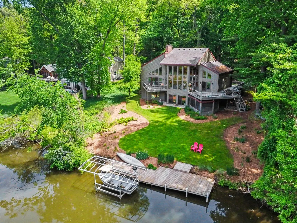
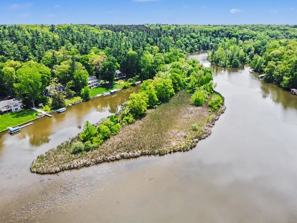
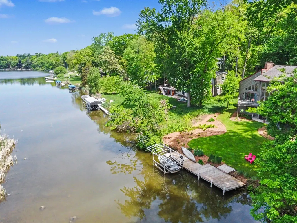
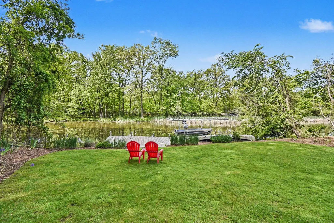
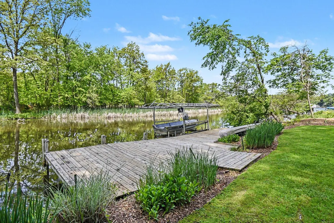
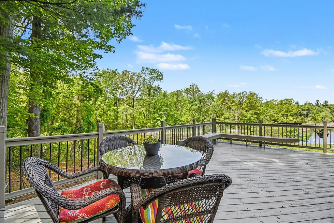
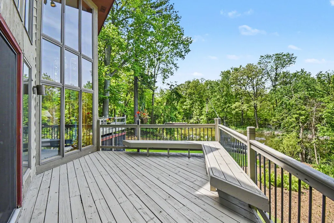
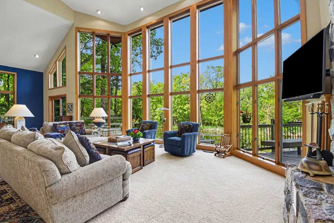
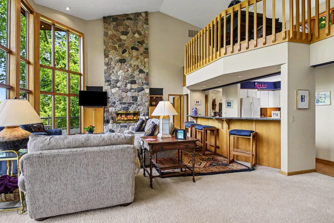
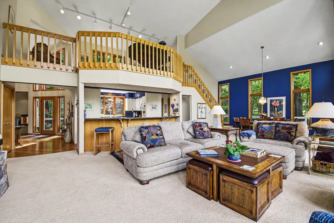
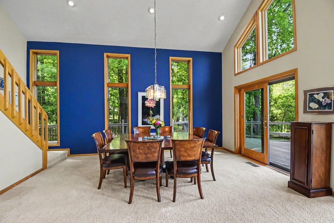
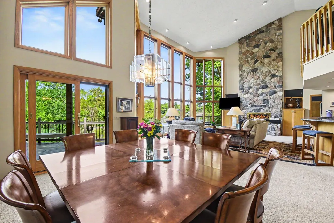
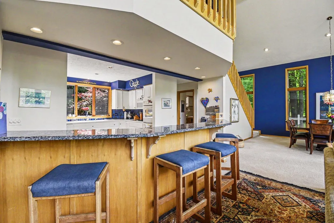
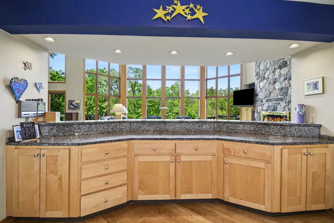
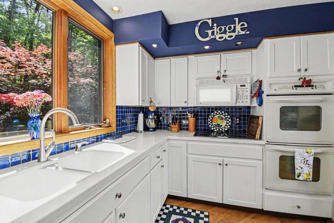
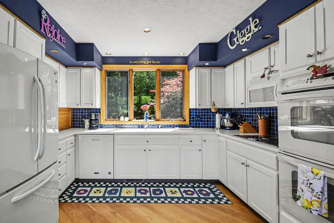
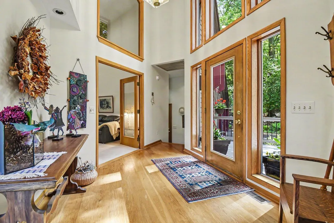
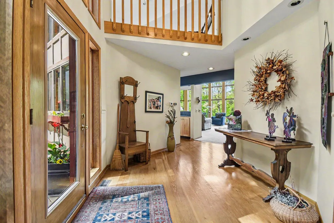
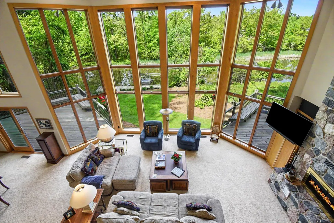
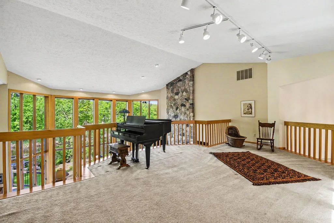
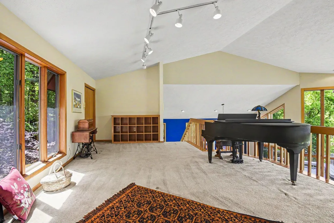
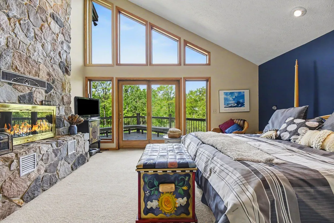
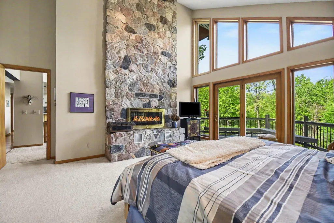
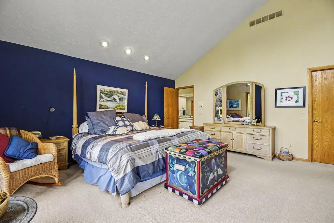
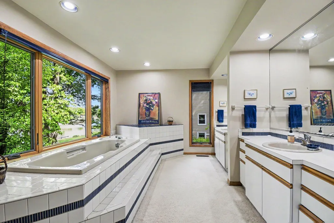
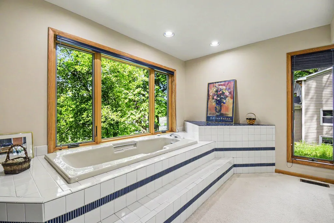
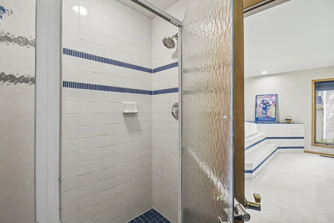
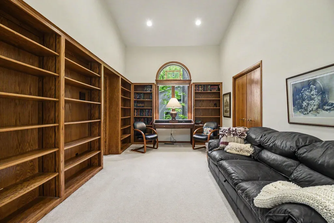
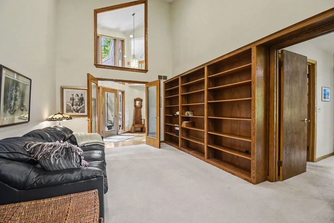
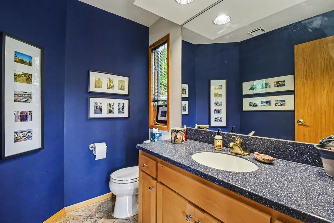
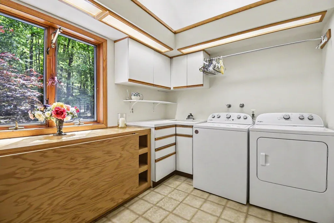
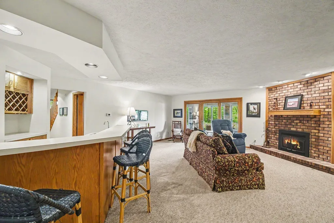
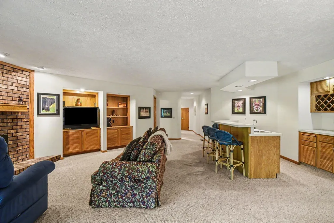
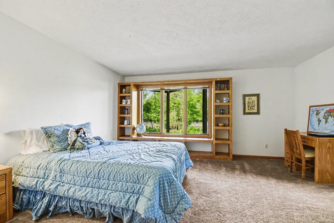
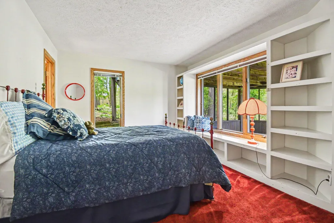
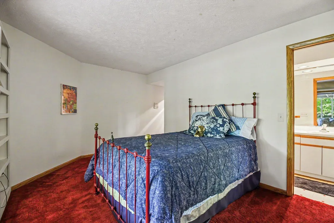
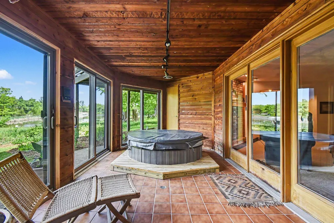
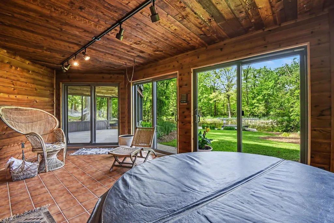
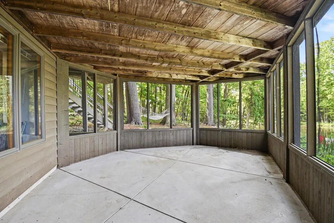
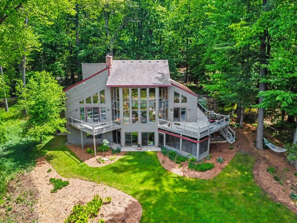
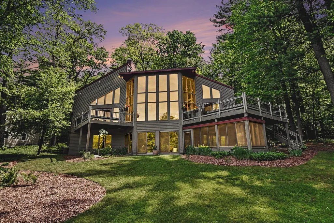
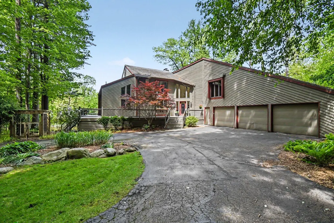
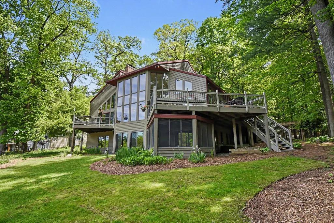
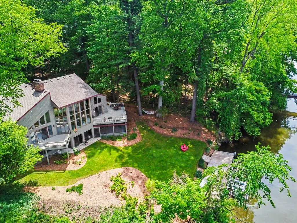
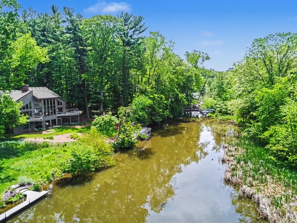
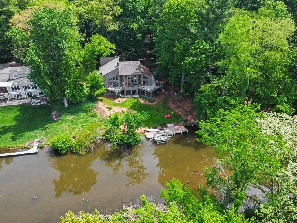
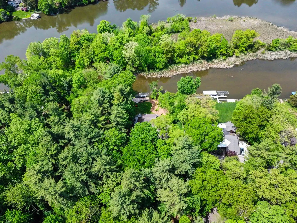
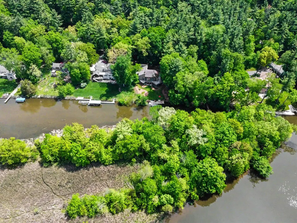
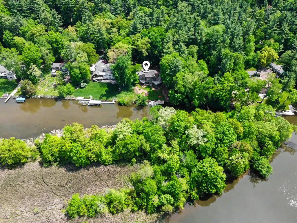
First time ever offered, this extraordinary one-owner custom home showcases a rare combination of architectural design, privacy, and waterfront living on the scenic Thornapple River -- complete with private island ownership. With more than 140 feet of river frontage and nearly 460 feet of cumulative waterfront including the island, the setting is truly unmatched. Designed to capture the beauty of its surroundings, the home features dramatic floor-to-ceiling windows that frame breathtaking river and island views while filling the interior with natural light. The open-concept layout seamlessly connects the living room, kitchen, dining area, and loft, creating an ideal space for both everyday living and entertaining. A stunning full-height stone fireplace anchors the main living space with warmth and character. Expansive outdoor decking extends the living area and provides multiple spaces to relax, entertain, and enjoy the peaceful waterfront setting. The spacious primary suite is a private retreat featuring additional stonework, a fireplace, private deck access, walk-in closet, and spa-like bath with dual vanities, soaking tub overlooking the river, and separate shower. A library or home office is conveniently located adjacent to the suite. The main level also includes laundry and a guest bath. The walkout lower level offers exceptional additional living space, including a large family room with fireplace, built-ins, and wet bar. Bedrooms two and three each feature attached full baths. Just off the family room, a four-season room with sunken hot tub connects to a screened porch for year-round enjoyment. Located near Ada Park and extensive bike paths, the property offers convenient access to dining, shopping, and recreation in downtown Ada, along with award-winning Forest Hills Schools. The Thornapple River provides miles of all-sports boating, making this an exceptional opportunity to own a truly one-of-a-kind waterfront estate.
| Elementary School | Middle School | High School |
|---|---|---|
| Thornapple Elementary School Elementary School | Central Middle School Middle School | Forest Hills Central High School High School |
| Price History | |
|---|---|
| 5/28/2026 | Listed $1,300,000 |
| 6/26/2026 | 12$1,150,000 |
| 7/23/2026 | 9$1,050,000 |
General Features
| Living Area | 4503 |
|---|---|
| Sewer | Septic Tank |
| Heating | Forced Air |
| Cooling | Central Air |
| Utilities | Phone Connected,Natural Gas Connected,Cable Connected,High-Speed Internet |
| Possession | Close Of Escrow |
| Roof | Shingle |
| HOA Fee | 1530 |
| Garage Spaces | 3 |
| Association Fee Includes | Snow Removal |
| Patio/Porch Features | Deck,Screened |
| Architectural Style | Contemporary |
| Construction Materials | Wood Siding |
| Year Built | 1986 |
| Electric | Generator |
| Stories Count | 2 |
| Township | Cascade Twp |
| Property Subtype | Single Family Residence |
| Tax Year | 2026 |
| Ownership | Private Owned |
| Waterfront Features | River |
| Assoc Fee Paid Per | Annually |
| County | Kent |
| New Construction | false |
| Property Type | Residential |
| HOA | true |
| Attached Garage | true |
| Subdivision Name | Timber Canyon |
| Garage Y/N | true |
| Total Rooms | 9 |
| Status | Pending |
| Directions | Buttrick to Timber Canyon to Timber Ridge to Timber Trail |
| High School | Forest Hills Central High School |
| City | Ada |
| Body of Water | Thornapple River |
| Zoning Description | Res |
| Lot Size Units | Acres |
| Lot Size Square Feet | 75724 |
| Listing Terms | Cash,Conventional |
| Elementary School | Thornapple Elementary School |
| Middle/Junior High School | Central Middle School |
| Standard Status | Pending |
| Tax Assessed Value | 445479 |
| Legal Description | N 1/2 OF FOL DESC - PART OF SE 1/4 SW 1/4 COM 700.0 FT W ALONG S LINE OF N 698.20 FT OF SE 1/4 SW 1/4 FROM N&S 1/4 LINE TH E ALONG SD S LINE TO CONTOUR 636 FT ON LT BANK OF CHANNEL TH SLY ALONG SD CONTOUR LINE TO S LINE OF N 998.20 FT OF SE 1/4 SW 1/4 TH W ALONG SD S LINE TO CONTOUR 636 FT ON RT BANK OF THORNAPPLE RIVER TH NLY ALONG SD CONTOUR LINE TO S LINE OF N 698.20 FT OF SE 1/4 SW 1/4 TH E AL |
Interior Features
| Interior Amenities | Garage Door Opener,Hot Tub Spa,Eat-in Kitchen |
|---|---|
| Basement | Walk-Out Access |
| Flooring | Carpet,Ceramic Tile,Wood |
| Total Fireplaces | 2 |
| Fireplace Features | Family Room,Living Room,Primary Bedroom |
| Air Conditioning Y/N | true |
| Heating Y/N | true |
| Window Features | Window Treatments |
| Fireplace Y/N | true |
| Laundry Features | Main Level,Sink |
| Main Level Bedrooms | 1 |
| Total Baths | 4 |
Exterior Features
| Exterior Amenities | Scrn Porch,Other |
|---|---|
| Parking Features | Garage Door Opener,Attached |
| Lot Features | Wooded |
| Water Source | Well |
| Lot Size Area | 1.74 |
| Waterfront Y/N | true |
| Building Area Total | 2655 |
| Lot Dimensions | IRR |
| Lot Size Acres | 1.74 |
| Road Surface Type | Paved |
| Road Frontage Type | Private Road |
| Other Equipment | Generator |
Amenities
- Foreclosure
- Views
- Short Sale
- New Construction
- Adult 55+
- Lease To Own
- No HOA Fees
- Furnished
- Primary On Main
- Air Conditioning
- Seller Finance
- Green
- Fixer Upper
- Horse
- Golf
- Fireplace
- Deck
- Garage
- Basement
- Pool
Property vs Single Family Average in 49301
Price
Taxes
Year Built
 All information deemed reliable but not guaranteed. All properties are subject to prior sale, change or withdrawal. Neither listing broker(s) or information provider(s) shall be responsible for any typographical errors, misinformation, misprints and shall be held totally harmless. Listing(s) information is provided for consumer's personal, non-commercial use and may not be used for any purpose other than to identify prospective properties consumers may be interested in purchasing. The data relating
