
New Construction - Primary on Main





Address
6670 Chaffey Creek Trail, Richland, MI
Price
$ 824,700
Property Attributes
- MLS#26027886
- TypeSingle Family
- Listing Status Active
- MunicipalityRichland Twp
- CountyKalamazoo
- CityRichland
- NeighborhoodThe Ranch at Hidden Lake
- Zip49083
- StyleCraftsman
- Year Built2026
- Taxes$ 2586
- Price$ 824,700
- Bedrooms4
- Full Bathrooms2
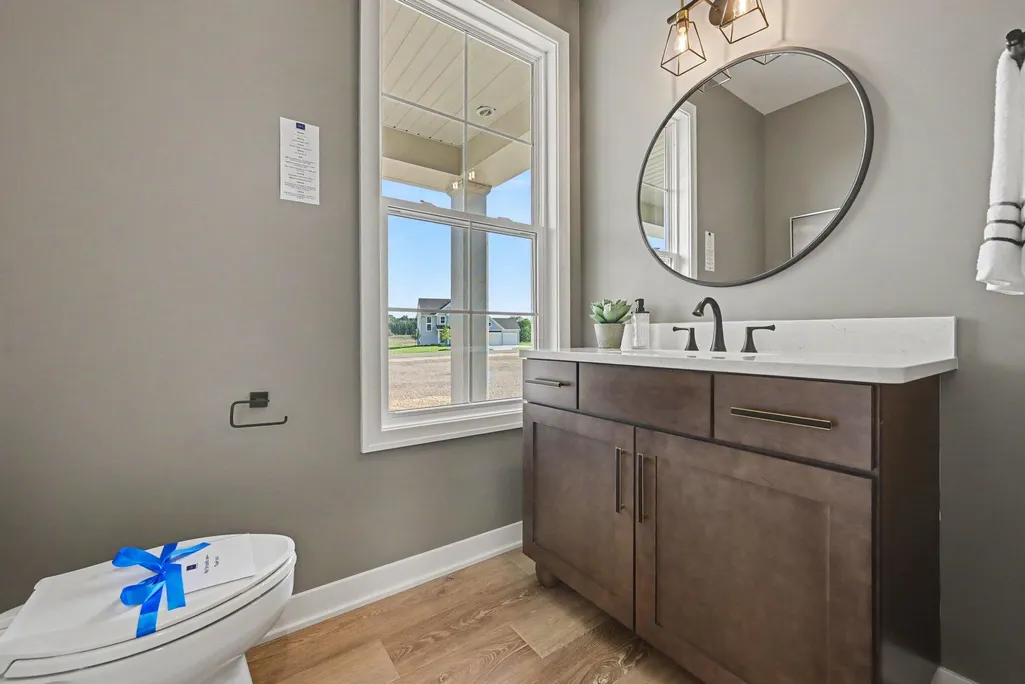
- Half Bathrooms1
- Sqr Footage2762
- Lot Size2.11 Acres
Data Source:
MichRIC Datashare (MichRIC, Realcomp, MiRealSource)
Property Description
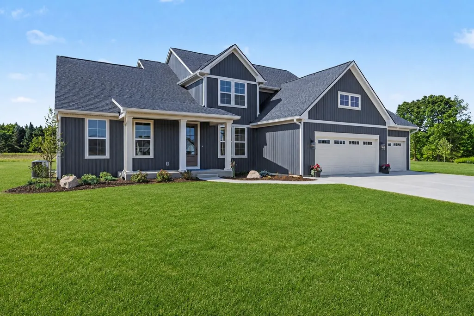
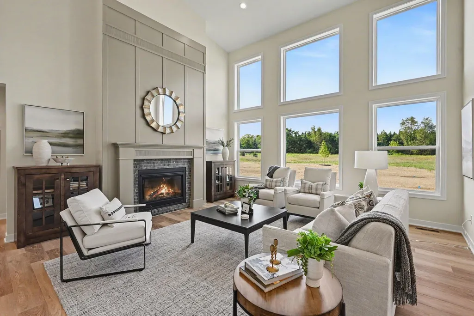
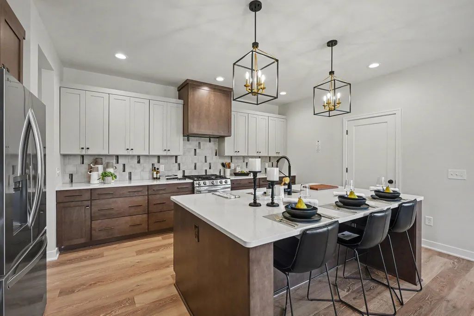
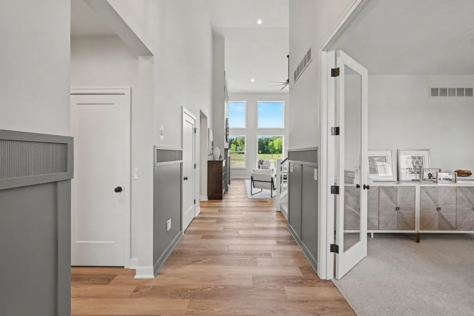
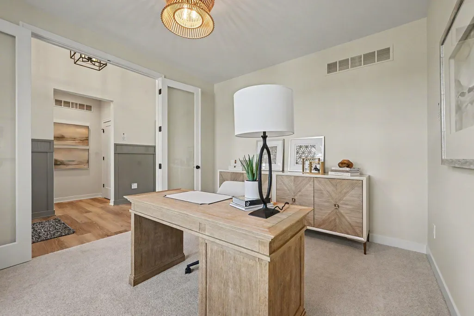
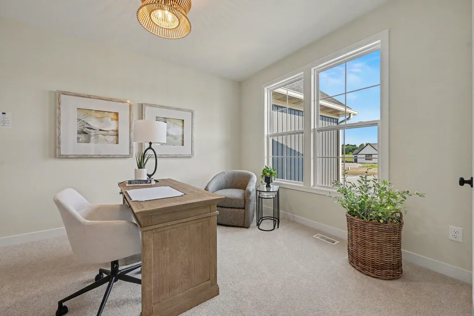
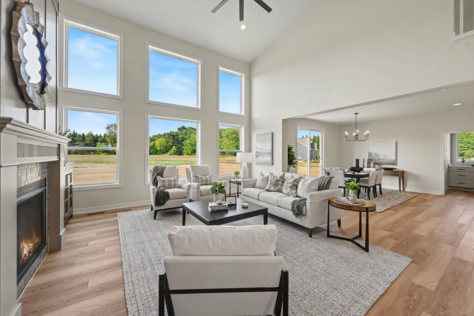
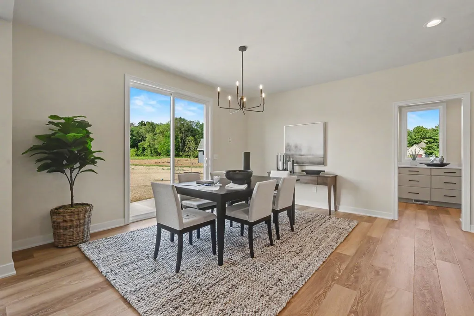
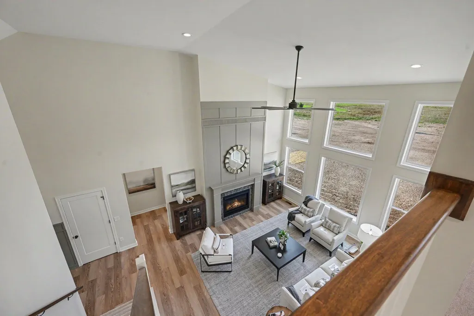
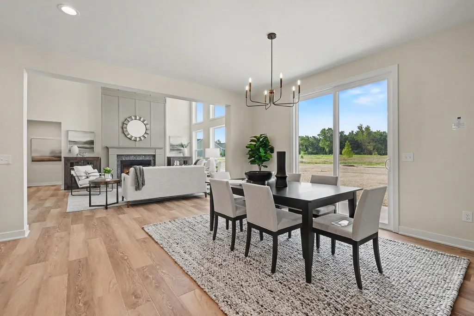
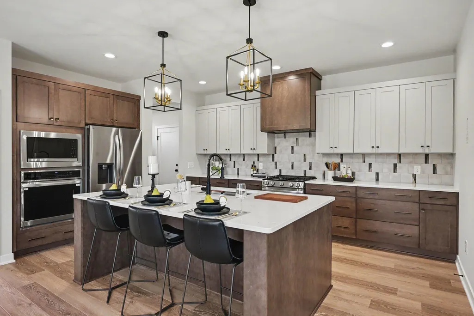
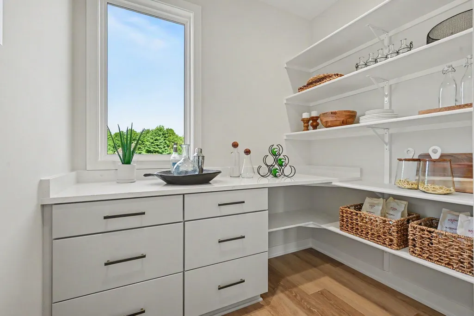
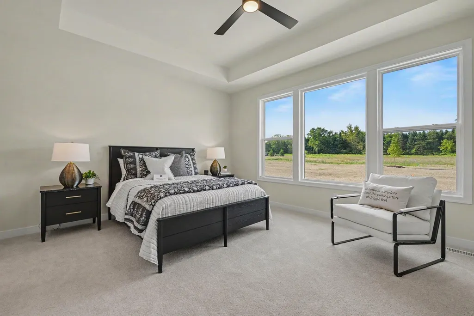
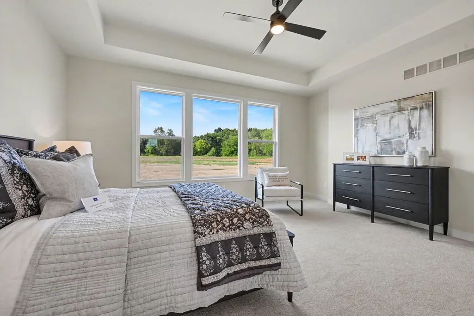
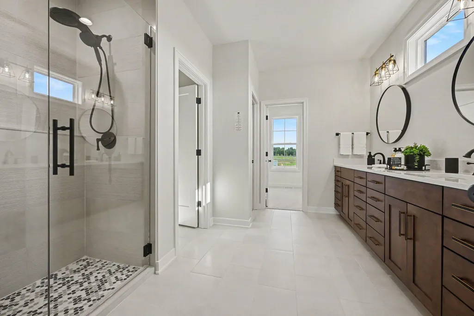
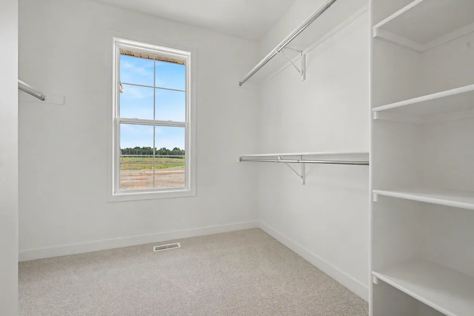
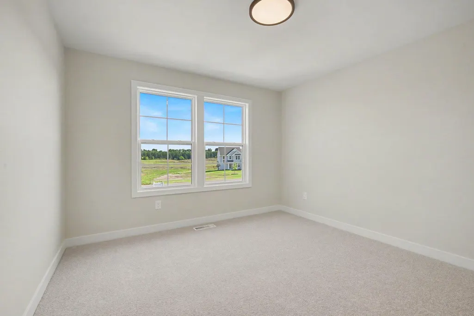
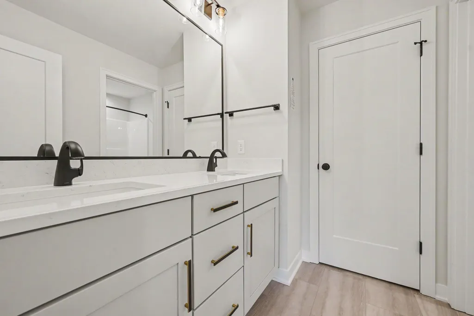
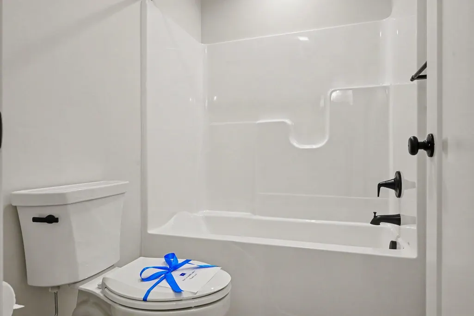
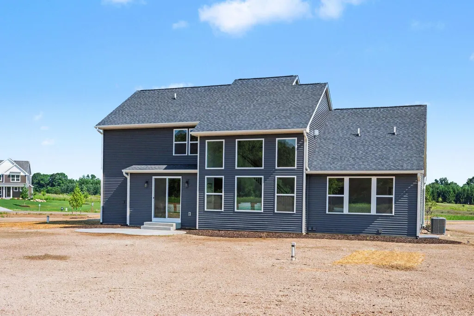
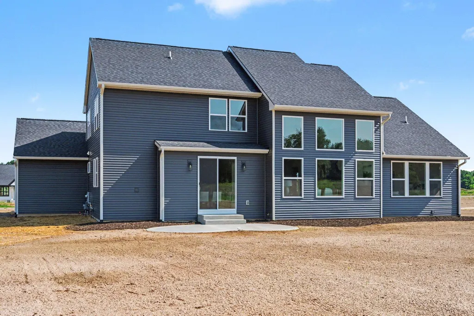
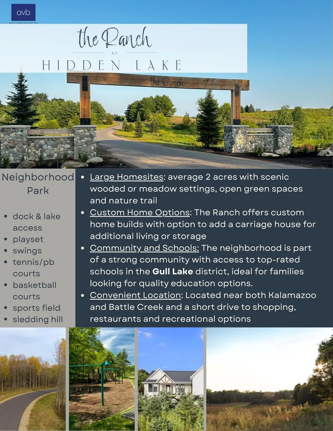
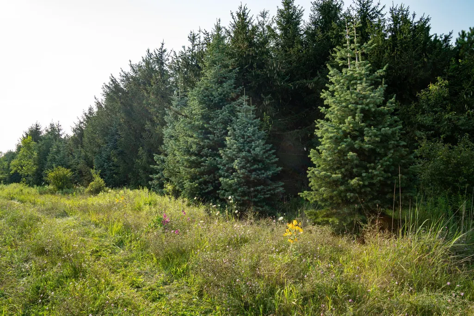
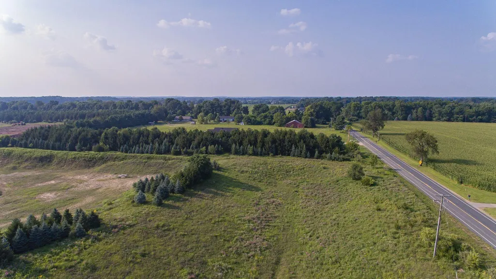
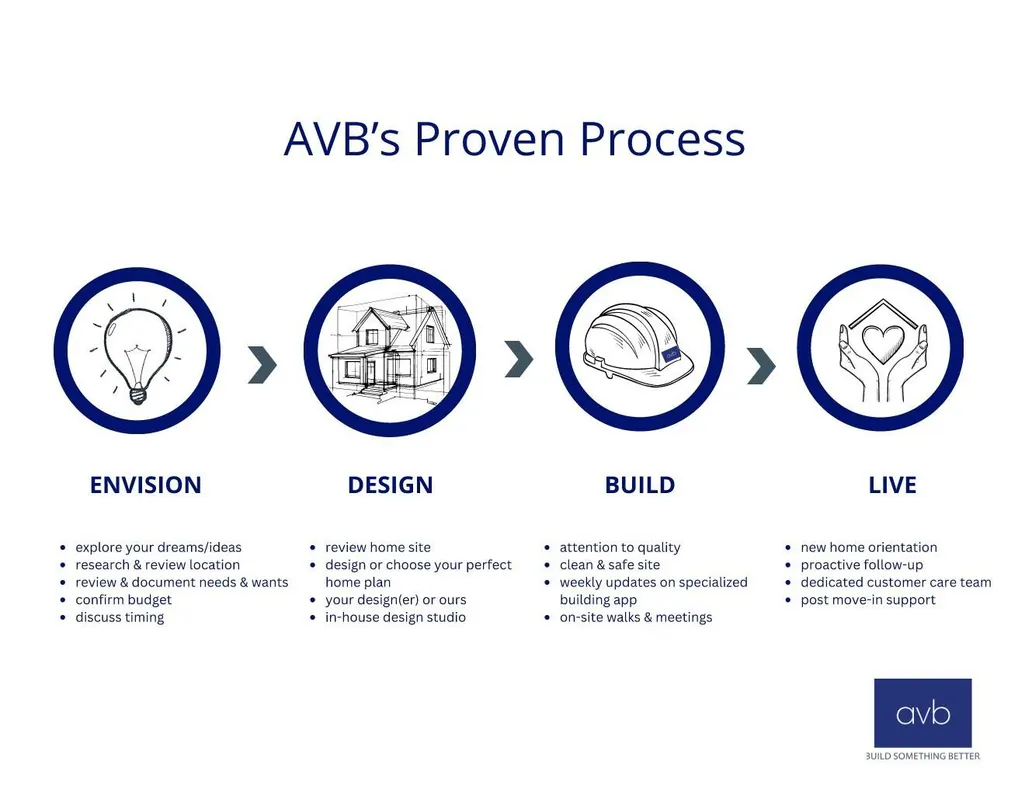
Experience thoughtful design and everyday comfort on a beautifully wooded 2.1-acre homesite. Soaring two-story ceilings and abundant natural light give the open living room a grand, airy feel, while a well-appointed main-floor primary suite offers a private retreat. A working pantry beside the kitchen keeps preparation tucked away. Architectural details and elevated finishes bring character and timeless style throughout. Set in The Ranch at Hidden Lake, Richland's luxury community, this home pairs peaceful natural surroundings with thoughtfully designed living spaces. Explore a nature trail, community park, sports field, lake access, tennis/pickleball court, and playground. Visit during scheduled model home hours to experience this available home firsthand. For more than 45 years, AVB has been building thoughtfully designed homes and beautiful communities throughout Southwest Michigan. Experience the craftsmanship and attention to detail of an AVB home. AVB | Build Something Better
| Elementary School | Middle School | High School |
|---|---|---|
| Richland Elementary School Elementary School | Gull Lake Middle School Middle School | Gull Lake High School High School |
| Price History | |
|---|---|
| 6/8/2026 | Listed $824,700 |
General Features
| Living Area | 2762 |
|---|---|
| Sewer | Septic Tank |
| Heating | ENERGY STAR Qualified Equipment,Forced Air |
| Cooling | Central Air,SEER 13 or Greater |
| Utilities | Phone Available,Natural Gas Available,Electricity Available,Cable Available,Natural Gas Connected |
| Possession | See Remarks |
| Roof | Composition,Metal,Shingle |
| HOA Fee | 160 |
| Garage Spaces | 3 |
| Association Fee Includes | Other,Snow Removal |
| Patio/Porch Features | Patio,Porch(es) |
| Architectural Style | Craftsman |
| Security Features | Carbon Monoxide Detector(s),Smoke Detector(s) |
| Construction Materials | Vinyl Siding |
| Year Built | 2026 |
| Stories Count | 2 |
| Township | Richland Twp |
| Property Subtype | Single Family Residence |
| Tax Year | 2025 |
| Ownership | Corporate Owned |
| Waterfront Features | Lake |
| Assoc Fee Paid Per | Monthly |
| County | Kalamazoo |
| New Construction | true |
| Property Type | Residential |
| Association Amenities | Pets Allowed,Playground,Tennis Court(s),Trail(s),Other |
| HOA | true |
| Attached Garage | true |
| Energy Efficient | Thermostat |
| Subdivision Name | The Ranch at Hidden Lake |
| Garage Y/N | true |
| Green Indoor Air Quality | Low or No VOC Finishes |
| Total Rooms | 16 |
| Status | Active |
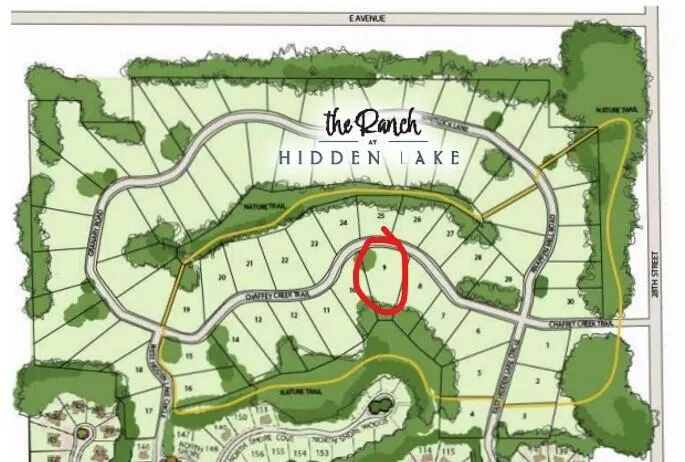
| Directions | From the intersection of Gull Road & Sprinkle Road. Take Gull Road east to 28th street. 28th street north to the entry of Hidden Lake. Continue straight on Chaffey Creek trail and the home site is on the right. |
| High School | Gull Lake High School |
| City | Richland |
| Body of Water | Hidden Lake |
| Zoning Description | Residential |
| Lot Size Units | Acres |
| Lot Size Square Feet | 91912 |
| Listing Terms | Cash,Conventional |
| Elementary School | Richland Elementary School |
| Home Warranty Y/N | true |
| Middle/Junior High School | Gull Lake Middle School |
| Virtual Tour | https://youtu.be/MTWXKuVurAM |
| Builder Name | AVB, Inc |
| Standard Status | Active |
| Tax Assessed Value | 2586 |
| Legal Description | THE RANCH AT HIDDEN LAKE UNIT 9 SPLIT/COMBINED ON 02/01/2023 FROM 03-29-201-019; |
Interior Features
| Interior Amenities | Ceiling Fan(s),Broadband,Garage Door Opener,Center Island,Pantry |
|---|---|
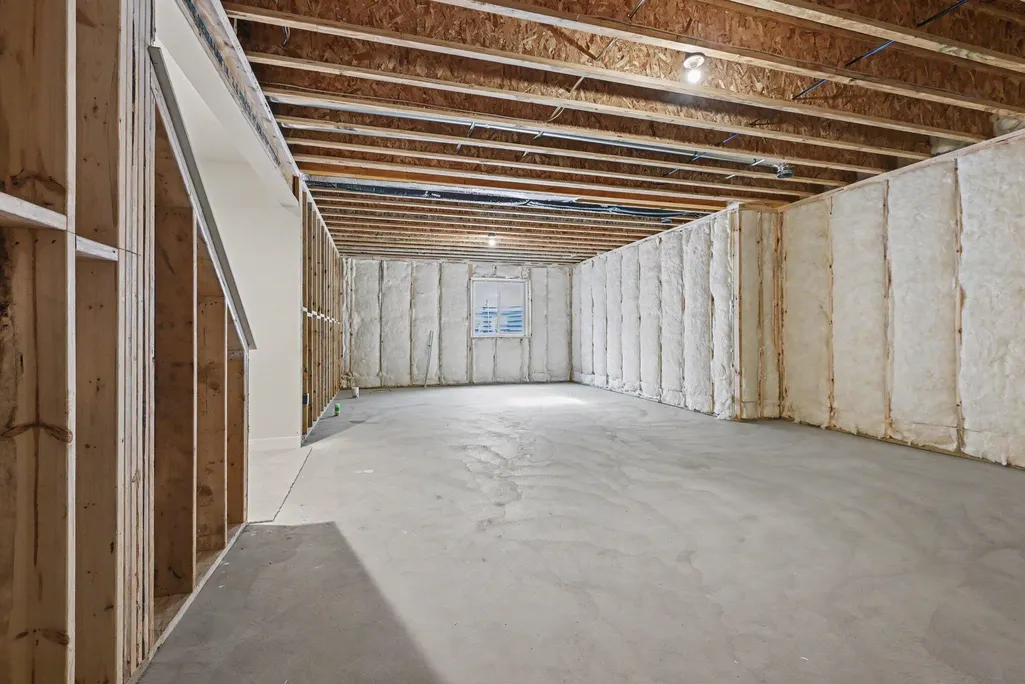
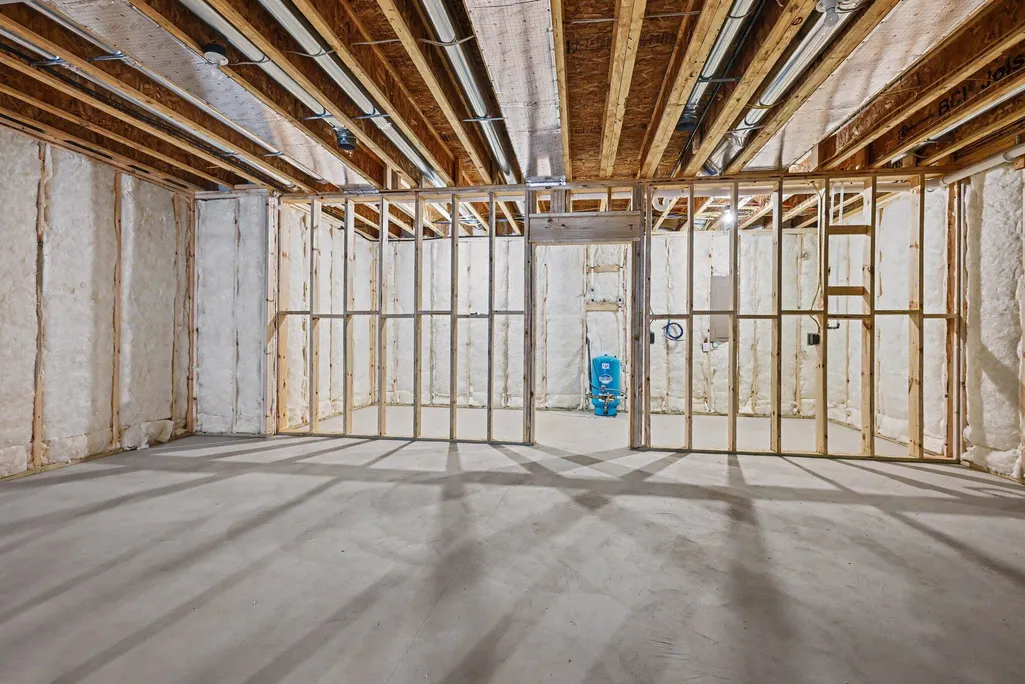
| Basement | Daylight,Full |
| Flooring | Carpet,Tile,Vinyl,Wood |
| Total Fireplaces | 1 |
| Fireplace Features | Family Room,Living Room |
| Air Conditioning Y/N | true |
| Heating Y/N | true |
| Window Features | Low-Emissivity Windows,Screens,Insulated Windows |
| Fireplace Y/N | true |
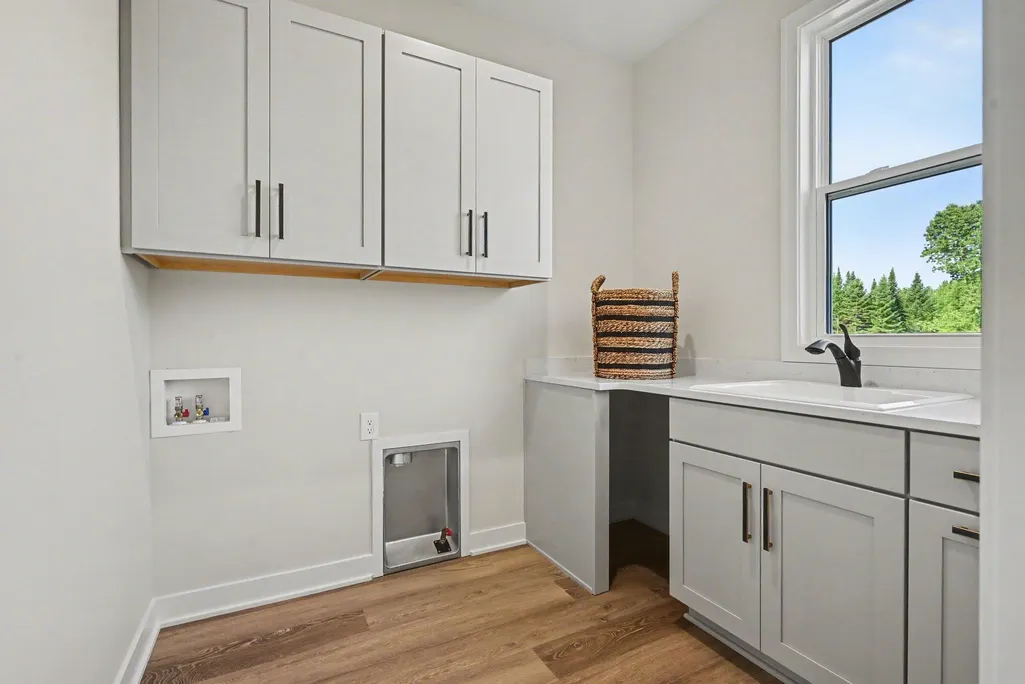
| Laundry Features | Gas Dryer Hookup,Laundry Room,Main Level,Sink,Washer Hookup |
| Main Level Bedrooms | 1 |
| Total Baths | 3 |
Exterior Features
| Parking Features | Garage Faces Front,Garage Door Opener,Attached |
|---|---|
| Lot Features | Rolling Hills |
| Water Source | Private Water,Well |
| Lot Size Area | 2.11 |
| Waterfront Y/N | false |
| Building Area Total | 2762 |
| Lot Dimensions | 332.53 x 444.6 x 90 x 422.96 |
| Lot Size Acres | 2.11 |
| Road Surface Type | Paved |
| Road Frontage Type | Private Road |
Amenities
- Foreclosure
- Views
- Short Sale
- New Construction
- Adult 55+
- Lease To Own
- No HOA Fees
- Furnished
- Primary On Main
- Air Conditioning
- Seller Finance
- Green
- Fixer Upper
- Horse
- Golf
- Fireplace
- Deck
- Garage
- Basement
- Pool
Property vs Single Family Average in 49083
Price
Taxes
Year Built
In The Neighborhood
Open House
Richland
$ 1,175,000
6583 W Hidden Lake Circle
Richland, MI 49083
- Type
- Single Family
- Size
- 4,099 SqFt
- Rooms
- 4 Beds + 3 Baths
New Construction
Richland
$ 729,800
6697 Chaffey Creek Trail
Richland, MI 49083
- Type
- Single Family
- Size
- 2,409 SqFt
- Rooms
- 4 Beds + 2.5 Baths
 All information deemed reliable but not guaranteed. All properties are subject to prior sale, change or withdrawal. Neither listing broker(s) or information provider(s) shall be responsible for any typographical errors, misinformation, misprints and shall be held totally harmless. Listing(s) information is provided for consumer's personal, non-commercial use and may not be used for any purpose other than to identify prospective properties consumers may be interested in purchasing. The data relating
