
Primary on Main







Address
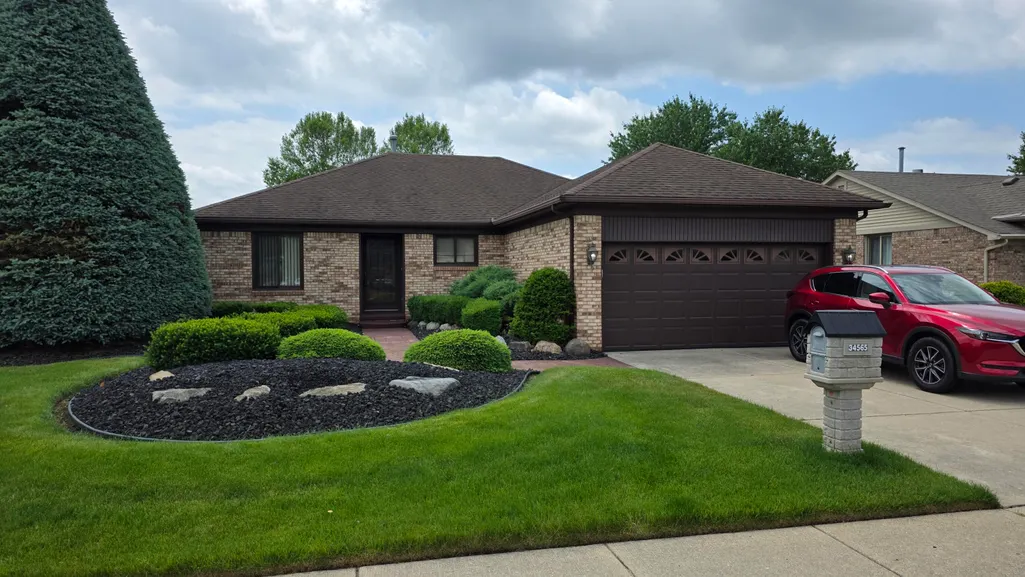
34565 Ann Arbor Trail, Livonia, MI
Price
$ 395,000
Property Attributes
- MLS#26028848
- TypeSingle Family
- Listing Status Pending
- MunicipalityLivonia City
- CountyWayne
- CityLivonia
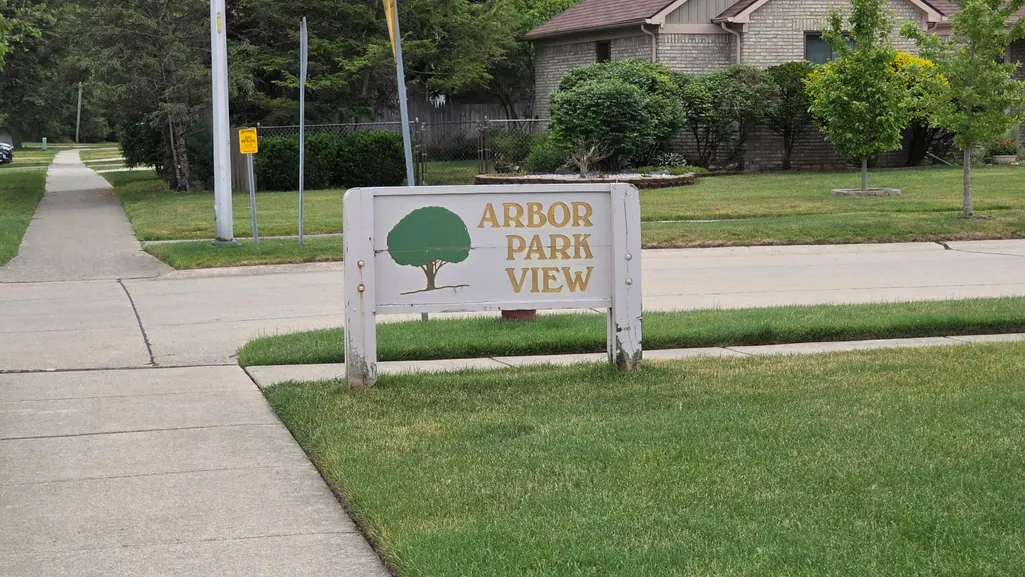
- NeighborhoodArbor Park View Subdivision
- Zip48150
- StyleRanch
- Year Built1991
- Taxes$ 4223
- Price$ 395,000
- Bedrooms3
- Full Bathrooms2
- Half Bathrooms0
- Sqr Footage1473
- Lot Size0.19 Acres
Data Source:
MichRIC Datashare (MichRIC, Realcomp, MiRealSource)
Property Description
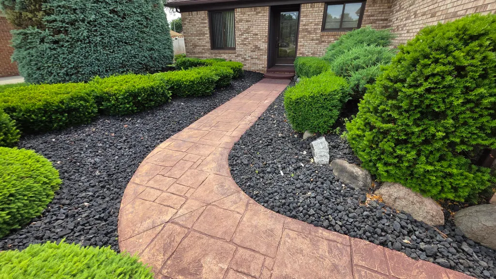
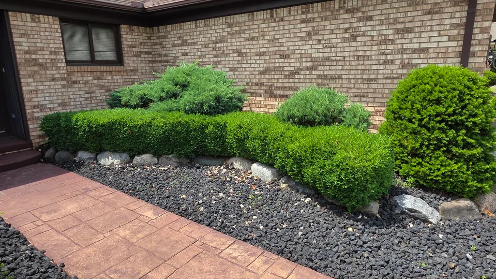
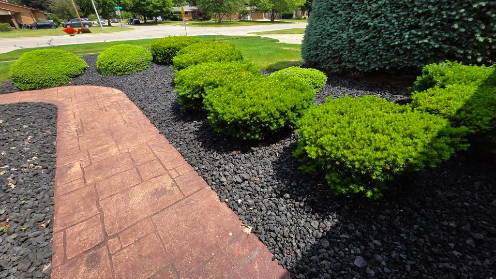
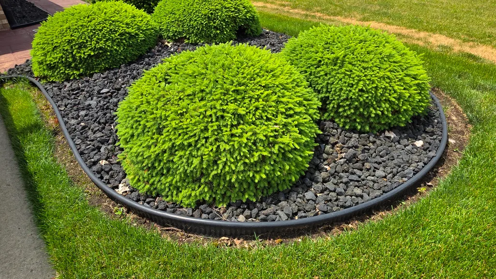
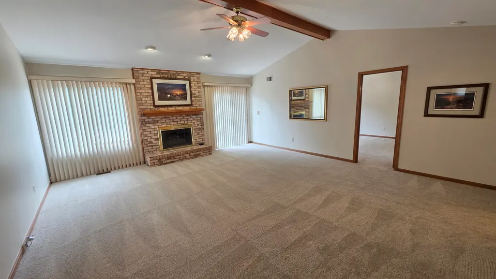
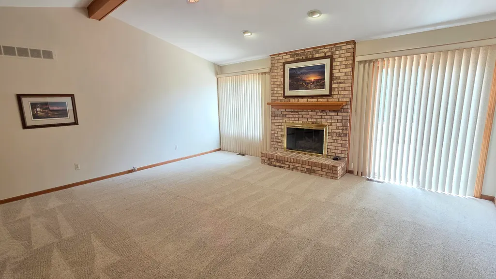
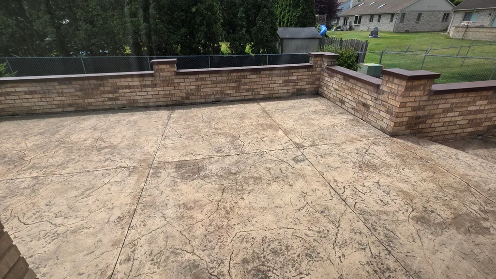
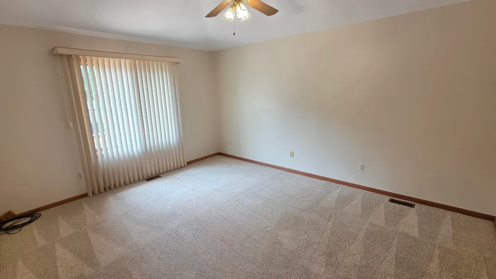
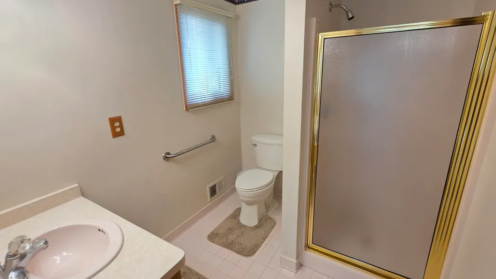
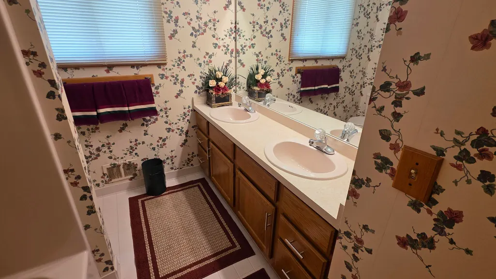
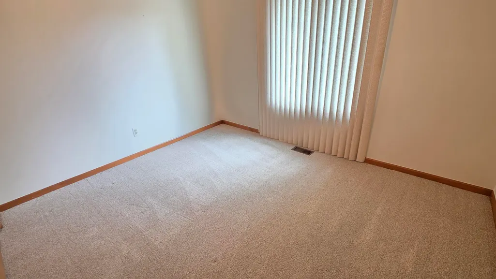
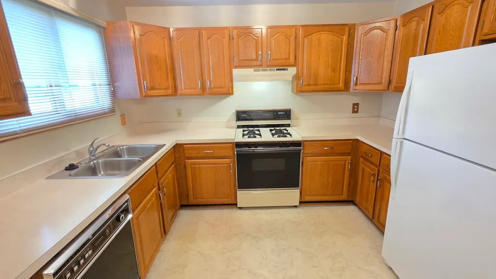
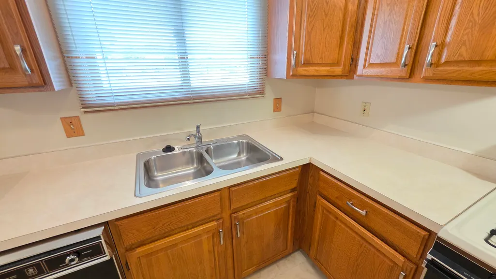
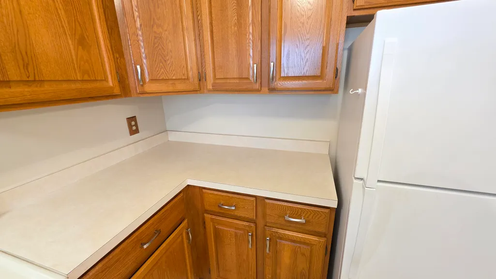
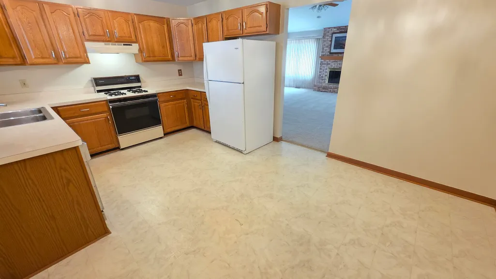
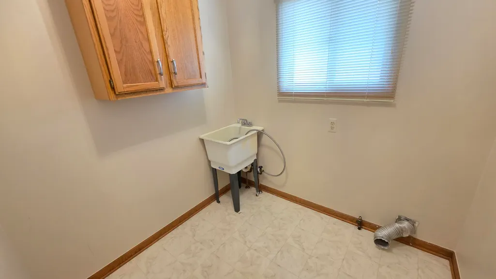
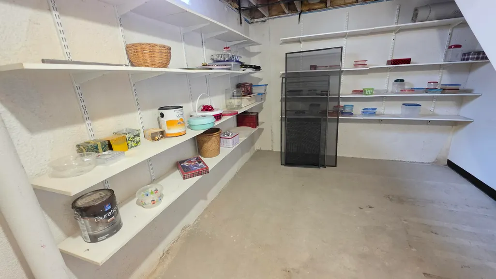
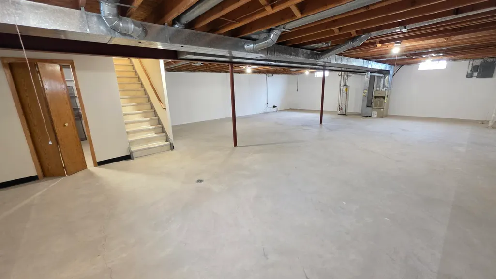
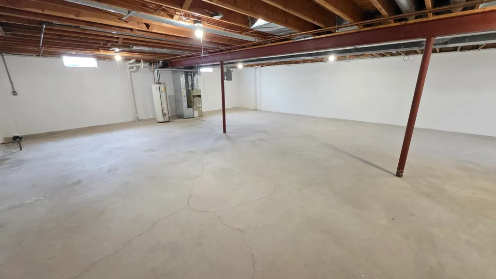
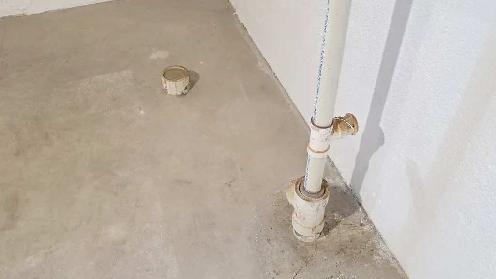
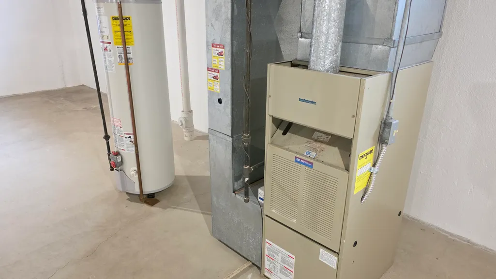
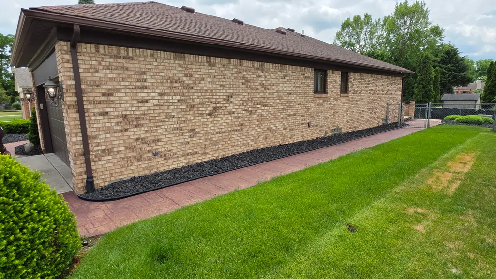
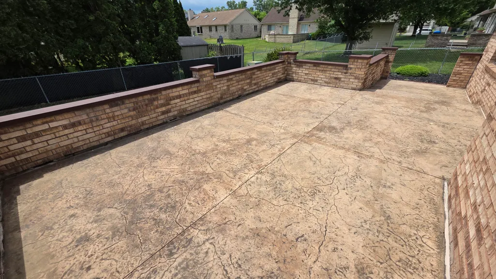
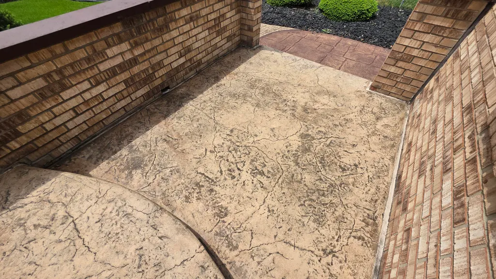
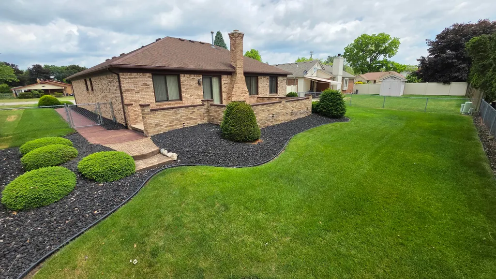
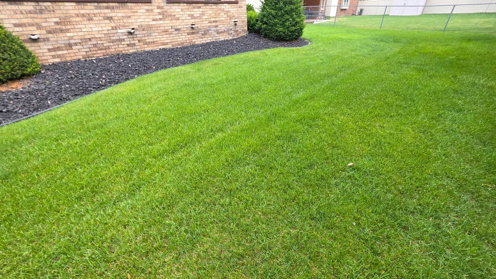
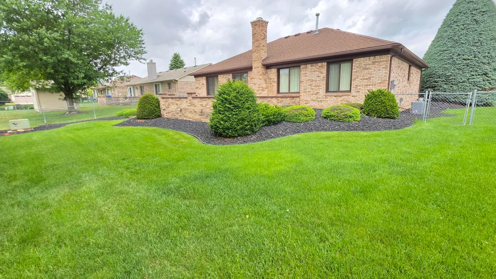
SOUGHT AFTER ARBOR PARK VIEW! Exceptionally maintained 1473 SQFT FULL BRICK RANCH offering comfort, quality & future potential. Professionally installed & maintained landscaping surrounds the home. Desirable SPLIT BR design features a PRIVATE PRIMARY SUITE w/WIC & private bath. Main bath offers DOUBLE SINKS & ceramic tile. Spacious GREAT RM boasts VAULTED CEILINGS, NATURAL FIREPLACE & doorwall leading to the impressive 2-TIER STAMPED CONCRETE PATIO w/decorative walls. Open KIT offers abundant cabinets, all appliances included & adjoining dining area. MAIN FLOOR LAUNDRY! Huge 1473 SQFT BSMT features pantry storage, PRE-PLUMBED area for future bath & endless finishing possibilities. Built in 1991 w/PVC DRAINS, COPPER PLUMBING & grounded electrical. ATTACHED 2 CAR GAR. THE YARD...WOW! Pride of ownership throughout. Close to ROSEDALE ELEM, FROST MIDDLE, CHURCHILL HS, shopping, dining & HINES PARK. SOUGHT AFTER ARBOR PARK VIEW 1473 SQFT RANCH- This Exceptionally well cared for FULL BRICK Ranch is perfect in size and can grow with you needs into the blank canvas basement. The Landscaping surrounding the home like everything in the home was Professionally Installed and Maintained over the years. The Main Bedroom Suite is separated from the other bedrooms w/it's own private bath and WIC. Main Bath has a convenient Double Sink and ceramic tile. The Living Rm has Vaulted Ceilings along with a natural fireplace being the central main floor entertaining area w/dorrwall leading to the Rear 2 Tiered Stamped Concrete Patio w/Walls. The Kitchen has plenty of cabinets for storage and all appliances are included. Very nice eating area is off of the open kitchen. Don't forget the Main Floor Laundry...Very Nice!!! The Basement is deep, all of 1473 sqft, Has has pantry style storage area w/most of the basement being a clean slate for virutally any use. SE Corner is Pre-Plumbed for a bathroom. This is a 1991 Built Home so all Drains are PVC w/Copper Plumbing and all grounded wiring. The Attched 2 Car Garage adds 2 more areas for parking maxing out at 6 spaces including driveway. THE YARD...WOW!!! The Owner took pride in making sure the yard was meticulously cared for and maintained!!!! This Livonia Home with Livonia School is located close to Rosedale Elem, Frost Middle, and Churchill Highschool. Also plenty of restaurants and shopping to the south and Hines Drive Parks to the East. Come See for yourself at the OPEN HOUSE June 13th 12-3pm
| Elementary School | Middle School | High School |
|---|---|---|
| Rosedale Elementary School Elementary School | Frost Middle School Middle School | Churchill High School High School |
| Price History | |
|---|---|
| 6/12/2026 | Listed $395,000 |
General Features
| Living Area | 1473 |
|---|---|
| Sewer | Public |
| Heating | Forced Air |
| Cooling | Central Air |
| Utilities | Phone Connected,Natural Gas Connected,Cable Connected,High-Speed Internet |
| Possession | Close Of Escrow |
| Roof | Asphalt,Shingle |
| Garage Spaces | 2 |
| Patio/Porch Features | Patio |
| Architectural Style | Ranch |
| Security Features | Smoke Detector(s) |
| Construction Materials | Brick |
| Year Built | 1991 |
| Stories Count | 1 |
| Township | Livonia City |
| Property Subtype | Single Family Residence |
| Tax Year | 2026 |
| Ownership | Private Owned |
| County | Wayne |
| New Construction | false |
| Property Type | Residential |
| Attached Garage | true |
| Subdivision Name | Arbor Park View Subdivision |
| Garage Y/N | true |
| Total Rooms | 9 |
| Status | Pending |
| Directions | Ann Arbor Trail and Wayne: East to Home |
| High School | Churchill High School |
| City | Livonia |
| Zoning Description | Residential |
| Lot Size Units | Acres |
| Lot Size Square Feet | 8276 |
| Listing Terms | Cash,FHA,VA Loan,Conventional |
| Elementary School | Rosedale Elementary School |
| Middle/Junior High School | Frost Middle School |
| Standard Status | Pending |
| Tax Assessed Value | 102423 |
| Legal Description | LOT 24 ARBOR PARK VIEW SUB T1S R9E; L104 P32 & 33 WCR |
Interior Features
| Interior Amenities | Garage Door Opener,Eat-in Kitchen |
|---|---|
| Basement | Full |
| Flooring | Carpet,Ceramic Tile,Vinyl |
| Total Fireplaces | 1 |
| Fireplace Features | Living Room |
| Air Conditioning Y/N | true |
| Heating Y/N | true |
| Window Features | Insulated Windows,Window Treatments |
| Fireplace Y/N | true |
| Laundry Features | Gas Dryer Hookup,Laundry Room,Main Level,Washer Hookup |
| Main Level Bedrooms | 3 |
| Total Baths | 2 |
Exterior Features
| Fencing | Fenced Back,Chain Link |
|---|---|
| Parking Features | Garage Faces Front,Garage Door Opener,Attached |
| Lot Features | Sidewalk |
| Water Source | Public |
| Lot Size Area | 0.19 |
| Waterfront Y/N | false |
| Building Area Total | 1473 |
| Lot Dimensions | 70 x 120 |
| Lot Size Acres | 0.19 |
| Road Surface Type | Paved |
Amenities
- Foreclosure
- Views
- Short Sale
- New Construction
- Adult 55+
- Lease To Own
- No HOA Fees
- Furnished
- Primary On Main
- Air Conditioning
- Seller Finance
- Green
- Fixer Upper
- Horse
- Golf
- Fireplace
- Deck
- Garage
- Basement
- Pool
Property vs Single Family Average in 48150
Price
Taxes
Year Built
 All information deemed reliable but not guaranteed. All properties are subject to prior sale, change or withdrawal. Neither listing broker(s) or information provider(s) shall be responsible for any typographical errors, misinformation, misprints and shall be held totally harmless. Listing(s) information is provided for consumer's personal, non-commercial use and may not be used for any purpose other than to identify prospective properties consumers may be interested in purchasing. The data relating
