
Views - New Construction - Golf Course - Primary on Main


Address
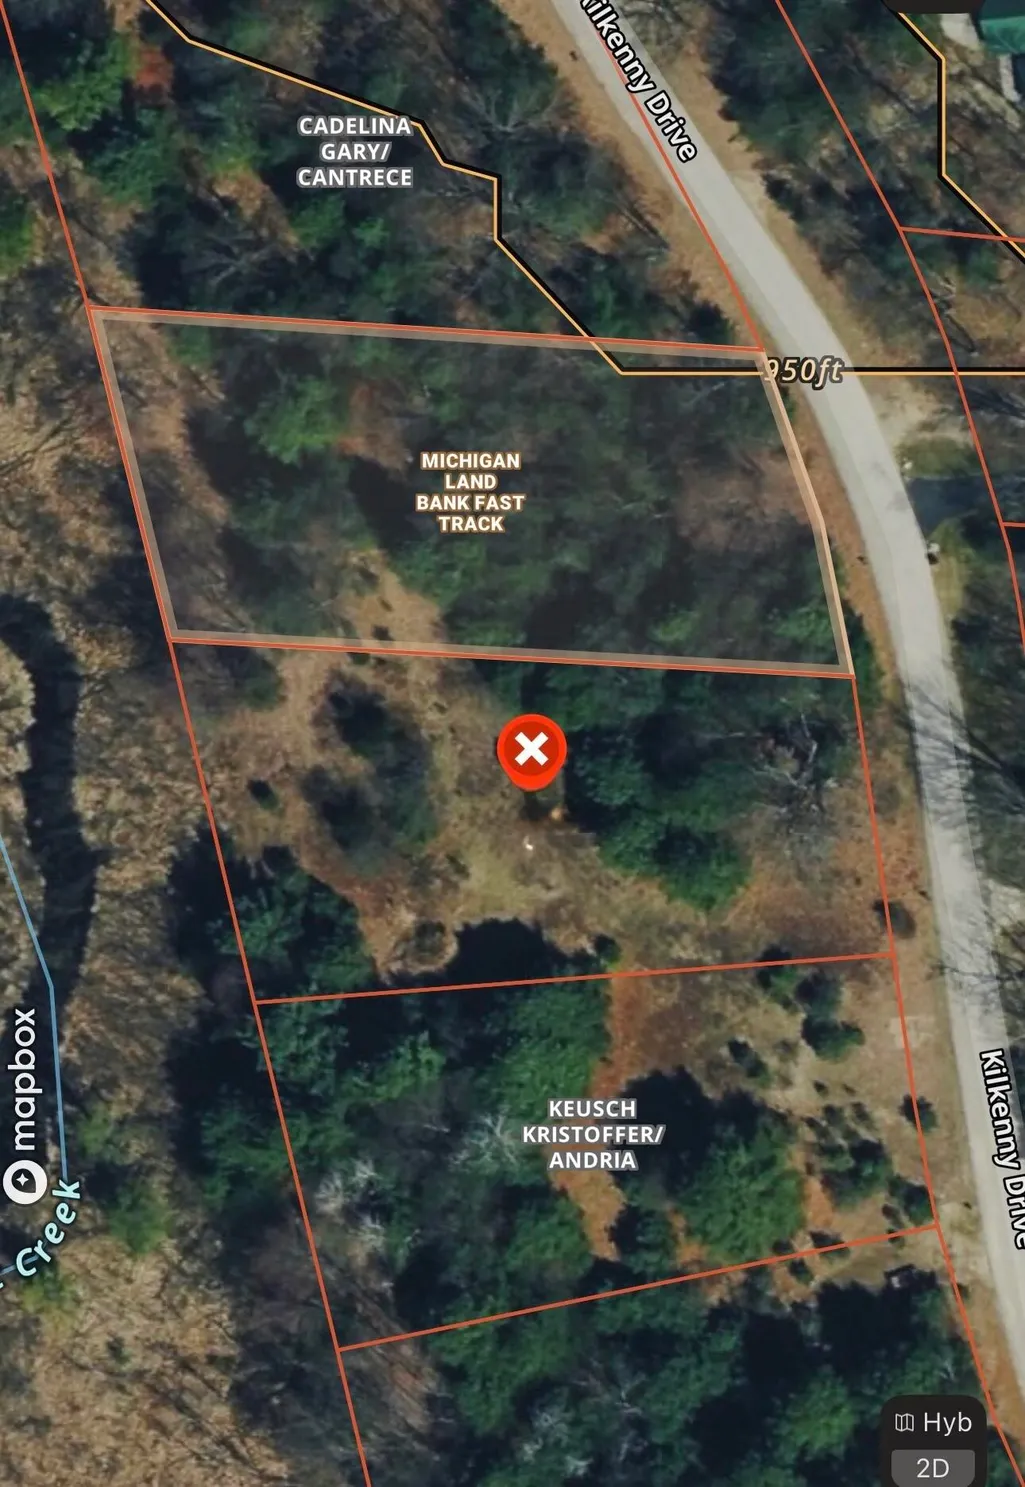
6265 Kilkenny Drive, Canadian Lakes, MI
Price
$ 445,000
Property Attributes
- MLS#26029643
- TypeSingle Family
- Listing Status Active
- MunicipalityMorton Twp
- CountyMecosta
- CityCanadian Lakes
- NeighborhoodKilkenny
- Zip49346
- StyleRanch
- Year Built2026
- Price$ 445,000
- Bedrooms3
- Full Bathrooms2
- Half Bathrooms0
- Sqr Footage1500
- Lot Size0.66 Acres
Data Source:
MichRIC Datashare (MichRIC, Realcomp, MiRealSource)
Property Description
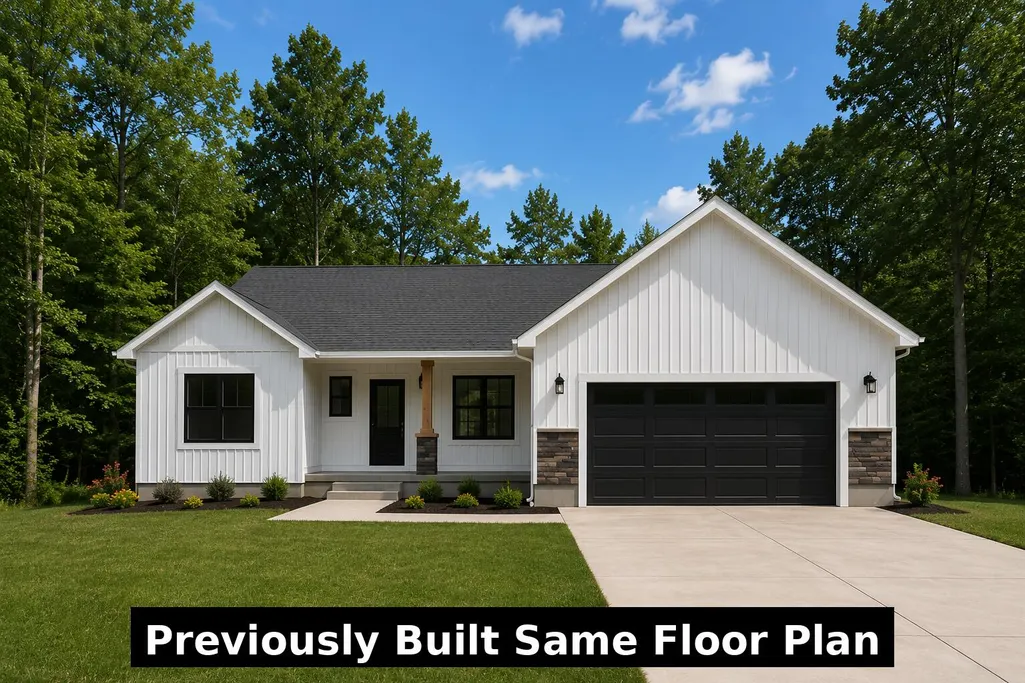
To Be Built New Construction in the highly sought-after Canadian Lakes community! Photo is of previously built home by same builder using the same floorplan and is provided for illustrative purposes only. Features, finishes, and landscaping may vary. Approximately 1,500 finished square feet featuring 3 bedrooms, 2 full baths, an open-concept floor plan, spacious kitchen with island, dining area, main-floor laundry, and attached 2-car garage. The primary suite offers a private bath and walk-in closet. Planned features include quartz countertops and quality finishes throughout. Buyers may have the opportunity to select certain finishes and personalize the home depending on the stage of construction. Contact listing agent for specifications, finish options, and build timeline.
| Price History | |
|---|---|
| 6/16/2026 | Listed $445,000 |
General Features
| Living Area | 1500 |
|---|---|
| Sewer | Septic Tank |
| Heating | Forced Air |
| Cooling | Central Air |
| Utilities | Natural Gas Available,Electricity Available,Cable Available |
| Possession | Close Of Escrow |
| Roof | Asphalt |
| HOA Fee | 898.82 |
| Garage Spaces | 2 |
| Association Fee Includes | Other,Snow Removal |
| Architectural Style | Ranch |
| Construction Materials | Vinyl Siding |
| Year Built | 2026 |
| Stories Count | 1 |
| Township | Morton Twp |
| Property Subtype | Single Family Residence |
| Tax Year | 2025 |
| Ownership | Private Owned |
| Waterfront Features | Lake |
| Assoc Fee Paid Per | Annually |
| County | Mecosta |
| New Construction | true |
| Property Type | Residential |
| Association Amenities | Airport Landing Strip,Baseball Diamond,Beach Area,Campground,Clubhouse,Fitness Center,Golf Membership,Indoor Pool,Meeting Room,Pets Allowed,Playground,Pool,Restaurant/Bar,Sauna,Security,Skiing,Spa/Hot Tub,Tennis Court(s),Trail(s),Boat Launch,Other |
| HOA | true |
| Attached Garage | true |
| Subdivision Name | Kilkenny |
| Garage Y/N | true |
| Total Rooms | 8 |
| Status | Active |
| Directions | Pierce Rd to 110th Avenue to Kilkenny Drive |
| City | Canadian Lakes |
| Body of Water | Canadian Lakes |
| Lot Size Units | Acres |
| Lot Size Square Feet | 28750 |
| Listing Terms | Cash,Conventional |
| Builder Name | Outer Ridge Builders |
| Standard Status | Active |
| Tax Assessed Value | 583 |
| Legal Description | SEC 31 T14N R08W UNIT 28 KILKENNY SITE CONDOMINIUM |
Interior Features
| Interior Amenities | Broadband,Garage Door Opener,Center Island |
|---|---|
| Basement | Crawl Space |
| Air Conditioning Y/N | true |
| Heating Y/N | true |
| Window Features | Insulated Windows |
| Fireplace Y/N | false |
| Laundry Features | Main Level |
| Main Level Bedrooms | 3 |
| Total Baths | 2 |
Exterior Features
| Parking Features | Garage Faces Front,Garage Door Opener,Attached |
|---|---|
| Lot Features | Level,Wooded |
| Water Source | Well |
| Lot Size Area | 0.66 |
| Waterfront Y/N | false |
| Building Area Total | 1500 |
| Lot Dimensions | 03x240x135x255 |
| Lot Size Acres | 0.66 |
| Road Surface Type | Paved |
| Road Frontage Type | Private Road |
Amenities
- Foreclosure
- Views
- Short Sale
- New Construction
- Adult 55+
- Lease To Own
- No HOA Fees
- Furnished
- Primary On Main
- Air Conditioning
- Seller Finance
- Green
- Fixer Upper
- Horse
- Golf
- Fireplace
- Deck
- Garage
- Basement
- Pool
Property vs Single Family Average in 49346
Price
Year Built
 All information deemed reliable but not guaranteed. All properties are subject to prior sale, change or withdrawal. Neither listing broker(s) or information provider(s) shall be responsible for any typographical errors, misinformation, misprints and shall be held totally harmless. Listing(s) information is provided for consumer's personal, non-commercial use and may not be used for any purpose other than to identify prospective properties consumers may be interested in purchasing. The data relating
