
Views - Primary on Main









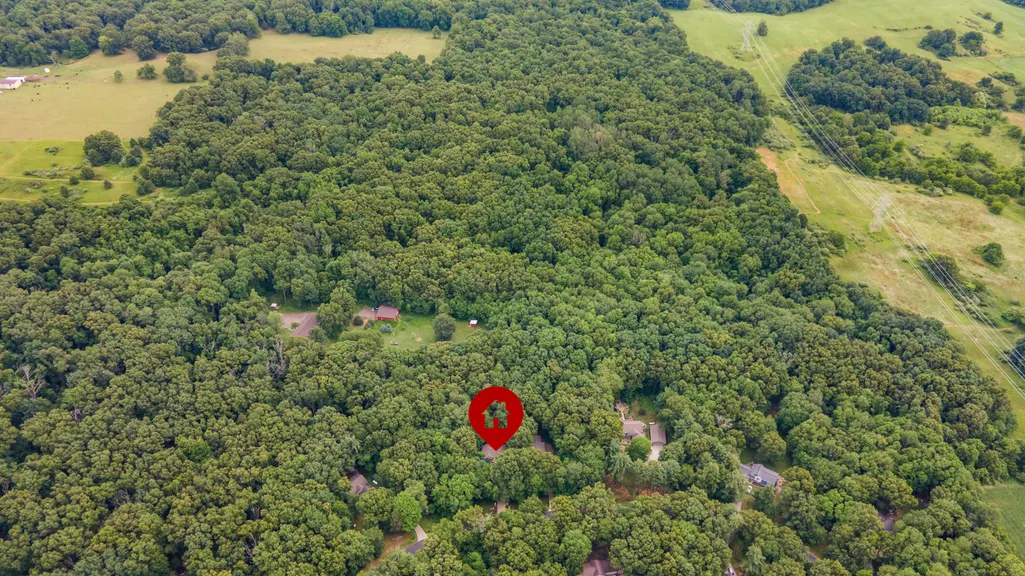
Address
25158 Chaty Lane, Gobles, MI
Price
$ 529,900
Property Attributes
- MLS#26032698
- TypeSingle Family
- Listing Status Pending
- MunicipalityPine Grove Twp
- CountyVan Buren
- CityGobles
- NeighborhoodSandy Oaks
- Zip49055
- StyleSingle Family Residence
- Year Built2007
- Taxes$ 3675
- Price$ 529,900
- Bedrooms3
- Full Bathrooms3
- Half Bathrooms0
- Sqr Footage2384
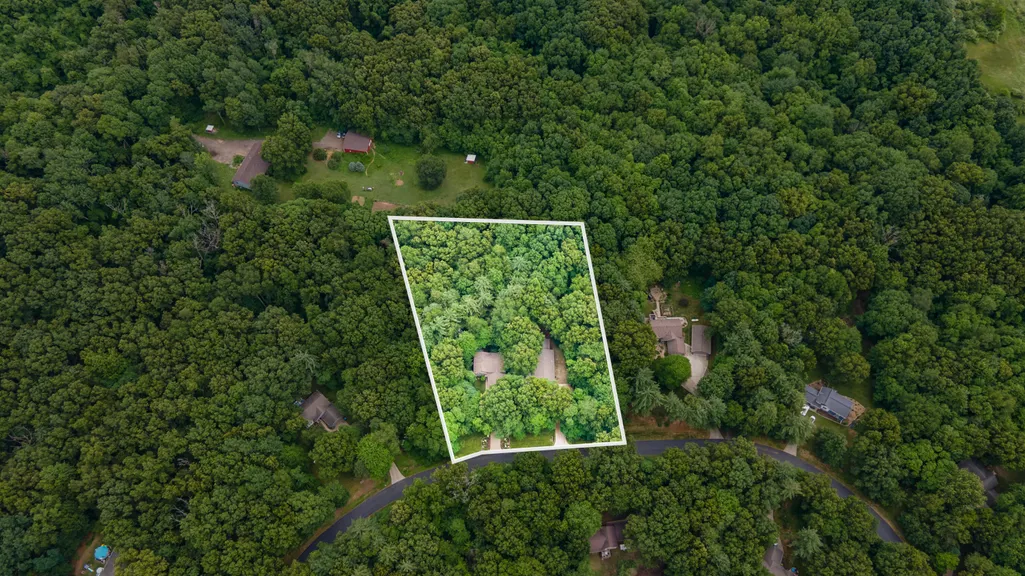
- Lot Size1.96 Acres
Data Source:
MichRIC Datashare (MichRIC, Realcomp, MiRealSource)
Property Description
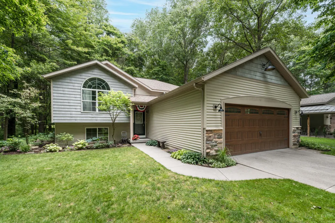
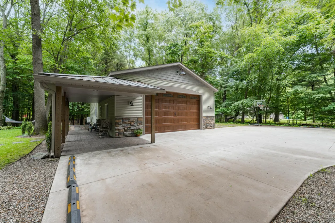
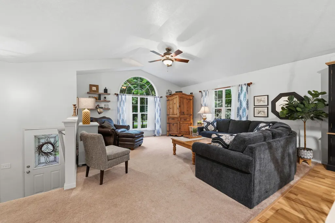
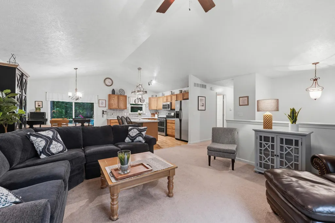
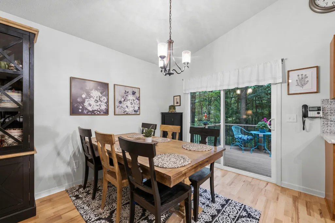
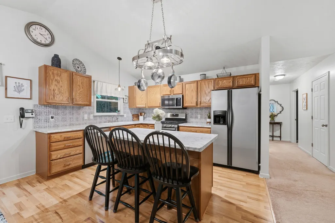
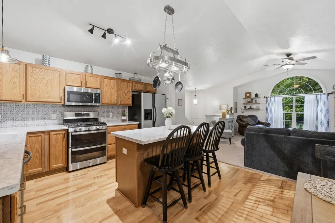
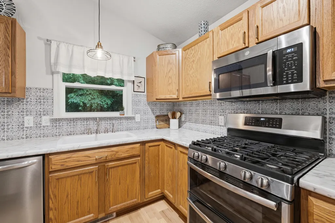
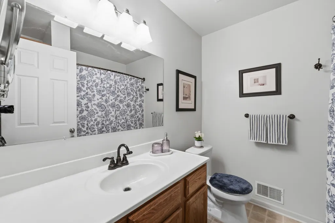
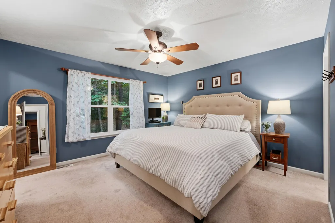
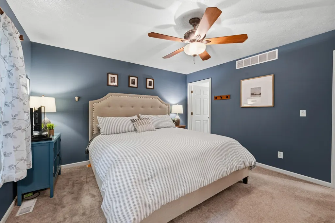
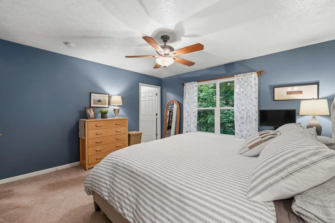
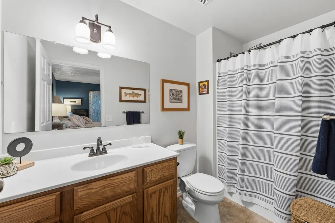
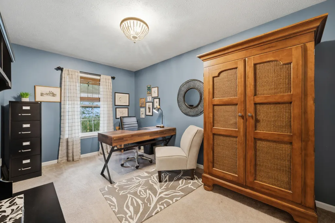
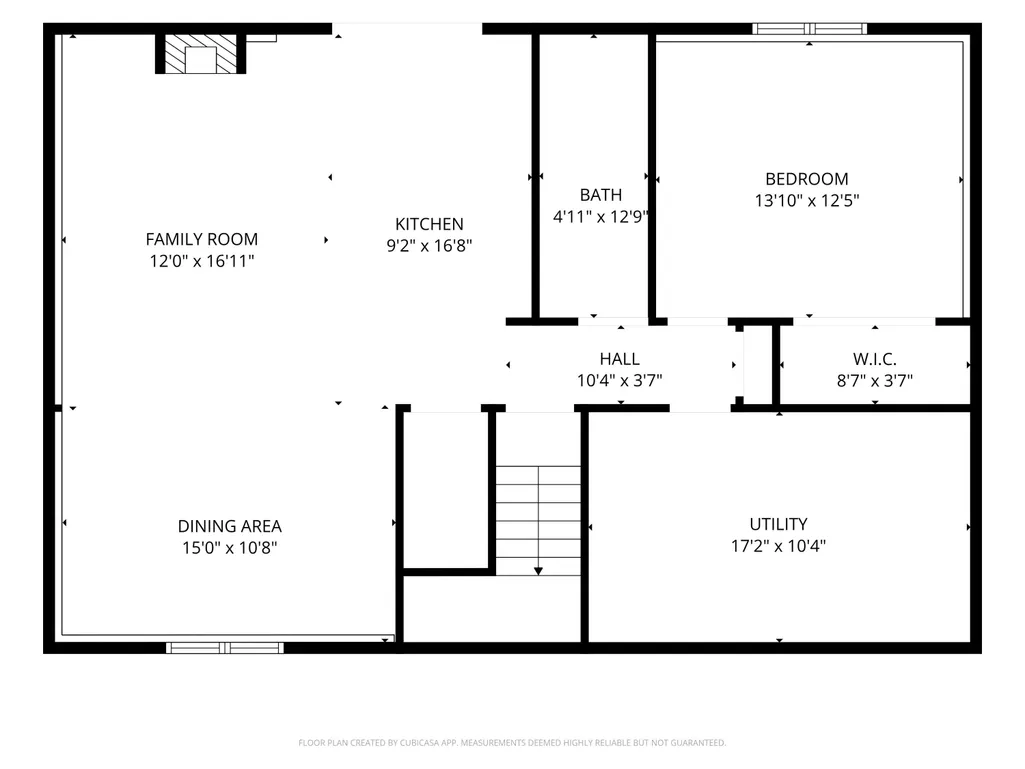
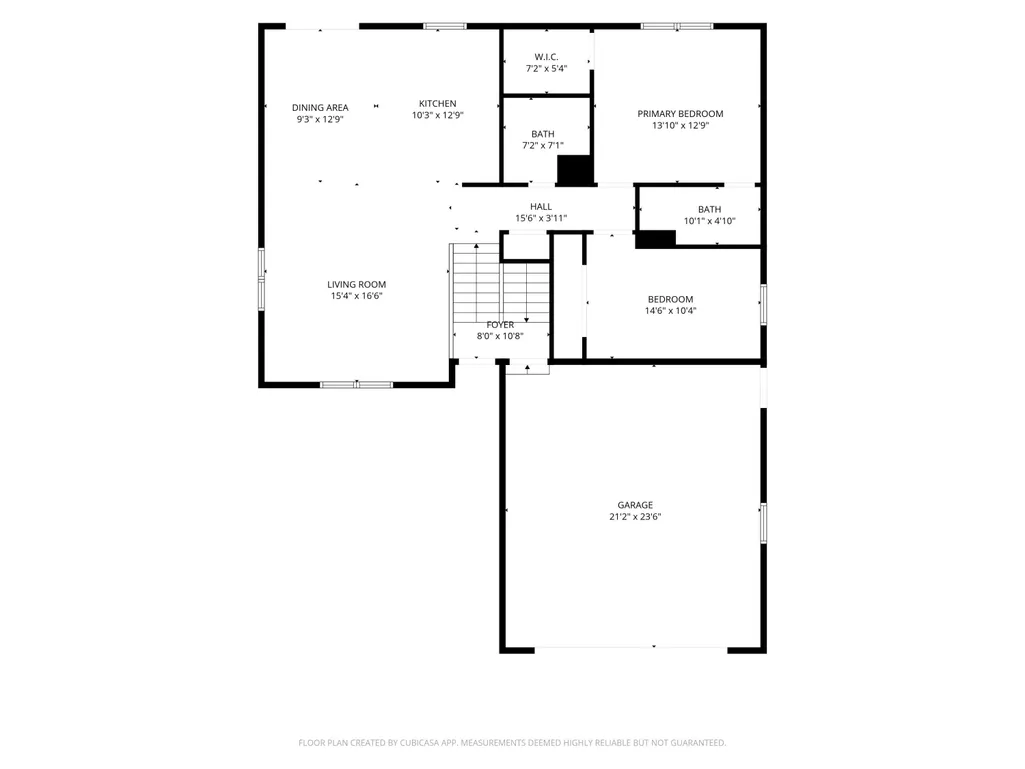
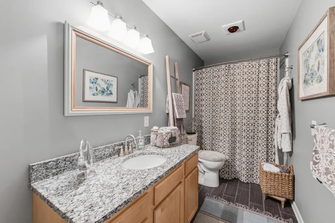
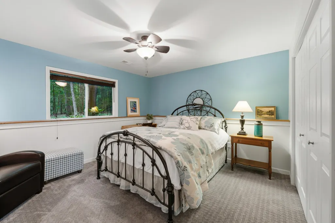
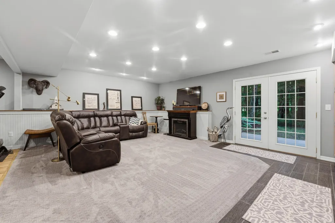
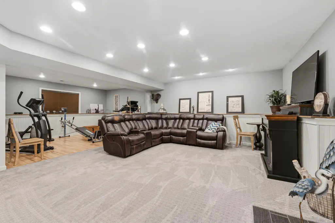
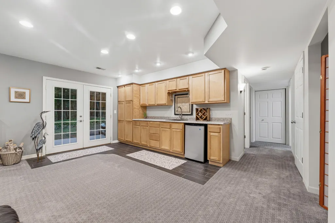
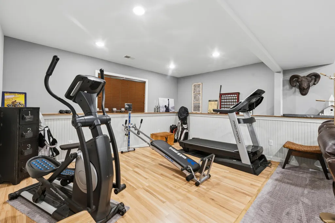
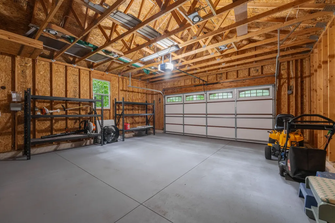
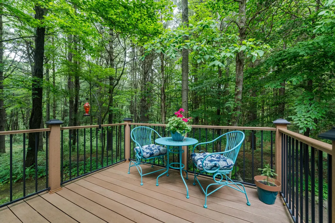
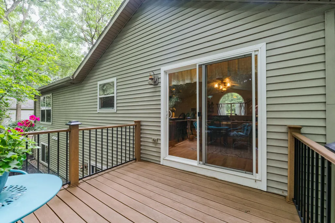
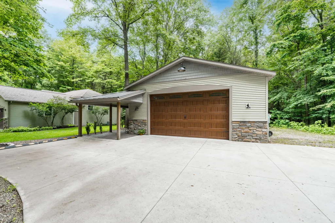
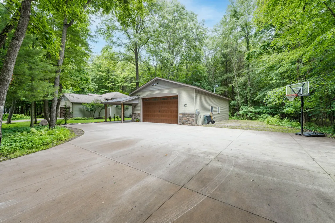
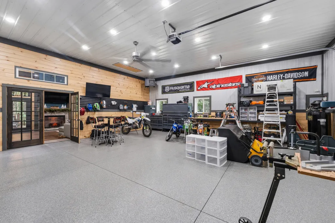
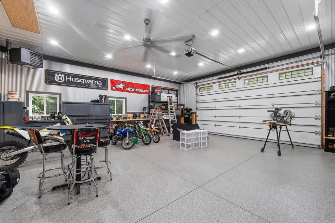
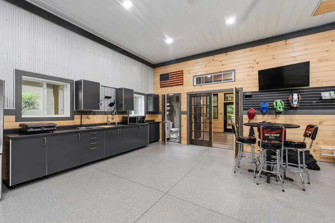
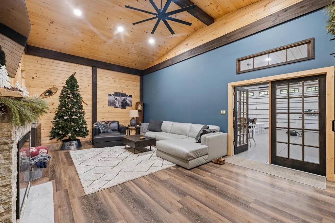
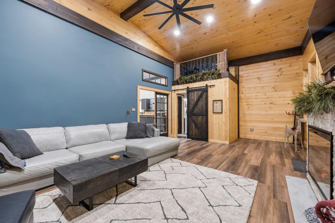
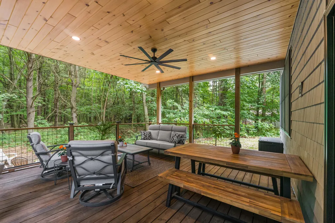
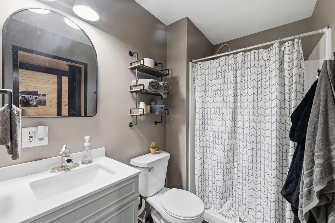
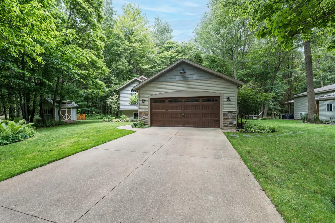
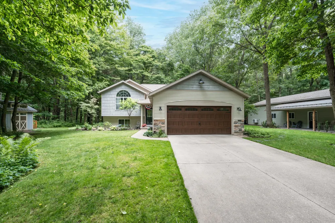
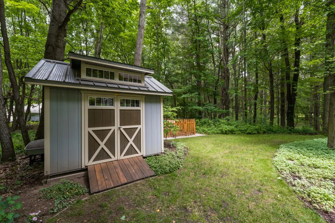
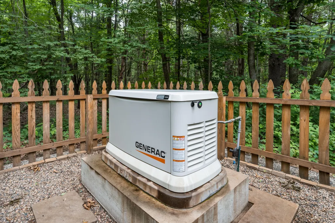
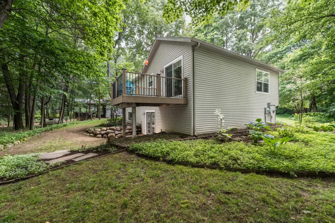
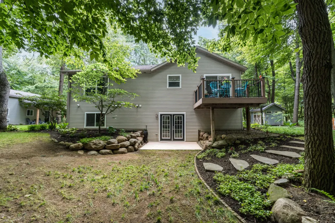
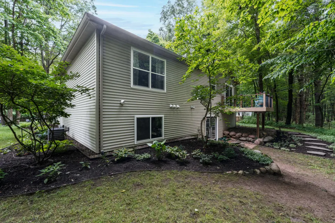
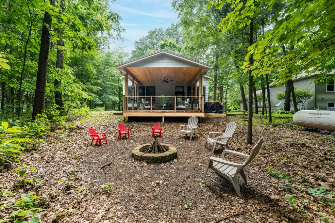
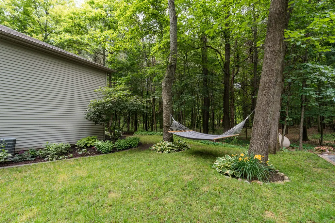
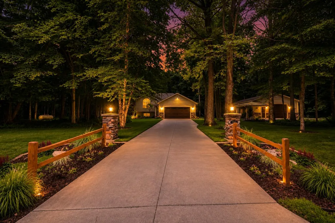
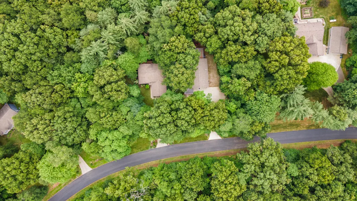
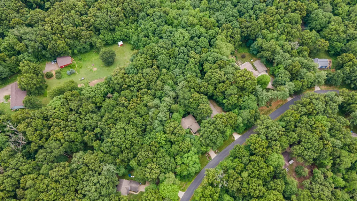
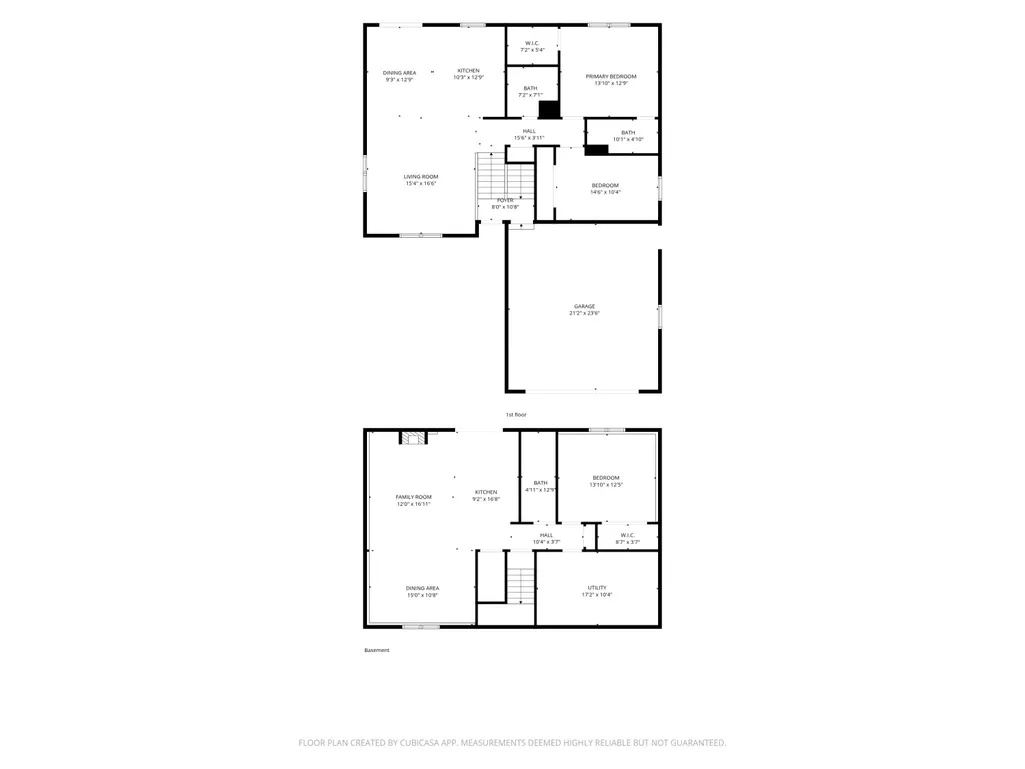
Charming raised ranch tucked in a peaceful rural neighborhood of spacious lots, rolling fields and mature woods -- a perfect blend of country serenity and modern comfort. This meticulously maintained home offers two finished levels of handsome living space with 3 bedrooms and 3 full baths, bright open rooms, tasteful finishes, and thoughtful updates throughout. Main level features an inviting living area, well-appointed kitchen, dining space ideal for entertaining, and primary bedroom with private bath. The lower level expands your living options with a large family room w/wetbar & fp: additional bedroom/office space, and a full bath -- flexible space to suit your lifestyle.The property's standout is the amazing 30' x 46' outbuilding: a beautifully finished area with vaulted ceilings, a cozy sitting room and fireplace, full bath, plus a separate heated workshop. Outside, the spacious covered deck overlooks the firepit area; enjoy quiet country views, ample parking and room to roam! An Amish built garden shed adds more storage and is situated by the Generac generator.
| Price History | |
|---|---|
| 6/29/2026 | Listed $529,900 |
General Features
| Living Area | 2384 |
|---|---|
| Sewer | Septic Tank |
| Heating | Forced Air |
| Cooling | Central Air |
| Utilities | Phone Available,Cable Available,High-Speed Internet |
| Possession | Negotiable |
| Roof | Shingle |
| HOA Fee | 75 |
| Garage Spaces | 2 |
| Association Fee Includes | Snow Removal |
| Patio/Porch Features | Covered,Deck,Patio,Porch(es) |
| Security Features | Smoke Detector(s) |
| Construction Materials | Stone,Vinyl Siding |
| Exclusions | curtains that match the LR couch |
| Year Built | 2007 |
| Electric | Generator |
| Stories Count | 1 |
| Township | Pine Grove Twp |
| Levels | Bi-Level |
| Property Subtype | Single Family Residence |
| Tax Year | 2025 |
| Ownership | Private Owned |
| Assoc Fee Paid Per | Monthly |
| County | Van Buren |
| New Construction | false |
| Property Type | Residential |
| HOA | true |
| Attached Garage | true |
| Subdivision Name | Sandy Oaks |
| Garage Y/N | true |
| Other Structures | Pole Barn |
| Total Rooms | 5 |
| Status | Pending |
| Directions | From M-43 & 9th st. Head West; Turn right onto Stevens Rd turns into 26th St/Fish Lake Rd Continue to follow 26th St Turn right onto Chaty Ln |
| City | Gobles |
| Lot Size Units | Acres |
| Lot Size Square Feet | 85264 |
| Listing Terms | Cash,VA Loan,Conventional |
| Standard Status | Pending |
| Tax Assessed Value | 100641 |
| Legal Description | 702-A10 14-1-13 1420-288,290 1491-305 * UNIT 10 SANDY OAKS ESTATES CONDOMINIUM TOGETHER WITH RIGHTS IN THE COMMON ELEMENTS AS DESCRIBED IN THE MASTER DEED RECORDED IN LIBER 1431, PAGE 125 AND ANY AMENDMENTS TO SAME. *** SPLIT ON 10 FEBRUARY 2005 FROM 80-15-014-011-21 FOR 2006. |
Interior Features
| Interior Amenities | Ceiling Fan(s),Garage Door Opener,Wet Bar,Center Island |
|---|---|
| Basement | Full,Walk-Out Access |
| Flooring | Carpet,Tile,Vinyl |
| Fireplace Features | Other |
| Air Conditioning Y/N | true |
| Heating Y/N | true |
| Window Features | Screens,Insulated Windows,Window Treatments |
| Fireplace Y/N | false |
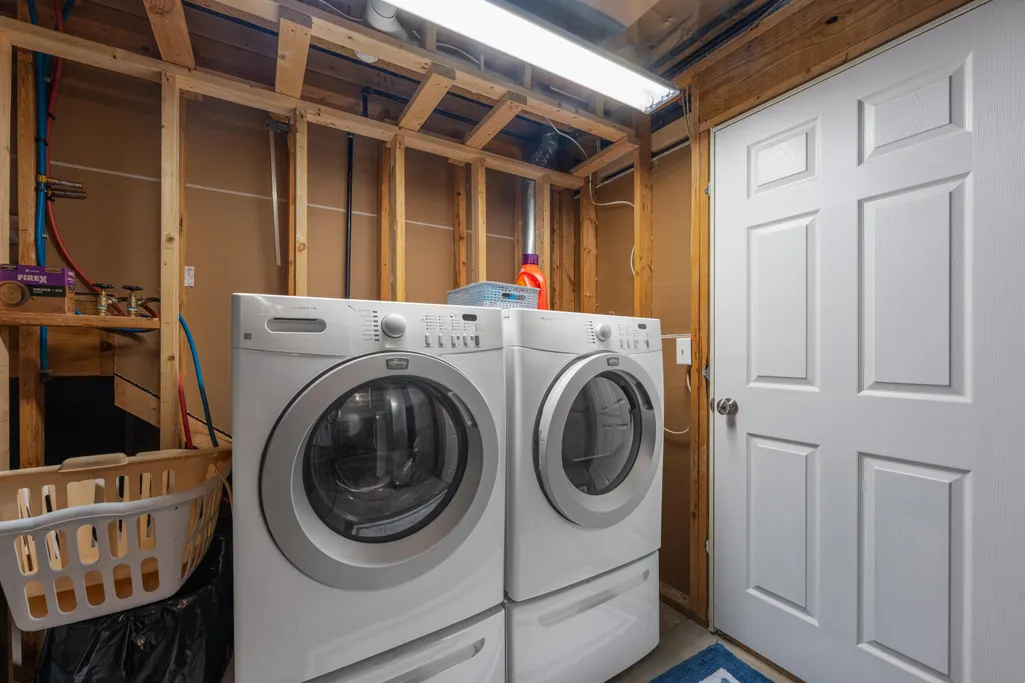
| Laundry Features | Lower Level |
| Main Level Bedrooms | 2 |
| Total Baths | 3 |
Exterior Features
| Parking Features | Garage Faces Front,Garage Door Opener,Attached |
|---|---|
| Lot Features | Wooded,Site Condo |
| Water Source | Well |
| Lot Size Area | 1.96 |
| Waterfront Y/N | false |
| Building Area Total | 1208 |
| Lot Dimensions | 210x391x343x319 |
| Lot Size Acres | 1.96 |
| Road Surface Type | Paved |
| Road Frontage Type | Private Road |
| Other Equipment | Generator |
Amenities
- Foreclosure
- Views
- Short Sale
- New Construction
- Adult 55+
- Lease To Own
- No HOA Fees
- Furnished
- Primary On Main
- Air Conditioning
- Seller Finance
- Green
- Fixer Upper
- Horse
- Golf
- Fireplace
- Deck
- Garage
- Basement
- Pool
Property vs Single Family Average in 49055
Price
Taxes
Year Built
 All information deemed reliable but not guaranteed. All properties are subject to prior sale, change or withdrawal. Neither listing broker(s) or information provider(s) shall be responsible for any typographical errors, misinformation, misprints and shall be held totally harmless. Listing(s) information is provided for consumer's personal, non-commercial use and may not be used for any purpose other than to identify prospective properties consumers may be interested in purchasing. The data relating
