
New Construction - Primary on Main


Address
291 Aspen Hill Drive, Shelby, MI
Price
$ 269,000
Property Attributes
- MLS#26032749
- TypeSingle Family
- Listing Status Pending
- MunicipalityShelby Vlg
- CountyOceana
- CityShelby
- NeighborhoodShelby Acres Condominium
- Zip49455
- StyleRanch
- Year Built2026
- Price$ 269,000
- Bedrooms4
- Full Bathrooms2
- Half Bathrooms0
- Sqr Footage1682
- Lot Size0.15 Acres
Data Source:
MichRIC Datashare (MichRIC, Realcomp, MiRealSource)
Property Description
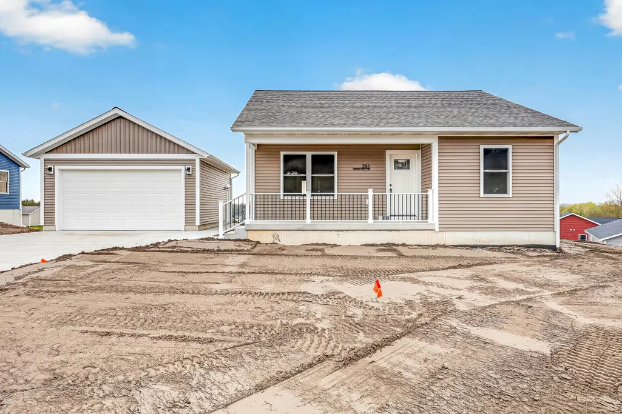
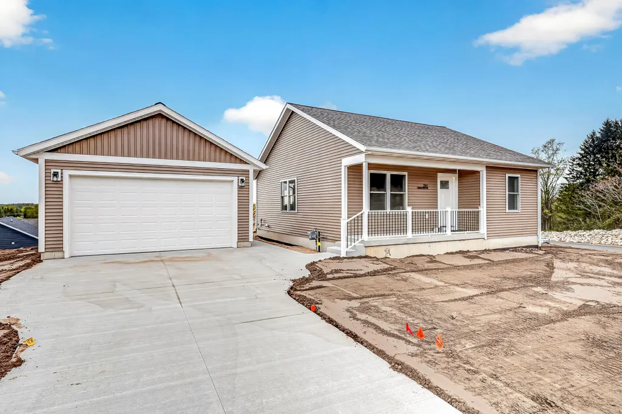
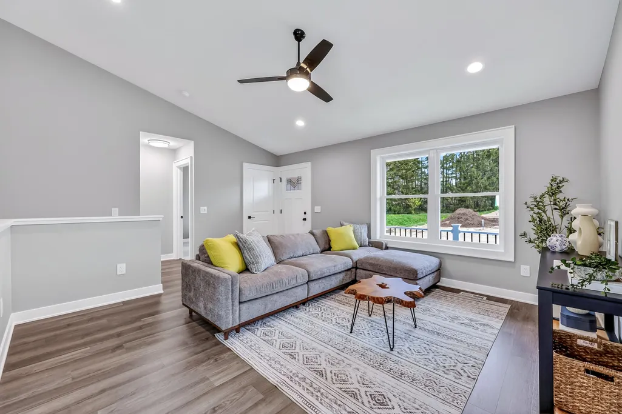
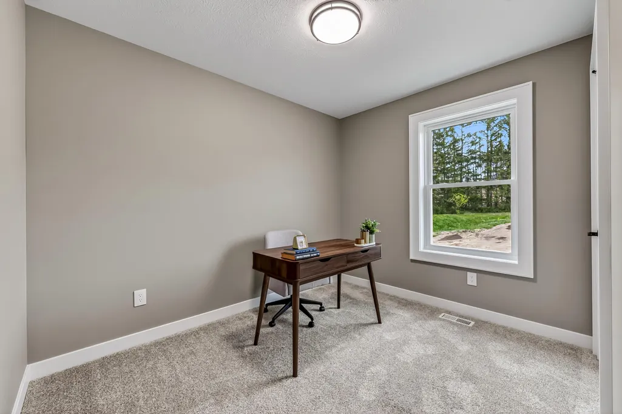
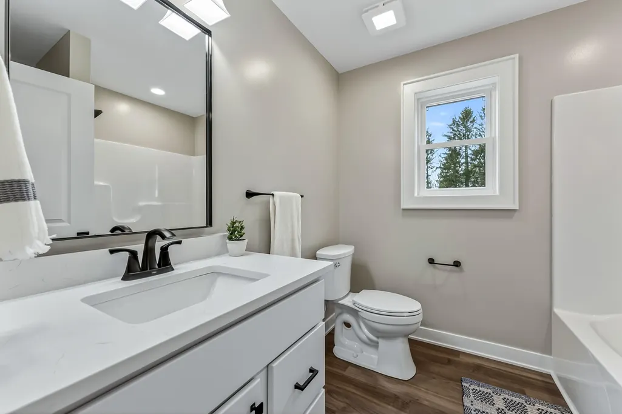
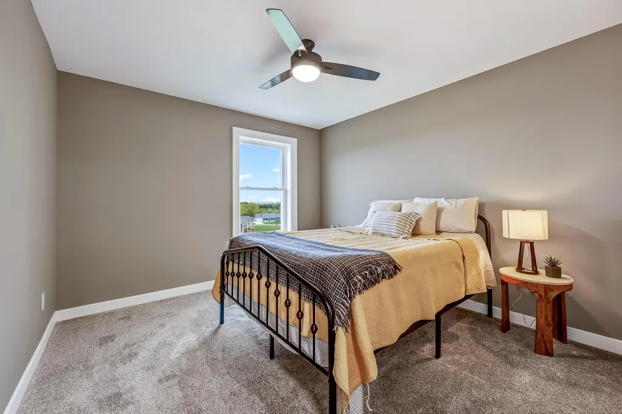
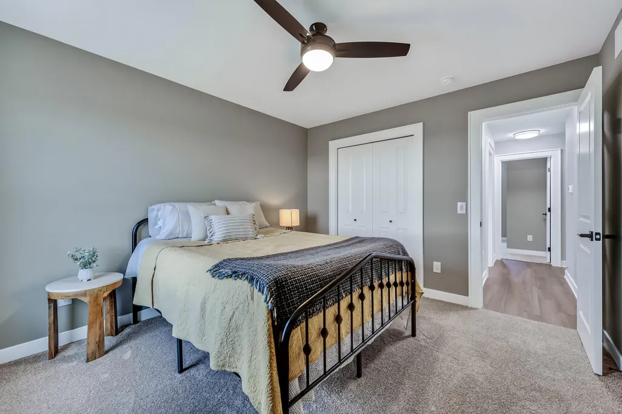
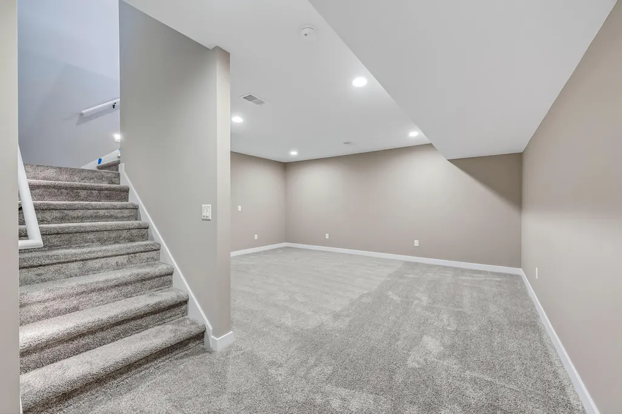
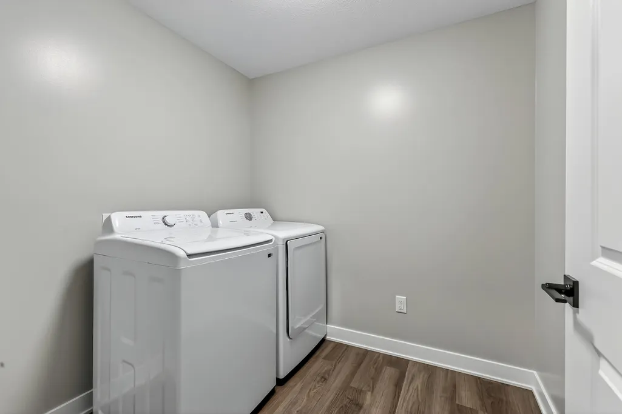
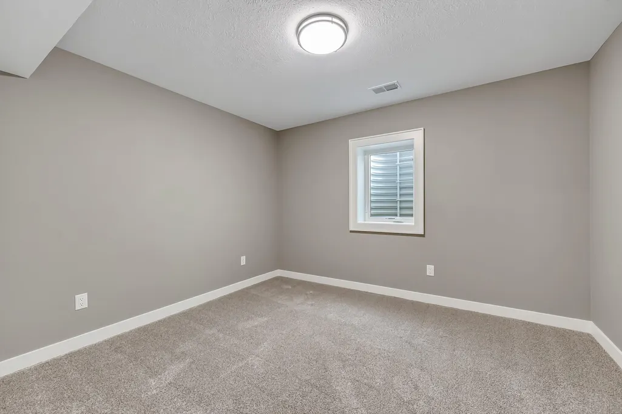
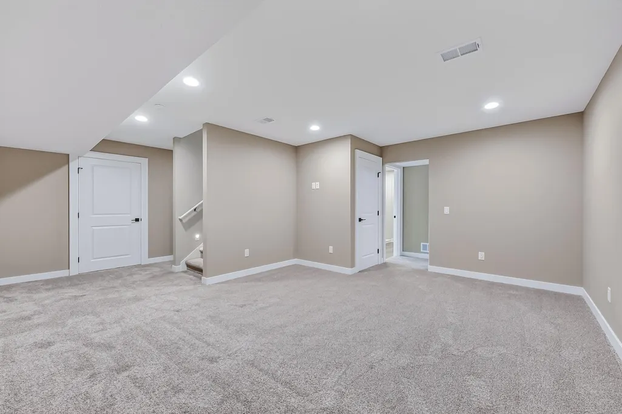
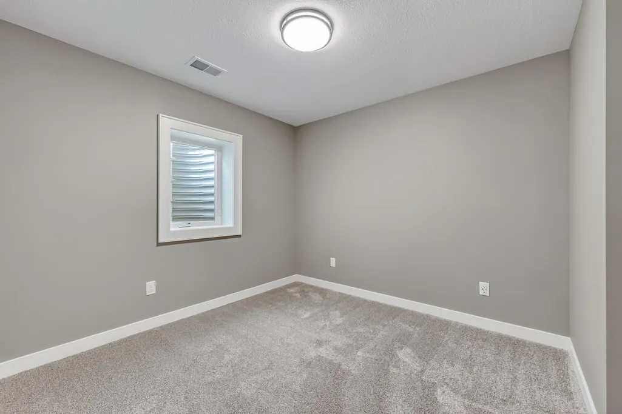
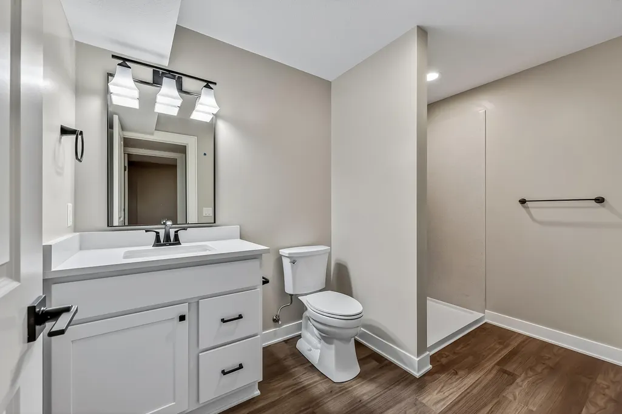
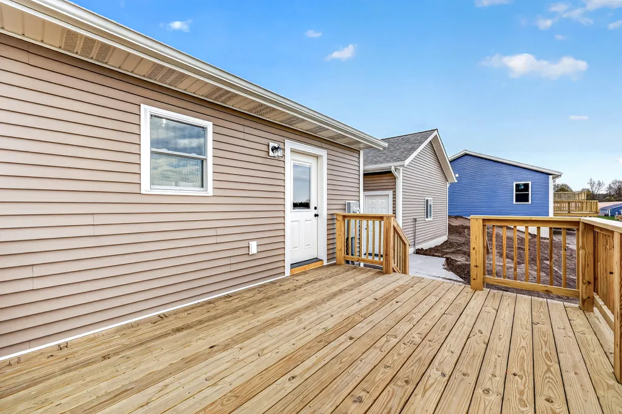
Welcome to Shelby Acres, The Aspen! This home exudes classic country charm from the moment you step onto the front porch. Enter into a bright living space with cathedral ceilings, equipped kitchen, separate dining area and two main floor bedrooms and full bathroom. Designed for comfortable living, new appliances, quartz countertops, walk-in kitchen panty and bountiful natural light. As you head downstairs, it is well- lit and well-designed offering additional finished living space for an entertainment or recreational room as well as two complete bedrooms, a full bathroom, a laundry and mechanicals. The Aspen boosts of a detached garage and is located in a neighborhood close to Shelby Public Schools and welcoming downtown.
| Middle School | High School |
|---|---|
| Shelby Middle School Middle School | Shelby High School High School |
| Price History | |
|---|---|
| 6/30/2026 | Listed $269,000 |
General Features
| Living Area | 1682 |
|---|---|
| Sewer | Public |
| Heating | Forced Air |
| Cooling | Central Air |
| Utilities | Phone Available,Natural Gas Available,Electricity Available,Natural Gas Connected,Storm Sewer,High-Speed Internet |
| Possession | Close Of Escrow |
| Roof | Composition,Shingle |
| HOA Fee | 360 |
| Garage Spaces | 2 |
| Association Fee Includes | None |
| Patio/Porch Features | Deck,Porch(es) |
| Architectural Style | Ranch |
| Security Features | Carbon Monoxide Detector(s) |
| Construction Materials | Vinyl Siding |
| Year Built | 2026 |
| Stories Count | 1 |
| Township | Shelby Vlg |
| Property Subtype | Single Family Residence |
| Tax Year | 2025 |
| Ownership | Private Owned |
| Assoc Fee Paid Per | Annually |
| County | Oceana |
| New Construction | true |
| Property Type | Residential |
| Association Amenities | Pets Allowed,Other |
| HOA | false |
| Attached Garage | false |
| Subdivision Name | Shelby Acres Condominium |
| Garage Y/N | true |
| Total Rooms | 5 |
| Status | Pending |
| Directions | Head North on S Oceana Drive take the North Entrance into Shelby Acres Condominium. Head up the hill on Aspen Drive. House is sitting on the hill facing the west side. |
| High School | Shelby High School |
| City | Shelby |
| Zoning Description | IMPROV RES |
| Lot Size Units | Acres |
| Lot Size Square Feet | 6660 |
| Listing Terms | Cash,FHA,VA Loan,Rural Development,MSHDA,Conventional |
| Middle/Junior High School | Shelby Middle School |
| Builder Name | Stovall Construction Inc. |
| Standard Status | Pending |
| Legal Description | Unit of Shelby Acres Condominium, according to the Master Deed recorded in Liber 2023, Page 14152, Oceana County records and any amendments thereto (if any), and designated as Oceana County Subdivision Plan No. 44, together with rights in any common elements as set forth in the Master Deed and as described in Act 59 of Public Acts of 1978, as amended. |
Interior Features
| Interior Amenities | Ceiling Fan(s),Broadband,Garage Door Opener,Eat-in Kitchen,Pantry |
|---|---|
| Basement | Full |
| Flooring | Carpet,Vinyl |
| Air Conditioning Y/N | true |
| Heating Y/N | true |
| Window Features | Insulated Windows |
| Fireplace Y/N | false |
| Laundry Features | Gas Dryer Hookup,In Basement,Washer Hookup |
| Below Grade Finished Area | 847 |
| Main Level Bedrooms | 2 |
| Total Baths | 2 |
Exterior Features
| Parking Features | Detached |
|---|---|
| Lot Features | Site Condo,Rolling Hills |
| Water Source | Public |
| Lot Size Area | 0.15 |
| Waterfront Y/N | false |
| Building Area Total | 890 |
| Lot Dimensions | 80x83.5 |
| Lot Size Acres | 0.15 |
Amenities
- Foreclosure
- Views
- Short Sale
- New Construction
- Adult 55+
- Lease To Own
- No HOA Fees
- Furnished
- Primary On Main
- Air Conditioning
- Seller Finance
- Green
- Fixer Upper
- Horse
- Golf
- Fireplace
- Deck
- Garage
- Basement
- Pool
Property vs Single Family Average in 49455
Price
Year Built
In The Neighborhood
Just Listed
Shelby
$ 269,000
266 Stonecrest Drive
Shelby, MI 49455
- Type
- Single Family
- Size
- 1,777 SqFt
- Rooms
- 4 Beds + 2 Baths
New Construction
Shelby
$ 209,000
289 Aspen Hill Drive
Shelby, MI 49455
- Type
- Single Family
- Size
- 1,136 SqFt
- Rooms
- 3 Beds + 2 Baths
 All information deemed reliable but not guaranteed. All properties are subject to prior sale, change or withdrawal. Neither listing broker(s) or information provider(s) shall be responsible for any typographical errors, misinformation, misprints and shall be held totally harmless. Listing(s) information is provided for consumer's personal, non-commercial use and may not be used for any purpose other than to identify prospective properties consumers may be interested in purchasing. The data relating
