




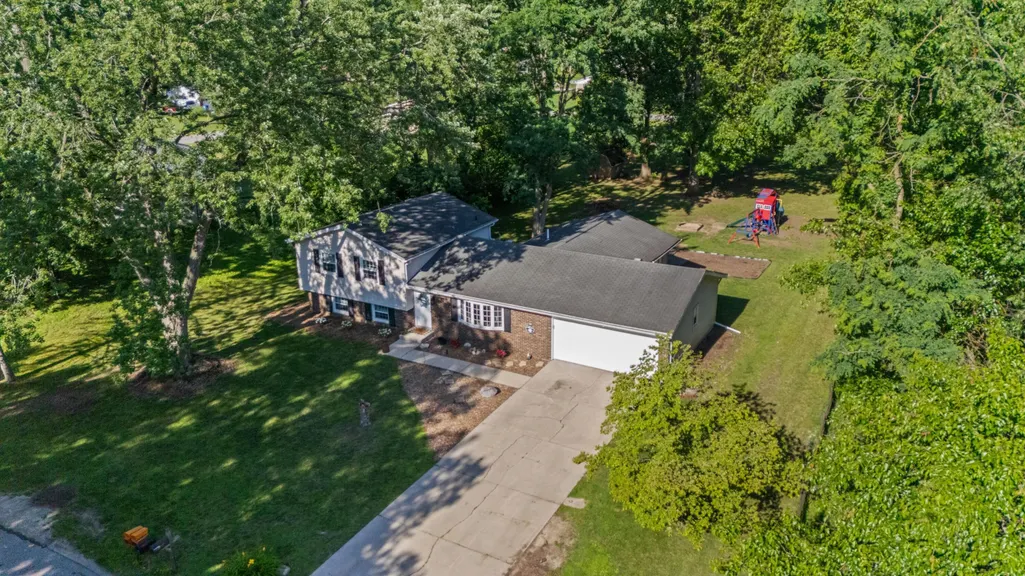
Address
1523 Balmoral Lane, Niles, MI
Price
$ 339,900
Property Attributes
- MLS#26033624
- TypeSingle Family
- Listing Status Active Contingent
- MunicipalityNiles Twp
- CountyBerrien
- CityNiles
- NeighborhoodBrandywine Shores
- Zip49120
- StyleSingle Family Residence
- Year Built1974
- Taxes$ 2188
- Price$ 339,900
- Bedrooms5
- Full Bathrooms2
- Half Bathrooms1
- Sqr Footage1886
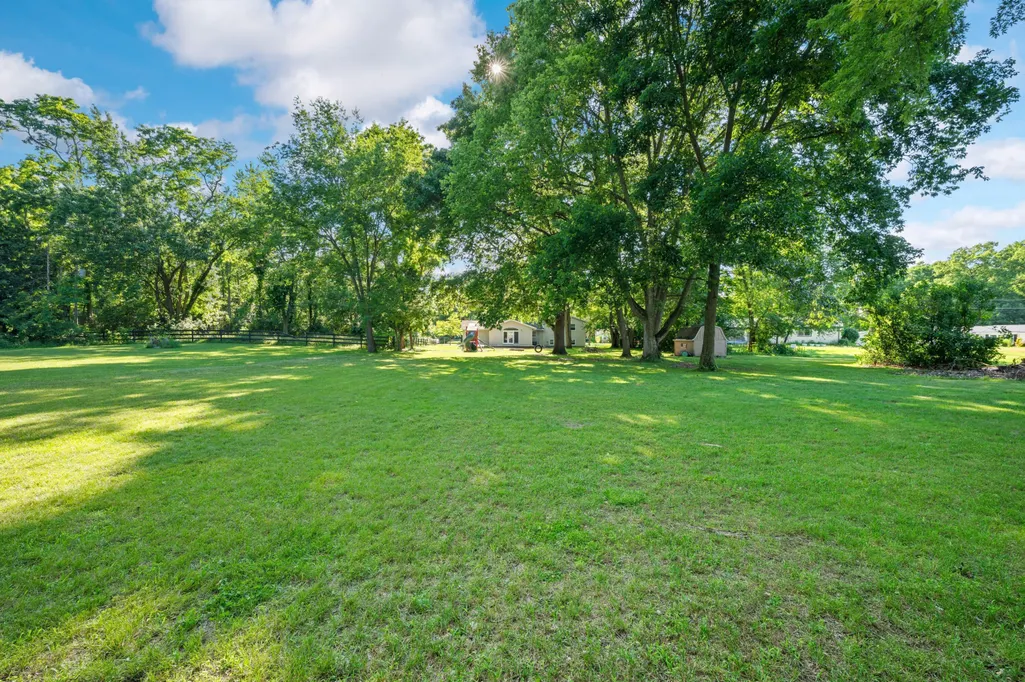
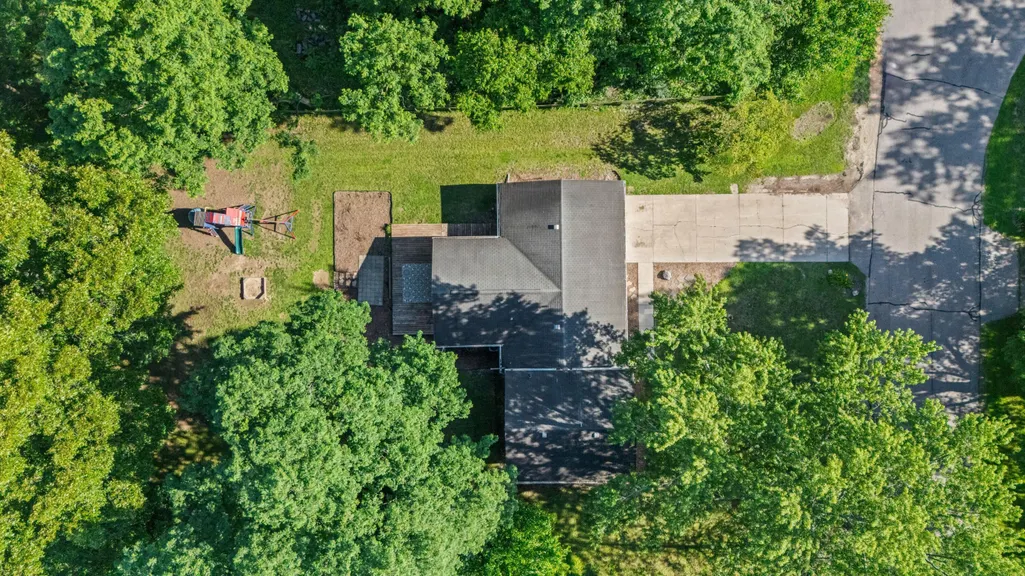
- Lot Size0.85 Acres
Data Source:
MichRIC Datashare (MichRIC, Realcomp, MiRealSource)
Property Description
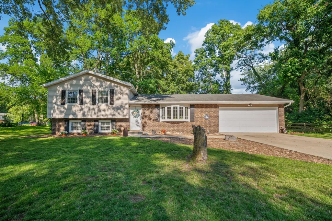
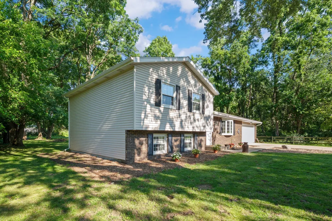
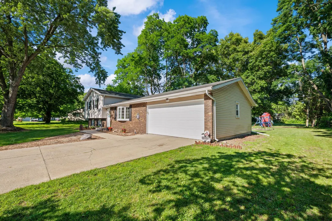
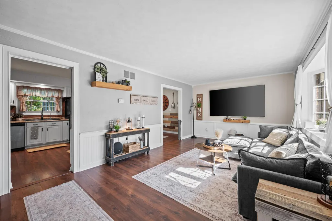
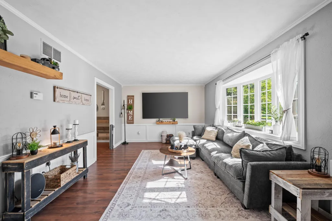
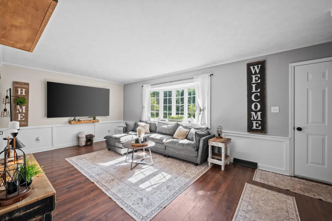
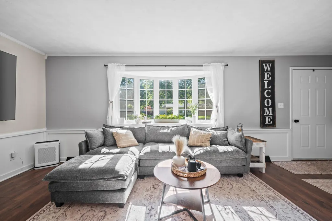
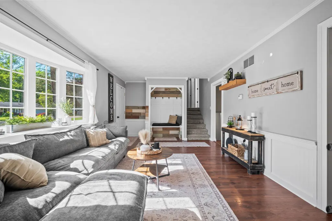
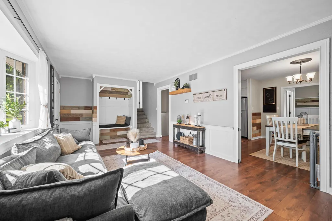
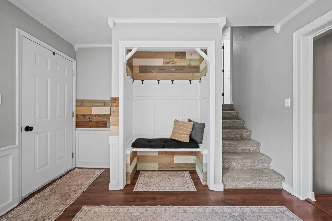
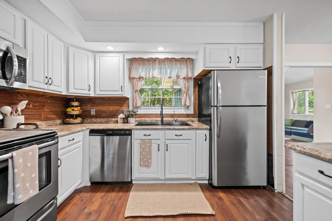
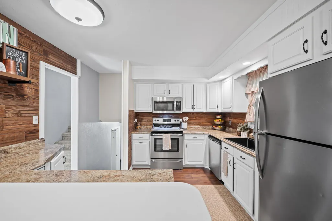
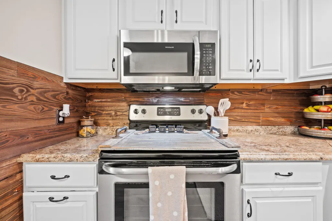
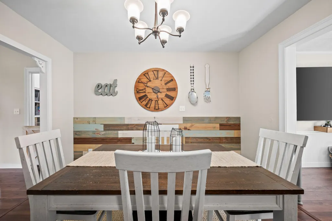
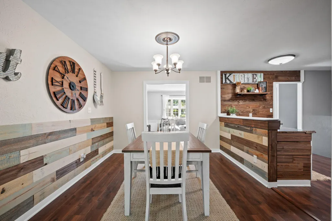
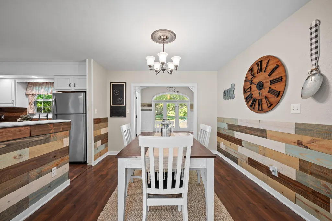
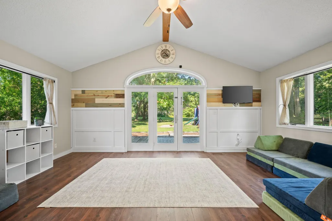
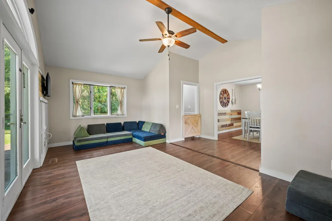
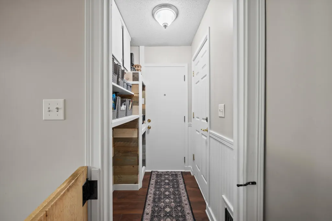
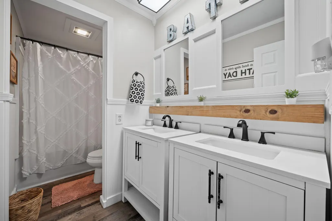
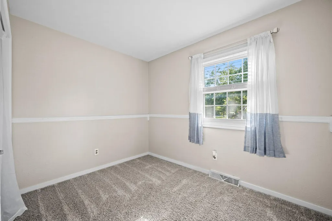
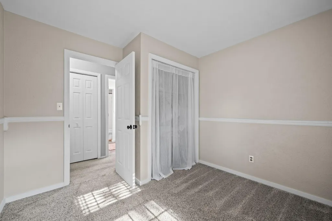
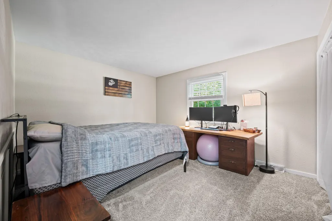
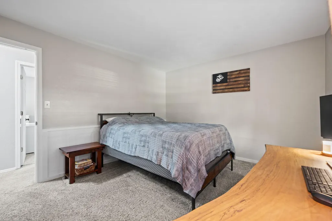
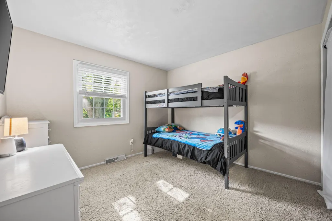
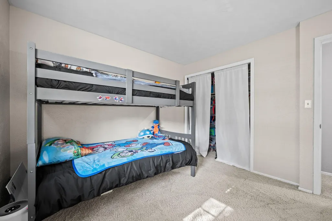
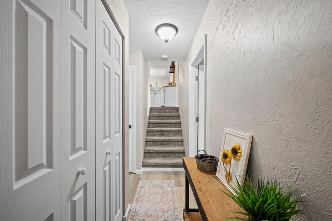
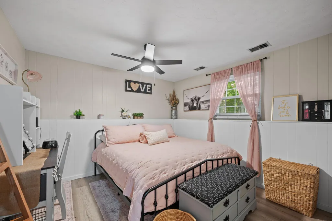
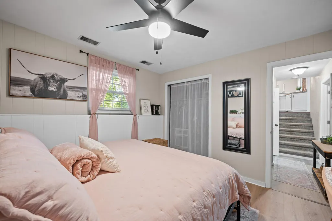
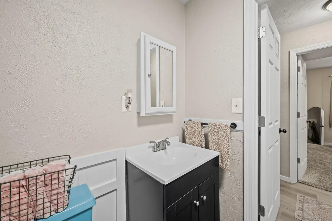
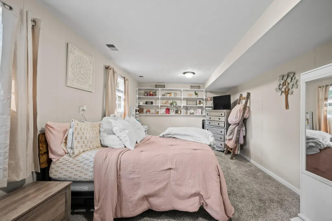
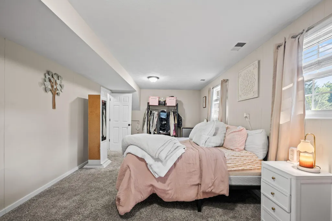
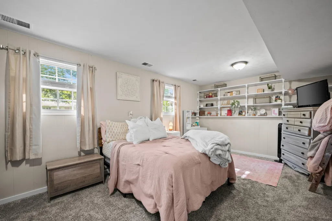
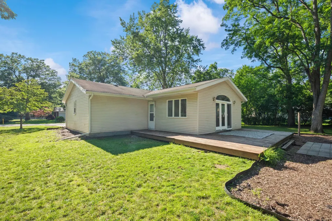
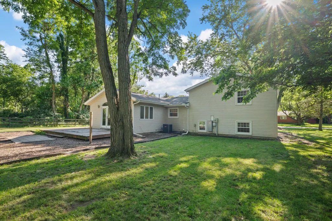
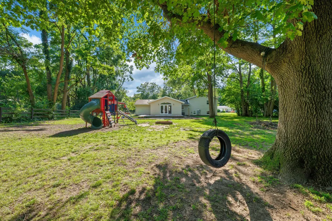
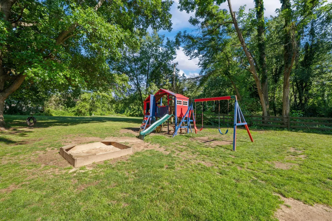
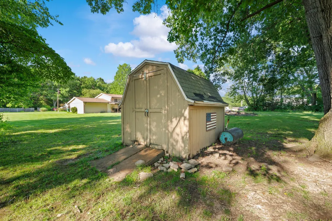
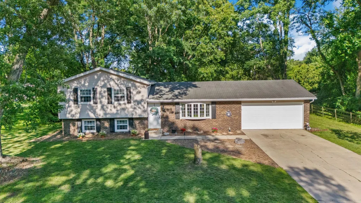
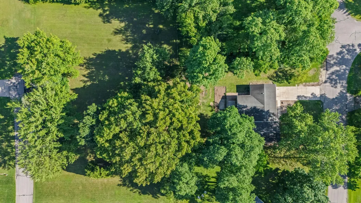
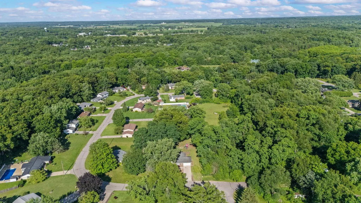
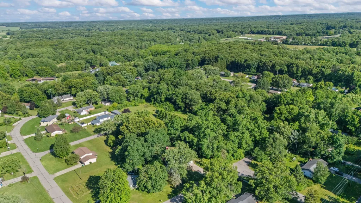
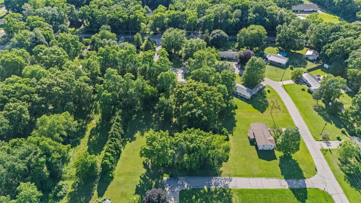
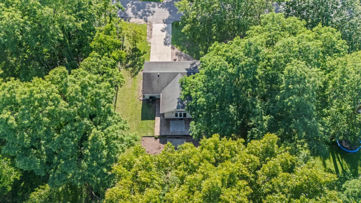
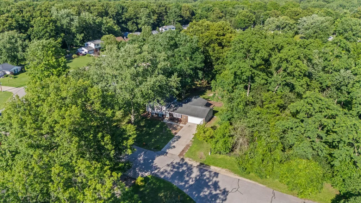
Tucked back on a tree-lined lot, within the Brandywine School District, this brick and vinyl multi-level home offers the kind of space and flexibility that's hard to find -- five bedrooms, thoughtfully spread across two levels, with a layout built for everyday living. Step inside to a warm, welcoming living room with rich wood-look flooring and a bright bay window pulling in natural light. From there, the eat-in kitchen is full of character -- a wood-plank tile backsplash, and stainless appliances give it a fresh farmhouse feel, with plenty of room for a table and morning coffee. Just off the kitchen, the family room is the showstopper: vaulted ceilings open the space up, and French doors lead straight out to a massive 26' x 28' deck overlooking the extra-large backyard -- ideal for entertaining, grilling, or just stretching out. Down a few steps from the main level, the primary bedroom offers a true retreat with over 240 square feet of space, alongside a second bedroom and full bath. Up a few steps in the other direction, you'll find three more bedrooms and another full bath -- giving everyone their own space, whether it's for kids, guests, or a home office. And for everyday convenience, the attached two-car garage leads into a handy drop zone, so backpacks, shoes, and gear never make it past the door. This home also puts you close to everything Niles has to offer -- a walkable historic downtown, the St. Joseph River, easy access to US-31 and the bypass, and a quick drive to South Bend, St. Joseph, and the lakeshore. Midwest town charm with real convenience, right where you need to be.
| Price History | |
|---|---|
| 7/3/2026 | Listed $349,900 |
| 7/30/2026 | 3$339,900 |
General Features
| Living Area | 1886 |
|---|---|
| Sewer | Public |
| Heating | Forced Air |
| Cooling | Central Air |
| Utilities | Cable Connected |
| Possession | Close Of Escrow |
| Roof | Shingle |
| Garage Spaces | 2 |
| Patio/Porch Features | Patio |
| Construction Materials | Brick,Vinyl Siding |
| Year Built | 1974 |
| Stories Count | 2 |
| Township | Niles Twp |
| Levels | Tri-Level |
| Property Subtype | Single Family Residence |
| Tax Year | 2026 |
| Ownership | Private Owned |
| County | Berrien |
| New Construction | false |
| Property Type | Residential |
| Attached Garage | true |
| Subdivision Name | Brandywine Shores |
| Garage Y/N | true |
| Other Structures | Shed(s) |
| Total Rooms | 9 |
| Status | Active Contingent |
| Directions | US-12 to S 11th Street. Go North on S 11th Street to Oakdale Ave. Go East on Oakdale and follow North onto S 15th Street to Glean Eagle Ln. Go East on Glen Eagle then make a left (North) on Balmoral. Property is on the right-hand side. |
| City | Niles |
| Lot Size Units | Acres |
| Lot Size Square Feet | 37026 |
| Listing Terms | Cash,FHA,VA Loan,Conventional |
| Standard Status | Active Under Contract |
| Tax Assessed Value | 69536 |
| Legal Description | LOT 39 FIRST ADD TO SUBURBIA GATEWAY & PT OF SEC 1 T8S R17W BEG AT SE COR LOT 39 TH N00DEG26'E 119.78' TO S COR LOT 41 SD PLAT TH S89DEG34'E 183' TH S00DEG26'W 119.78' TH N89DEG34'W 183' TO POB |
Interior Features
| Basement | Crawl Space,Partial |
|---|---|
| Flooring | Carpet,Vinyl,Wood |
| Air Conditioning Y/N | true |
| Heating Y/N | true |
| Fireplace Y/N | false |
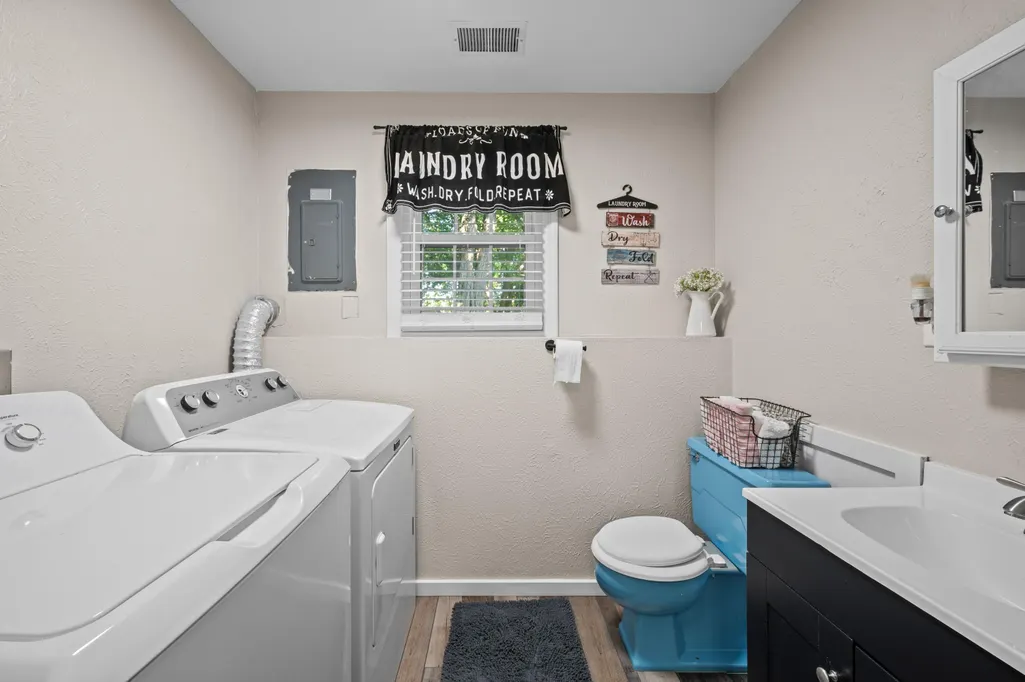
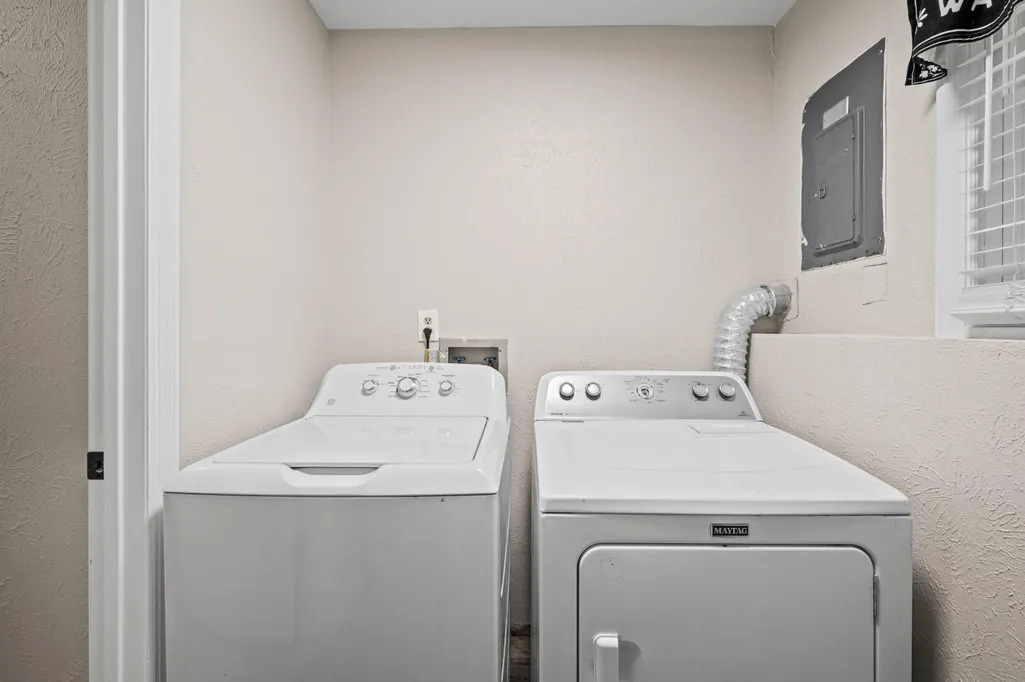
| Laundry Features | Lower Level |
| Total Baths | 3 |
Exterior Features
| Parking Features | Attached |
|---|---|
| Water Source | Well |
| Lot Size Area | 0.85 |
| Waterfront Y/N | false |
| Building Area Total | 1390 |
| Lot Dimensions | 110x335 |
| Lot Size Acres | 0.85 |
| Road Surface Type | Paved |
Amenities
- Foreclosure
- Views
- Short Sale
- New Construction
- Adult 55+
- Lease To Own
- No HOA Fees
- Furnished
- Primary On Main
- Air Conditioning
- Seller Finance
- Green
- Fixer Upper
- Horse
- Golf
- Fireplace
- Deck
- Garage
- Basement
- Pool
Property vs Single Family Average in 49120
Price
Taxes
Year Built
 All information deemed reliable but not guaranteed. All properties are subject to prior sale, change or withdrawal. Neither listing broker(s) or information provider(s) shall be responsible for any typographical errors, misinformation, misprints and shall be held totally harmless. Listing(s) information is provided for consumer's personal, non-commercial use and may not be used for any purpose other than to identify prospective properties consumers may be interested in purchasing. The data relating
