
Primary on Main

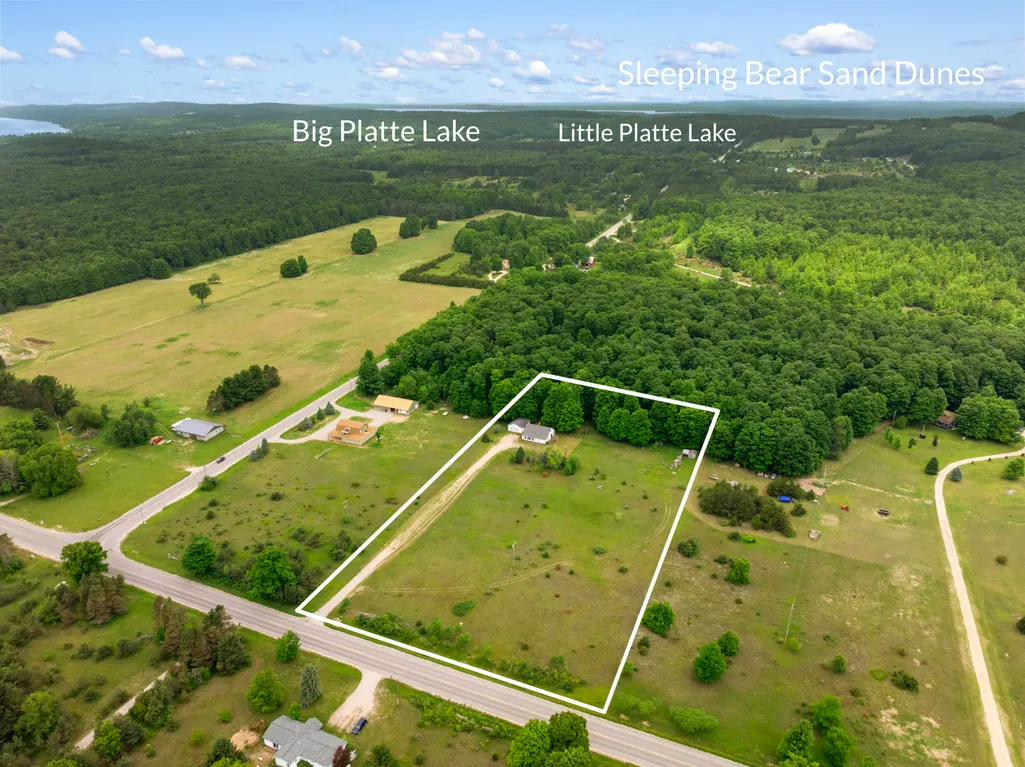
Address
10080 Homestead Road, Beulah, MI
Price
$ 282,500
Property Attributes
- MLS#26033907
- TypeSingle Family
- Listing Status Active
- MunicipalityHomestead Twp
- CountyBenzie
- CityBeulah
- Zip49617
- StyleTraditional
- Year Built1996
- Taxes$ 2704
- Price$ 282,500
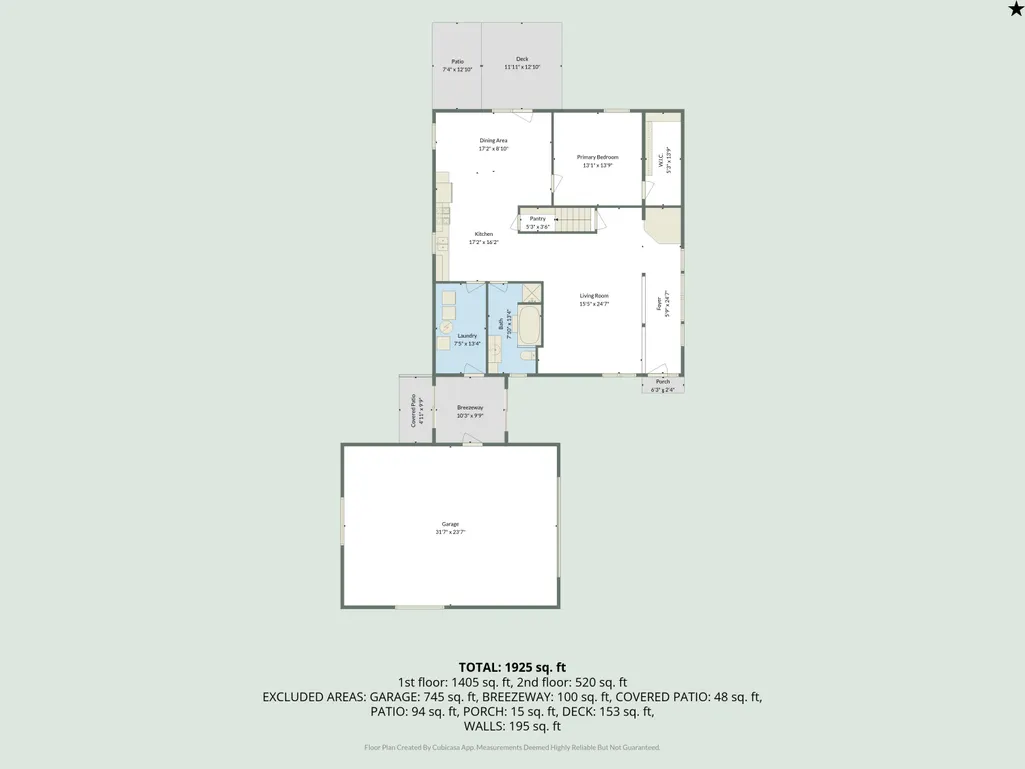
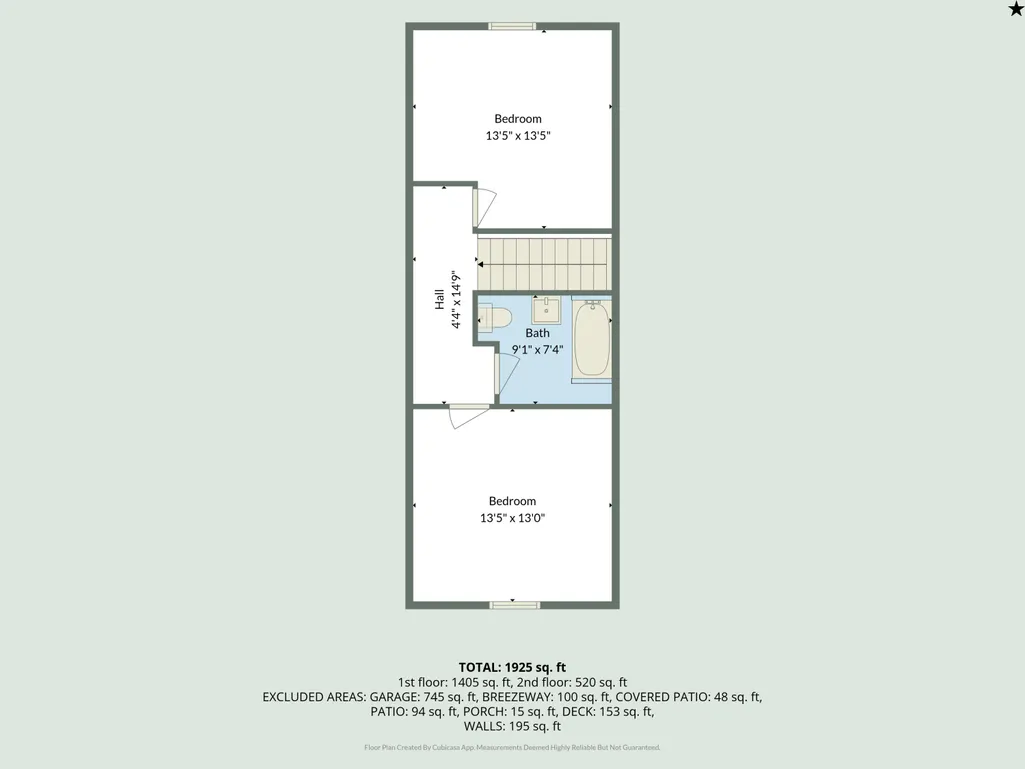
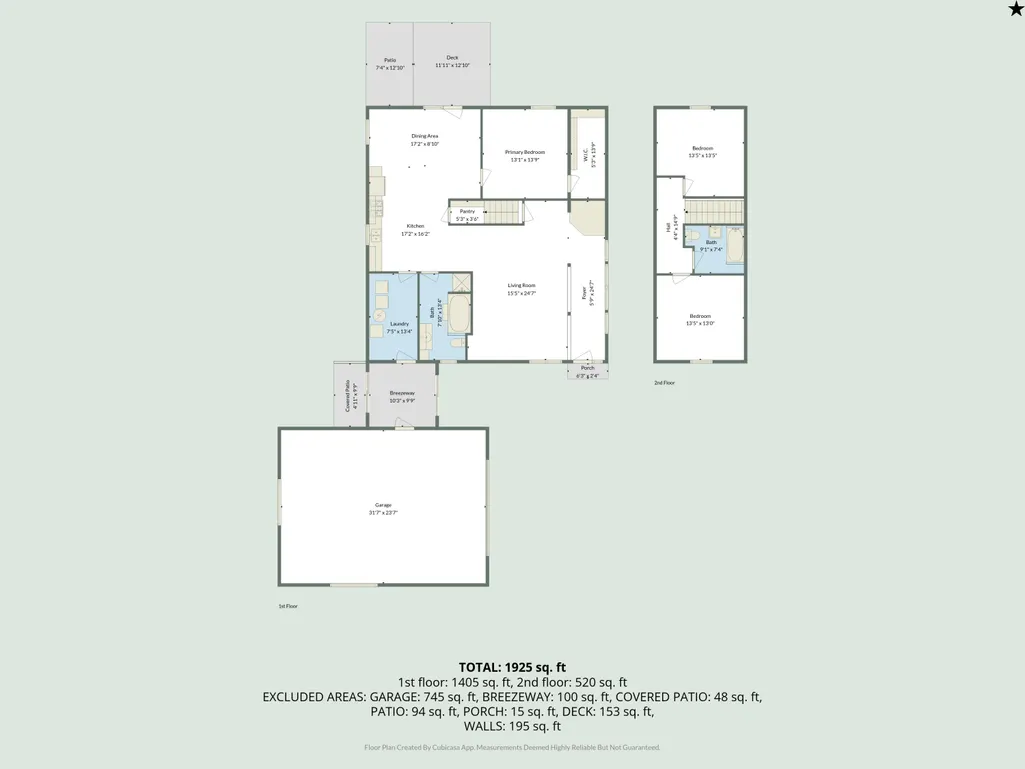
- Bedrooms3
- Full Bathrooms2
- Half Bathrooms0
- Sqr Footage1925
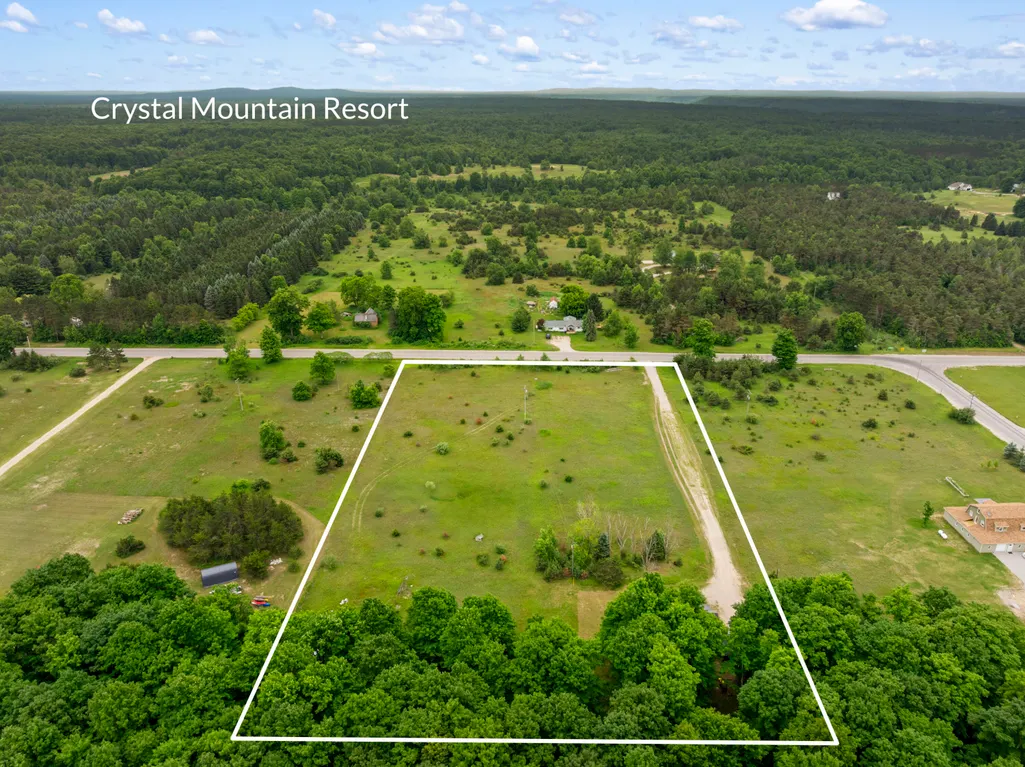
- Lot Size5 Acres
Data Source:
MichRIC Datashare (MichRIC, Realcomp, MiRealSource)
Property Description
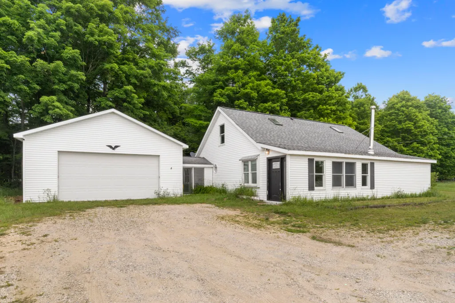
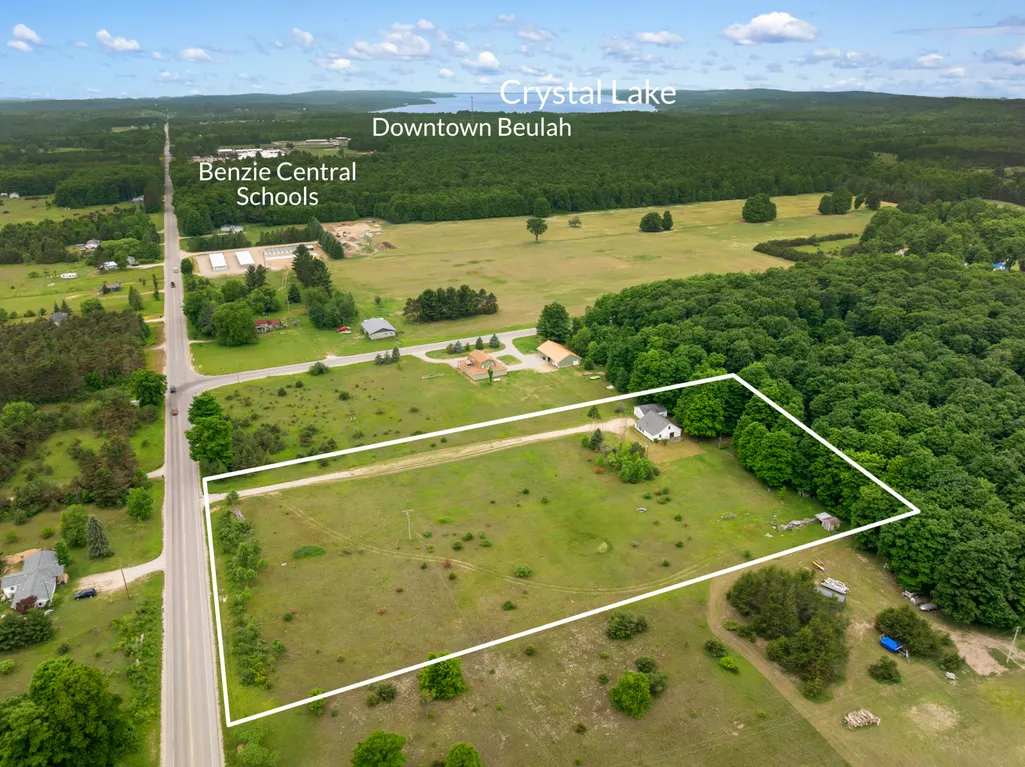
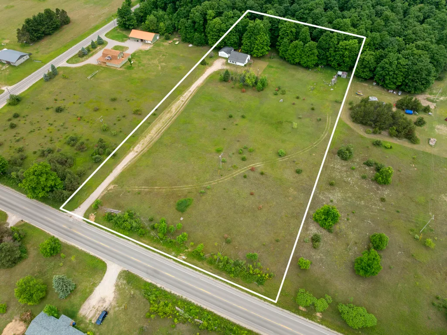
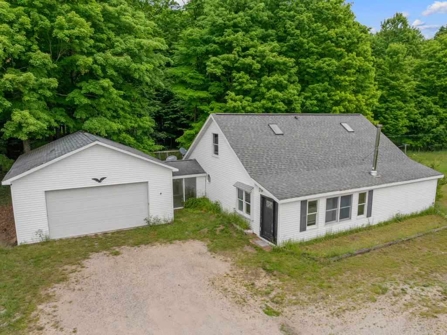
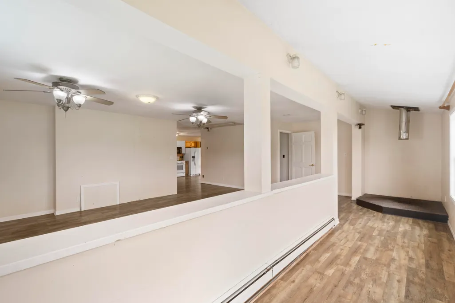
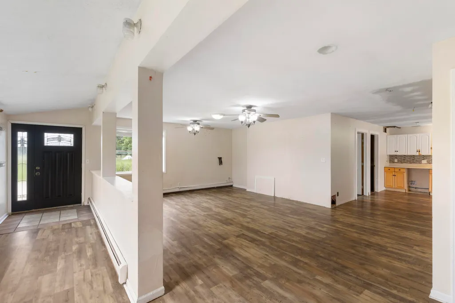
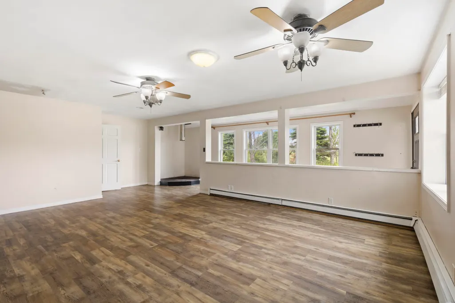
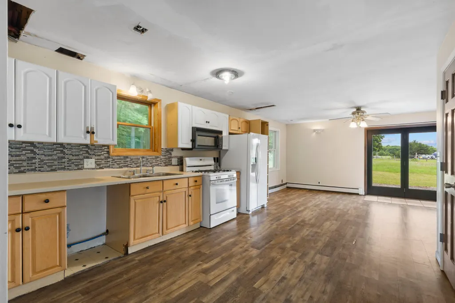
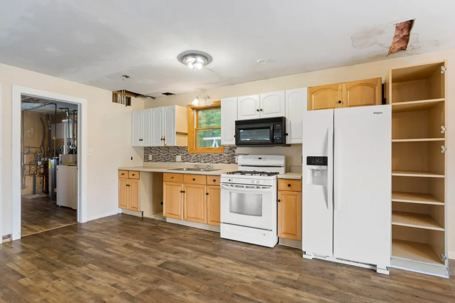
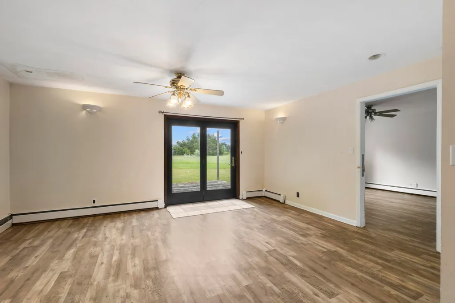
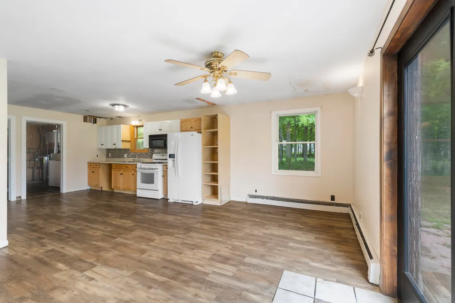
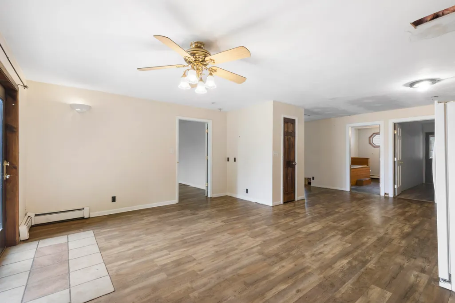
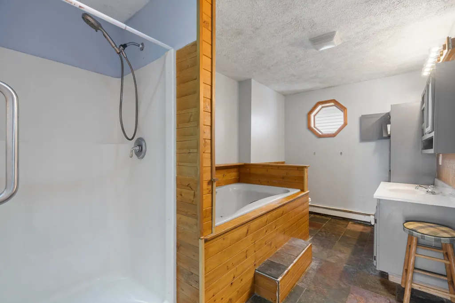
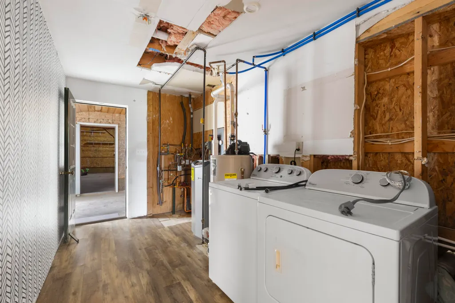
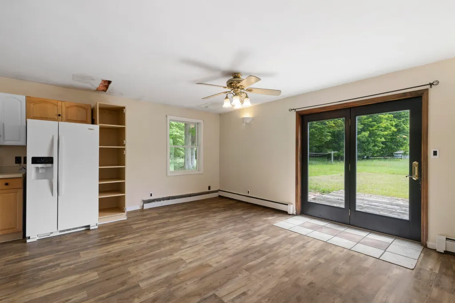
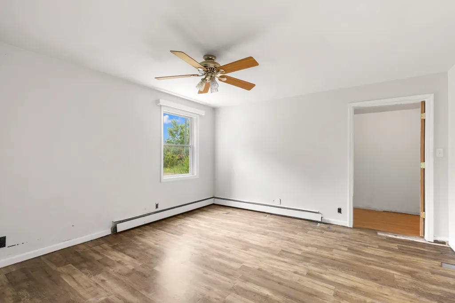
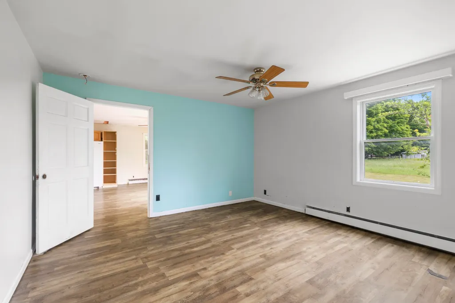
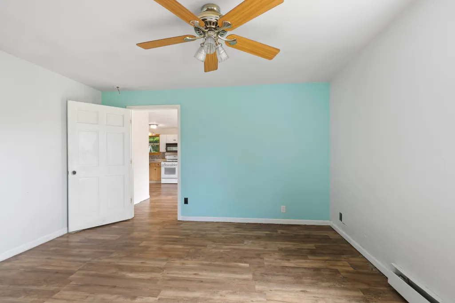
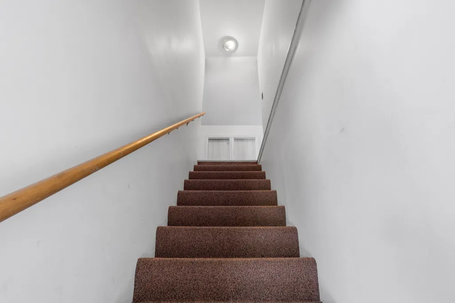
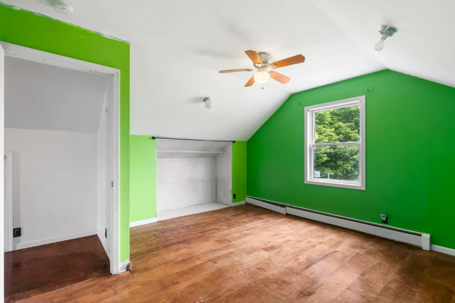
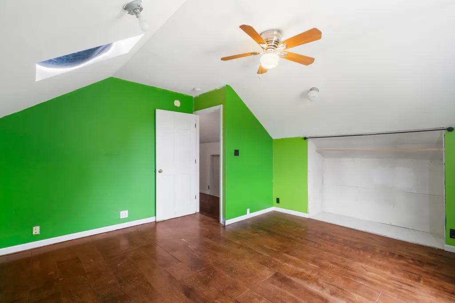
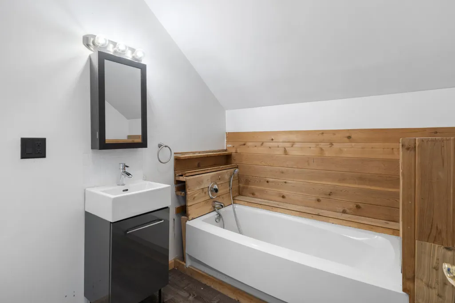
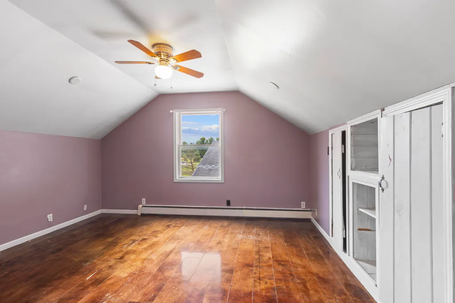
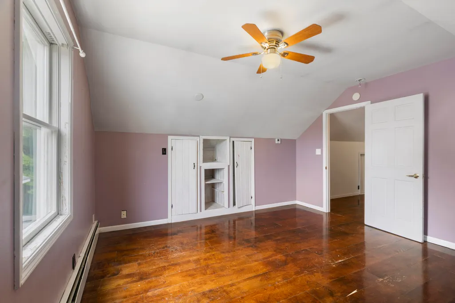
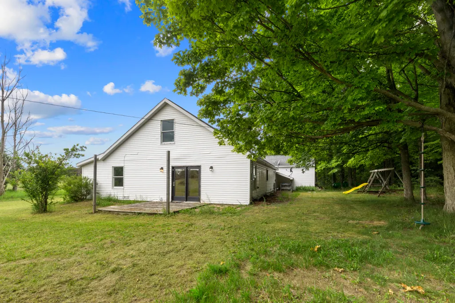
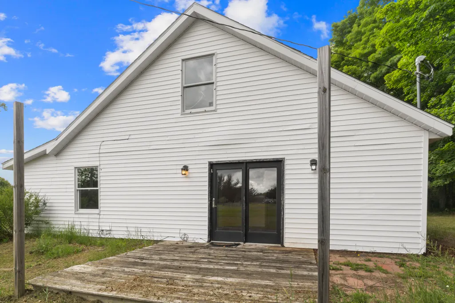
Set back from Homestead Road on 5 private acres, this 3-bedroom, 2-bath home offers privacy, room to spread out, and an opportunity to create the property you have been looking for. The peaceful setting provides space to enjoy the outdoors while remaining in close proximity to all that Up North Michigan has to offer, including area lakes, trails, beaches, dining, and recreation. A brand-new boiler is already in place, offering an important recent update. With its acreage, setting, and potential, this property is a great fit for buyers looking for an up-north retreat, year-round home, or a place to personalize with their own vision.
| Price History | |
|---|---|
| 7/6/2026 | Listed $295,500 |
| 7/25/2026 | 4$282,500 |
General Features
| Living Area | 1925 |
|---|---|
| Heating | Hot Water |
| Utilities | High-Speed Internet |
| Possession | Close Of Escrow |
| Roof | Asphalt |
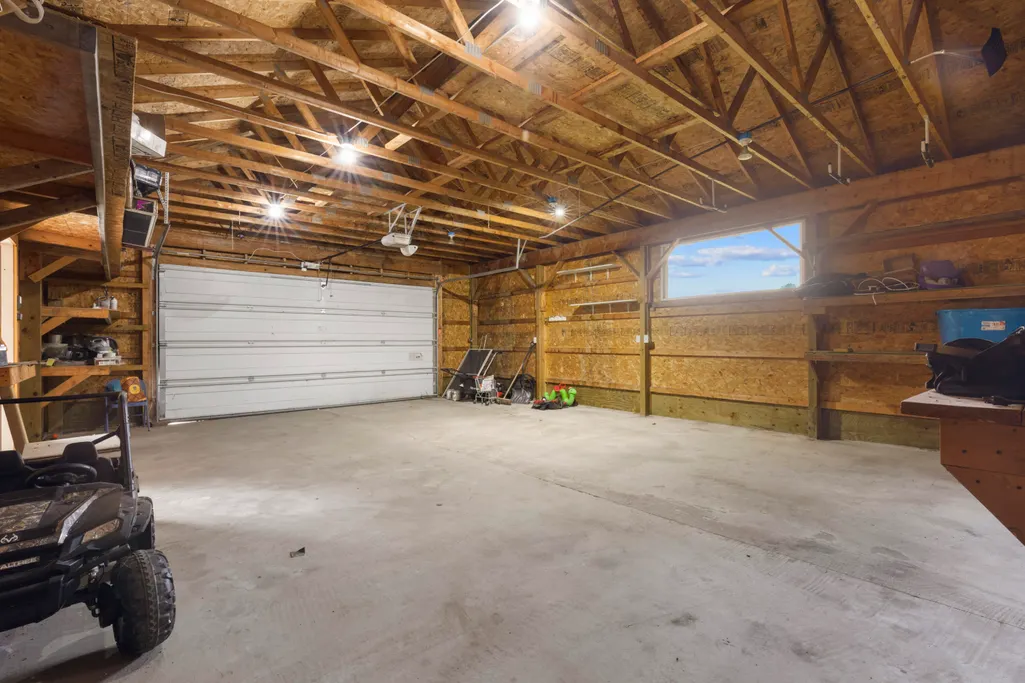
| Garage Spaces | 2 |
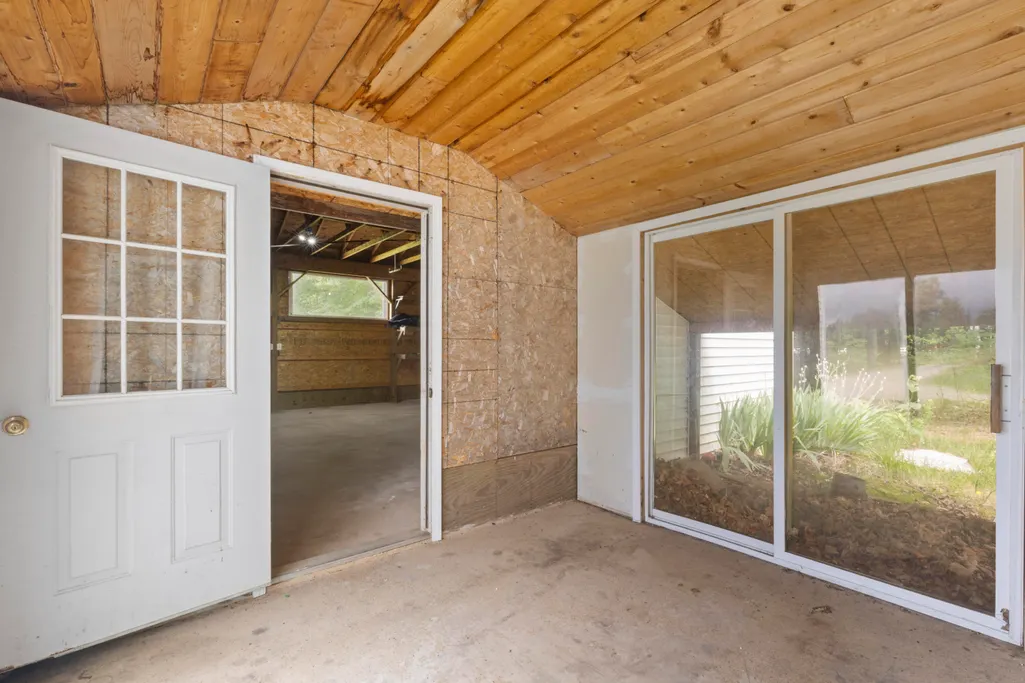
| Patio/Porch Features | Patio |
| Architectural Style | Traditional |
| Construction Materials | Vinyl Siding |
| Year Built | 1996 |
| Stories Count | 2 |
| Township | Homestead Twp |
| Property Subtype | Single Family Residence |
| Tax Year | 2025 |
| Ownership | Private Owned |
| County | Benzie |
| New Construction | false |
| Property Type | Residential |
| Association Amenities | Laundry |
| HOA | true |
| Attached Garage | true |
| Garage Y/N | true |
| Other Structures | Barn(s) |
| Total Rooms | 7 |
| Status | Active |
| Directions | East of Benzie Central High School, second driveway on the north side of the road after Marshall Road. |
| City | Beulah |
| Lot Size Units | Acres |
| Lot Size Square Feet | 217800 |
| Listing Terms | Cash,Conventional |
| Standard Status | Active |
| Tax Assessed Value | 115845 |
| Legal Description | E 1/2 OF S 1/2 OF W 1/2 OF SW 1/4 OF SW 1/4 SEC 29 T26N R14W 5 A M/L SPLIT & COMB WITH 029-007-00 FOR 1999 - LDA N/A - OWNER REQ PT 029-007-00 COMB HERE FOR 1999 - LDA N/A - OWNER REQUEST P.A. 10080 HOMESTEAD ROAD URLC; 7/81 WD 187/892; 2/83 195/404; 5/92 259/717 LC; BP 5/93; 12/93 279/540 WD; BP 4/95; 2/98 328/461 CO; 04/98 332/223 QC; 05/99 352/843 WD; 05/99 352/844 QC; 10/99 BP; 11/01 BP; 05/07 |
Interior Features
| Interior Amenities | Ceiling Fan(s),Pantry |
|---|---|
| Basement | Slab |
| Flooring | Laminate,Tile |
| Heating Y/N | true |
| Window Features | Skylight(s),Insulated Windows |
| Fireplace Y/N | false |
| Laundry Features | Main Level |
| Main Level Bedrooms | 1 |
| Total Baths | 2 |
Exterior Features
| Exterior Amenities | Play Equipment |
|---|---|
| Parking Features | Garage Faces Front,Attached |
| Lot Features | Level |
| Water Source | Private Water |
| Lot Size Area | 5 |
| Waterfront Y/N | false |
| Building Area Total | 1925 |
| Lot Dimensions | 333x665 |
| Lot Size Acres | 5 |
| Road Surface Type | Paved |
Amenities
- Foreclosure
- Views
- Short Sale
- New Construction
- Adult 55+
- Lease To Own
- No HOA Fees
- Furnished
- Primary On Main
- Air Conditioning
- Seller Finance
- Green
- Fixer Upper
- Horse
- Golf
- Fireplace
- Deck
- Garage
- Basement
- Pool
Property vs Single Family Average in 49617
Price
Year Built
 All information deemed reliable but not guaranteed. All properties are subject to prior sale, change or withdrawal. Neither listing broker(s) or information provider(s) shall be responsible for any typographical errors, misinformation, misprints and shall be held totally harmless. Listing(s) information is provided for consumer's personal, non-commercial use and may not be used for any purpose other than to identify prospective properties consumers may be interested in purchasing. The data relating
