
Primary on Main



Address
4197 Lake Forest Drive E, Ann Arbor, MI
Price
$ 659,000
Property Attributes
- MLS#26033930
- TypeSingle Family
- Listing Status Pending
- MunicipalityPittsfield Charter Twp
- CountyWashtenaw
- CityAnn Arbor
- NeighborhoodLake Forest
- Zip48108
- StyleContemporary
- Year Built1994
- Taxes$ 8574
- Price$ 659,000
- Bedrooms5
- Full Bathrooms3
- Half Bathrooms1
- Sqr Footage3320
- Lot Size0.51 Acres
Data Source:
MichRIC Datashare (MichRIC, Realcomp, MiRealSource)
Property Description
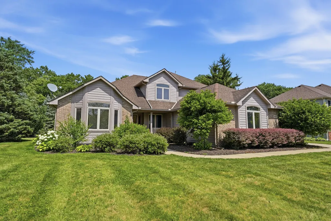
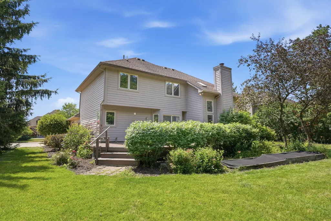
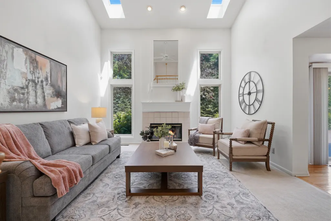
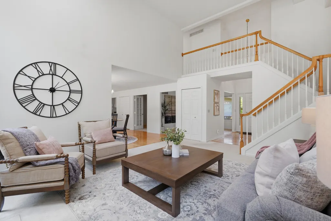
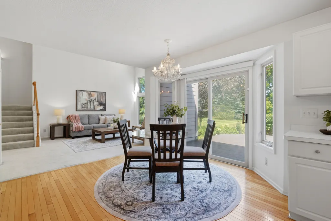
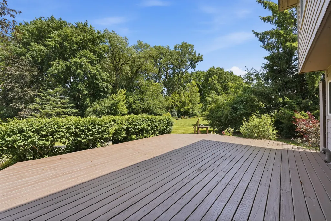
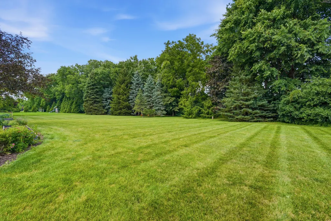
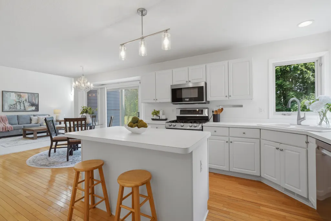
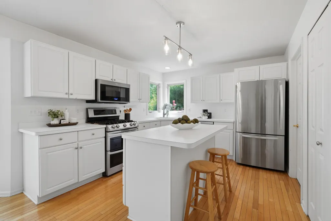
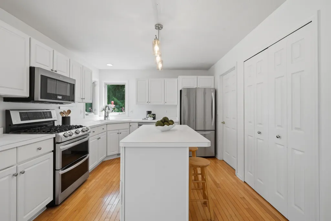
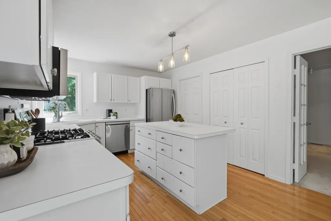
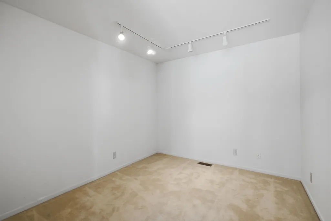
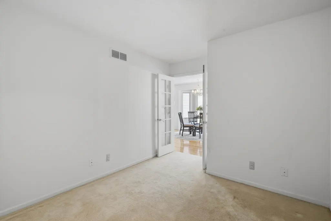
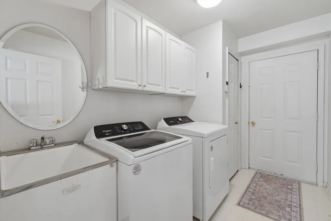
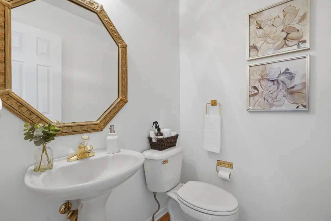
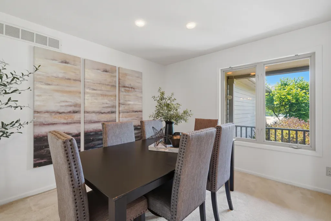
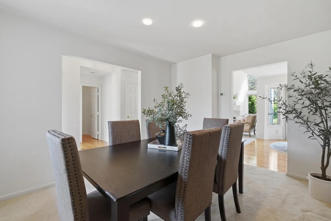
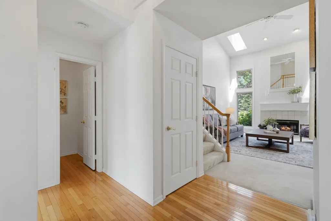
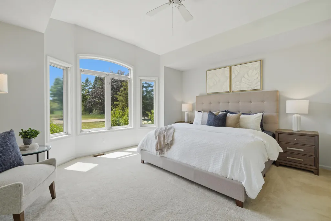
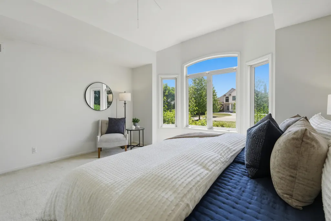
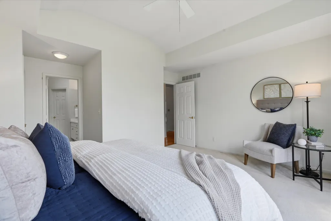
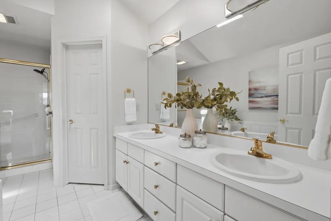
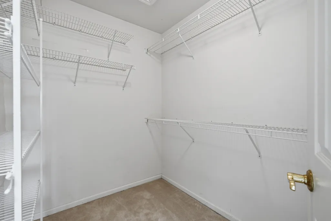
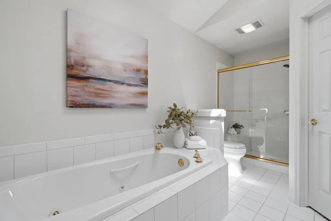
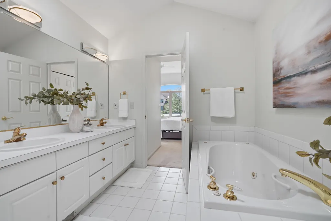
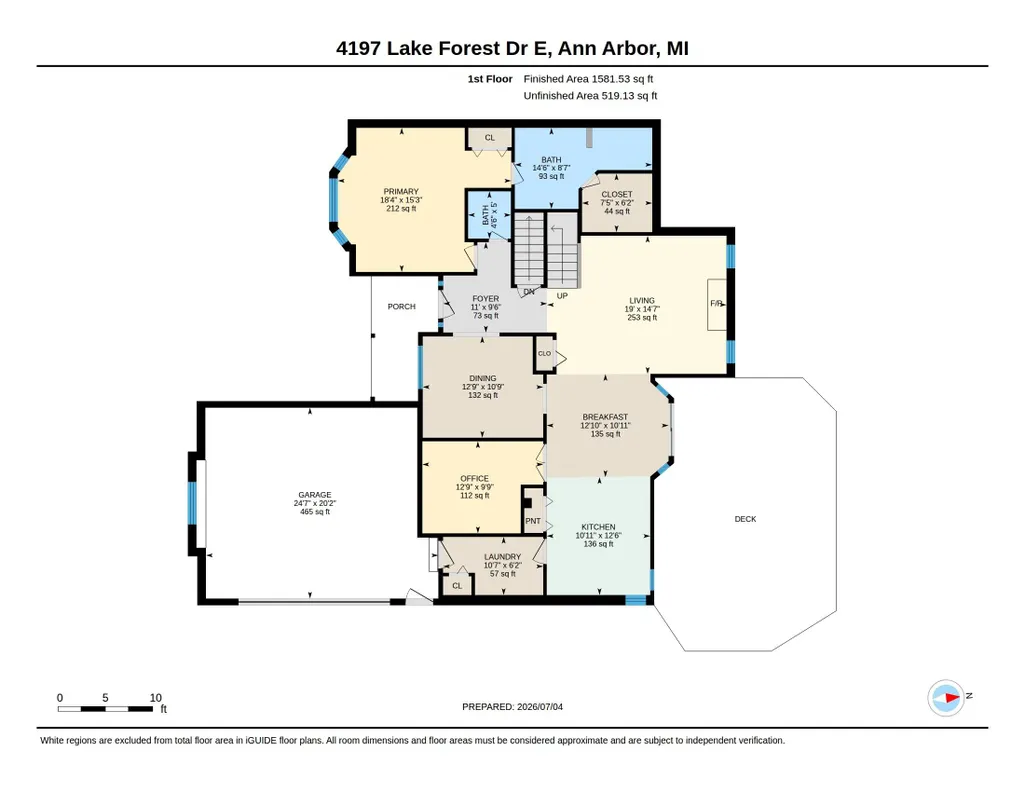
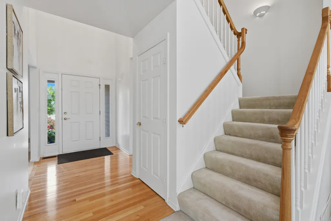
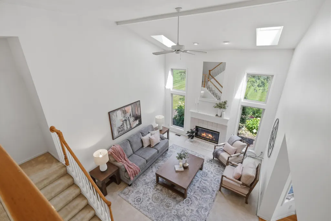
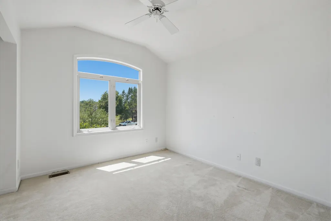
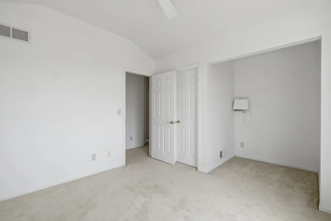
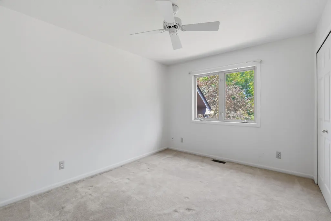
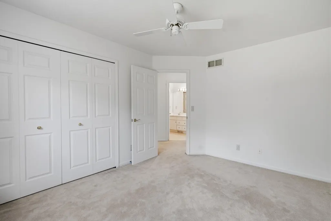
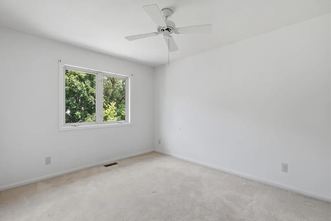
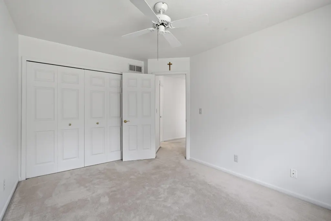
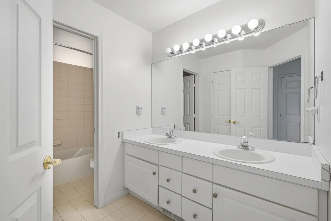
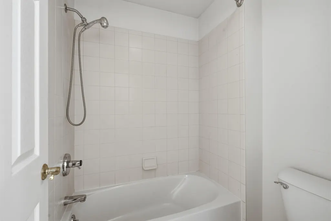
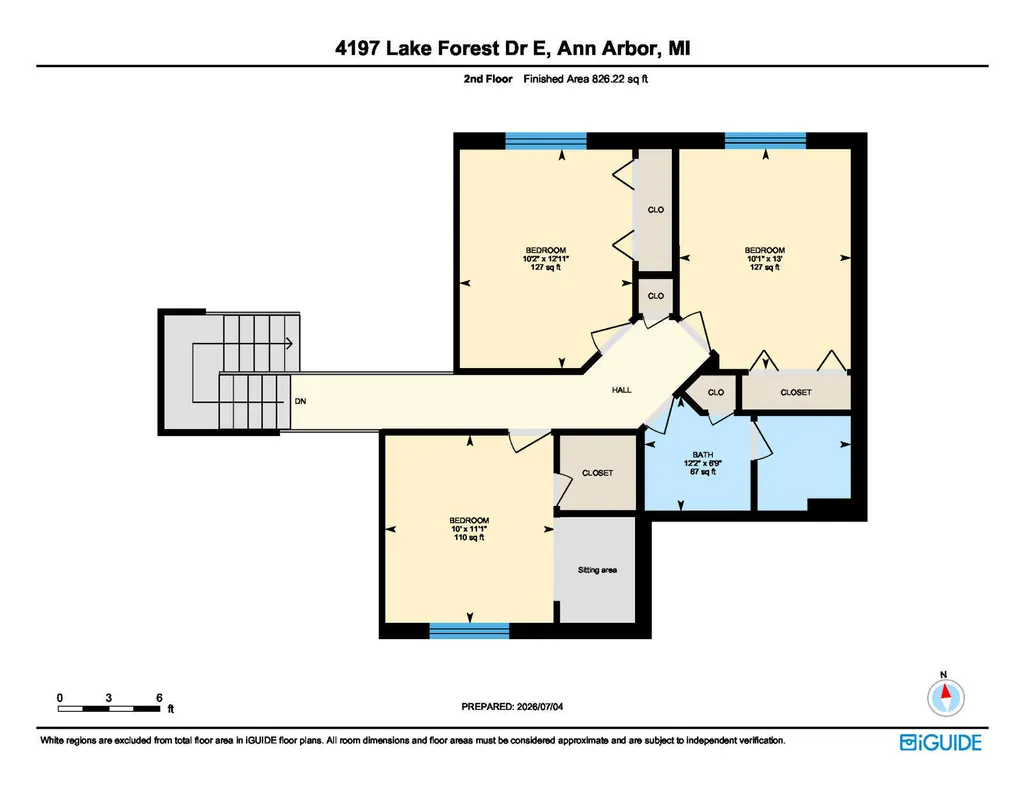
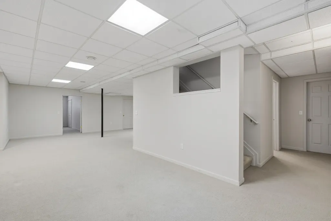
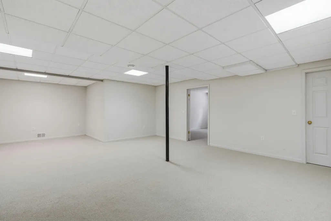
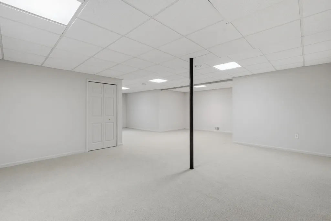
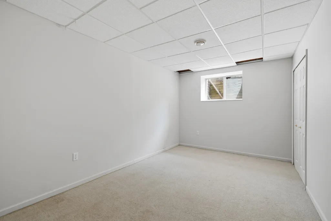
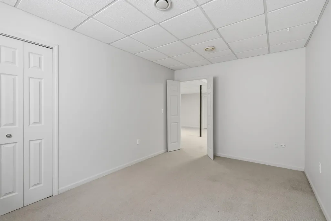
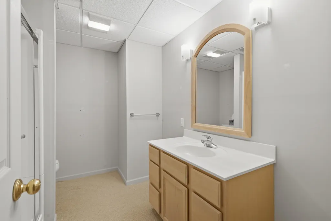
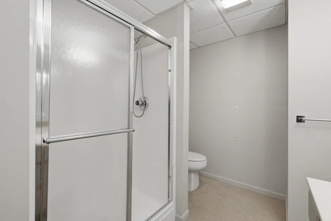
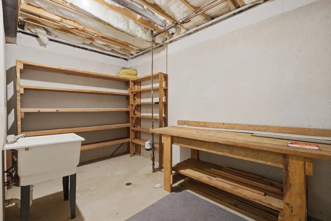
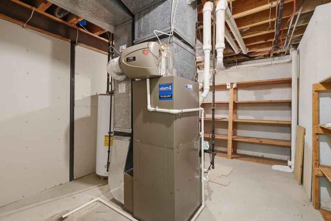
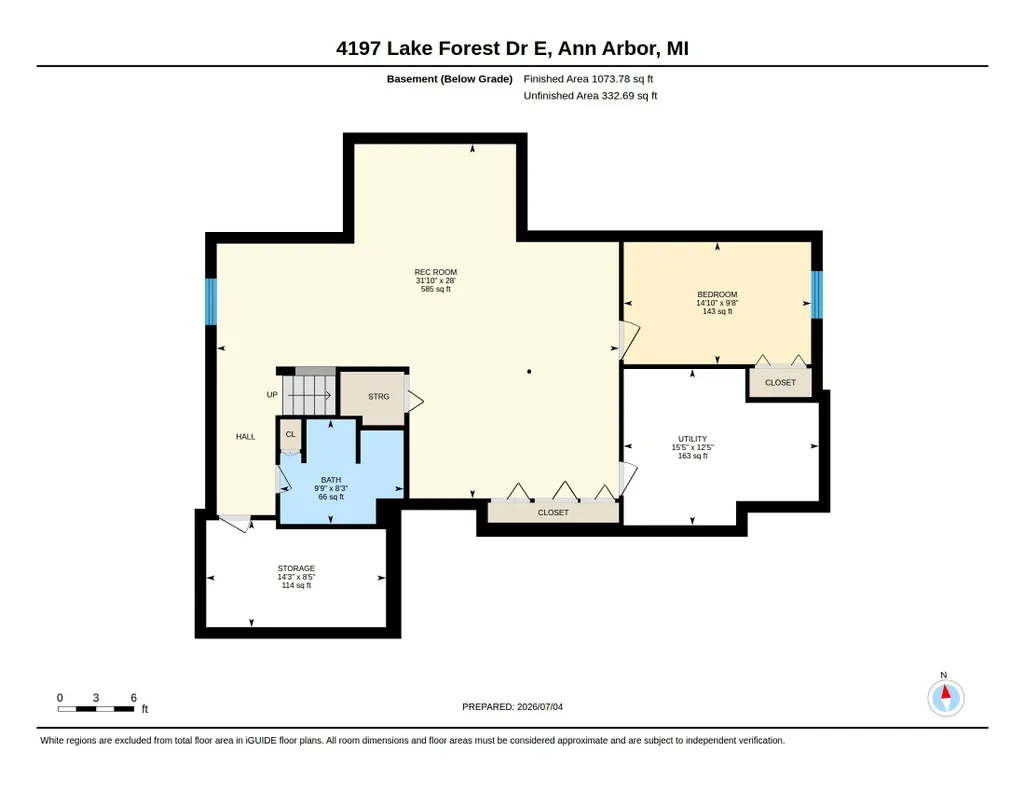
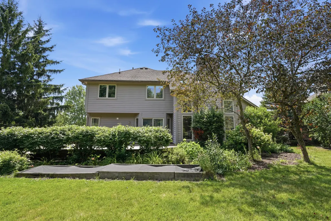
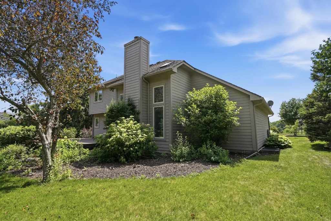
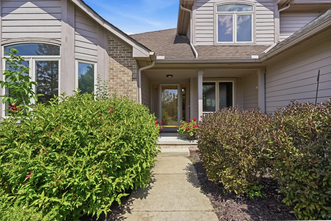
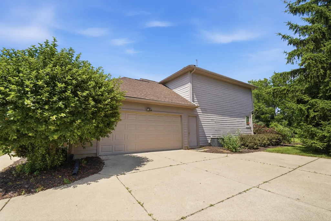
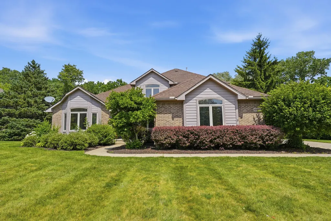
Located in the established Lake Forest Subdivision, this 5-bedroom, 3.5-bath contemporary home sits on a tree-lined lot with access to a private park, along with walking trails, biking paths and a lake that make the most of the natural setting. Inside, the 2-story living room makes a strong first impression; oversized windows and skylights facing east fill the space with morning light, and the gas fireplace gives it a warm, grounded feel. The formal dining room offers a dedicated space for gatherings, while the home office, accessed through French doors, provides a quiet retreat for work or reading. The kitchen is practical and well-equipped, featuring a center island, stainless steel appliances, and a pantry for everyday storage needs. The adjacent eating area includes a bay window with slider that opens onto a sizeable, freshly painted deck - a great spot for outdoor dining or unwinding in the backyard, which offers a solid sense of privacy thanks to the mature tree coverage surrounding the lot. The first-floor primary suite is a genuine highlight. The ensuite bath includes a spa tub, a walk-in shower with bench, a dual sink vanity, and a walk-in closet - a thoughtful layout that adds comfort and function to daily routines. First-floor laundry with a utility sink and cabinet storage nicely rounds out the main level. Upstairs, three bedrooms share a full bath - a functional arrangement for a variety of household needs. The finished basement with another bedroom and a full bath adds meaningful square footage including space that works well as a recreation room, home gym, or flexible living space, depending on your needs. The home is just minutes from downtown Ann Arbor's dining, shopping, and cultural offerings, with straightforward access to major commuter routes. Low township taxes and affordable HOA fees make this a compelling opportunity in a well-established neighborhood.
| Elementary School | Middle School | High School |
|---|---|---|
| Pattengill Elementary School Elementary School | Tappan Middle School Middle School | Pioneer High School High School |
| Price History | |
|---|---|
| 7/6/2026 | Listed $659,000 |
General Features
| Living Area | 3320 |
|---|---|
| Sewer | Public |
| Heating | Forced Air |
| Cooling | Central Air |
| Possession | Close Of Escrow |
| Roof | Shingle |
| HOA Fee | 350 |
| Garage Spaces | 2 |
| Association Fee Includes | None |
| Patio/Porch Features | Deck,Porch(es) |
| Architectural Style | Contemporary |
| Construction Materials | Other |
| Year Built | 1994 |
| Stories Count | 2 |
| Township | Pittsfield Charter Twp |
| Property Subtype | Single Family Residence |
| Tax Year | 2025 |
| Assoc Fee Paid Per | Annually |
| County | Washtenaw |
| New Construction | false |
| Property Type | Residential |
| HOA | false |
| Attached Garage | true |
| Subdivision Name | Lake Forest |
| Garage Y/N | true |
| Total Rooms | 13 |
| Status | Pending |
| Directions | W Ellsworth to Lake Forest Drive E |
| High School | Pioneer High School |
| City | Ann Arbor |
| Lot Size Units | Acres |
| Lot Size Square Feet | 22216 |
| Listing Terms | Cash,Conventional |
| Spa Features | Whirlpool Tub |
| Elementary School | Pattengill Elementary School |
| Middle/Junior High School | Tappan Middle School |
| Virtual Tour | https://unbranded.youriguide.com/4197_lake_forest_dr_e_ann_arbor_mi/ |
| Standard Status | Pending |
| Tax Assessed Value | 214741 |
| Legal Description | NEW PLAT ****FROM 1218100006 04/19/94 LOT 75 LAKE FOREST NO. 3 SUB |
Interior Features
| Interior Amenities | Ceiling Fan(s),Garage Door Opener,Center Island,Eat-in Kitchen,Pantry |
|---|---|
| Basement | Full |
| Flooring | Carpet,Tile,Wood |
| Total Fireplaces | 1 |
| Fireplace Features | Gas Log,Living Room |
| Air Conditioning Y/N | true |
| Heating Y/N | true |
| Window Features | Skylight(s) |
| Fireplace Y/N | true |
| Laundry Features | Gas Dryer Hookup,Laundry Room,Main Level,Sink,Washer Hookup |
| Below Grade Finished Area | 1085 |
| Main Level Bedrooms | 1 |
| Total Baths | 4 |
Exterior Features
| Parking Features | Garage Faces Side,Garage Door Opener,Attached |
|---|---|
| Water Source | Public |
| Lot Size Area | 0.51 |
| Waterfront Y/N | false |
| Building Area Total | 2235 |
| Lot Dimensions | 96 x 233 |
| Lot Size Acres | 0.51 |
| Road Surface Type | Paved |
Amenities
- Foreclosure
- Views
- Short Sale
- New Construction
- Adult 55+
- Lease To Own
- No HOA Fees
- Furnished
- Primary On Main
- Air Conditioning
- Seller Finance
- Green
- Fixer Upper
- Horse
- Golf
- Fireplace
- Deck
- Garage
- Basement
- Pool
Property vs Single Family Average in 48108
Price
Taxes
Year Built
 All information deemed reliable but not guaranteed. All properties are subject to prior sale, change or withdrawal. Neither listing broker(s) or information provider(s) shall be responsible for any typographical errors, misinformation, misprints and shall be held totally harmless. Listing(s) information is provided for consumer's personal, non-commercial use and may not be used for any purpose other than to identify prospective properties consumers may be interested in purchasing. The data relating
