







Address
14456 Josephine Court, Livonia, MI
Price
$ 550,000
Property Attributes
- MLS#26034557
- TypeSingle Family
- Listing Status Active
- MunicipalityLivonia City
- CountyWayne
- CityLivonia
- NeighborhoodCastle Gardens
- Zip48154
- StyleColonial
- Year Built2024
- Taxes$ 10647
- Price$ 550,000
- Bedrooms4
- Full Bathrooms2
- Half Bathrooms1
- Sqr Footage2286
- Lot Size0.17 Acres
Data Source:
MichRIC Datashare (MichRIC, Realcomp, MiRealSource)
Property Description
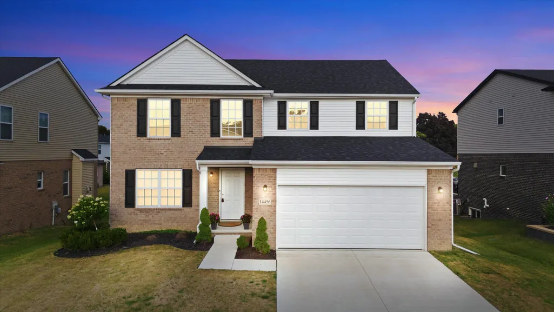
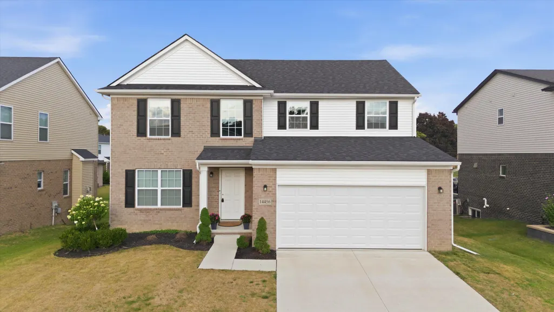
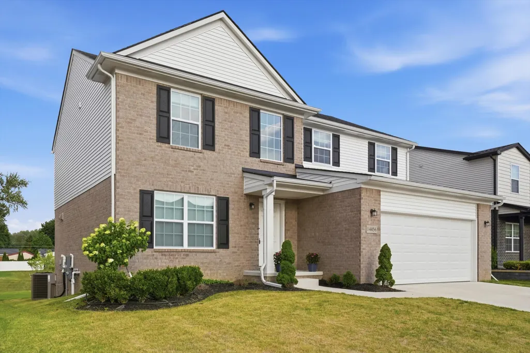
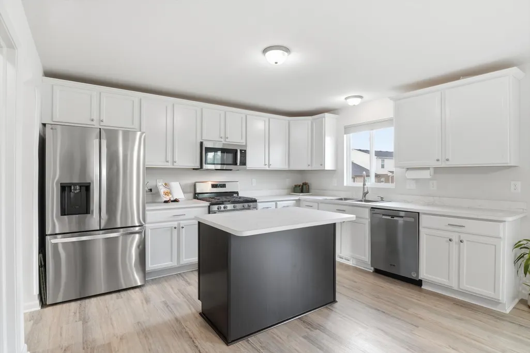
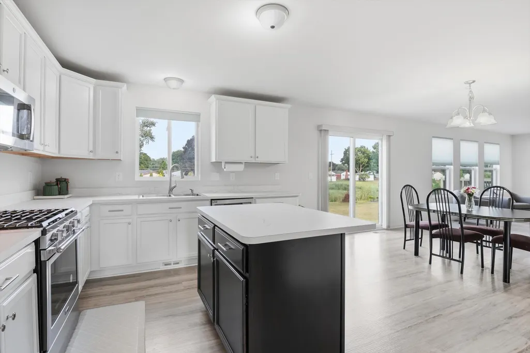
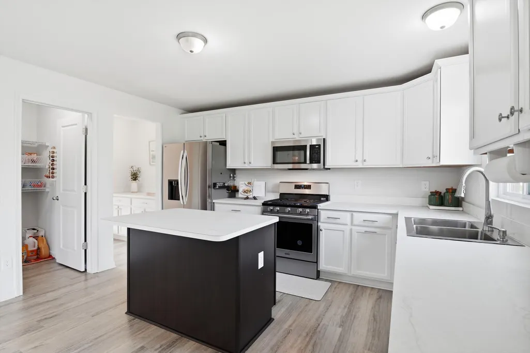
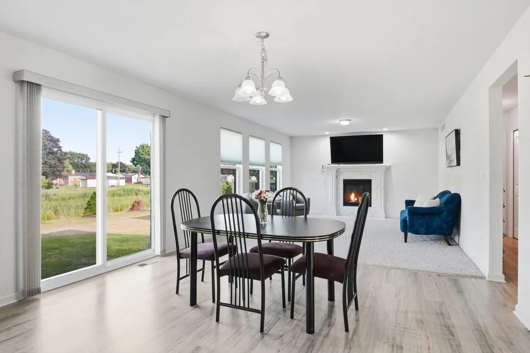
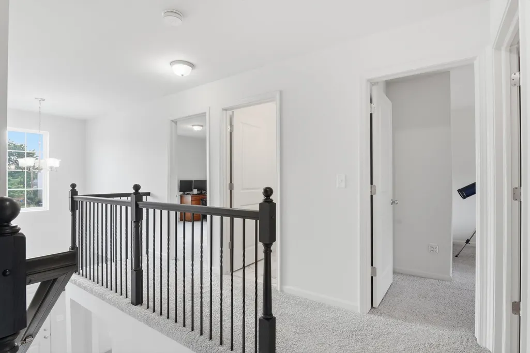
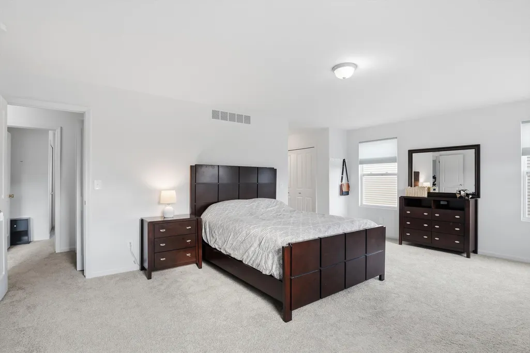
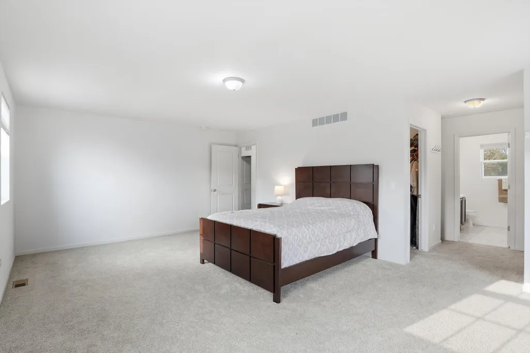
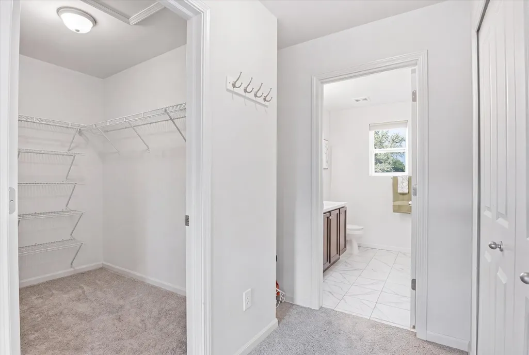
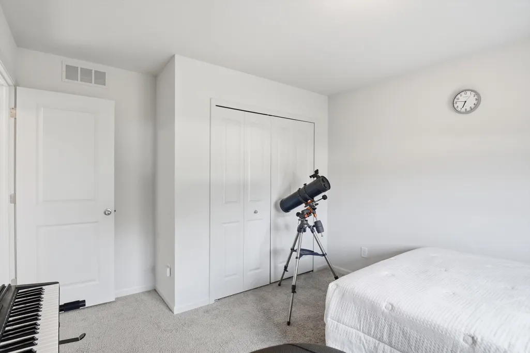
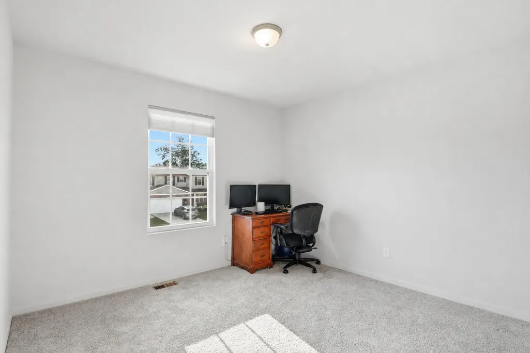
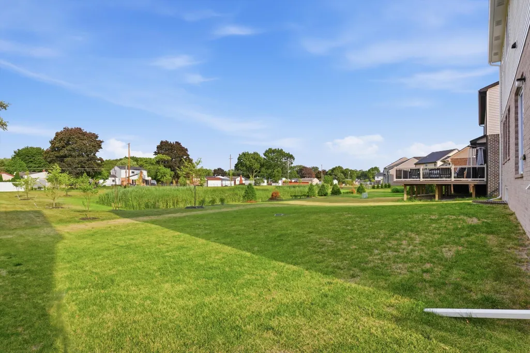
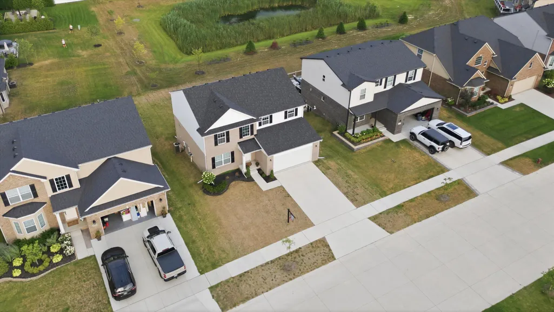
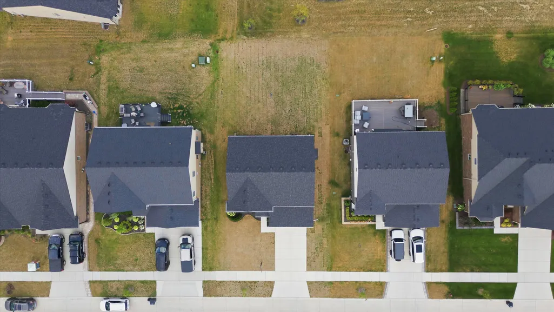
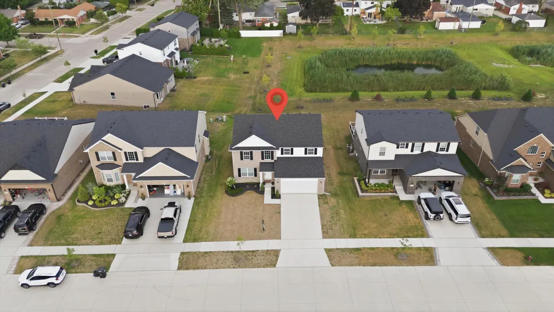
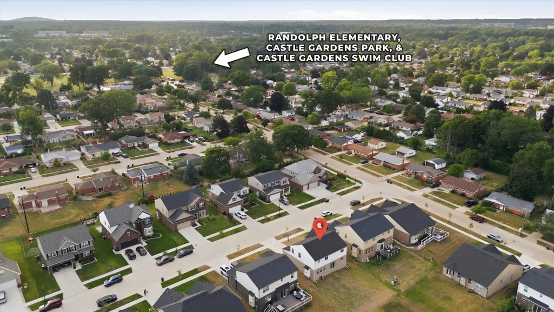
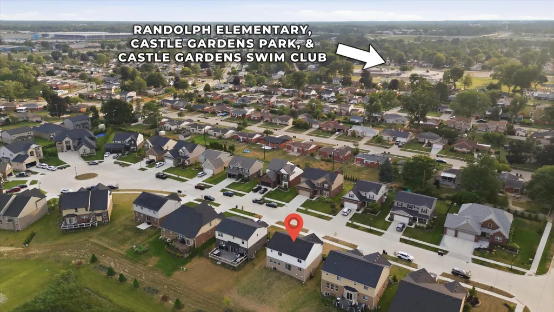
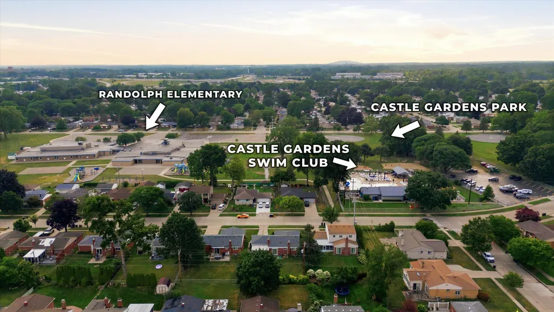
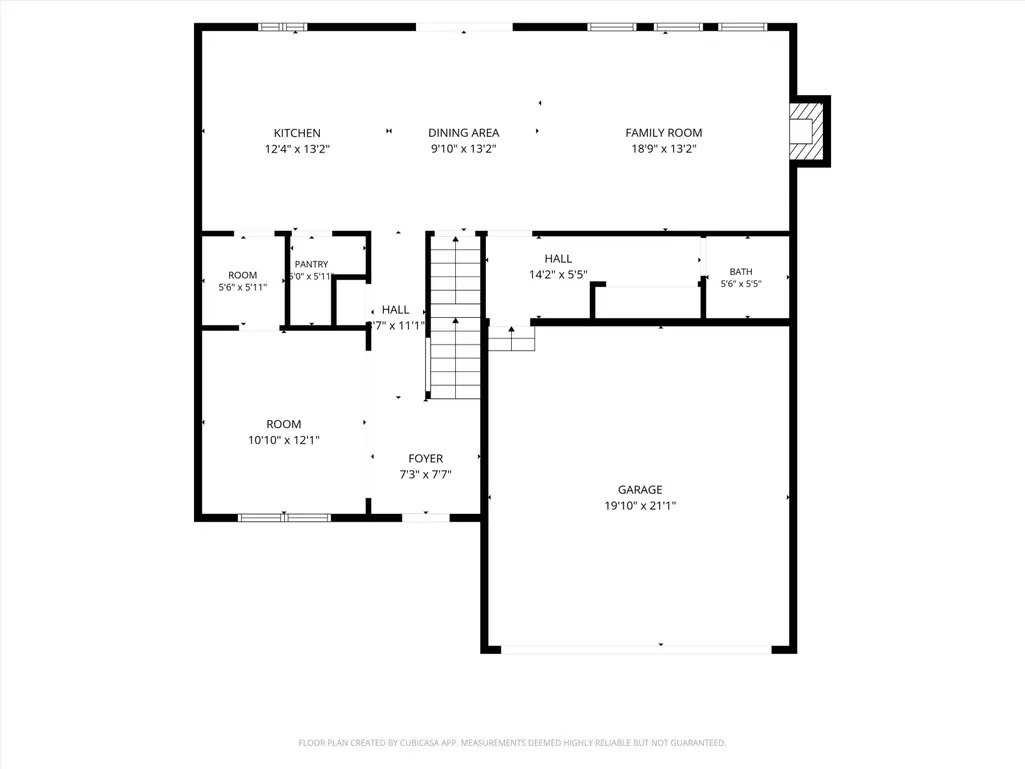
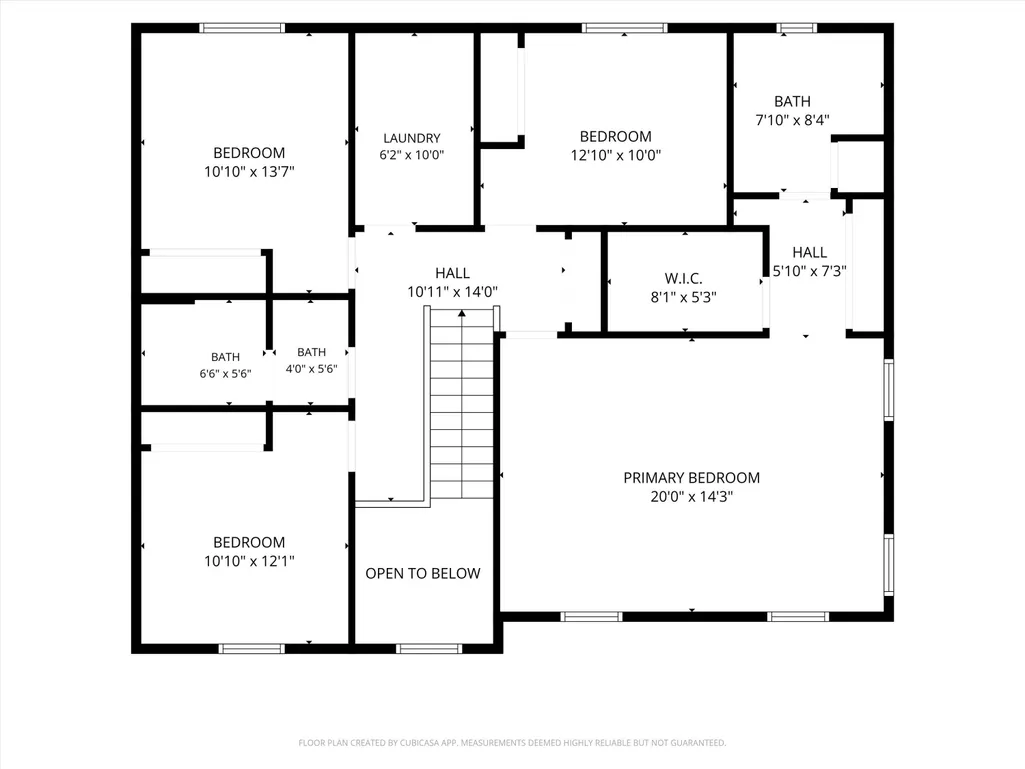
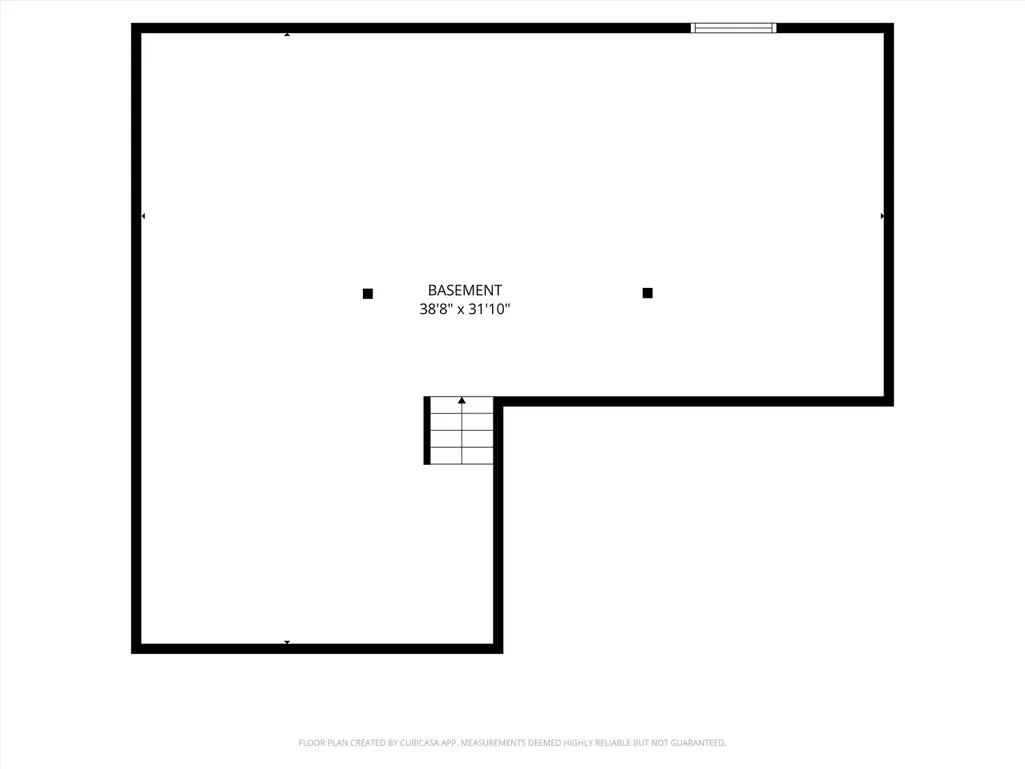
Welcome 14456 Josephine Ct.! Built in 2024, this 4-bedroom, 2.5-bath home offers the peace of mind of newer construction and 2,286 square feet of thoughtfully designed living space. The open floor plan is ideal for everyday living and entertaining. The kitchen features a butler's pantry, additional walk-in pantry, and ample storage. Upstairs, the convenient second-floor laundry is located near all four bedrooms. Retreat to the spacious primary suite featuring a walk-in closet and private ensuite bathroom. An attached 2-car garage and over 1,000 square feet of unfinished basement provide endless possibilities for storage or future living space. Enjoy a peaceful backyard setting overlooking open green space and a tranquil retention pond, offering added privacy with no direct rear neighbors. Located in the highly desirable Castle Gardens neighborhood. Per the HOA fence bylaws update, the community allows vinyl privacy or black aluminum fencing to be constructed in the rear yard. Opportunities like this in Castle Gardens do not last long! Schedule your showing today. Regarding fences, as of our bylaws update, the community allows vinyl privacy or black aluminum fencing to be constructed in the rear yard in accordance with Livonia municipal permitting and building regulations.
| Price History | |
|---|---|
| 7/8/2026 | Listed $600,000 |
| 7/24/2026 | 4$575,000 |
| 8/21/2026 | 4$550,000 |
General Features
| Living Area | 2286 |
|---|---|
| Sewer | Public |
| Heating | Forced Air |
| Cooling | Central Air |
| Possession | Close Of Escrow |
| Roof | Asphalt,Shingle |
| HOA Fee | 450 |
| Garage Spaces | 2 |
| Association Fee Includes | Trash,Snow Removal |
| Architectural Style | Colonial |
| Security Features | Carbon Monoxide Detector(s),Closed Circuit Camera(s),Smoke Detector(s),Security System |
| Construction Materials | Brick,Vinyl Siding |
| Year Built | 2024 |
| Stories Count | 2 |
| Township | Livonia City |
| Property Subtype | Single Family Residence |
| Tax Year | 2025 |
| Ownership | Private Owned |
| Assoc Fee Paid Per | Annually |
| County | Wayne |
| New Construction | false |
| Property Type | Residential |
| Association Amenities | Clubhouse,Playground,Pool |
| HOA | true |
| Attached Garage | true |
| Subdivision Name | Castle Gardens |
| Garage Y/N | true |
| Total Rooms | 10 |
| Status | Active |
| Directions | At the intersection of Five Mile Rd and Newburgh Rd, head south on Newburgh Rd, turn east on Lyndon, then turn south onto Josephine Ct. |
| City | Livonia |
| Lot Size Units | Acres |
| Lot Size Square Feet | 7405 |
| Listing Terms | Cash,FHA,VA Loan,Conventional |
| Standard Status | Active |
| Tax Assessed Value | 256200 |
| Legal Description | UNIT 13 GRAND RESERVE CONDOMINIUM T1S R9E WAYNE COUNTY CONDO PLAN # 1185 LIBER 57093 PAGES 547-595 WCR |
Interior Features
| Interior Amenities | Garage Door Opener,Center Island,Pantry |
|---|---|
| Basement | Full |
| Flooring | Carpet,Laminate |
| Total Fireplaces | 1 |
| Fireplace Features | Gas Log,Living Room |
| Air Conditioning Y/N | true |
| Heating Y/N | true |
| Window Features | Insulated Windows |
| Fireplace Y/N | true |
| Laundry Features | Laundry Room,Sink,Upper Level |
| Total Baths | 3 |
Exterior Features
| Parking Features | Garage Faces Front,Garage Door Opener,Attached |
|---|---|
| Lot Features | Sidewalk,Site Condo,Cul-De-Sac |
| Water Source | Public |
| Lot Size Area | 0.17 |
| Waterfront Y/N | false |
| Building Area Total | 2286 |
| Lot Dimensions | 60 x 121 x 60 x 121 |
| Lot Size Acres | 0.17 |
| Road Surface Type | Paved |
Amenities
- Foreclosure
- Views
- Short Sale
- New Construction
- Adult 55+
- Lease To Own
- No HOA Fees
- Furnished
- Primary On Main
- Air Conditioning
- Seller Finance
- Green
- Fixer Upper
- Horse
- Golf
- Fireplace
- Deck
- Garage
- Basement
- Pool
Property vs Single Family Average in 48154
Price
Taxes
Year Built
 All information deemed reliable but not guaranteed. All properties are subject to prior sale, change or withdrawal. Neither listing broker(s) or information provider(s) shall be responsible for any typographical errors, misinformation, misprints and shall be held totally harmless. Listing(s) information is provided for consumer's personal, non-commercial use and may not be used for any purpose other than to identify prospective properties consumers may be interested in purchasing. The data relating
