
Open House Sat, Sep 26th 11:00 AM - 01:00 PM - Primary on Main









Address
340 N Berrien Street, New Buffalo, MI
Price
$ 949,000
Property Attributes
- MLS#26034736
- TypeSingle Family
- Listing Status Active
- MunicipalityNew Buffalo City
- CountyBerrien
- CityNew Buffalo
- NeighborhoodSUNSET SHORES
- Zip49117
- StyleRanch
- Year Built1957
- Taxes$ 6201
- Price$ 949,000
- Bedrooms4
- Full Bathrooms3
- Half Bathrooms0
- Sqr Footage2349
- Lot Size0.2 Acres
Data Source:
MichRIC Datashare (MichRIC, Realcomp, MiRealSource)
Property Description
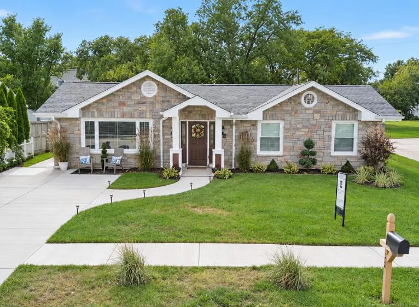
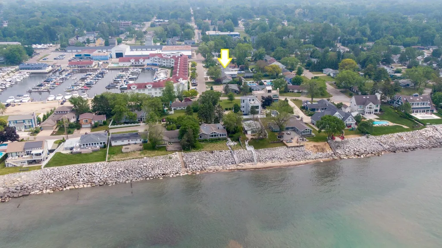
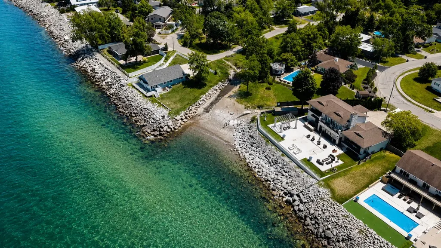
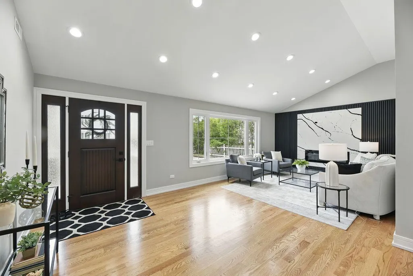
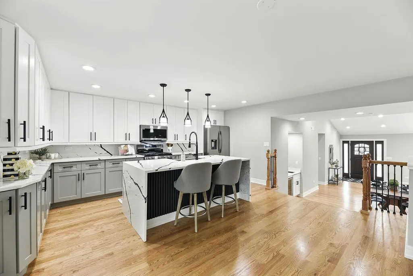
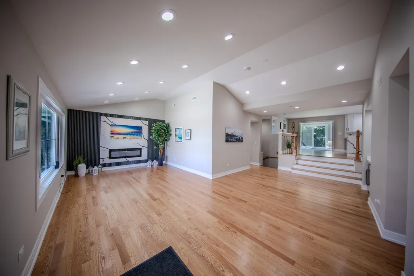
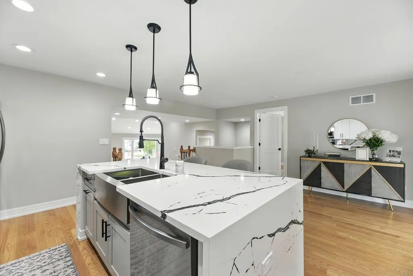
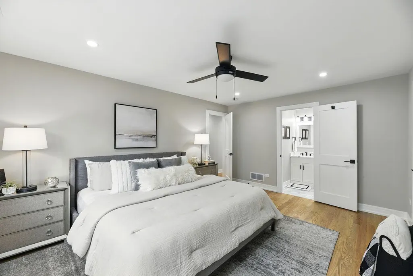
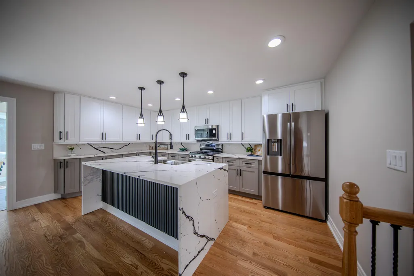
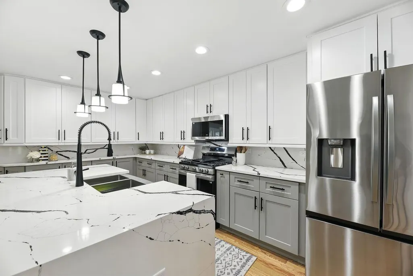
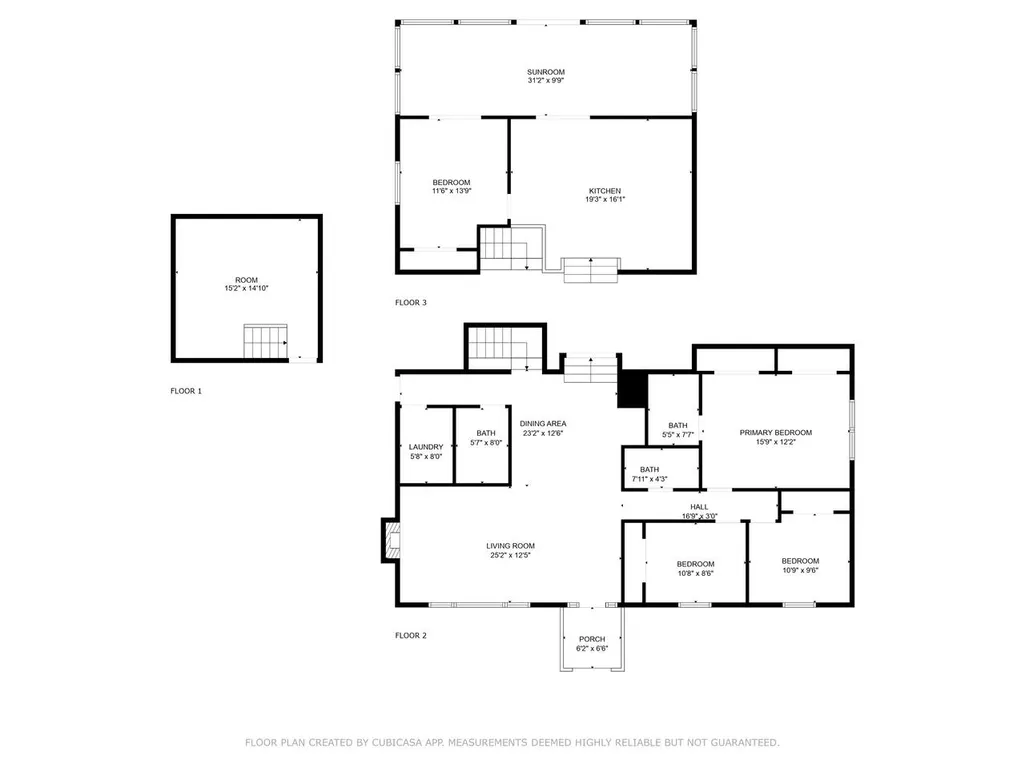
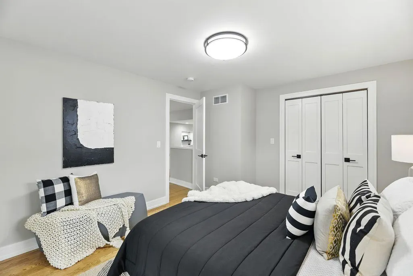
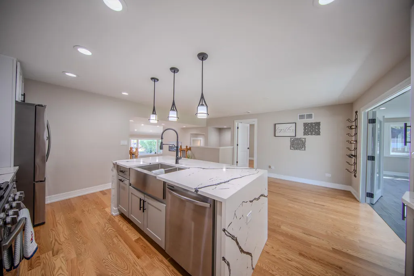
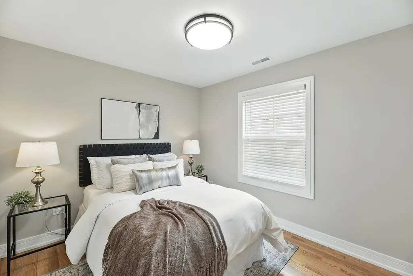
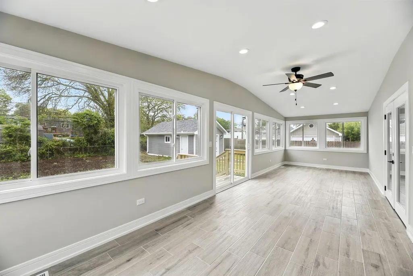
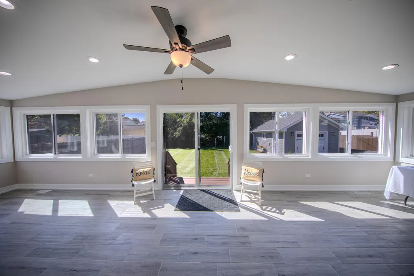
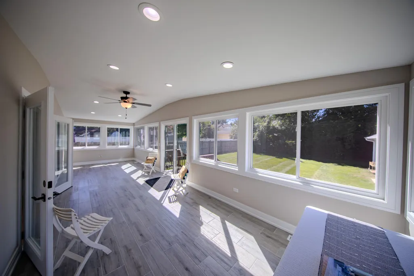
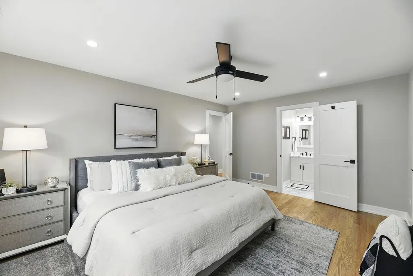
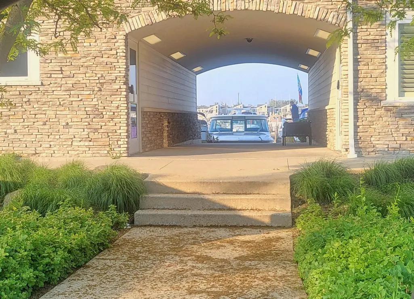
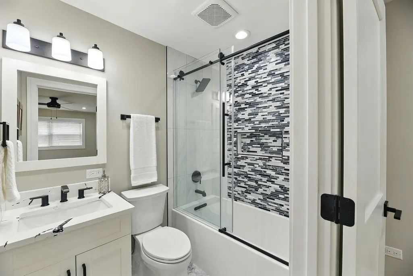
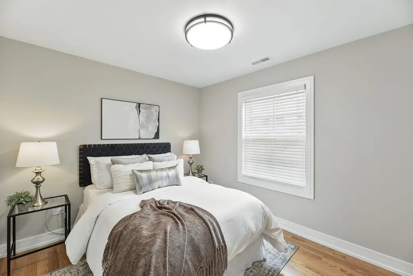
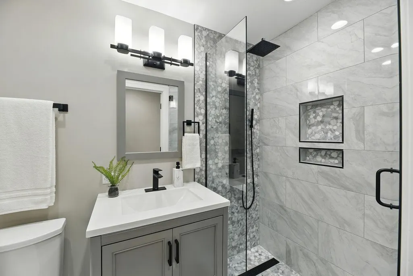
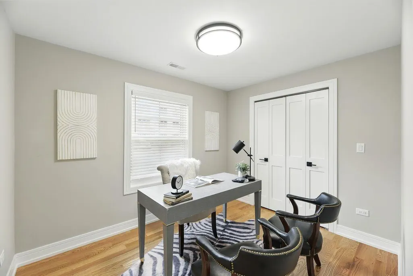
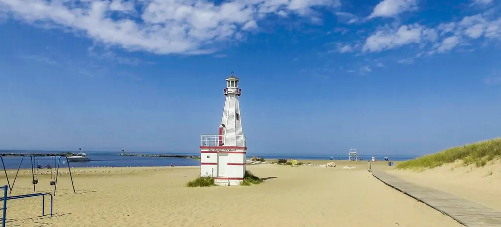
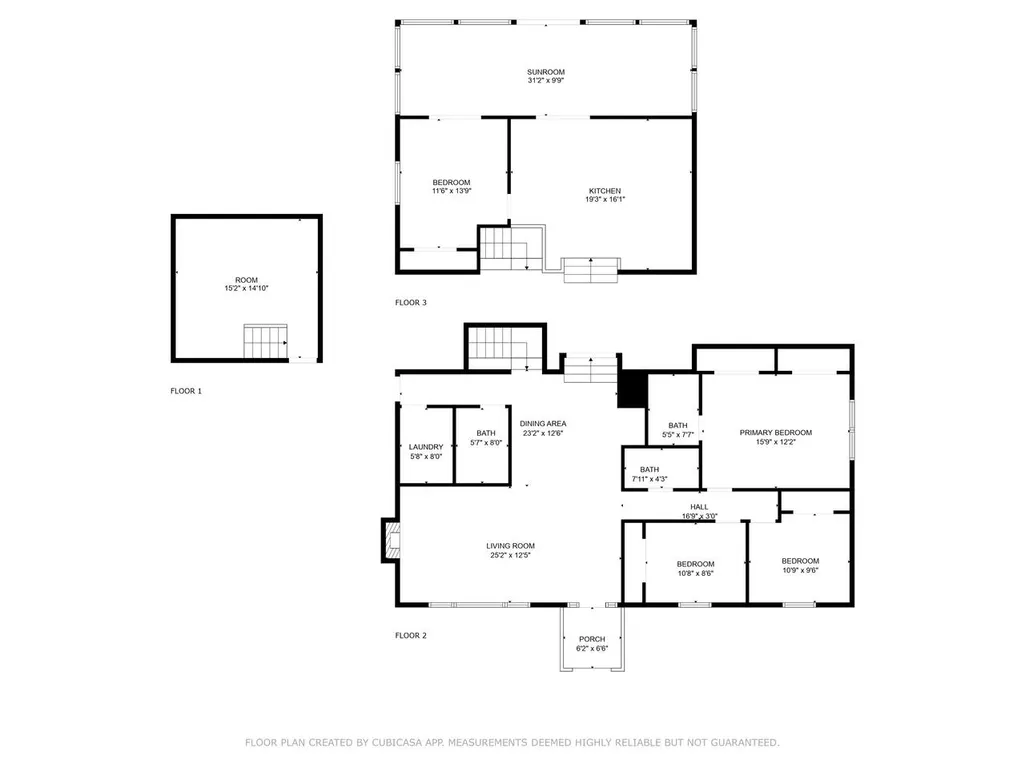
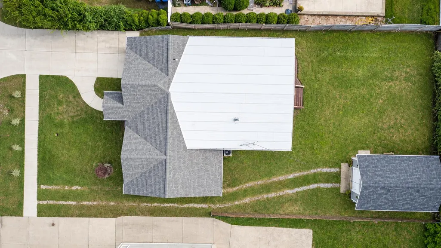
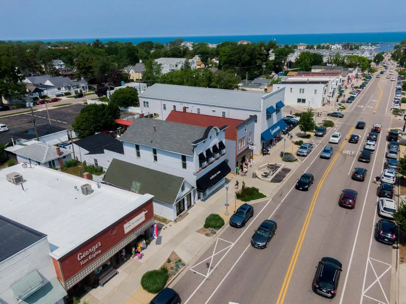
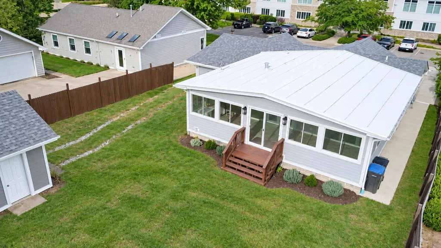
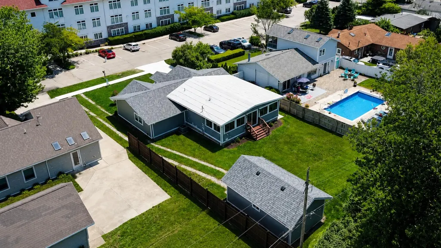
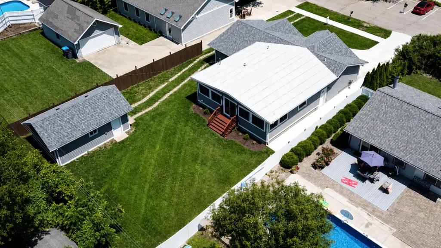
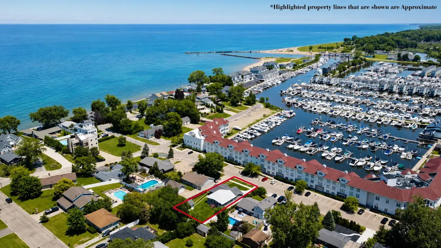
LAKE MICHIGAN BEACH RIGHTS! Located just steps from the marina and moments from private beaches, this 4-bed, 3-full bath home was extensively renovated in 2024. Offering the peace of mind of essentially new construction, with all-new plumbing, electrical, HVAC, roof, siding, windows and GARAGE. Designed for both elegant entertaining and relaxed lake living, the home showcases premium finishes throughout, including rich hardwood flooring, vaulted ceilings, designer fixtures, chef-caliber appliances, and a stunning floor-to-ceiling stone fireplace. The open-concept layout flows seamlessly from the gourmet kitchen—anchored by an impressive island—to inviting gathering spaces, a wet bar and coffee station, flexible bonus areas, and a finished lower level. French doors extend to the spacious year-round sunroom, creating the perfect setting for morning coffee, evening cocktails, or hosting family and friends after a day at the beach. Sidewalk access to Lake Michigan beaches, a neighborhood park, and the marina's open-access entrance directly across the street. Stroll to New Buffalo's celebrated downtown, boutique shops, galleries, restaurants, and waterfront attractions. For Chicago homeowners seeking a seamless weekend escape, Amtrak service is just steps away, offering daily direct access to and from the city. Whether you're searching for an upscale second home, a sophisticated beach getaway, or a lock-and-leave lakeshore retreat, this rare offering combines luxury, convenience, and an unparalleled New Buffalo lifestyle. In a location where opportunities are limited and demand remains strong, this is a property to be enjoyed for generations.
| Elementary School | Middle School | High School |
|---|---|---|
| New Buffalo Elementary School Elementary School | New Buffalo Middle School Middle School | New Buffalo Senior High School High School |
| Price History | |
|---|---|
| 7/9/2026 | Listed $949,000 |
General Features
| Living Area | 2349 |
|---|---|
| Sewer | Public |
| Heating | Forced Air |
| Cooling | Central Air |
| HOA Fee | 100 |
| Garage Spaces | 1 |
| Association Fee Includes | Other |
| Patio/Porch Features | 3 Season Room,Covered,Enclosed,Other,Porch(es),Screened |
| Architectural Style | Ranch |
| Construction Materials | HardiPlank Type,Stone |
| Year Built | 1957 |
| Stories Count | 3 |
| Township | New Buffalo City |
| Levels | Tri-Level |
| Property Subtype | Single Family Residence |
| Tax Year | 2024 |
| Waterfront Features | Lake |
| Assoc Fee Paid Per | Annually |
| County | Berrien |
| New Construction | false |
| Property Type | Residential |
| Association Amenities | Beach Area,Pets Allowed,Playground |
| HOA | true |
| Attached Garage | true |
| Subdivision Name | SUNSET SHORES |
| Garage Y/N | true |
| Total Rooms | 12 |
| Status | Active |
| Directions | North Whittaker Street to Oselka Drive, West to North Willard Street right to West Water Street, go West to North Berrien Street to address/sign. OR US-12 to North on N. Eagle Street, turn right/East on to W. Water Street to North Berrien Street. Across from the Marina Grand Hotel; public street parking along hotel. MARINA ''Arched'' access directly across the street. |
| High School | New Buffalo Senior High School |
| City | New Buffalo |
| Body of Water | Lake Michigan |
| Zoning Description | R-2 LKFRNT RES. |
| Lot Size Units | Acres |
| Lot Size Square Feet | 8540 |
| Listing Terms | Cash,FHA,VA Loan,Conventional |
| Elementary School | New Buffalo Elementary School |
| Middle/Junior High School | New Buffalo Middle School |
| Standard Status | Active |
| Tax Assessed Value | 139494 |
| Legal Description | LOT 12 BLK 1 SUNSET SHORES NO 1; per tax and title records. |
Interior Features
| Interior Amenities | Ceiling Fan(s),Garage Door Opener,Wet Bar,Center Island,Eat-in Kitchen |
|---|---|
| Basement | Crawl Space,Partial |
| Flooring | Ceramic Tile,Stone,Tile,Wood |
| Total Fireplaces | 1 |
| Fireplace Features | Living Room |
| Air Conditioning Y/N | true |
| Heating Y/N | true |
| Window Features | Window Treatments |
| Fireplace Y/N | true |
| Laundry Features | Laundry Room,Main Level,Sink |
| Main Level Bedrooms | 3 |
| Total Baths | 3 |
Exterior Features
| Fencing | Fenced Back,Privacy |
|---|---|
| Parking Features | Garage Faces Front,Garage Door Opener,Detached,Attached |
| Lot Features | Level,Sidewalk |
| Water Source | Public |
| Lot Size Area | 0.2 |
| Waterfront Y/N | false |
| Building Area Total | 2124 |
| Lot Dimensions | 66 X 132. |
| Lot Size Acres | 0.2 |
| Road Surface Type | Paved |
Amenities
- Foreclosure
- Views
- Short Sale
- New Construction
- Adult 55+
- Lease To Own
- No HOA Fees
- Furnished
- Primary On Main
- Air Conditioning
- Seller Finance
- Green
- Fixer Upper
- Horse
- Golf
- Fireplace
- Deck
- Garage
- Basement
- Pool
Property vs Single Family Average in 49117
Price
Taxes
Year Built
 All information deemed reliable but not guaranteed. All properties are subject to prior sale, change or withdrawal. Neither listing broker(s) or information provider(s) shall be responsible for any typographical errors, misinformation, misprints and shall be held totally harmless. Listing(s) information is provided for consumer's personal, non-commercial use and may not be used for any purpose other than to identify prospective properties consumers may be interested in purchasing. The data relating
