
Price Reduction



Address
2857 Verle Avenue, Ann Arbor, MI
Price
$ 345,000
Property Attributes
- MLS#26034915
- TypeSingle Family
- Listing Status Active
- MunicipalityAnn Arbor
- CountyWashtenaw
- CityAnn Arbor
- NeighborhoodBarford Homes
- Zip48108
- StyleSingle Family Residence
- Year Built1963
- Taxes$ 7261
- Price$ 345,000
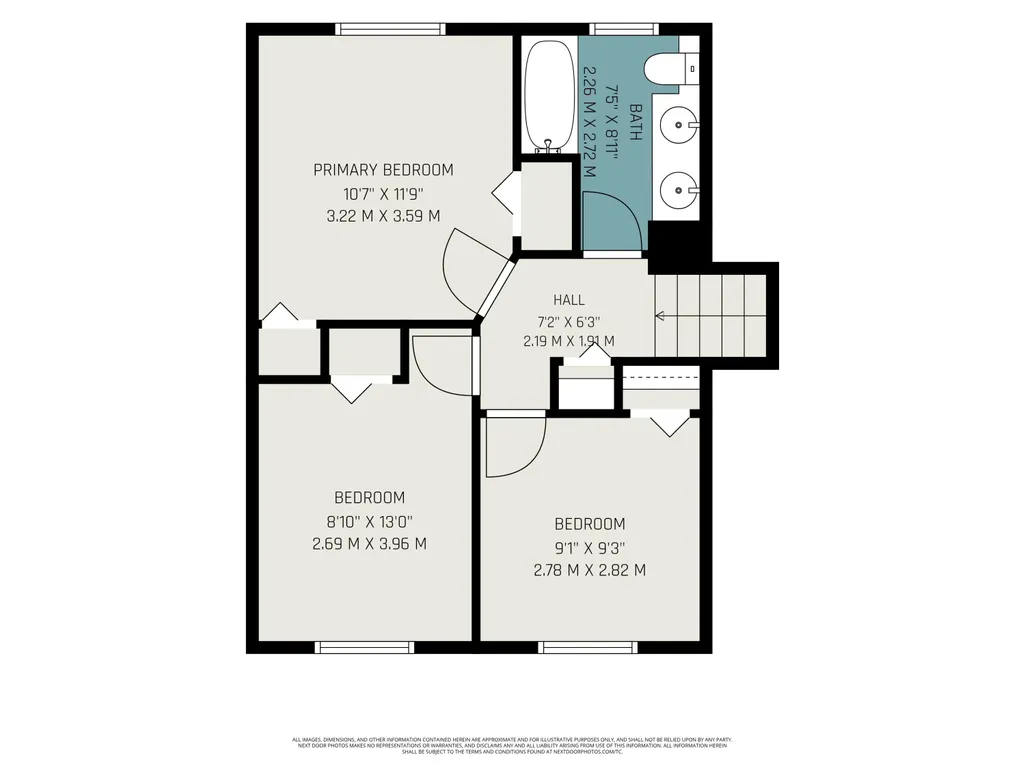
- Bedrooms3
- Full Bathrooms1
- Half Bathrooms1
- Sqr Footage1272
- Lot Size0.17 Acres
Data Source:
MichRIC Datashare (MichRIC, Realcomp, MiRealSource)
Property Description
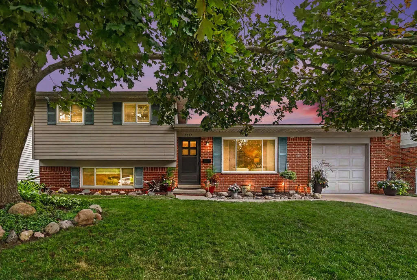
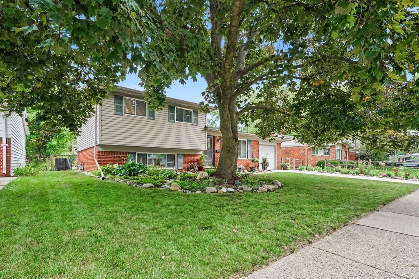
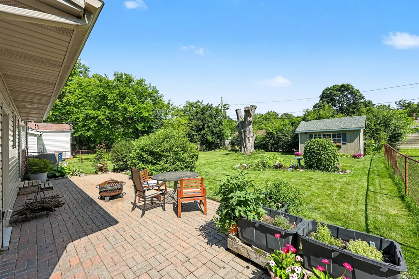
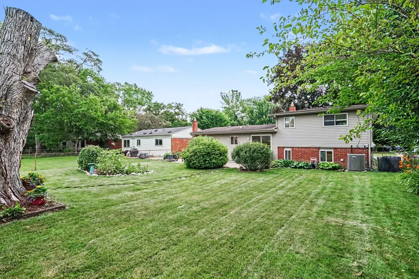
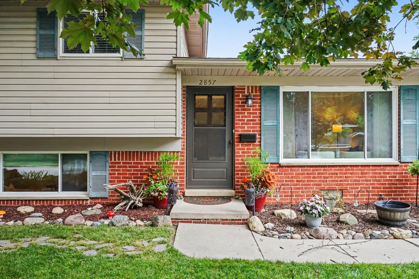
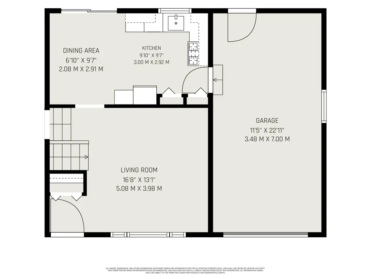
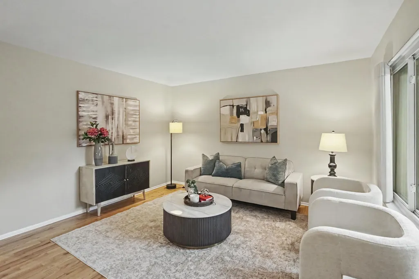
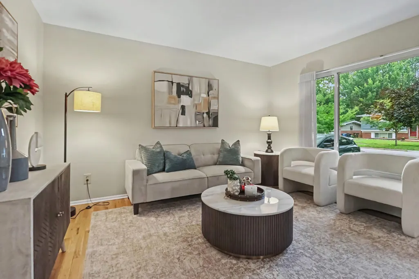
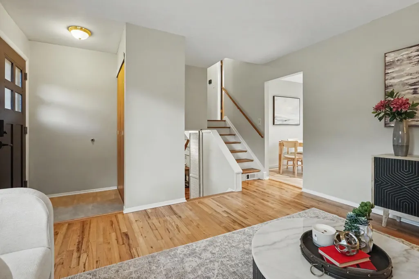
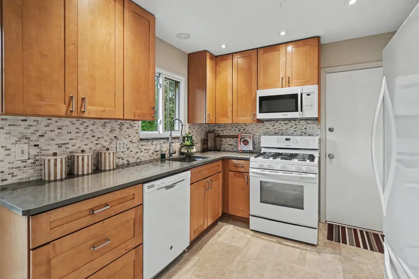
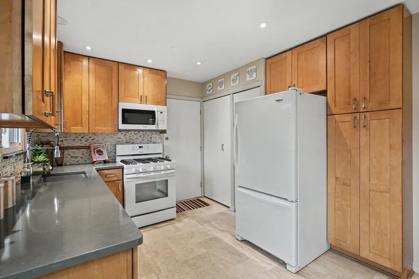
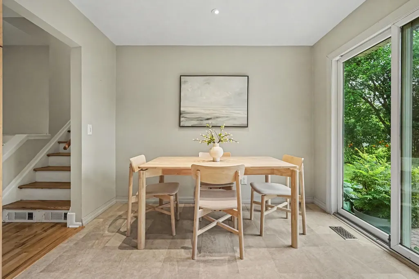
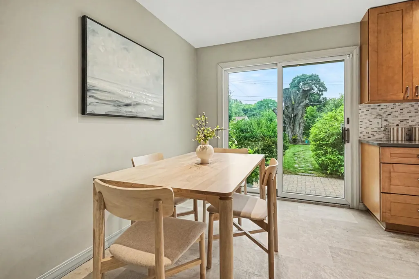
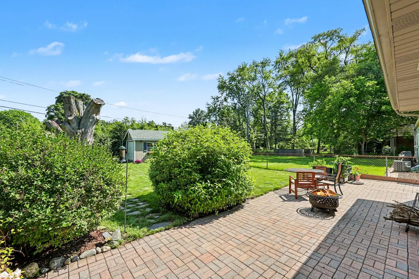
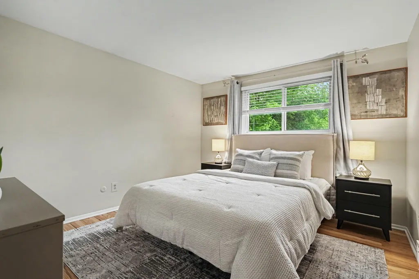
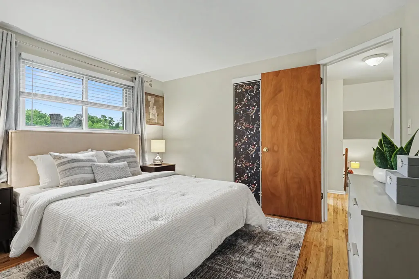
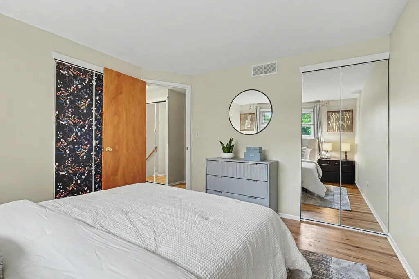
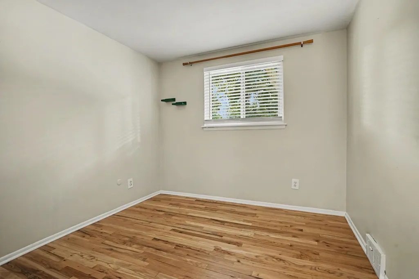
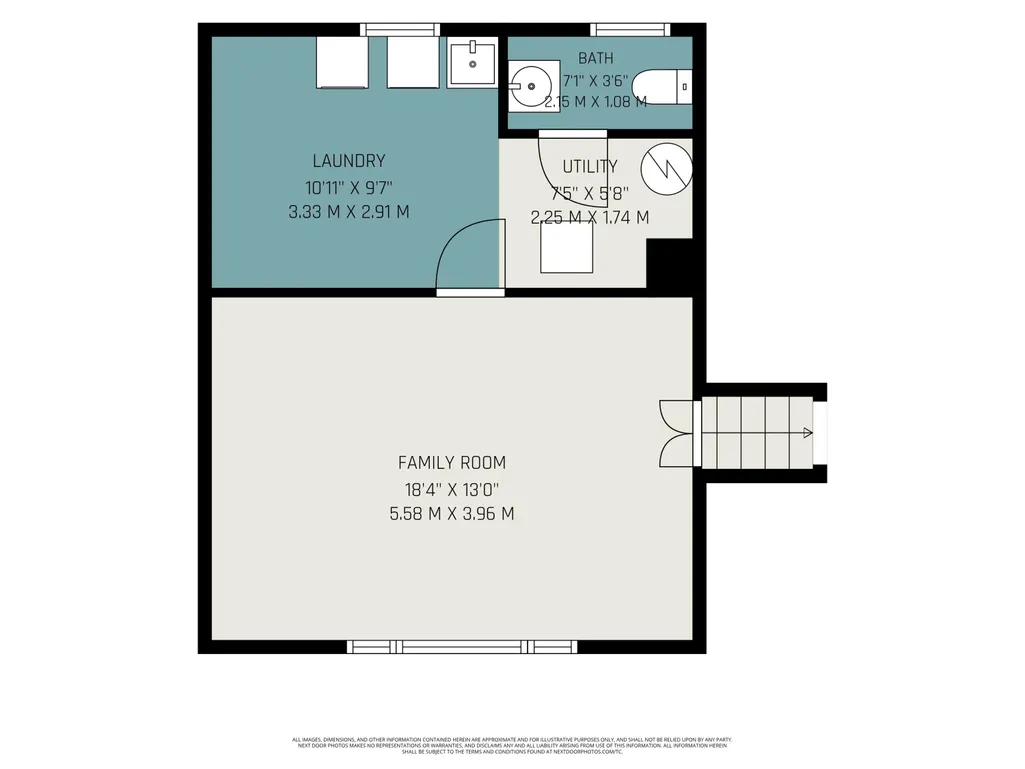
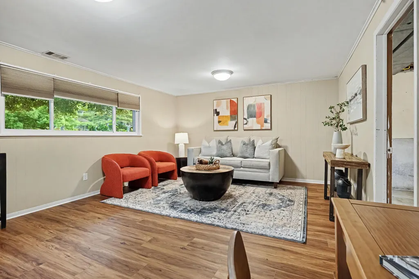
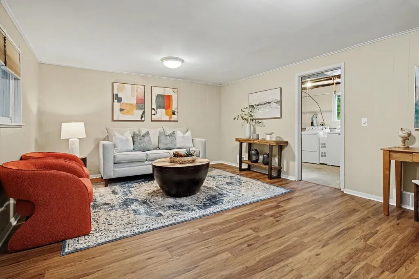
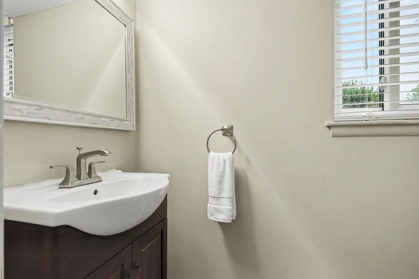
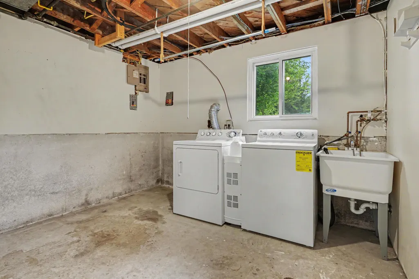
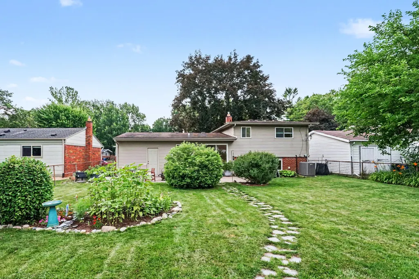
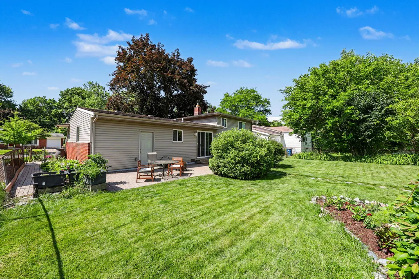
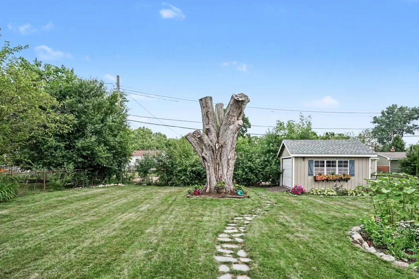
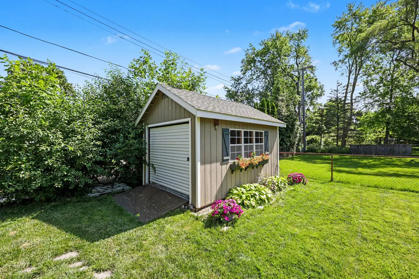
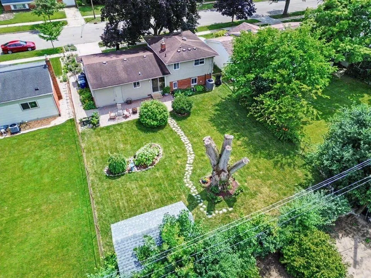
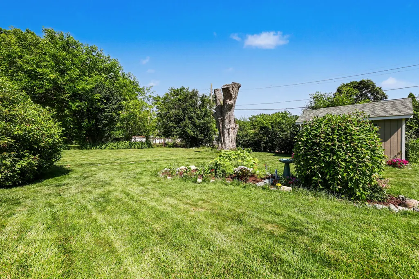
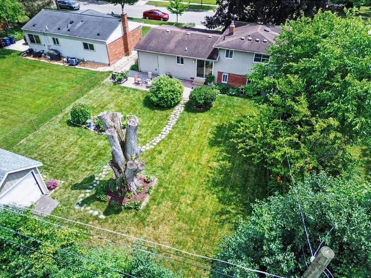
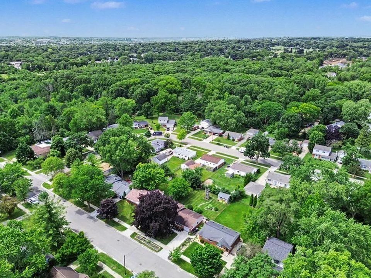
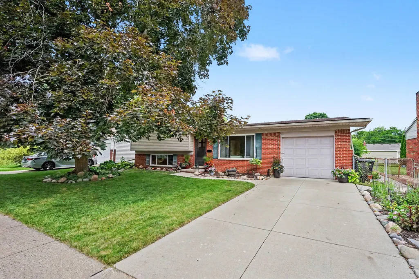
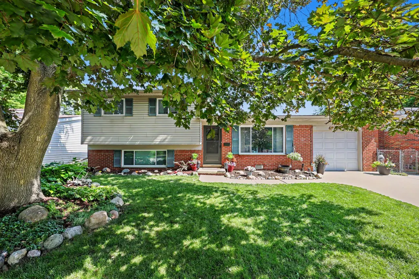
Exceptional value in Ann Arbor at $345K! Move right in and enjoy this updated home with recent improvements including a NEW electrical panel & electrical upgrades, A/C fan replacement & coil cleaning & more! Situated in a desirable Ann Arbor neighborhood, this move-in-ready home offers standout curb appeal with mature trees & perennial gardens creating a warm welcome. Inside, a bright living room and refinished hardwood floors set an inviting tone, while the beautifully updated kitchen features KraftMaid cabinetry, quartz countertops & marble tile backsplash. Upstairs you'll find 3 bedrooms with hardwood floors and an updated full bath featuring dual vanity, new faucets & new toilet. The spacious lower-level family room with newer LVP flooring offers flexible space for movie nights, home office, playroom or game-day gatherings. Laundry/mechanical room includes an updated powder room, while the encapsulated crawlspace provides valuable extra storage. Outside, enjoy a fully fenced backyard with expansive paver patio, new bluestone stepping stones & charming shed with flower boxes—perfect for entertaining, relaxing or everyday living. Additional updates include new garage door opener (2026), Lennox thermostat (2024), hot water tank (2018), furnace & A/C (2017). Just steps from Mary Beth Doyle Preserve & Pilgrim Park and minutes from shopping, dining & schools. A terrific opportunity to own a move-in-ready home in Ann Arbor at an incredible price point! HERD score of 8. Download report at osi.a2gov/herd
| Elementary School | Middle School | High School |
|---|---|---|
| Mary D. Mitchell Elementary School Elementary School | Scarlett Middle School Middle School | Huron High School High School |
| Price History | |
|---|---|
| 7/9/2026 | Listed $369,000 |
| 8/7/2026 | 1$364,900 |
| 9/4/2026 | 2$359,000 |
| 9/24/2026 | 4$345,000 |
General Features
| Living Area | 1272 |
|---|---|
| Sewer | Public |
| Heating | Forced Air |
| Cooling | Central Air |
| Utilities | Natural Gas Available,Electricity Available,Cable Available,Natural Gas Connected,Storm Sewer |
| Possession | Close Of Escrow |
| Roof | Asphalt |
| Garage Spaces | 1 |
| Patio/Porch Features | Patio,Porch(es) |
| Construction Materials | Brick,Vinyl Siding |
| Year Built | 1963 |
| Stories Count | 3 |
| Township | Ann Arbor |
| Levels | Tri-Level |
| Property Subtype | Single Family Residence |
| Tax Year | 2026 |
| Ownership | Private Owned |
| County | Washtenaw |
| New Construction | false |
| Property Type | Residential |
| Attached Garage | true |
| Subdivision Name | Barford Homes |
| Garage Y/N | true |
| Other Structures | Shed(s) |
| Total Rooms | 6 |
| Status | Active |
| Directions | Packard to Platt to Verle Ave |
| High School | Huron High School |
| City | Ann Arbor |
| Zoning Description | R1C |
| Lot Size Units | Acres |
| Lot Size Square Feet | 7405 |
| Listing Terms | Cash,FHA,VA Loan,Conventional |
| Elementary School | Mary D. Mitchell Elementary School |
| Middle/Junior High School | Scarlett Middle School |
| Virtual Tour | https://u.listvt.com/mls/255823861 |
| Standard Status | Active |
| Tax Assessed Value | 136464 |
| Legal Description | LOT 68 BARFORD HOMES SUB |
Interior Features
| Interior Amenities | Garage Door Opener,Eat-in Kitchen,Pantry |
|---|---|
| Basement | Crawl Space |
| Flooring | Tile,Vinyl,Wood |
| Air Conditioning Y/N | true |
| Heating Y/N | true |
| Window Features | Window Treatments |
| Fireplace Y/N | false |
| Laundry Features | Laundry Room,Lower Level |
| Total Baths | 2 |
Exterior Features
| Fencing | Full |
|---|---|
| Parking Features | Garage Faces Front,Attached |
| Lot Features | Level,Sidewalk |
| Water Source | Public |
| Lot Size Area | 0.17 |
| Waterfront Y/N | false |
| Building Area Total | 1272 |
| Lot Dimensions | 61 X 124 |
| Lot Size Acres | 0.17 |
| Road Surface Type | Paved |
Amenities
- Foreclosure
- Views
- Short Sale
- New Construction
- Adult 55+
- Lease To Own
- No HOA Fees
- Furnished
- Primary On Main
- Air Conditioning
- Seller Finance
- Green
- Fixer Upper
- Horse
- Golf
- Fireplace
- Deck
- Garage
- Basement
- Pool
Property vs Single Family Average in 48108
Price
Taxes
Year Built
 All information deemed reliable but not guaranteed. All properties are subject to prior sale, change or withdrawal. Neither listing broker(s) or information provider(s) shall be responsible for any typographical errors, misinformation, misprints and shall be held totally harmless. Listing(s) information is provided for consumer's personal, non-commercial use and may not be used for any purpose other than to identify prospective properties consumers may be interested in purchasing. The data relating
