








Address
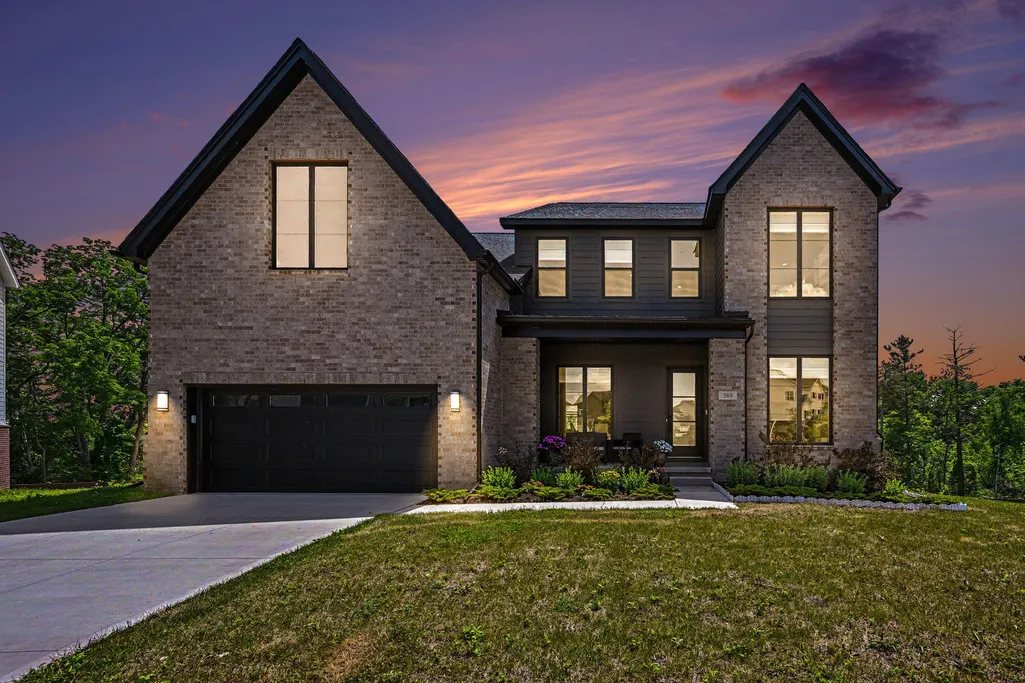
589 Concord Pines Drive, Ann Arbor, MI
Price
$ 1,139,000
Property Attributes
- MLS#26034990
- TypeSingle Family
- Listing Status Active
- MunicipalityAnn Arbor
- CountyWashtenaw
- CityAnn Arbor
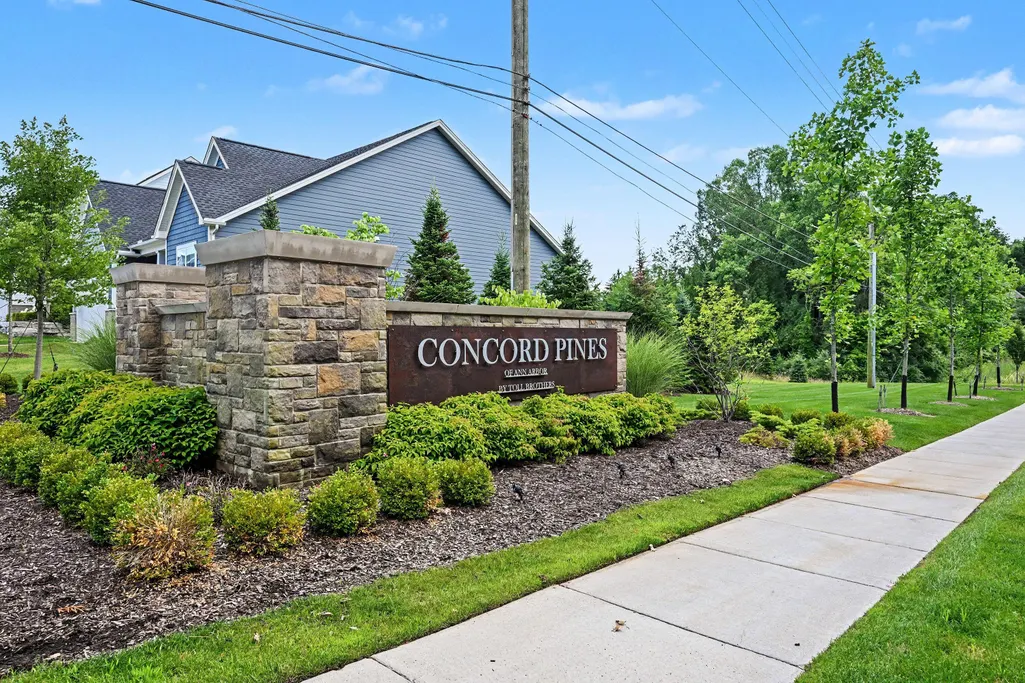
- NeighborhoodConcord Pines
- Zip48105
- StyleContemporary
- Year Built2023
- Taxes$ 26345
- Price$ 1,139,000
- Bedrooms5
- Full Bathrooms3
- Half Bathrooms0
- Sqr Footage3263
- Lot Size0.47 Acres
Data Source:
MichRIC Datashare (MichRIC, Realcomp, MiRealSource)
Property Description
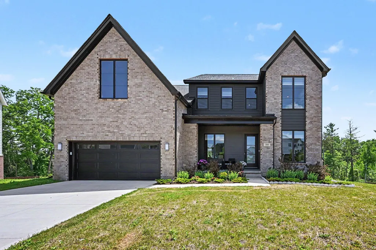
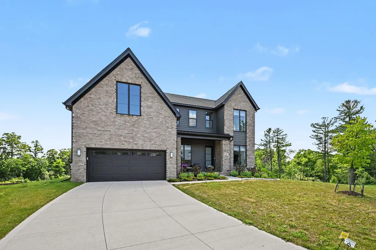
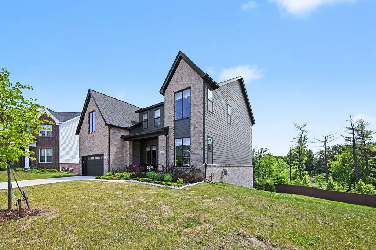
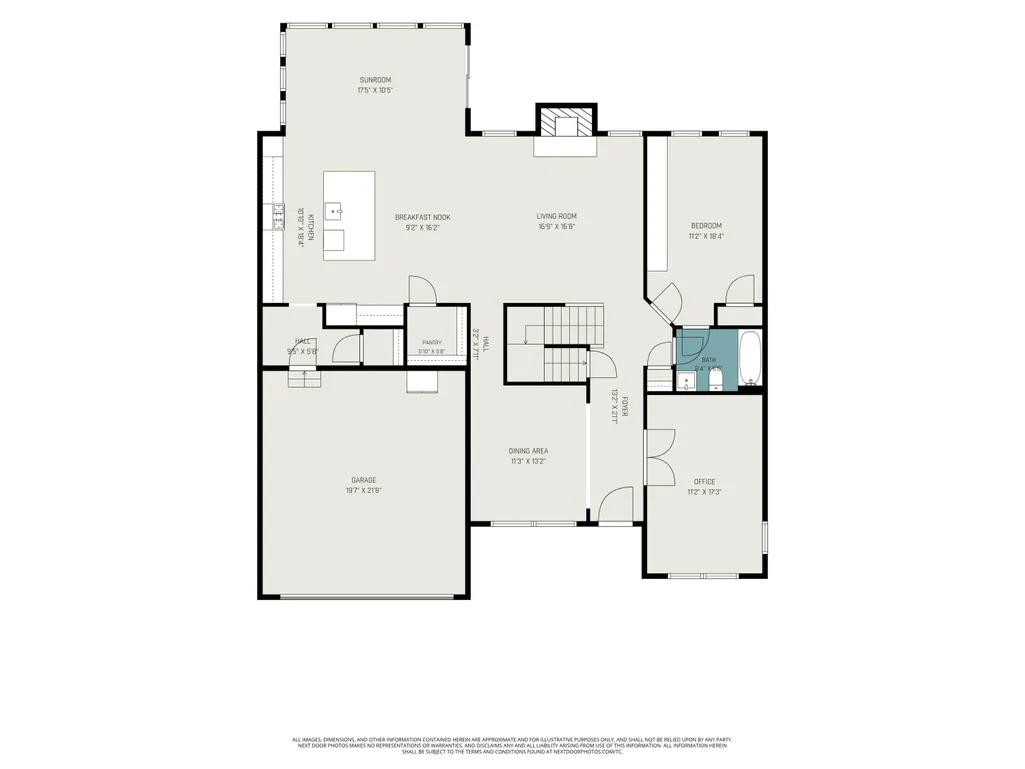
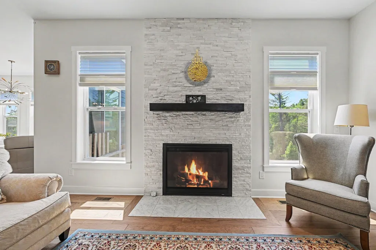
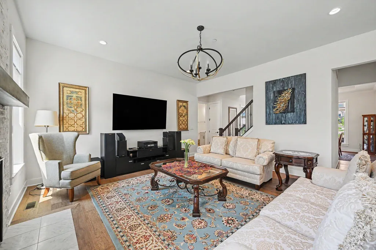
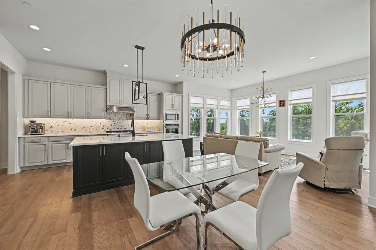
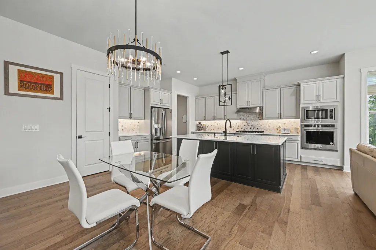
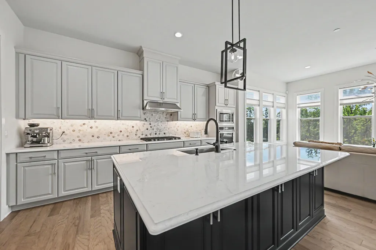
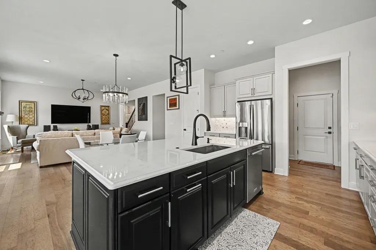
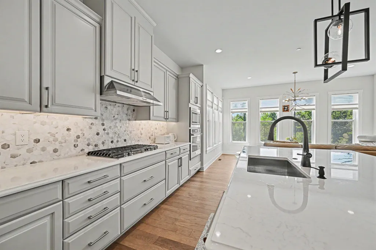
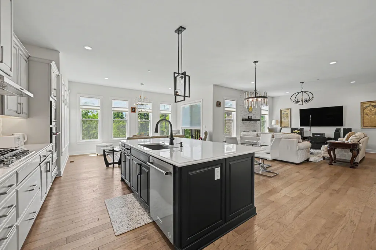
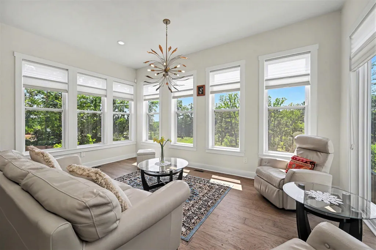
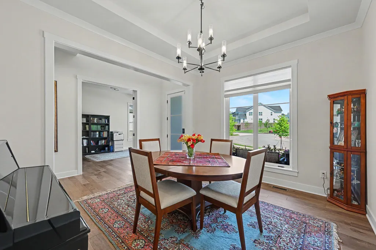
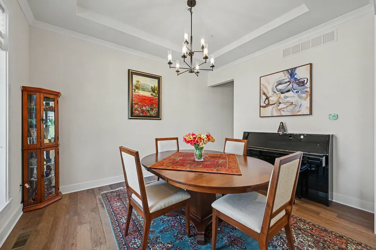
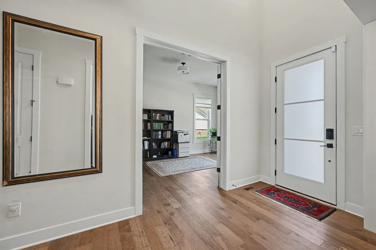
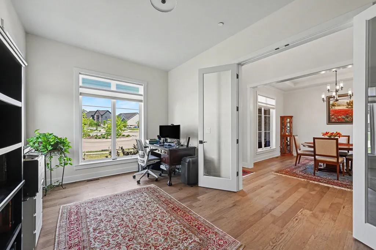
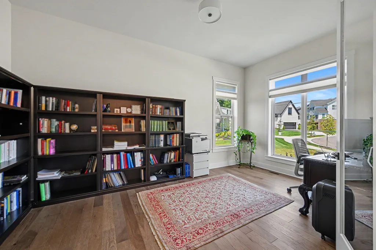
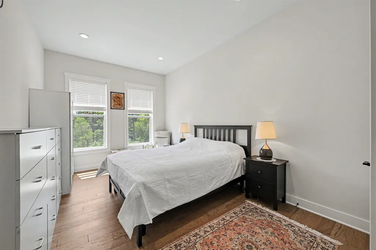
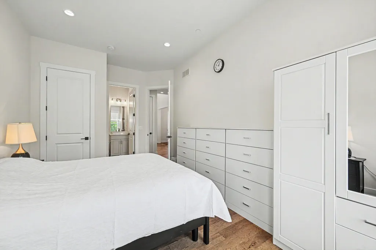
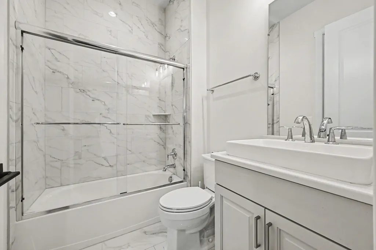
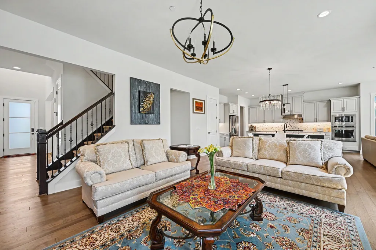
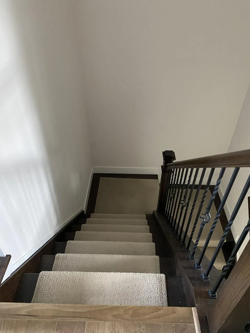
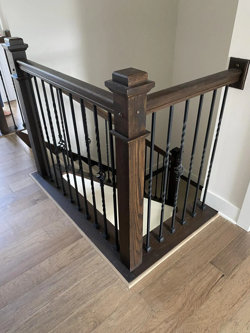
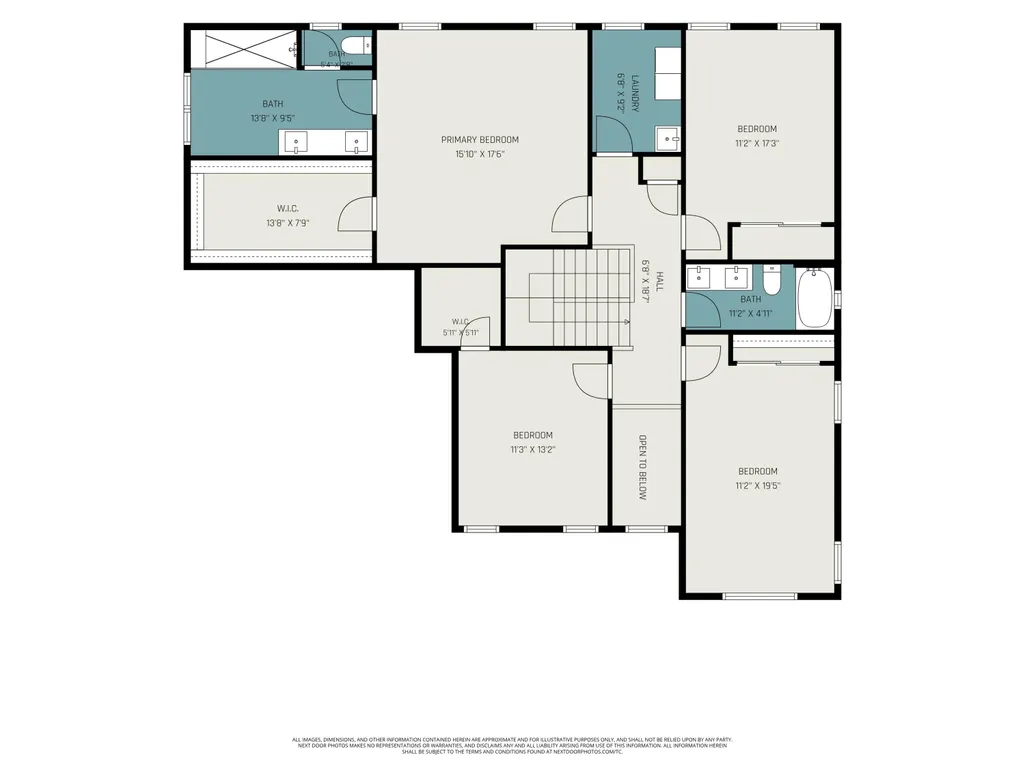
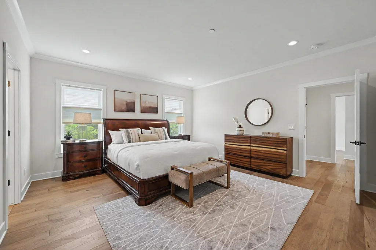
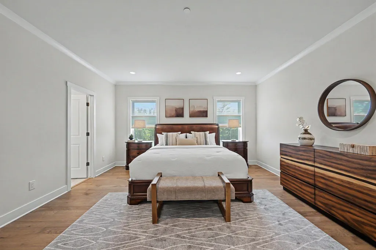
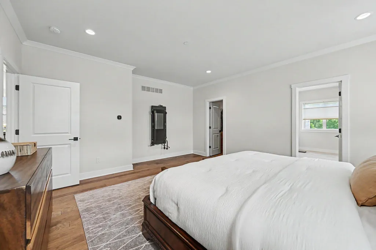
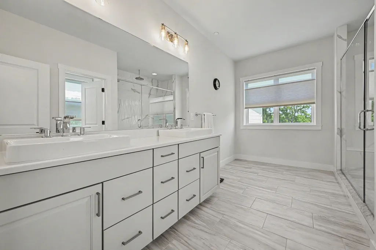
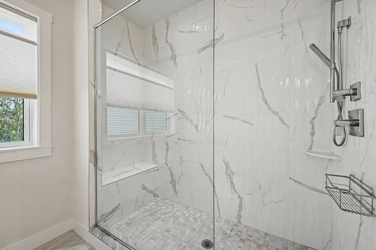
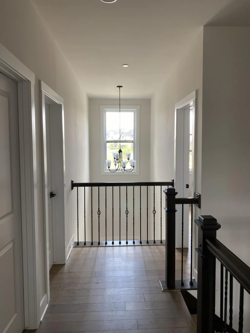
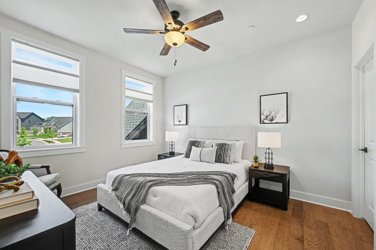
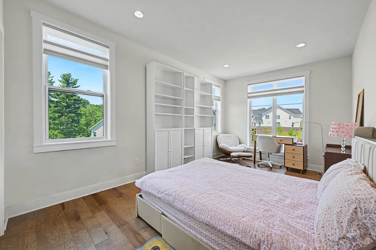
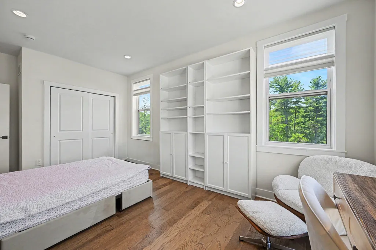
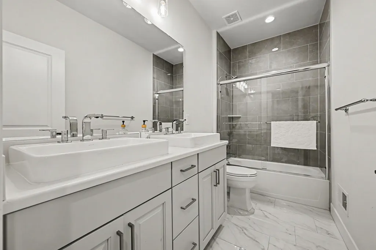
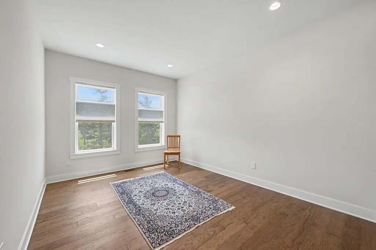
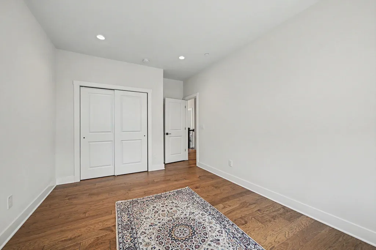
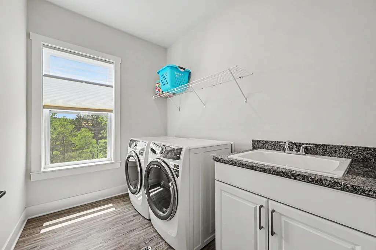
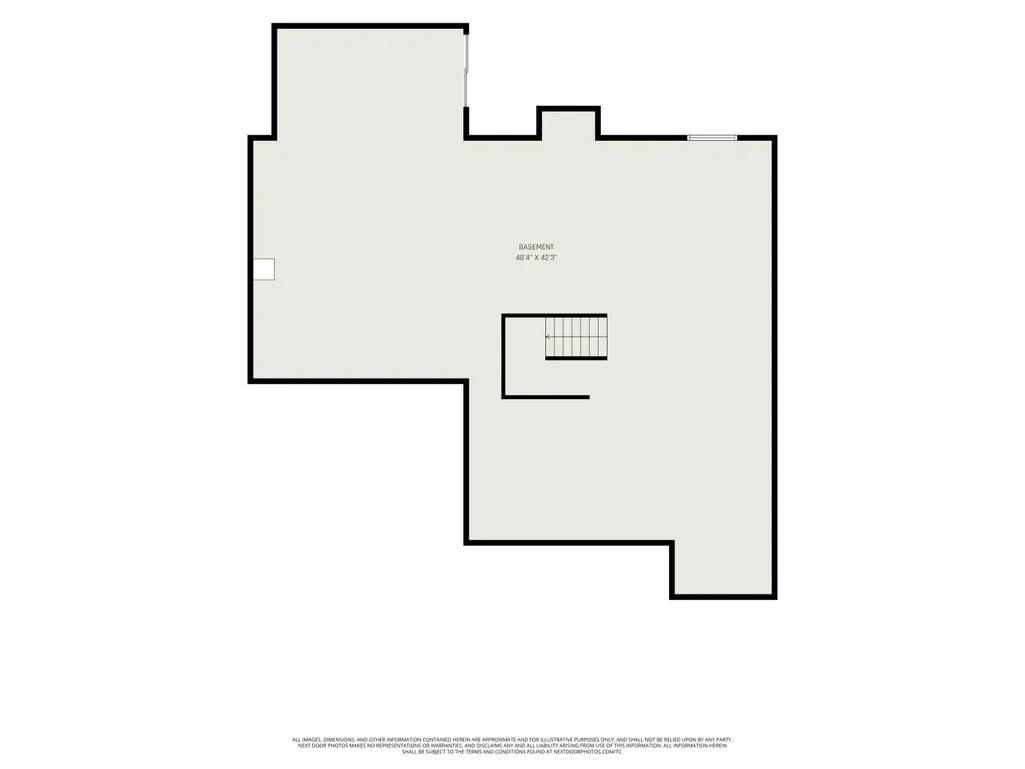
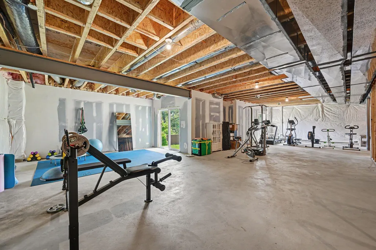
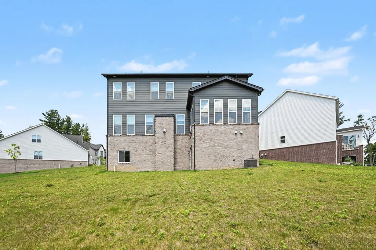
Exceptional home located in NE Ann Arbor in new & popular Concord Pines neighborhood developed by Toll Brothers. This wonderful, almost brand-new home, has appeal with the distinctive front colors & façade styling, many extra features & custom upgrades to appreciate, including hardwood floors through-out, walk-out basement with windows & rough-plumbing for future bath & 9' ceiling height. This first-rate residence offers 3263 sq. ft. including a main floor guest bedroom with full bath & study with French doors & 2nd floor with 4 bedrooms & 2 full baths. The main floor is open with 9' ceilings yet has different inviting areas to enjoy, such as a welcoming great room w/stunning ledgestone fireplace & mantle for cozy gatherings & a formal dining room w/tray ceiling. Attractive gourmet kitchen has 42'' gray cabinets, upgraded quartz ctops & hexagon marble backsplash, SS appliances, large center island of wood cabinets w/bar counter & a walk-in pantry. Beautiful chandeliers & under cabinet lighting accent great room, breakfast/dining area & the sunroom. Sunroom has windows on 2 walls sunlit with lovely upgraded Duette & sheer blinds - a terrific room to capture sunrises & sunsets throughout the seasons! 2nd level has a striking primary suite with crown molding, large W/I closet & a luxurious bath offering spa-like Euro tile shower w/rain shower head, dual vanity, upgraded tile & separate commode room. 3 additional roomy bedrooms upgraded tiled bath & a 2nd floor laundry room complete 2nd level. Additional upgrades throughout home include hardwood on 1st & 2nd levels, hardwood/carpet stairway treads, sprinkler system, triple zoned HVAC, tankless on demand HWH, lighting, tile & more! This is truly a notable house that is above & beyond move-in ready in a very popular NE neighborhood! HERD score of 7. Download report at osi.a2gov/herd
| Elementary School | Middle School | High School |
|---|---|---|
| Dr. Martin Luther King Academy Elementary School | Clague Middle School Middle School | Huron High School High School |
| Price History | |
|---|---|
| 7/9/2026 | Listed $1,175,000 |
| 8/13/2026 | 3$1,139,000 |
General Features
| Living Area | 3263 |
|---|---|
| Sewer | Public |
| Heating | Forced Air |
| Cooling | Central Air |
| Utilities | Natural Gas Available,Electricity Available,Cable Available,Natural Gas Connected,Storm Sewer |
| Possession | Negotiable |
| Roof | Asphalt |
| HOA Fee | 104 |
| Garage Spaces | 2 |
| Association Fee Includes | None |
| Patio/Porch Features | Porch(es) |
| Architectural Style | Contemporary |
| Security Features | Carbon Monoxide Detector(s),Smoke Detector(s),Security System |
| Construction Materials | Brick |
| Year Built | 2023 |
| Stories Count | 2 |
| Township | Ann Arbor |
| Property Subtype | Single Family Residence |
| Tax Year | 2026 |
| Ownership | Private Owned |
| Assoc Fee Paid Per | Monthly |
| County | Washtenaw |
| New Construction | false |
| Property Type | Residential |
| HOA | false |
| Attached Garage | true |
| Subdivision Name | Concord Pines |
| Garage Y/N | true |
| Total Rooms | 14 |
| Status | Active |
| Directions | Earhart to Concord Pines |
| High School | Huron High School |
| City | Ann Arbor |
| Zoning Description | R1B |
| Lot Size Units | Acres |
| Lot Size Square Feet | 20628 |
| Listing Terms | Cash,Conventional |
| Elementary School | Dr. Martin Luther King Academy |
| Middle/Junior High School | Clague Middle School |
| Builder Name | Toll Brothers |
| Standard Status | Active |
| Tax Assessed Value | 495116 |
| Legal Description | UNIT 36 CONCORD PINES OF ANN ARBOR SPLIT/COMBINED ON 03/10/2023 FROM 09-09-25-200-111, 09-09-26-400-008; |
Interior Features
| Interior Amenities | Ceiling Fan(s),Garage Door Opener,Center Island,Eat-in Kitchen,Pantry |
|---|---|
| Basement | Full,Walk-Out Access |
| Flooring | Ceramic Tile,Wood |
| Total Fireplaces | 1 |
| Fireplace Features | Gas Log,Living Room |
| Air Conditioning Y/N | true |
| Heating Y/N | true |
| Window Features | Window Treatments |
| Fireplace Y/N | true |
| Laundry Features | Laundry Room,Upper Level |
| Main Level Bedrooms | 1 |
| Total Baths | 3 |
Exterior Features
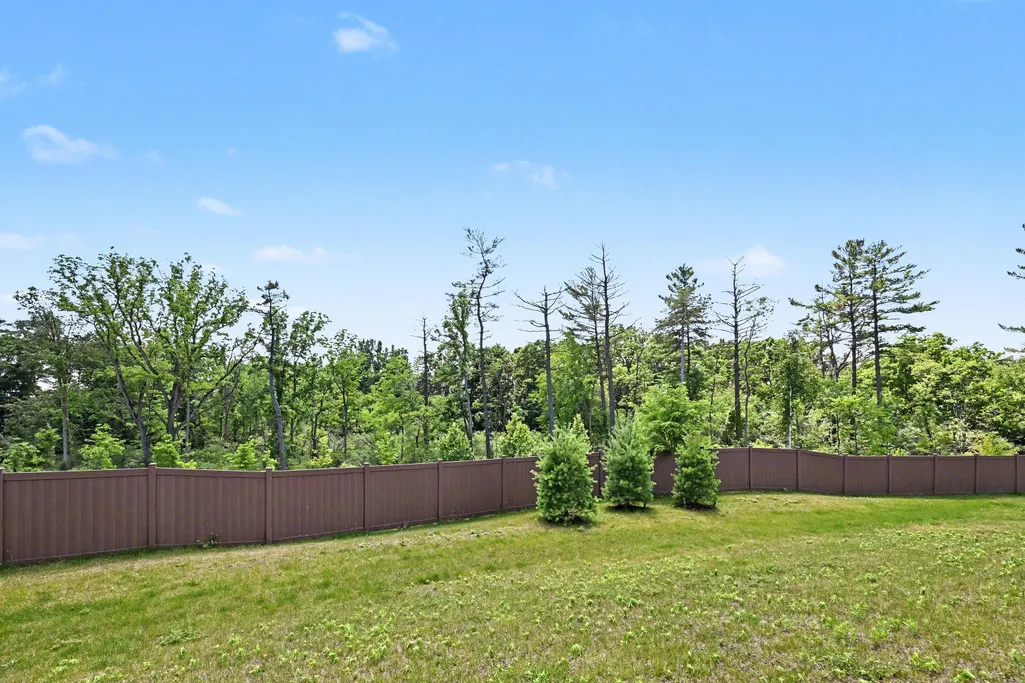
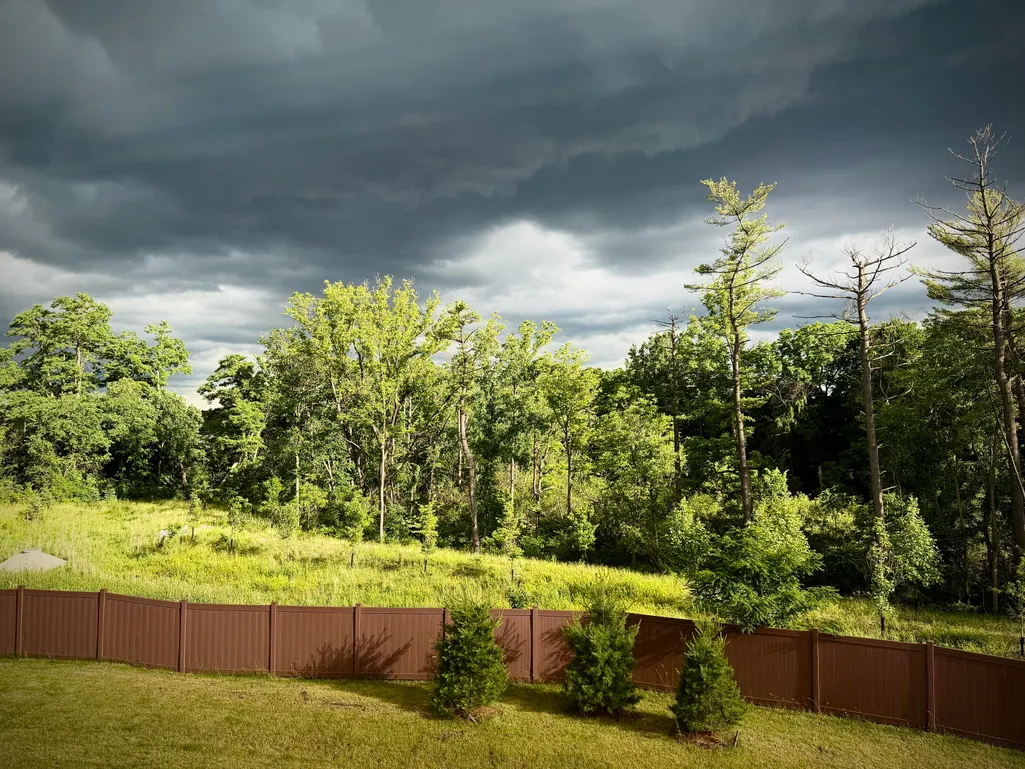
| Fencing | Fenced Back,Privacy |
|---|---|
| Parking Features | Garage Faces Front,Attached |
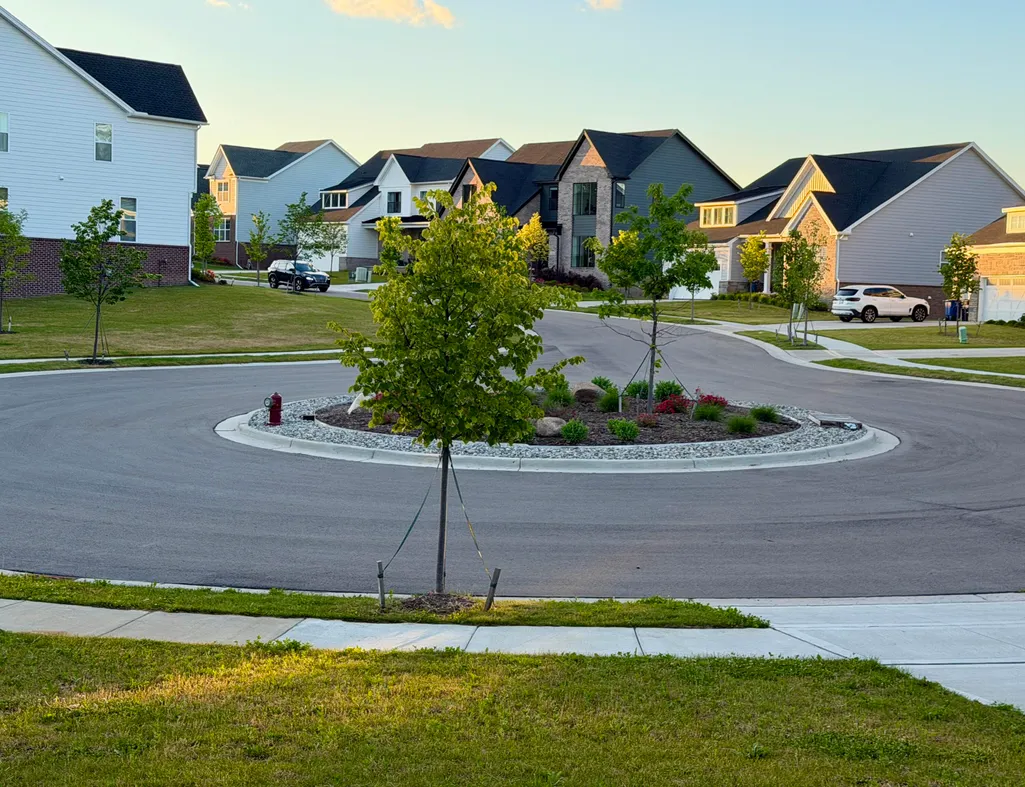
| Lot Features | Sidewalk,Cul-De-Sac |
| Water Source | Public |
| Lot Size Area | 0.47 |
| Waterfront Y/N | false |
| Building Area Total | 3263 |
| Lot Dimensions | 67 X 141 |
| Lot Size Acres | 0.47 |
| Road Surface Type | Paved |
Amenities
- Foreclosure
- Views
- Short Sale
- New Construction
- Adult 55+
- Lease To Own
- No HOA Fees
- Furnished
- Primary On Main
- Air Conditioning
- Seller Finance
- Green
- Fixer Upper
- Horse
- Golf
- Fireplace
- Deck
- Garage
- Basement
- Pool
Property vs Single Family Average in 48105
Price
Taxes
Year Built
In The Neighborhood
Primary On Main
Ann Arbor
$ 999,000
628 Pine Circle
Ann Arbor, MI 48105
- Type
- Single Family
- Size
- 4,095 SqFt
- Rooms
- 4 Beds + 3 Baths
 All information deemed reliable but not guaranteed. All properties are subject to prior sale, change or withdrawal. Neither listing broker(s) or information provider(s) shall be responsible for any typographical errors, misinformation, misprints and shall be held totally harmless. Listing(s) information is provided for consumer's personal, non-commercial use and may not be used for any purpose other than to identify prospective properties consumers may be interested in purchasing. The data relating
