
Views - Primary on Main


Address
20 Kenneth Street, Pentwater, MI
Price
$ 849,000
Property Attributes
- MLS#26035022
- TypeSingle Family
- Listing Status Pending
- MunicipalityPentwater Vlg
- CountyOceana
- CityPentwater
- NeighborhoodCottages at Lites Woods
- Zip49449
- StyleCraftsman
- Year Built2025
- Taxes$ 3530
- Price$ 849,000
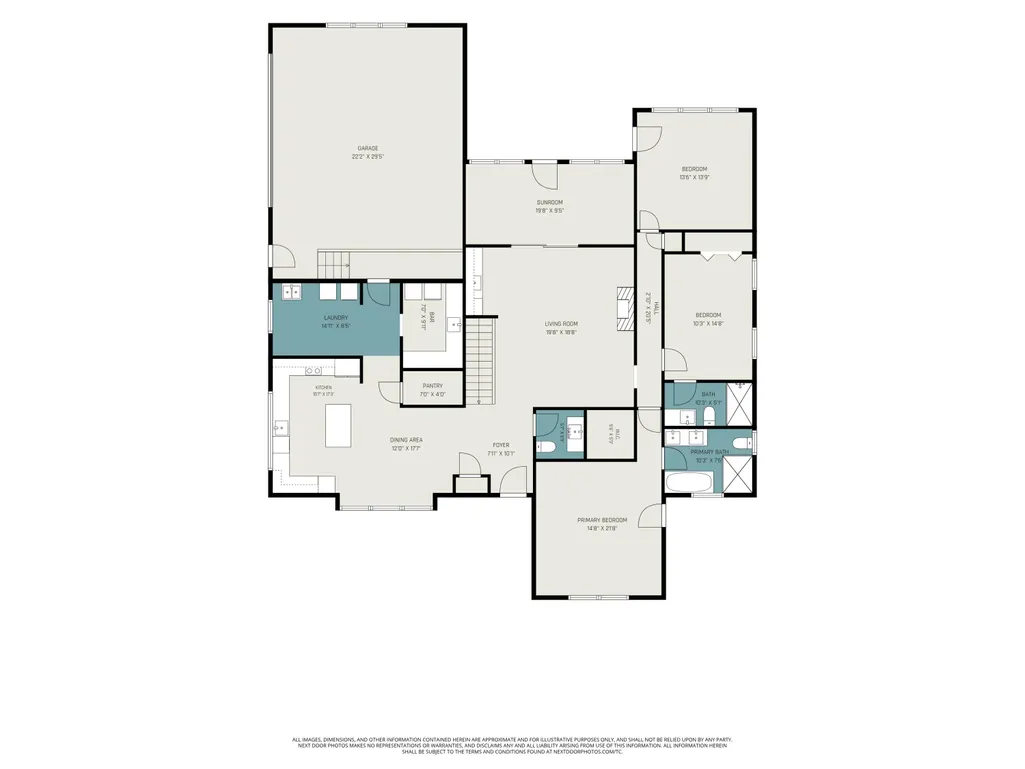
- Bedrooms5
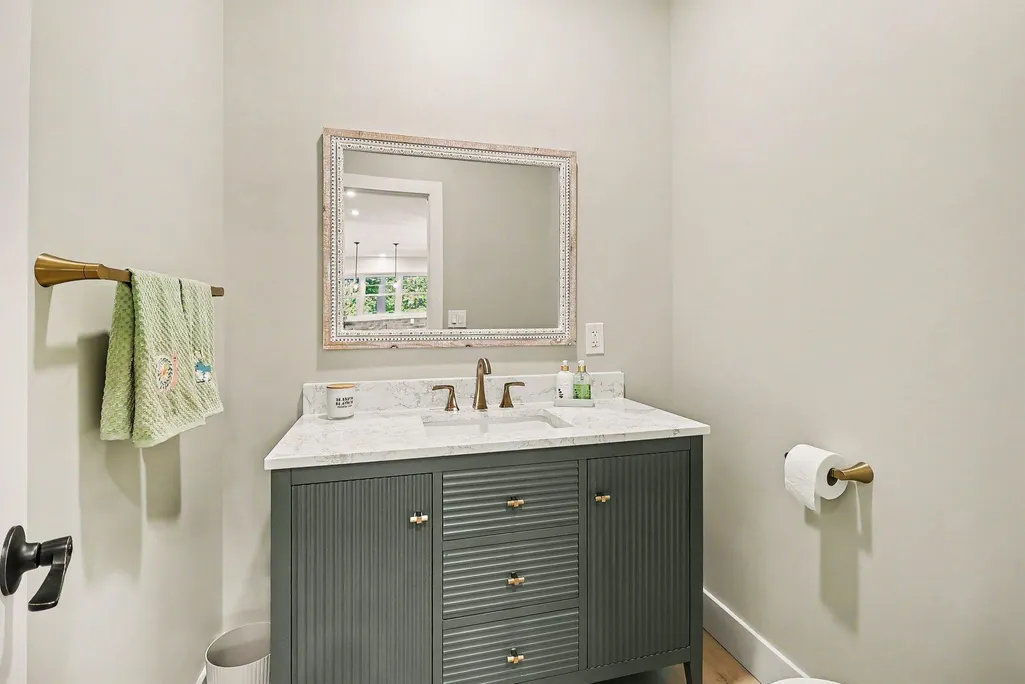
- Full Bathrooms3
- Half Bathrooms1
- Sqr Footage3392
- Lot Size0.23 Acres
Data Source:
MichRIC Datashare (MichRIC, Realcomp, MiRealSource)
Property Description
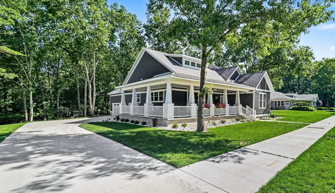
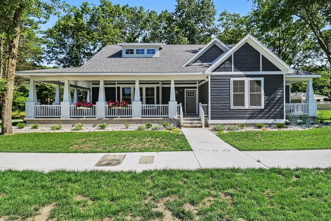
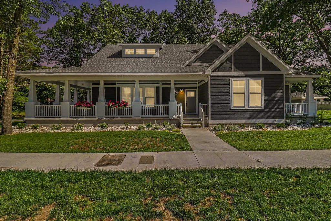
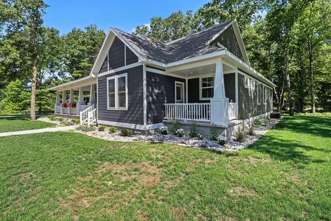
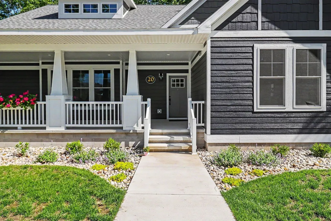
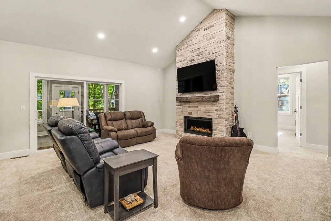
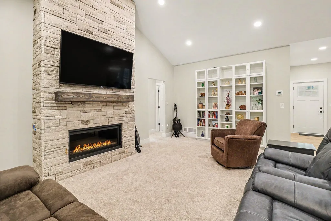
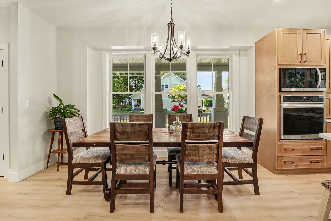
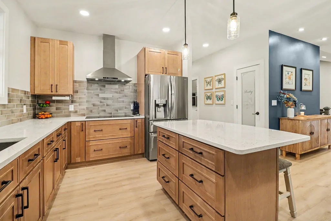
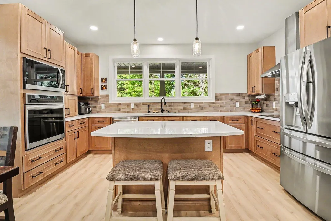
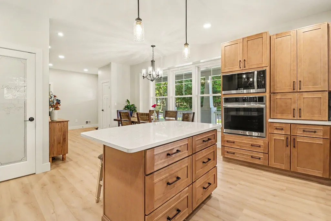
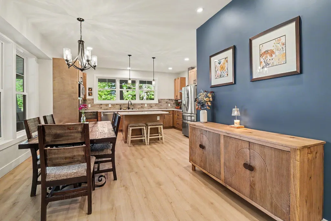
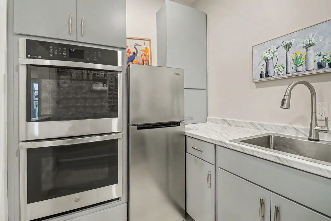
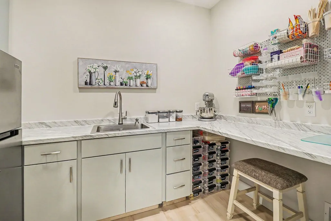
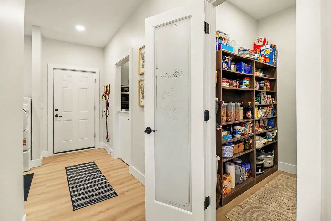
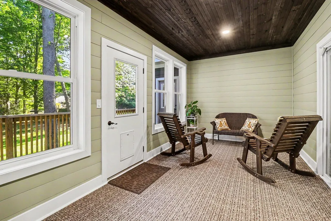
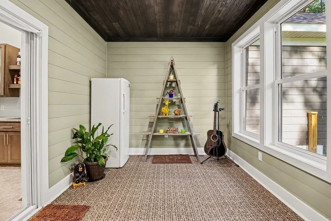
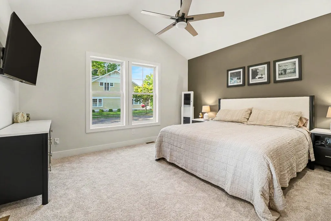
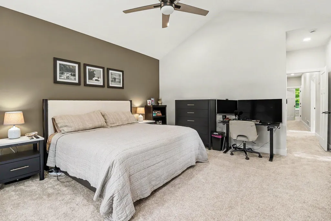
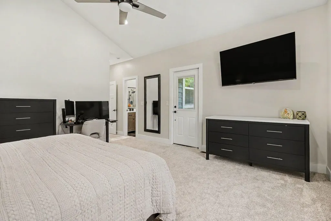
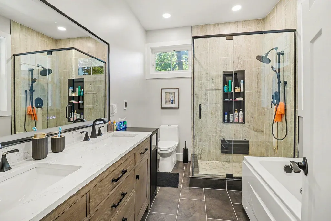
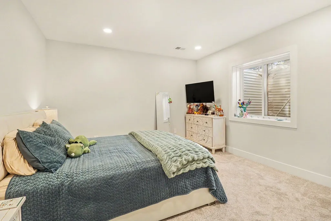
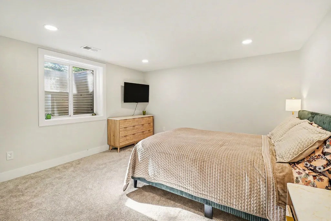
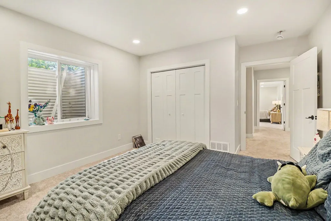
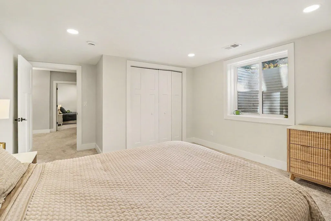
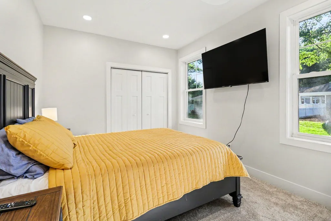
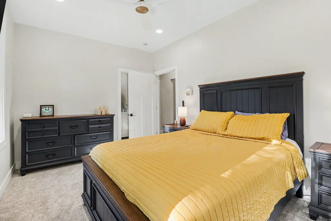
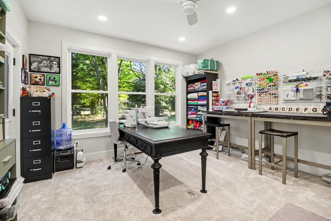
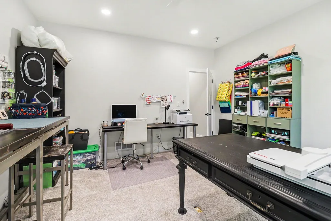
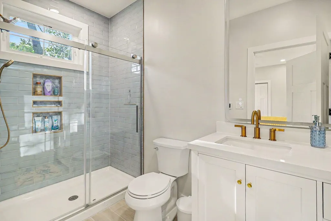
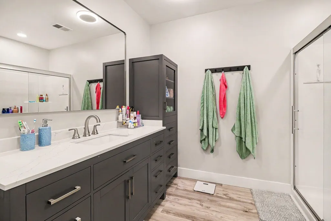
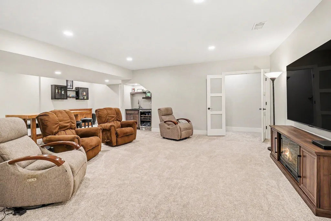
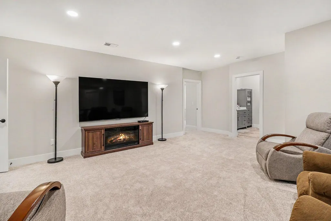
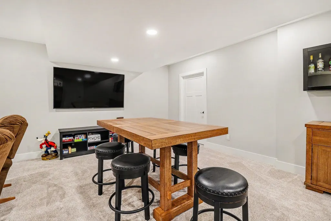
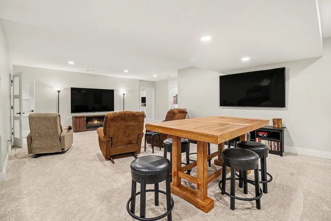
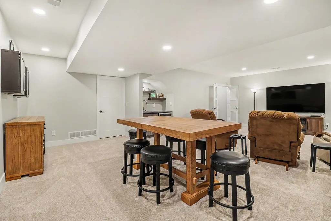
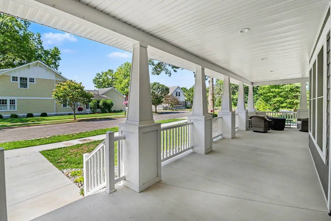
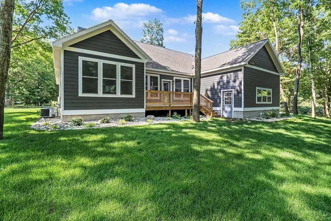
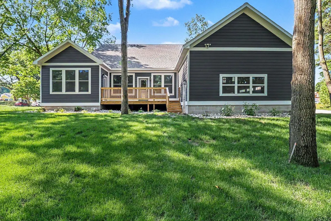
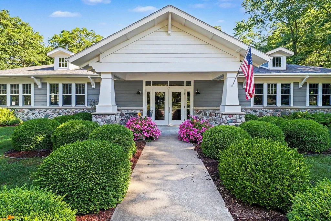
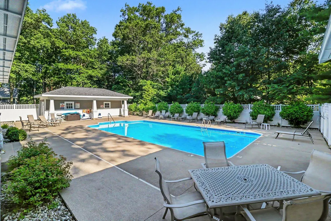
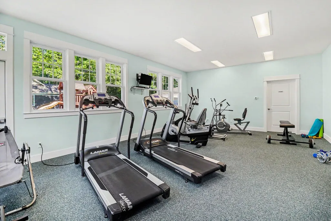
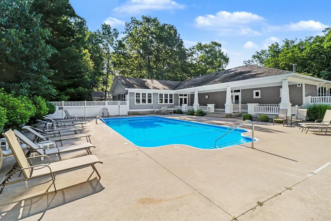
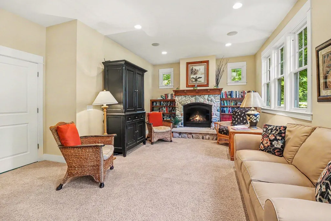
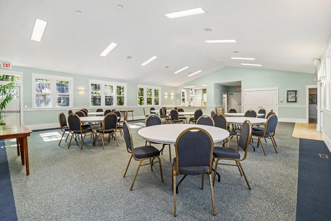
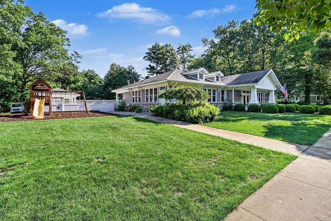
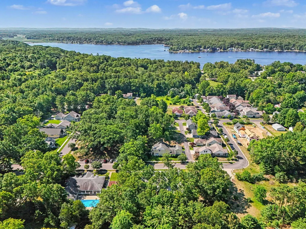
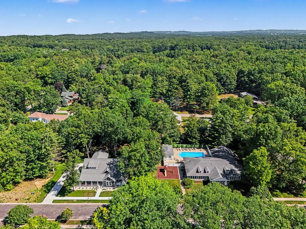
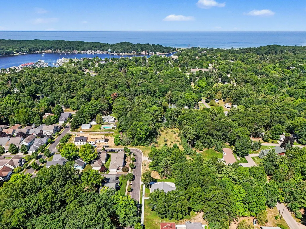
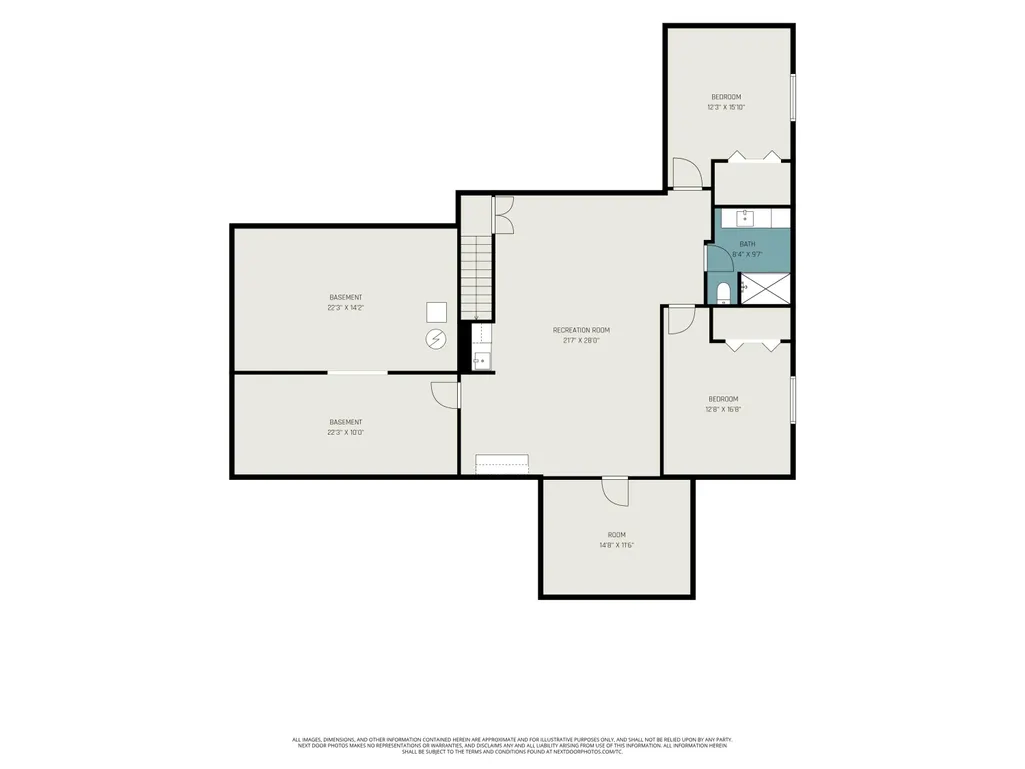
Custom Quality in this Gorgeous Lites Woods Home in Pentwater Village. The details begin as you walk up onto the oversized wraparound front porch with plenty of room to entertain, grill or lounge in the shade. This home features high ceilings, carefully crafted built-ins, along with a very large floor plan to fit all the family or friends. Kitchen finishes include hard surface counters, built-in oven, cook top and stainless appliances. If you are a master chef, baker, or culinary enthusiast, one special feature you don't see often is a prep kitchen that expands the functionality of this beautiful space. Soaring stone gas fireplace in the living room with custom built-in bar area to add convenience near the 3 season porch with access to the backyard. You will be impressed by the Primary suite with its adjacent private porch, walk-in closet, heated bathroom floors, tiled shower, and jet tub, truly a peaceful relaxing space. There is a second ensuite bedroom on the main floor also offering heated bathroom floors along with a walk-in tiled shower! The full lower level has 2 egress bedrooms along with a shared bath and an open concept family room and plenty of dry storage. Craftsmanship along with thoughtful design are captured throughout this beautiful home. HOA includes a top of the line facility with exercise room, private locker rooms, library, kitchen with meeting room, as well as an amazing outdoor pool with generous seating and lounging areas. All this located directly adjacent to this home for the convenience of a back yard experience without the maintenance.
| Price History | |
|---|---|
| 7/9/2026 | Listed $849,000 |
General Features
| Living Area | 3392 |
|---|---|
| Sewer | Public |
| Heating | Forced Air |
| Cooling | Central Air |
| Utilities | Natural Gas Connected,Cable Connected,High-Speed Internet |
| Possession | Close Plus 30 Days |
| Roof | Composition,Shingle |
| HOA Fee | 1767 |
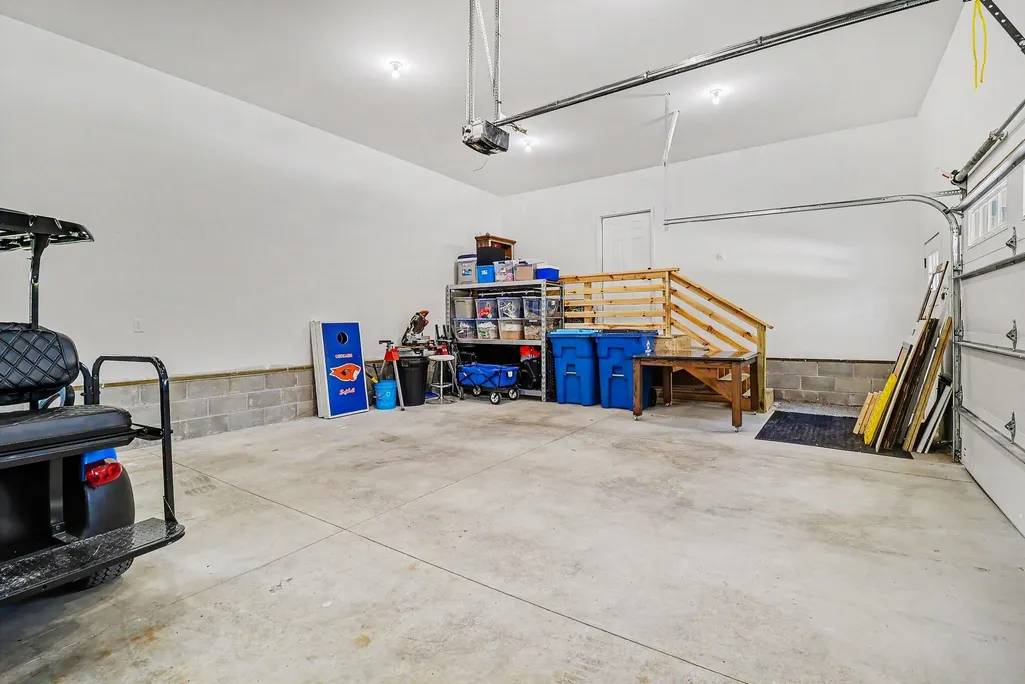
| Garage Spaces | 2 |
| Association Fee Includes | Other,Snow Removal,Lawn/Yard Care,Cable/Satellite |
| Patio/Porch Features | 3 Season Room,Covered,Deck,Porch(es) |
| Architectural Style | Craftsman |
| Security Features | Smoke Detector(s) |
| Construction Materials | HardiPlank Type |
| Year Built | 2025 |
| Stories Count | 1 |
| Township | Pentwater Vlg |
| Property Subtype | Single Family Residence |
| Tax Year | 2025 |
| Ownership | Private Owned |
| Accessibility | Rocker Light Switches,36 Inch Entrance Door,36' or + Hallway,Low Threshold Shower |
| Assoc Fee Paid Per | Quarterly |
| County | Oceana |
| New Construction | false |
| Property Type | Residential |
| Association Amenities | Clubhouse,Fitness Center,Library,Meeting Room,Playground,Pool,Other |
| HOA | true |
| Attached Garage | true |
| Subdivision Name | Cottages at Lites Woods |
| Garage Y/N | true |
| Total Rooms | 9 |
| Status | Pending |
| Directions | Monroe rd exit (Pentwater) Left on Monroe and follow into Pentwater past the Welcome sign to Clymer st. Turn Right (North) on Clymer to The Cottages at Lites Woods, Turn Right and follow in to Kenneth, turn Left and follow to 20 Kenneth st. next to the club house. |
| City | Pentwater |
| Lot Size Units | Acres |
| Lot Size Square Feet | 10000 |
| Listing Terms | Cash,Conventional |
| Standard Status | Pending |
| Tax Assessed Value | 259141 |
| Legal Description | D-L2012P2773 SEC 14 T16N R18W. THE COTTAGES AT LITES WOODS CONDOMINIUMS UNIT 20. |
Interior Features
| Interior Amenities | Ceiling Fan(s),Garage Door Opener,Center Island,Pantry |
|---|---|
| Basement | Full |
| Flooring | Carpet |
| Total Fireplaces | 1 |
| Fireplace Features | Gas Log,Living Room |
| Air Conditioning Y/N | true |
| Heating Y/N | true |
| Window Features | Screens,Insulated Windows |
| Fireplace Y/N | true |
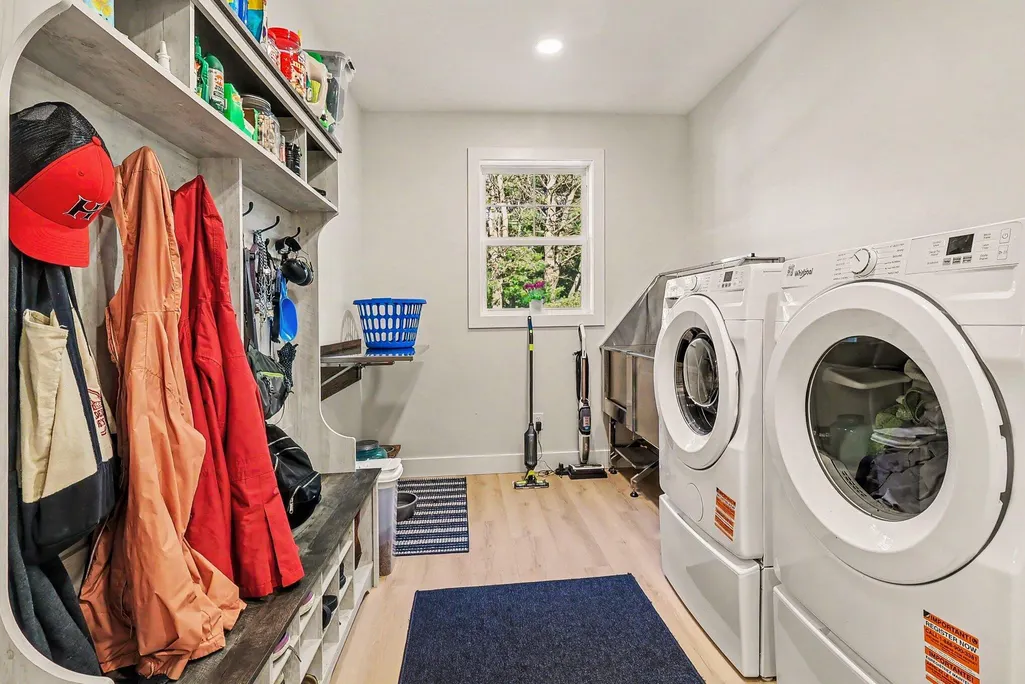
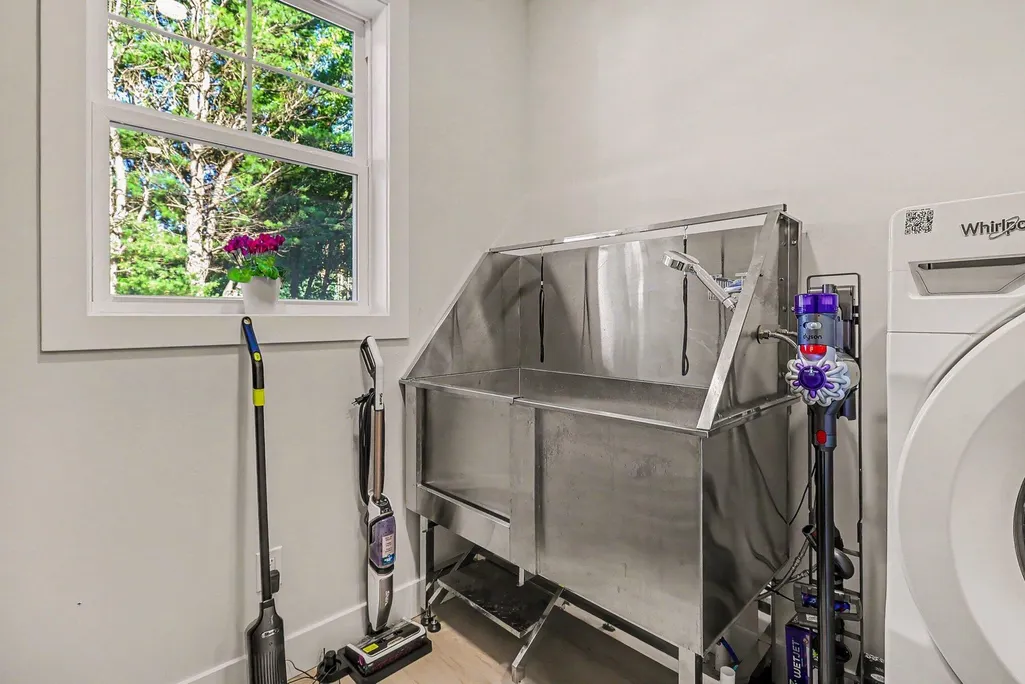
| Laundry Features | Main Level,Other,Sink |
| Main Level Bedrooms | 3 |
| Total Baths | 4 |
Exterior Features
| Parking Features | Garage Faces Side,Garage Door Opener,Attached |
|---|---|
| Lot Features | Sidewalk,Wooded,Site Condo |
| Water Source | Public |
| Lot Size Area | 0.23 |
| Waterfront Y/N | false |
| Building Area Total | 2121 |
| Lot Dimensions | 100 x100 |
| Lot Size Acres | 0.23 |
| Road Surface Type | Paved |
Amenities
- Foreclosure
- Views
- Short Sale
- New Construction
- Adult 55+
- Lease To Own
- No HOA Fees
- Furnished
- Primary On Main
- Air Conditioning
- Seller Finance
- Green
- Fixer Upper
- Horse
- Golf
- Fireplace
- Deck
- Garage
- Basement
- Pool
Property vs Single Family Average in 49449
Price
Taxes
Year Built
 All information deemed reliable but not guaranteed. All properties are subject to prior sale, change or withdrawal. Neither listing broker(s) or information provider(s) shall be responsible for any typographical errors, misinformation, misprints and shall be held totally harmless. Listing(s) information is provided for consumer's personal, non-commercial use and may not be used for any purpose other than to identify prospective properties consumers may be interested in purchasing. The data relating
