








Address
530 W Main Street, Northville, MI
Price
$ 1,875,000
Property Attributes
- MLS#26035187
- TypeSingle Family
- Listing Status Active
- MunicipalityNorthville City
- CountyWayne
- CityNorthville
- NeighborhoodAssrs Northville 5
- Zip48167
- StyleHistoric, Victorian
- Year Built1892
- Taxes$ 22343
- Price$ 1,875,000
- Bedrooms4
- Full Bathrooms3
- Half Bathrooms1
- Sqr Footage4268
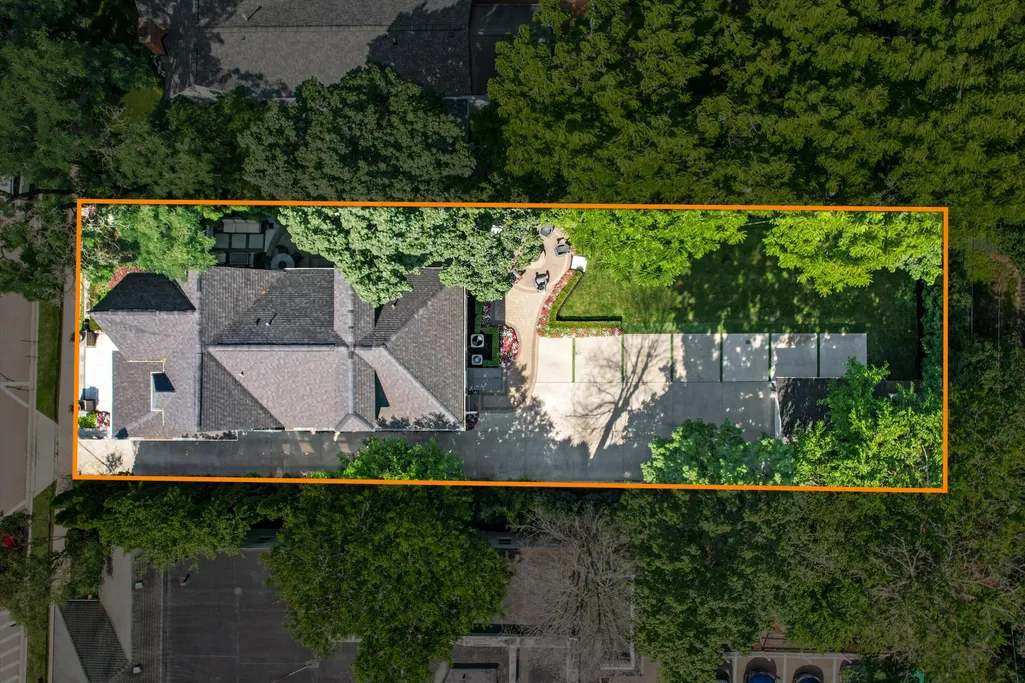
- Lot Size0.27 Acres
Data Source:
MichRIC Datashare (MichRIC, Realcomp, MiRealSource)
Property Description
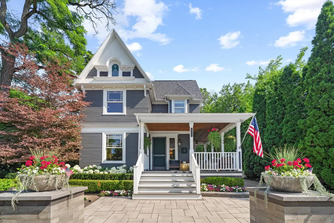
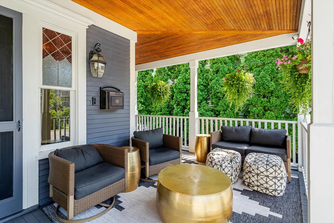
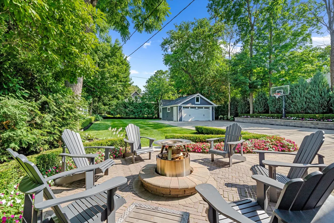
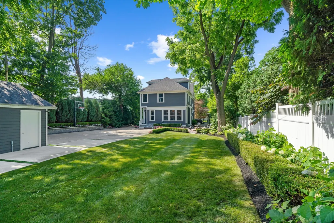
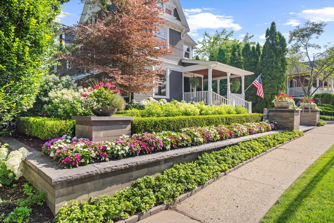
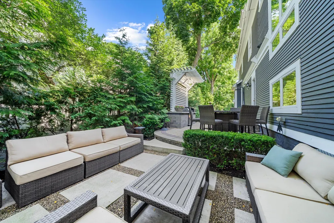
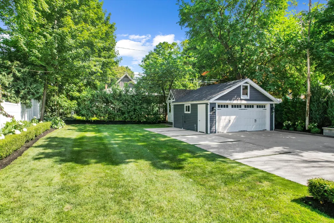
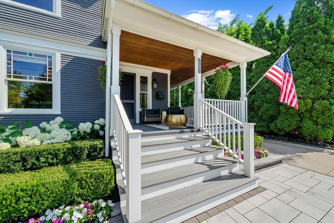
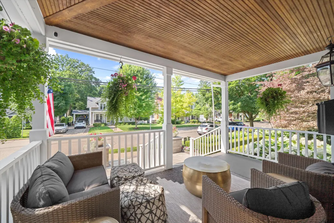
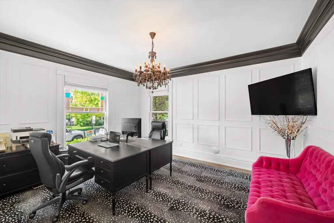
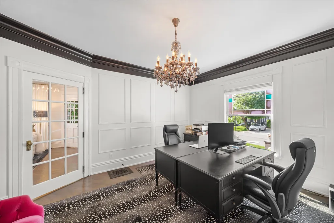
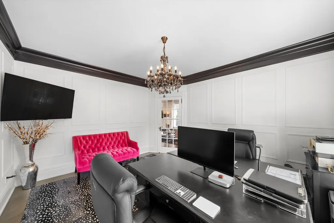
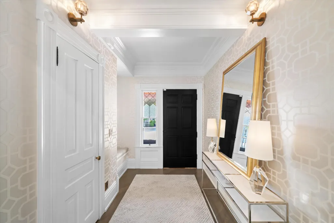
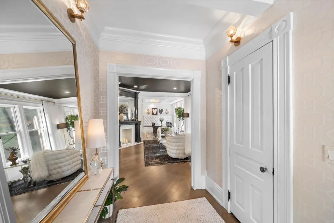
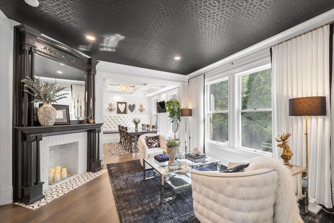
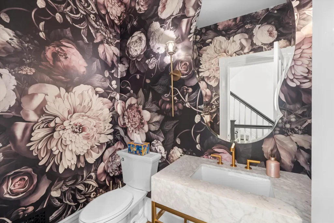
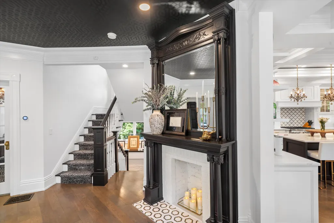
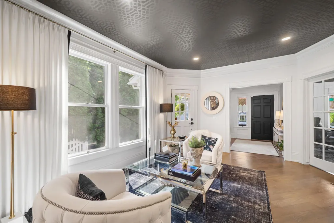
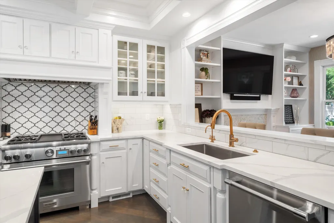
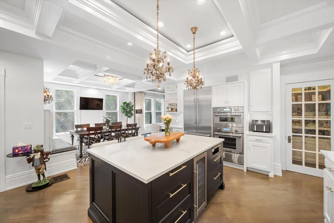
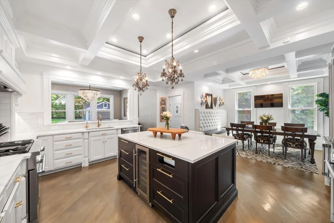
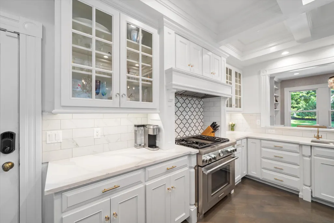
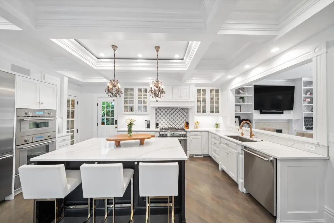
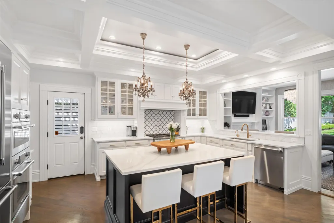
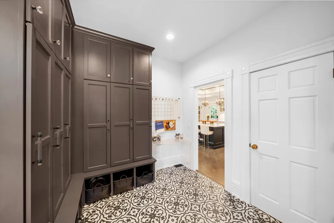
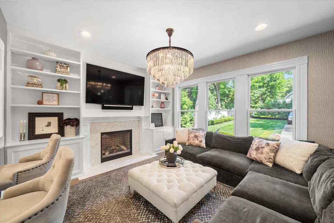
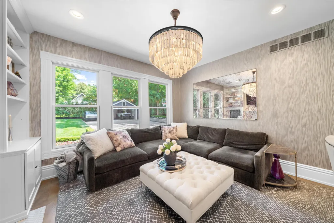
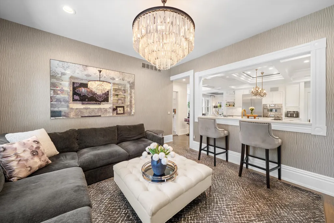
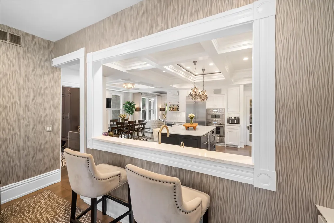
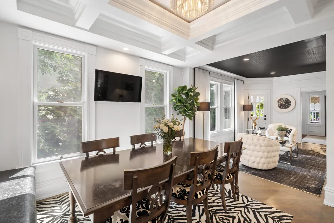
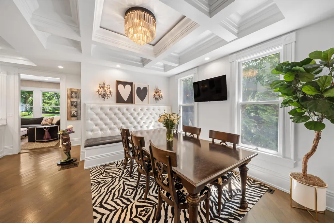
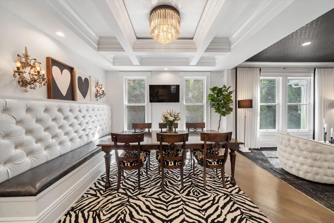
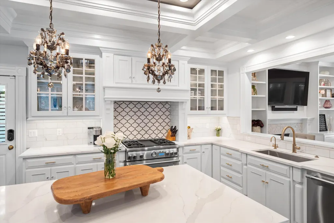
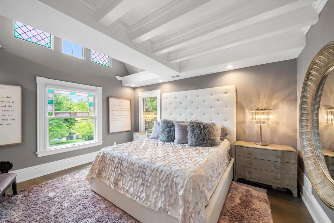
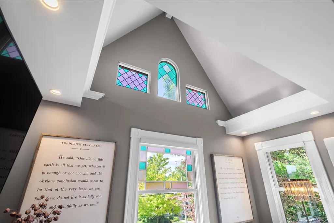
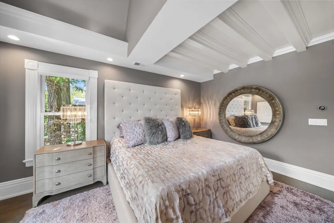
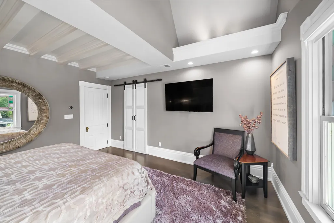
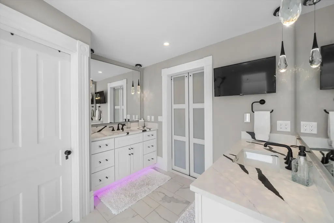
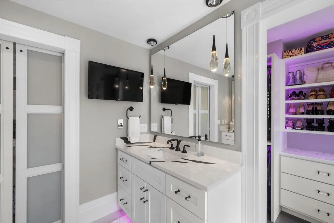
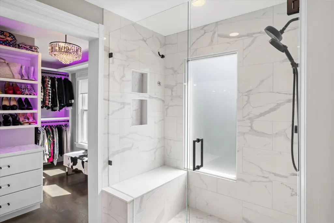
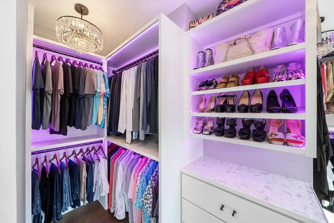
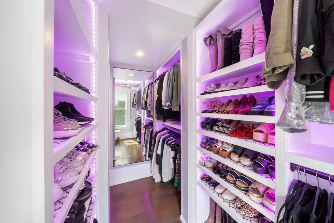
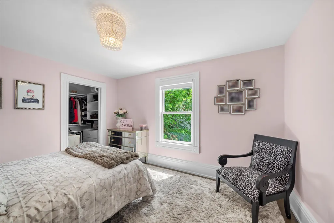
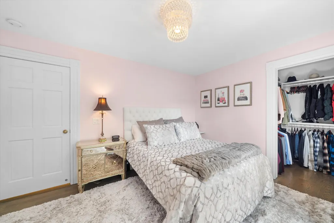
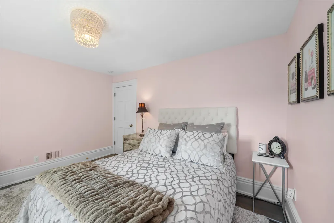
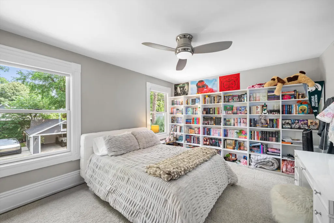
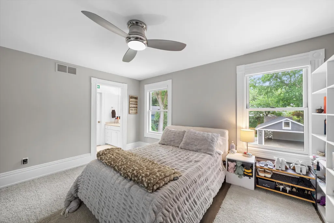
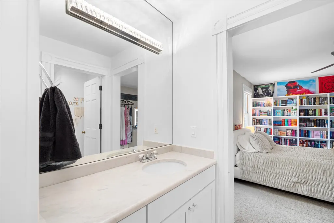
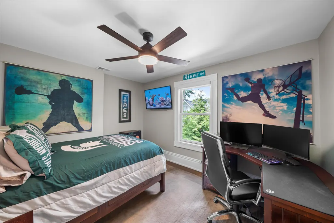
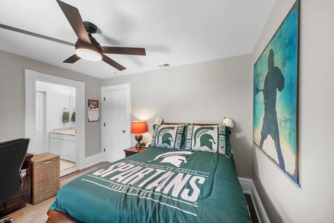
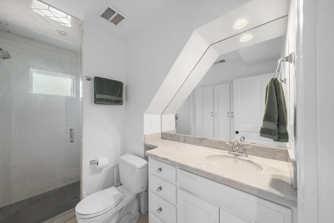
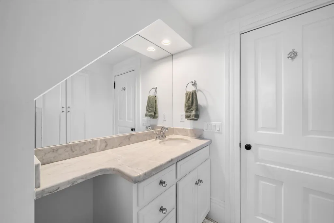
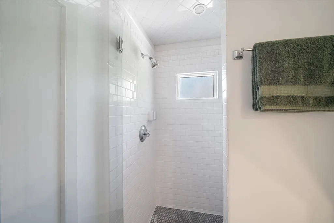
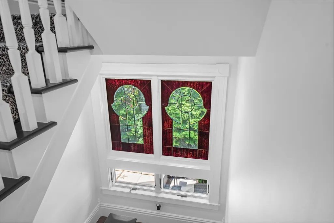
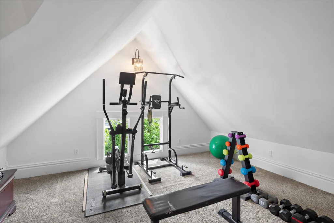
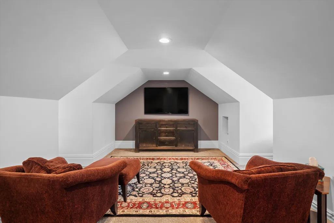
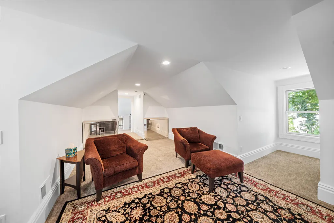
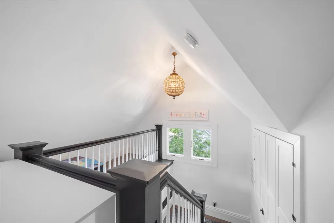
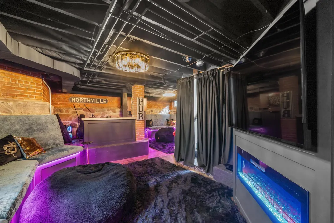
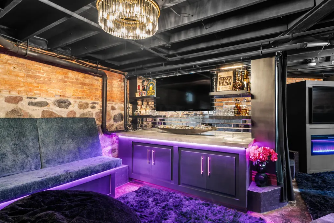
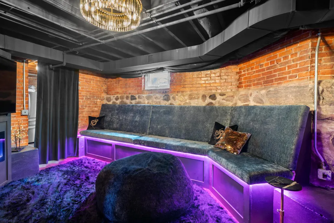
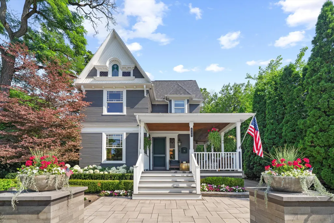
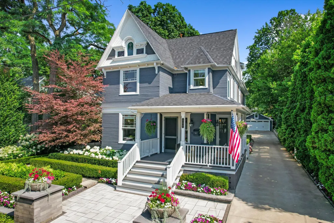
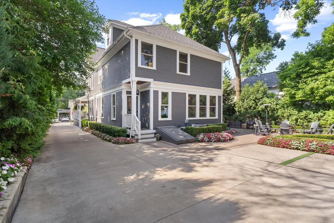
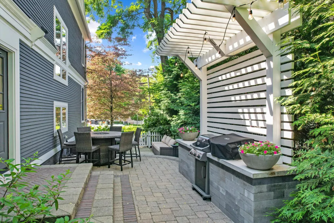
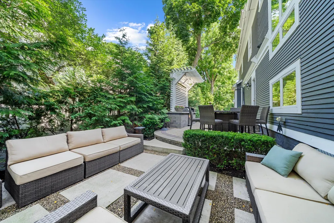
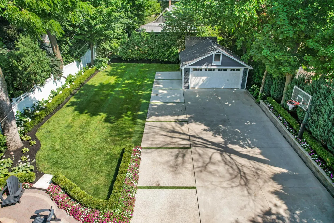
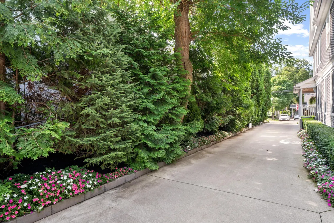
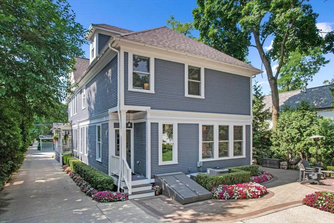
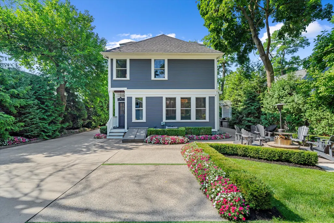
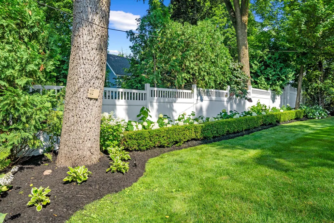
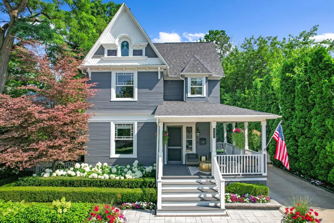
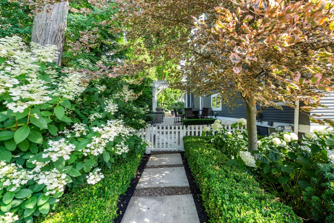
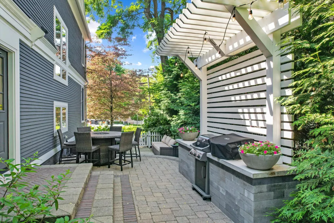
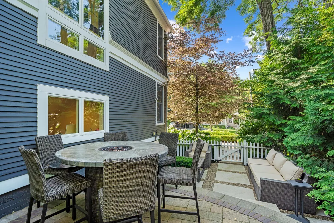
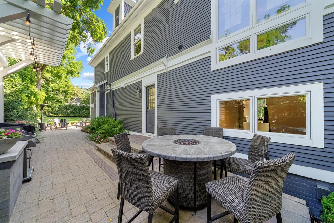
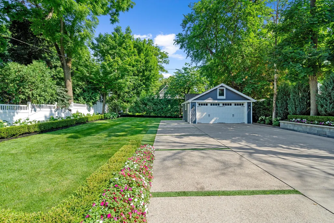
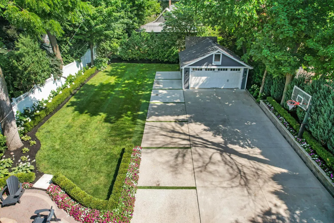
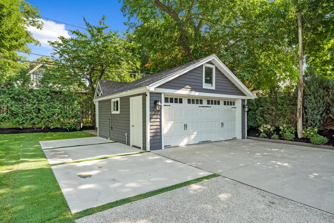
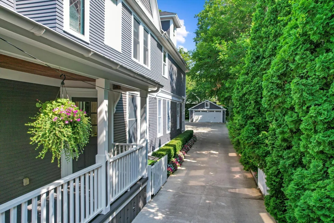
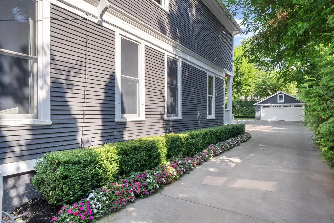
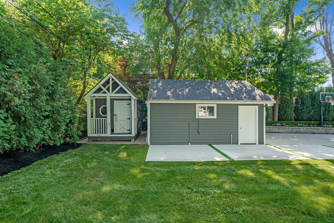
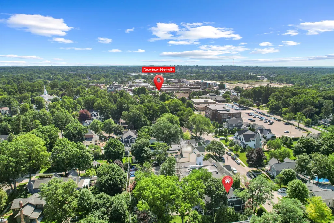
The BENEFIT of this property... amazing details can be viewed in the expanded view.... LOCATION. LOCATION. LOCATION. Situated in the heart of the City of Northville's Historic District, within the highly acclaimed Northville School District, this extraordinary home offers the ultimate blend of historic charm, modern sophistication, and a truly walkable lifestyle. With a walkability score that feels like 100%, you are just a few short blocks from Downtown Northville's restaurants, shops, parks, schools, churches, and year-round community events. Offering more than 4,200 square feet of living space on an impressive 11,761-square-foot lot—significantly larger than most city lots—this property is a rare opportunity that is nearly impossible to duplicate today. The home features four bedrooms, including a luxurious primary suite and two bedrooms connected by a Jack-and-Jill bathroom, along with three full bathrooms and a powder room. The rare three-story above-ground design provides exceptional living flexibility, including a private executive office, a third-floor lounge and workout area, and a newly finished speakeasy-inspired basement. An oversized two-car garage, large custom driveway, additional parking pads, and a separate storage basement for seasonal and outdoor items further enhance the home's functionality and appeal. Some homes are difficult to describe because they simply must be experienced in person. This is one of those homes. Its commanding presence and exceptional curb appeal have made it a recognizable part of the Northville community. While preserving its timeless Victorian architecture, the home has been thoughtfully modernized through elegant finishes, upgraded amenities, enhanced functionality, and sophisticated design choices. It stands as a remarkable example of how historic character and contemporary living can be blended seamlessly. Every aspect of the property has been updated, upgraded, and improved. From the beautifully maintained gardens and landscaping to the covered front porch, natural privacy barriers, outdoor gathering spaces, firepit, driveway, and parking areas, every detail has been carefully considered. Inside, every room reflects quality, comfort, and thoughtful design, creating an atmosphere that inspires a sense of awe at every turn. At the center of the home is a stunning gourmet kitchen with a large island that flows effortlessly into the hearth and parlor areas. Whether hosting intimate family dinners or large celebrations, the layout is perfect for entertaining, with easy access to the outdoor barbecue area, firepit, and multiple lounge spaces. One of the property's most valuable features is the expansive backyard—a rarity in Downtown Northville. Here, children have room to play, guests have space to gather, and homeowners can enjoy the privacy and tranquility that comes with an oversized lot. Another standout feature is the home's exceptionally well-designed parking configuration. Unlike many downtown properties where residents must constantly move vehicles or back onto busy streets, this custom driveway comfortably accommodates multiple vehicles and was designed with convenience and safety in mind. Pull straight in from Main Street, park with ease, complete a simple three-point turn within the spacious driveway, and pull straight back out. For families with multiple drivers, this is an invaluable lifestyle enhancement that should not be overlooked. This is more than just a home—it is a legacy property. It presents a rare opportunity for discerning buyers seeking historic prestige, modern luxury, exceptional functionality, effortless downtown living, and lifestyle advantages with very few comparable alternatives. A true Northville landmark where past and present have been blended to perfection, this remarkable home is certain to attract significant attention. Schedule your private tour today and experience this extraordinary buying opportunity for yourself. Need financing assistance? We can connect you with trusted lending professionals offering conventional financing, bridge loans, and low-interest ARM options. If you need help transitioning from your current home to a new one, contact us to discuss available lending solutions and receive a complimentary market analysis.
| Elementary School | Middle School | High School |
|---|---|---|
| Amerman Elementary School Elementary School | Hillside Middle School Middle School | Northville High School High School |
| Price History | |
|---|---|
| 7/10/2026 | Listed $1,945,000 |
| 8/6/2026 | 4$1,875,000 |
General Features
| Living Area | 4268 |
|---|---|
| Sewer | Public |
| Heating | Forced Air |
| Cooling | Central Air |
| Utilities | Phone Available,Natural Gas Available,Electricity Available,Cable Available,Phone Connected,Natural Gas Connected,Cable Connected,Storm Sewer,High-Speed Internet |
| Possession | Close Plus 30 Days |
| Roof | Asphalt |
| Garage Spaces | 2 |
| Patio/Porch Features | Covered,Other,Patio,Porch(es) |
| Architectural Style | Historic,Victorian |
| Security Features | Smoke Detector(s) |
| Construction Materials | Wood Siding |
| Year Built | 1892 |
| Stories Count | 3 |
| Township | Northville City |
| Property Subtype | Single Family Residence |
| Tax Year | 2025 |
| Ownership | Private Owned |
| County | Wayne |
| New Construction | false |
| Property Type | Residential |
| Attached Garage | false |
| Subdivision Name | Assrs Northville 5 |
| Garage Y/N | true |
| Other Structures | Shed(s) |
| Total Rooms | 19 |
| Status | Active |
| Directions | From the center of downtown Northville walk west 4 1/2 blocks to home. |
| High School | Northville High School |
| City | Northville |
| Zoning Description | Historic Dstr |
| Lot Size Units | Acres |
| Lot Size Square Feet | 11761 |
| Listing Terms | Cash,Conventional |
| Elementary School | Amerman Elementary School |
| Middle/Junior High School | Hillside Middle School |
| Standard Status | Active |
| Tax Assessed Value | 524588 |
| Legal Description | 03F397 LOT 397 ASSESSORS NORTHVILLE PLAT NO 5 T1S R8E L66 P41 WCR |
| AttributionContact | Info@Brandt-RealEstate.com |
Interior Features
| Interior Amenities | Ceiling Fan(s),Broadband,Garage Door Opener,Wet Bar,Center Island,Eat-in Kitchen,Pantry |
|---|---|
| Basement | Full,Walk-Out Access,Other |
| Flooring | Carpet,Ceramic Tile,Stone,Wood |
| Total Fireplaces | 3 |
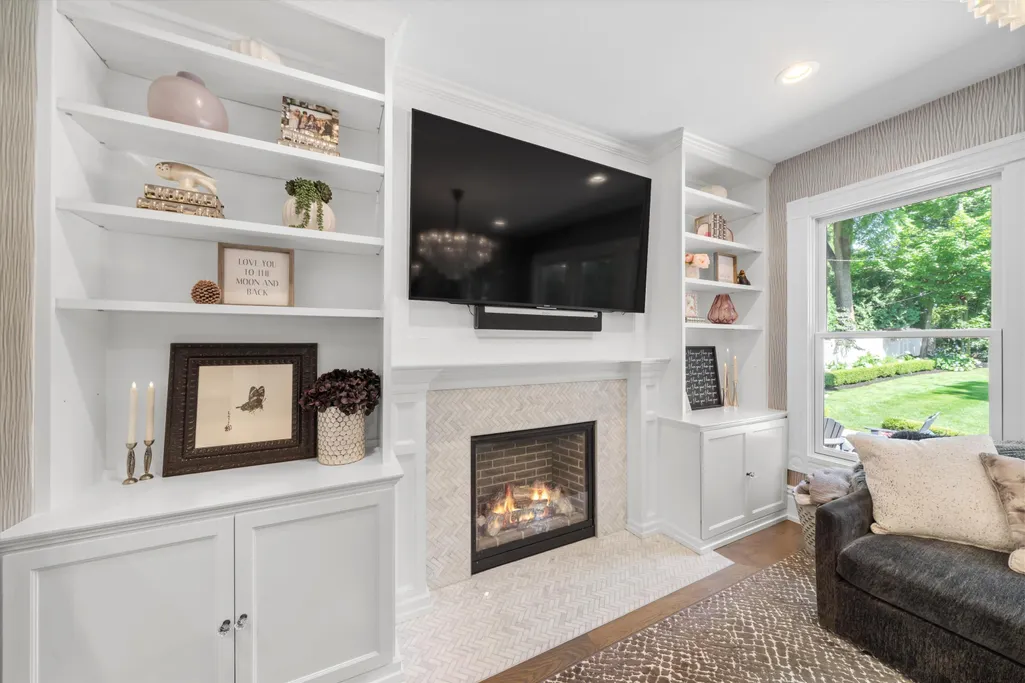
| Fireplace Features | Gas Log,Living Room,Other |
| Air Conditioning Y/N | true |
| Heating Y/N | true |
| Window Features | Screens,Replacement,Insulated Windows,Bay/Bow,Window Treatments |
| Fireplace Y/N | true |
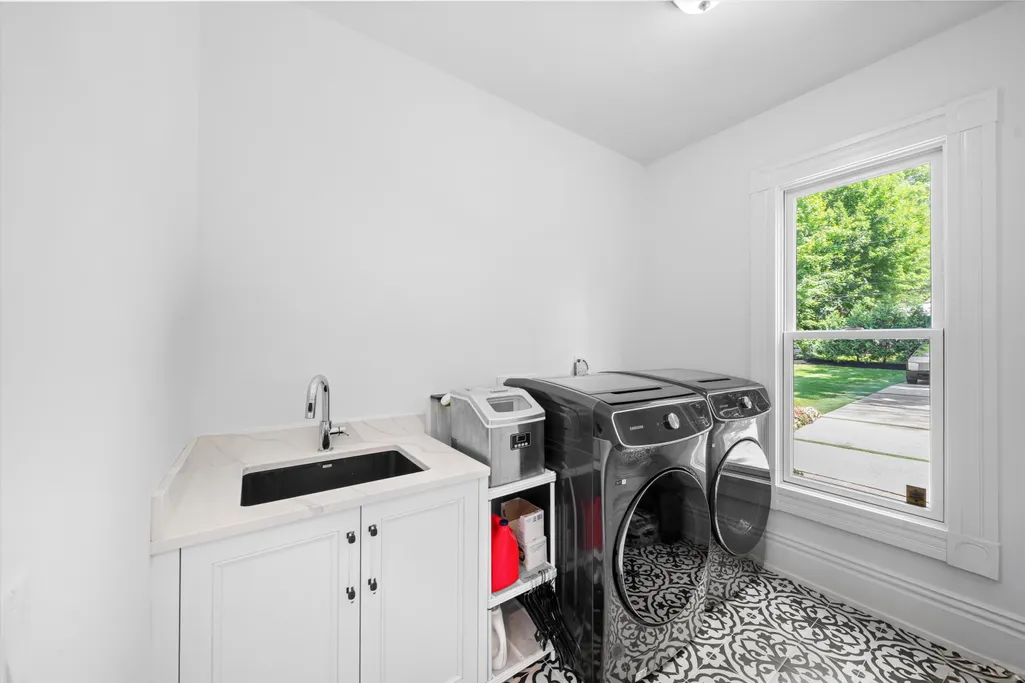
| Laundry Features | Gas Dryer Hookup,Laundry Room,Main Level,Sink,Washer Hookup |
| Below Grade Finished Area | 600 |
| Total Baths | 4 |
Exterior Features
| Exterior Amenities | Other |
|---|---|
| Fencing | Fenced Back,Other |
| Parking Features | Garage Faces Front,Garage Door Opener,Detached |
| Lot Features | Level,Sidewalk |
| Water Source | Public |
| Lot Size Area | 0.27 |
| Waterfront Y/N | false |
| Building Area Total | 3668 |
| Lot Dimensions | 63x183x65x180 |
| Lot Size Acres | 0.27 |
| Road Surface Type | Paved |
Amenities
- Foreclosure
- Views
- Short Sale
- New Construction
- Adult 55+
- Lease To Own
- No HOA Fees
- Furnished
- Primary On Main
- Air Conditioning
- Seller Finance
- Green
- Fixer Upper
- Horse
- Golf
- Fireplace
- Deck
- Garage
- Basement
- Pool
Property vs Single Family Average in 48167
Price
Taxes
Year Built
 All information deemed reliable but not guaranteed. All properties are subject to prior sale, change or withdrawal. Neither listing broker(s) or information provider(s) shall be responsible for any typographical errors, misinformation, misprints and shall be held totally harmless. Listing(s) information is provided for consumer's personal, non-commercial use and may not be used for any purpose other than to identify prospective properties consumers may be interested in purchasing. The data relating
