
Open House Sun, Sep 27th 01:00 PM - 03:00 PM - Views - Primary on Main













Address
1092 Rose Road, Petersburg, MI
Price
$ 525,000
Property Attributes
- MLS#26036168
- TypeSingle Family
- Listing Status Active
- MunicipalitySummerfield Twp
- CountyMonroe
- CityPetersburg
- Zip49270
- StyleTraditional
- Year Built1969
- Taxes$ 5247
- Price$ 525,000
- Bedrooms5
- Full Bathrooms4
- Half Bathrooms0
- Sqr Footage5400
- Lot Size1.4 Acres
Data Source:
MichRIC Datashare (MichRIC, Realcomp, MiRealSource)
Property Description
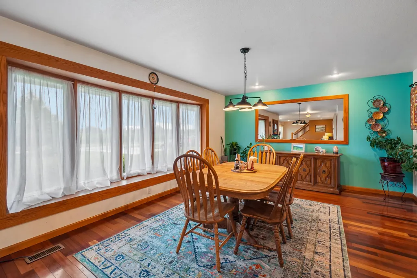
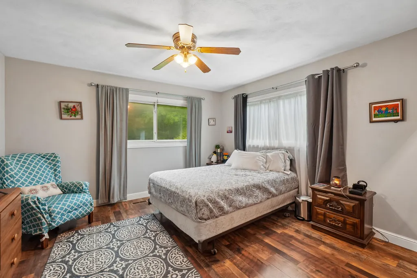
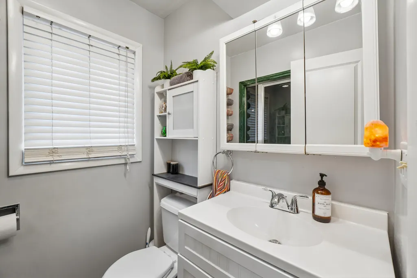
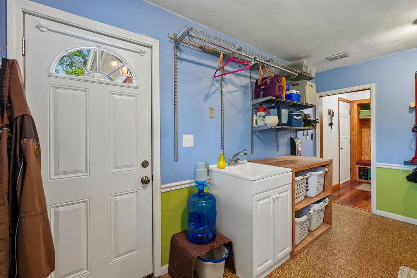
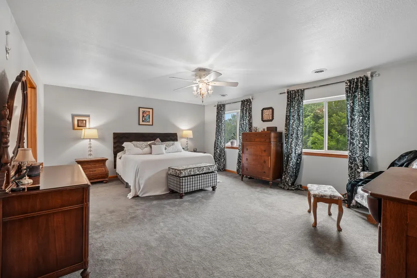
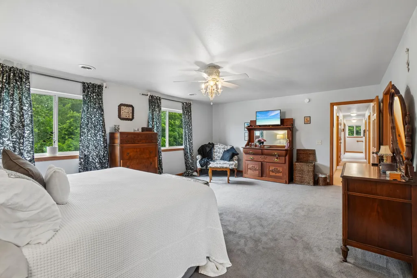
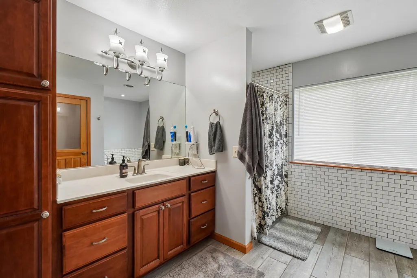
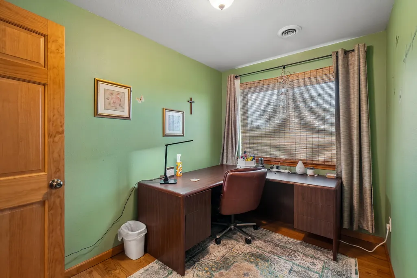
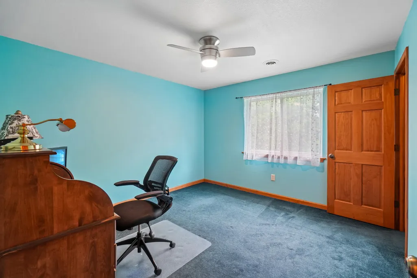
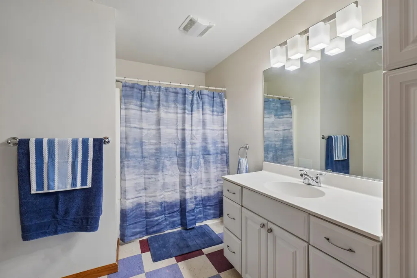
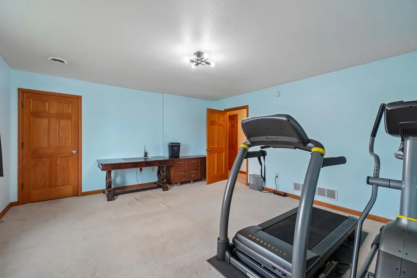
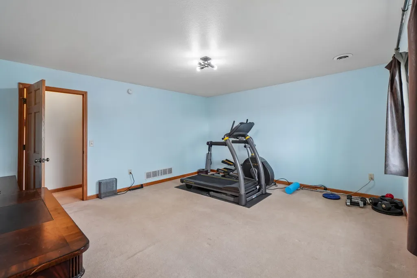
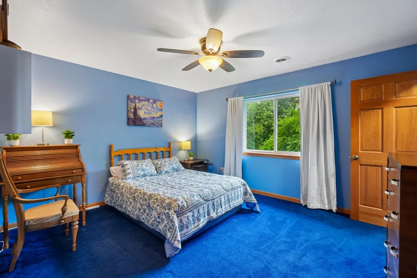
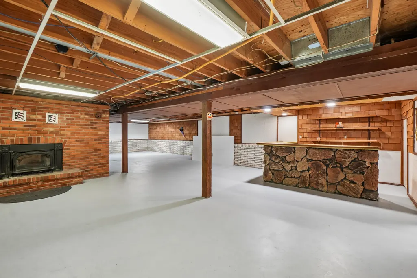
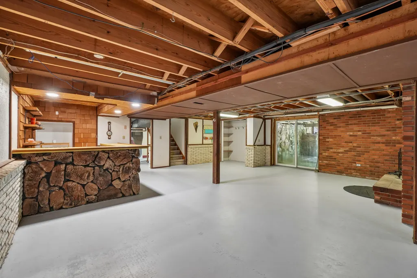
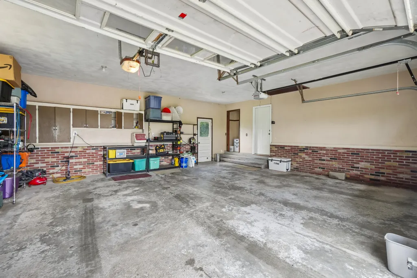
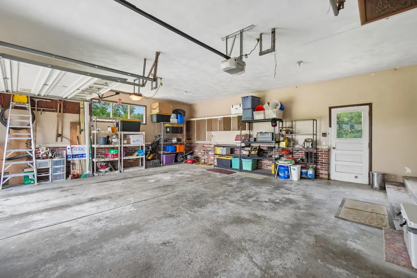
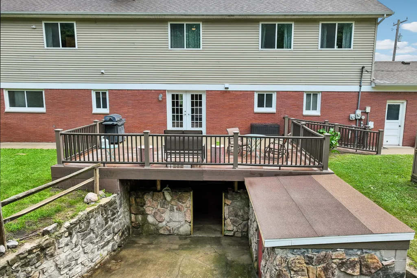
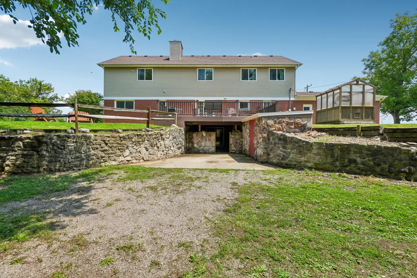
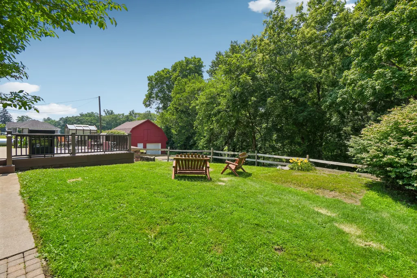
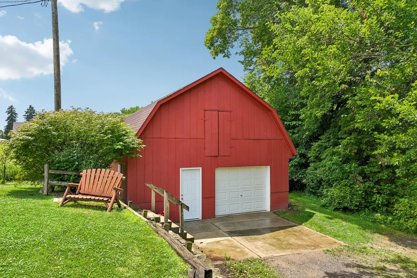
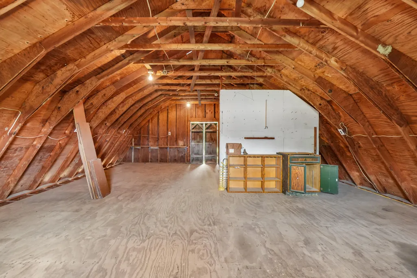
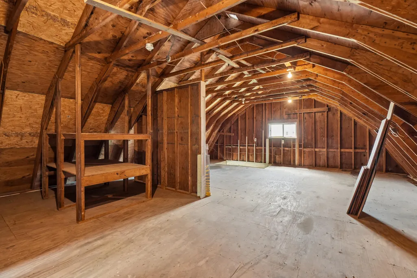
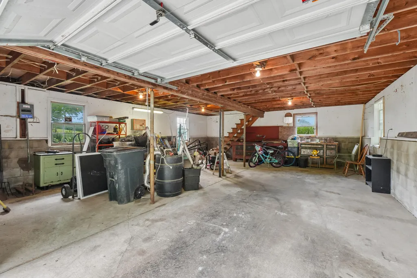
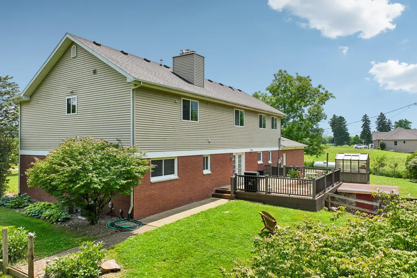
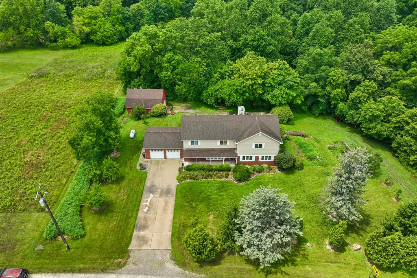
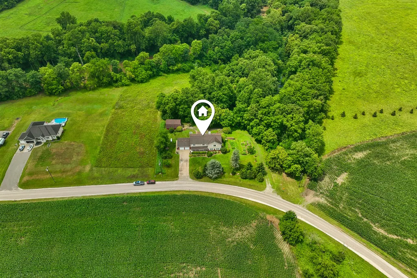
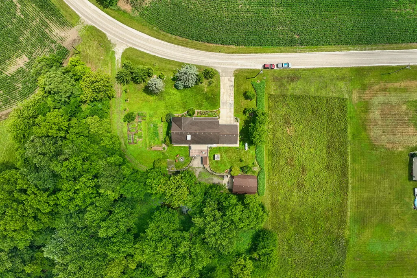
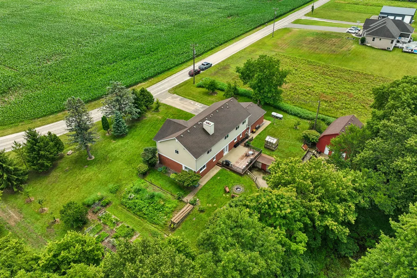
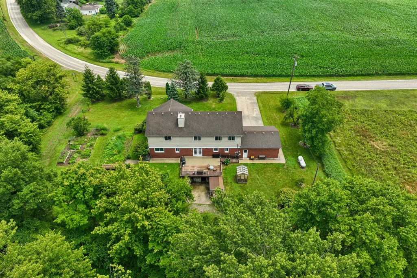
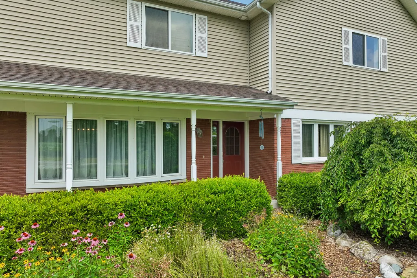
Open Sunday 9/27 from 1:00 - 3:00. Conveniently located just 6 miles from US-23, this rare property offers the perfect blend of privacy, acreage, and easy access to Ann Arbor, Toledo, Adrian, and Monroe. This exceptional custom-built brick two-story is nestled on a picturesque 1.4-acre wooded lot backing the Raisin River. Inside, you'll find a meticulously maintained home with Bella hardwood floors, three cozy fireplaces, spacious living areas, and breathtaking views of mature trees, and gardens. The chef's kitchen boasts a premium Wolf range, making it a dream for culinary enthusiasts. The highly adaptable floor plan includes 5 bedrooms, 4 bathrooms, an office, and a mudroom. It features a convenient first-floor bedroom paired with a full bath, along with a spacious second-floor primary suite—making the layout absolutely ideal for multigenerational living, long-term guests, or a private home office setup. The finished walkout lower level provides an additional 1,800 square feet of versatile space. This bright, finished lower level is perfect for your updates and is ideal for entertaining, recreation, a fitness area, or custom hobbies. Step outside to enjoy unmatched outdoor living on the expansive 40' x 40' deck overlooking the wooded landscape and riverfront. The property also features a dedicated greenhouse for gardening enthusiasts and an impressive 24' x 32' two-story barn, perfect for a professional workshop, heavy storage, or endless creative possibilities. Schedule your private showing today. Home built in 1969 as a ranch, the second story was added in 2001. Buyer's agent to verify all information, IDRBNG. All clients must be pre-approved to view the property.
| Price History | |
|---|---|
| 7/15/2026 | Listed $550,000 |
| 8/21/2026 | 5$525,000 |
General Features
| Living Area | 5400 |
|---|---|
| Sewer | Septic Tank |
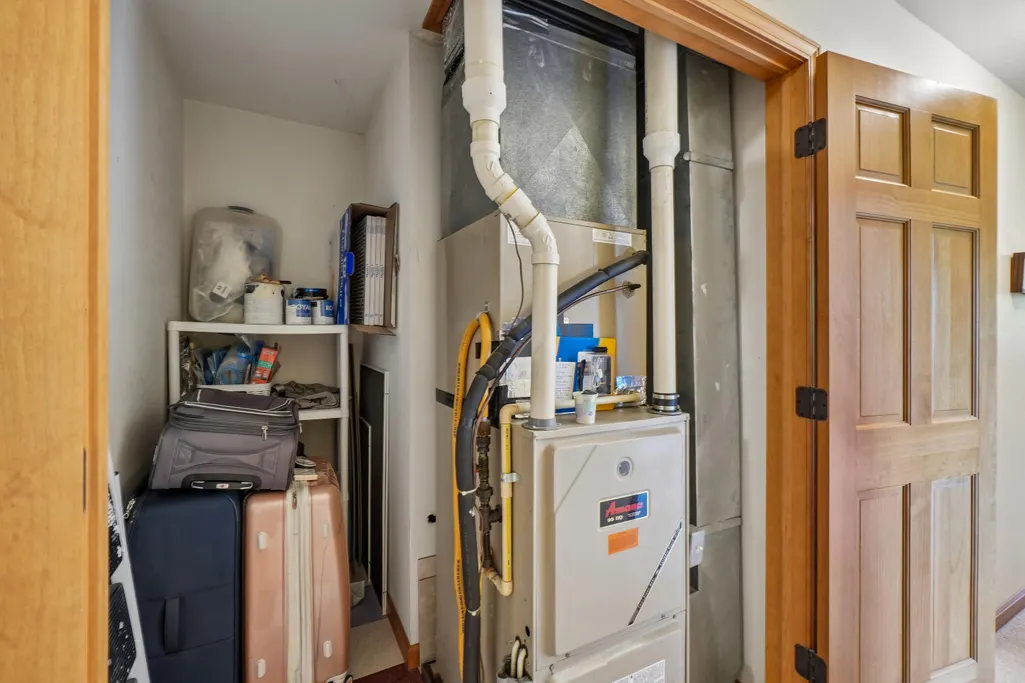
| Heating | Forced Air |
| Cooling | Central Air |
| Utilities | Cable Connected |
| Possession | Negotiable |
| Roof | Shingle |
| Garage Spaces | 2.5 |
| Association Fee Includes | None |
| Patio/Porch Features | Covered,Deck,Enclosed,Patio,Porch(es) |
| Architectural Style | Traditional |
| Security Features | Carbon Monoxide Detector(s),Fire Alarm,Smoke Detector(s) |
| Construction Materials | Brick,Stone,Vinyl Siding |
| Year Built | 1969 |
| Stories Count | 2 |
| Township | Summerfield Twp |
| Property Subtype | Single Family Residence |
| Tax Year | 2025 |
| Ownership | Private Owned |
| County | Monroe |
| New Construction | false |
| Property Type | Residential |
| HOA | false |
| Attached Garage | true |
| Garage Y/N | true |
| Other Structures | Second Garage,Barn(s),Greenhouse |
| Total Rooms | 14 |
| Status | Active |
| Directions | US 23 to Exit 13 then west. |
| City | Petersburg |
| Lot Size Units | Acres |
| Lot Size Square Feet | 61000 |
| Listing Terms | Cash,FHA,VA Loan,Conventional |
| Standard Status | Active |
| Tax Assessed Value | 194081 |
| Legal Description | 1447-530 SEC 9 T7S R6E 1.53 A COM AT A PT ON CL OF ROSE RD 1125.91 FT N 88 DEG 49' W FR N 1/4 COR OF SEC 9 TH N 88 DEG 49' W 46 FT TH S 89 DEG 51' W 305.15 FT TH S 3 DEG 04' 38" W 200 FT TH N 89 DEG 51' E 305.15 FT TH N 15 DEG 55' 46" E 206.7 FT TO P OB. |
Interior Features
| Interior Amenities | Ceiling Fan(s),Garage Door Opener,Center Island,Eat-in Kitchen,Pantry |
|---|---|
| Basement | Daylight,Full,Walk-Out Access |
| Flooring | Carpet,Tile,Vinyl,Wood |
| Total Fireplaces | 3 |
| Fireplace Features | Gas Log,Kitchen,Wood Burning,Other |
| Air Conditioning Y/N | true |
| Heating Y/N | true |
| Window Features | Replacement |
| Fireplace Y/N | true |
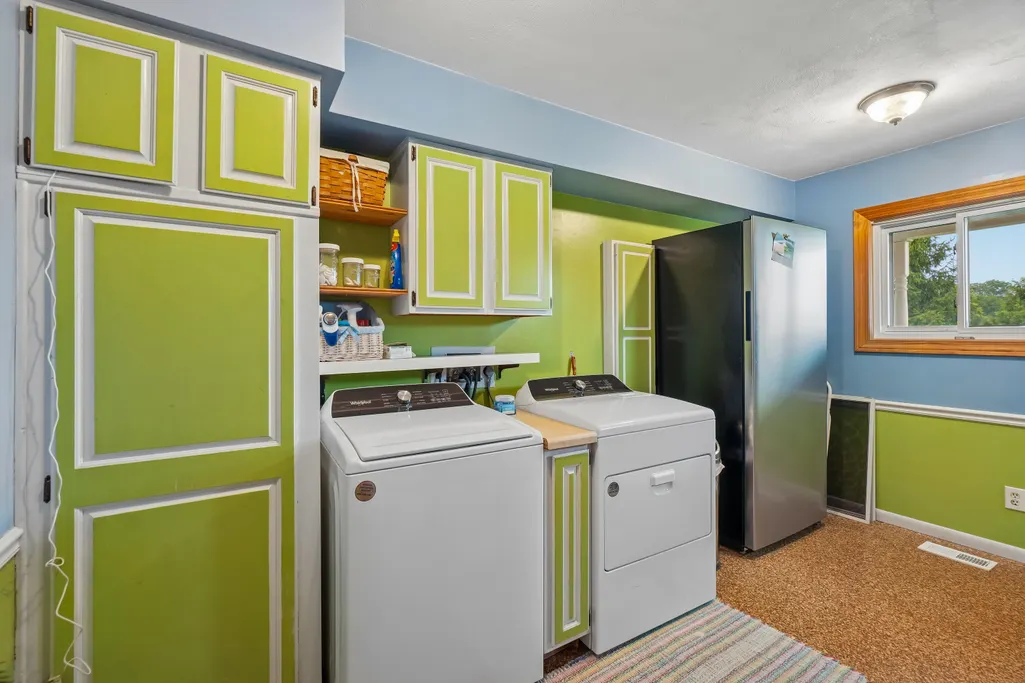
| Laundry Features | Laundry Room,Main Level,Sink |
| Below Grade Finished Area | 1775 |
| Main Level Bedrooms | 1 |
| Total Baths | 4 |
Exterior Features
| Parking Features | Garage Door Opener,Detached,Attached |
|---|---|
| Lot Features | Wooded |
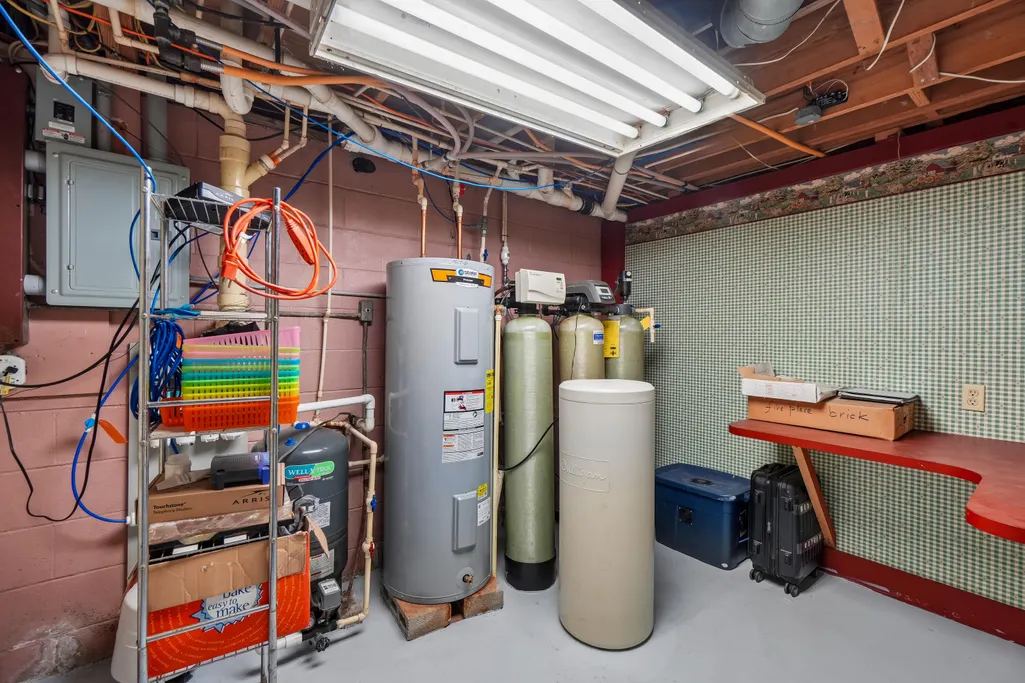
| Water Source | Well |
| Lot Size Area | 1.4 |
| Waterfront Y/N | false |
| Building Area Total | 3600 |
| Lot Dimensions | 200x305 |
| Lot Size Acres | 1.4 |
Amenities
- Foreclosure
- Views
- Short Sale
- New Construction
- Adult 55+
- Lease To Own
- No HOA Fees
- Furnished
- Primary On Main
- Air Conditioning
- Seller Finance
- Green
- Fixer Upper
- Horse
- Golf
- Fireplace
- Deck
- Garage
- Basement
- Pool
Property vs Single Family Average in 49270
Price
Taxes
Year Built
 All information deemed reliable but not guaranteed. All properties are subject to prior sale, change or withdrawal. Neither listing broker(s) or information provider(s) shall be responsible for any typographical errors, misinformation, misprints and shall be held totally harmless. Listing(s) information is provided for consumer's personal, non-commercial use and may not be used for any purpose other than to identify prospective properties consumers may be interested in purchasing. The data relating
