
Primary on Main









Address
18986 Serenity Drive, Big Rapids, MI
Price
$ 294,900
Property Attributes
- MLS#26036293
- TypeSingle Family
- Listing Status Pending
- MunicipalityGreen Twp
- CountyMecosta
- CityBig Rapids
- NeighborhoodCherry Meadows
- Zip49307
- StyleRanch
- Year Built2010
- Taxes$ 2469
- Price$ 294,900
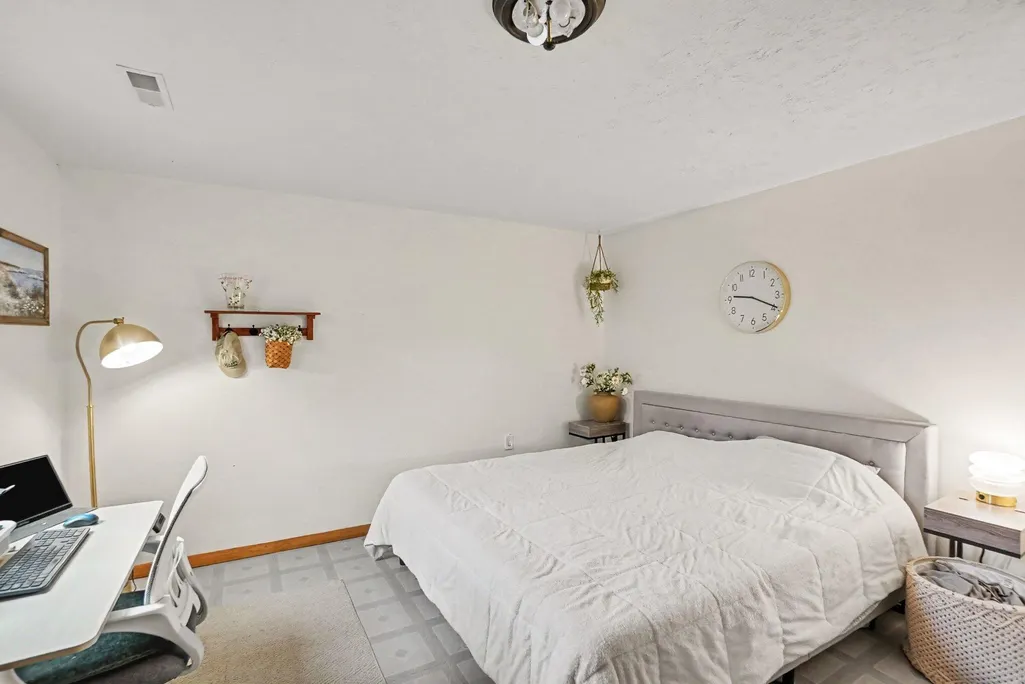
- Bedrooms4
- Full Bathrooms1
- Half Bathrooms1
- Sqr Footage1344
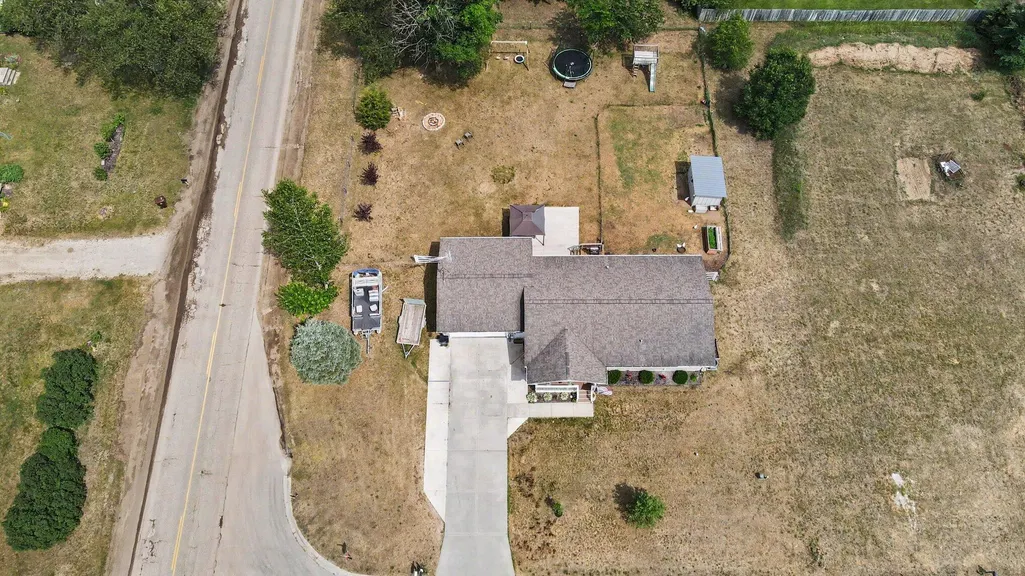
- Lot Size0.73 Acres
Data Source:
MichRIC Datashare (MichRIC, Realcomp, MiRealSource)
Property Description
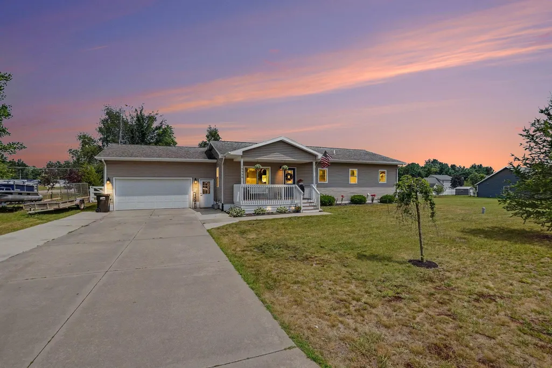
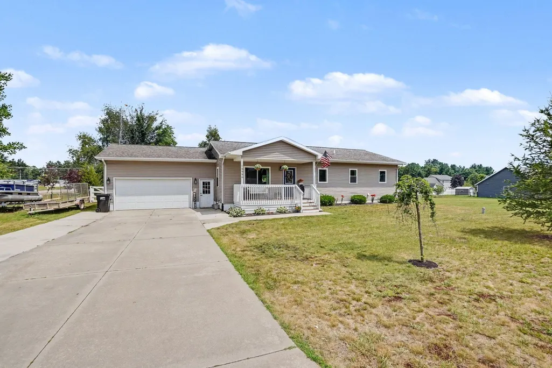
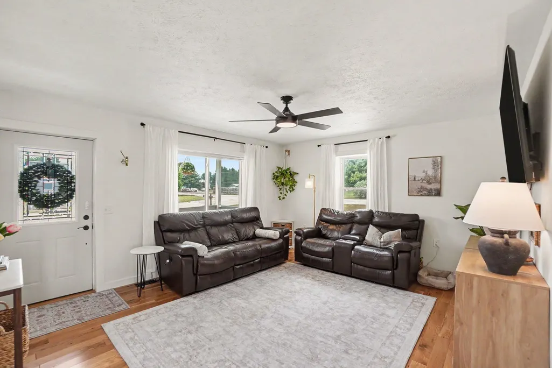
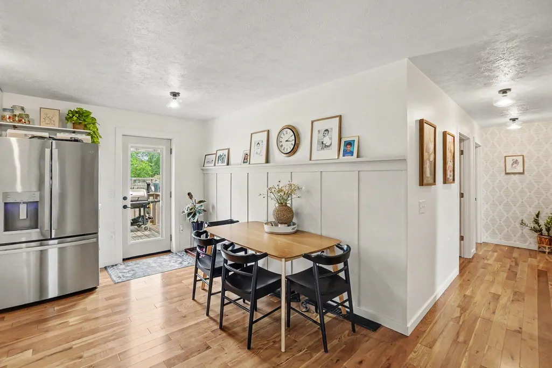
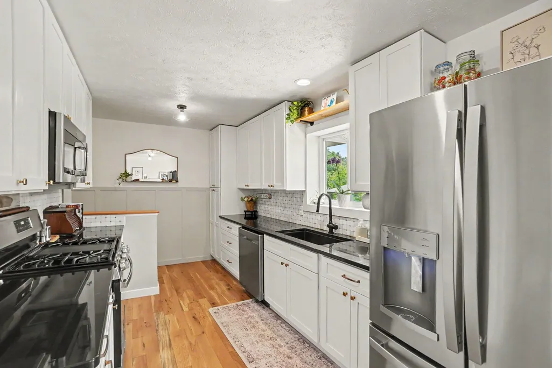
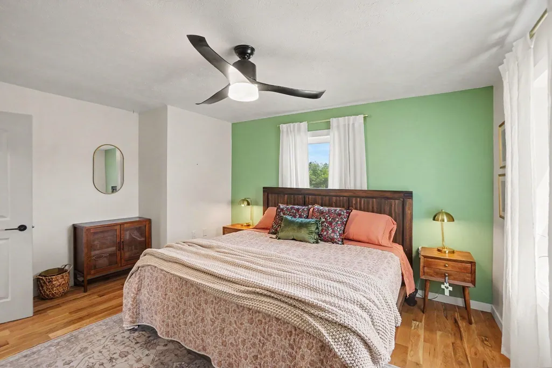
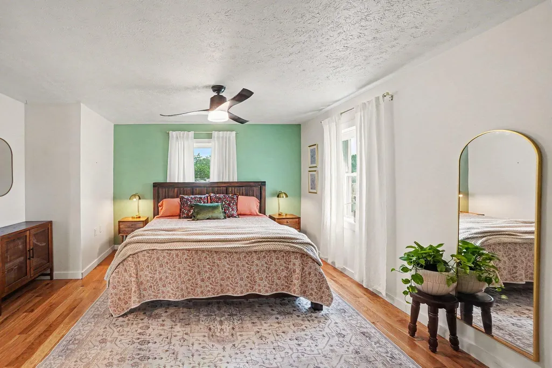
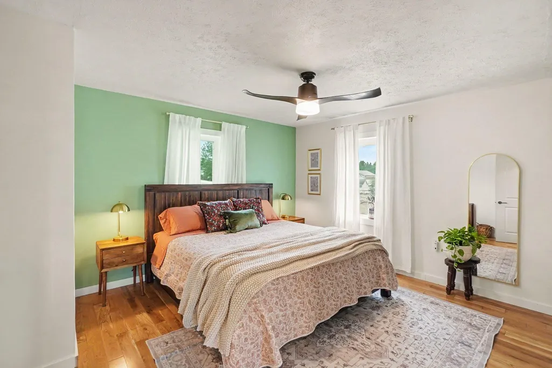
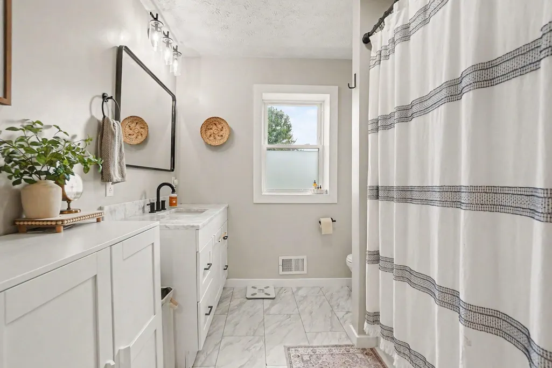
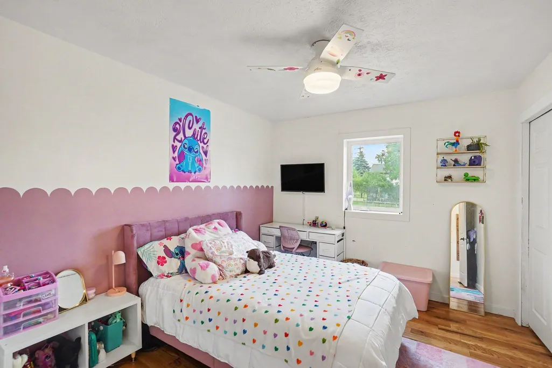
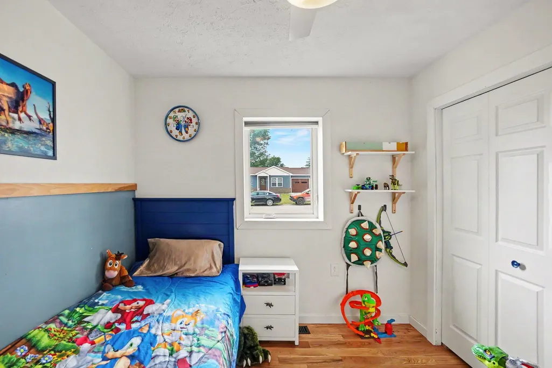
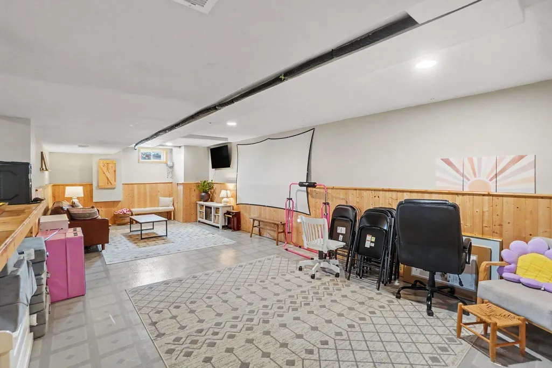
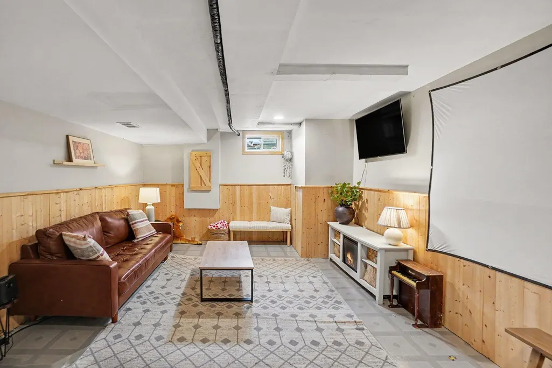
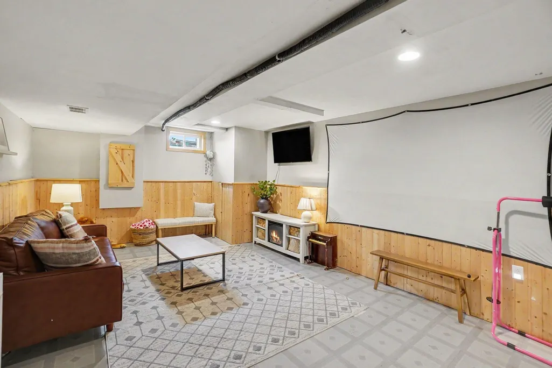
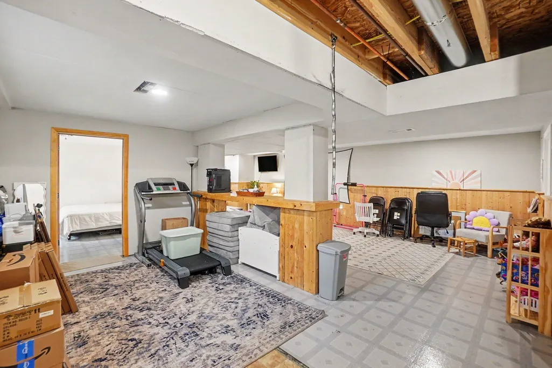
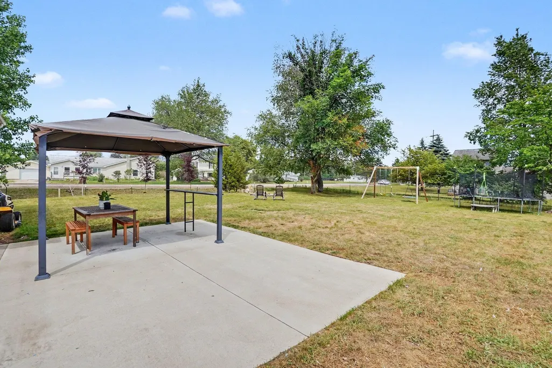
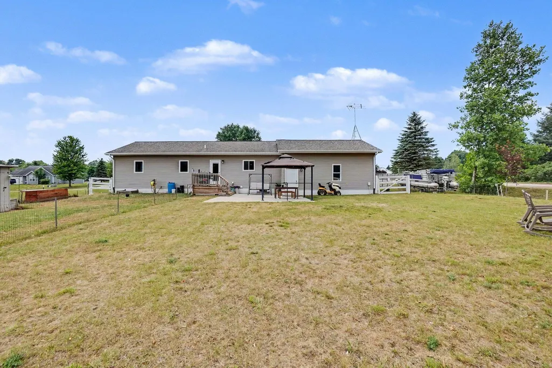
Welcome home to this well-built 4-bedroom, 1.5-bath ranch located in a family-friendly neighborhood. Enjoy beautiful sunrises and sunsets from your own property while taking advantage of the updated interior featuring a beautiful kitchen completed in 2022, along with new flooring and fresh paint throughout. The Primary Bedroom has a large walk-in closet with conveniently located laundry as well. With its thoughtful updates, practical layout, and welcoming neighborhood, this move-in ready home is an excellent opportunity for buyers looking for comfort, quality, and value!
| Price History | |
|---|---|
| 7/16/2026 | Listed $294,900 |
General Features
| Living Area | 1344 |
|---|---|
| Sewer | Septic Tank |
| Heating | Forced Air |
| Cooling | Central Air |
| Utilities | Natural Gas Connected,Cable Connected,High-Speed Internet |
| Possession | Close Plus 6 to 29 Days |
| Roof | Composition |
| Garage Spaces | 2 |
| Patio/Porch Features | Porch(es) |
| Architectural Style | Ranch |
| Construction Materials | Vinyl Siding |
| Year Built | 2010 |
| Stories Count | 1 |
| Township | Green Twp |
| Property Subtype | Single Family Residence |
| Tax Year | 2021 |
| Ownership | Private Owned |
| County | Mecosta |
| New Construction | false |
| Property Type | Residential |
| Attached Garage | true |
| Subdivision Name | Cherry Meadows |
| Garage Y/N | true |
| Total Rooms | 8 |
| Status | Pending |
| Directions | North of Big Rapids to 19 Mile Road(East). Serenity Drive on the right. |
| City | Big Rapids |
| Zoning Description | RES |
| Lot Size Units | Acres |
| Lot Size Square Feet | 31664 |
| Listing Terms | Cash,FHA,VA Loan,Rural Development,MSHDA,Conventional |
| Virtual Tour | https://tours.tourfactory.com/tours/tour.asp?t=3248576&r=https%3A%2F%2Fpowerhouse%2Etourfactory%2Ecom%2F |
| Standard Status | Pending |
| Tax Assessed Value | 103506 |
| Legal Description | SEC 34 T16N R10W CHERRY MEADOWS ESTATES CONDOMINUM SUB UNIT 31 |
Interior Features
| Interior Amenities | Ceiling Fan(s),Garage Door Opener |
|---|---|
| Basement | Full |
| Air Conditioning Y/N | true |
| Heating Y/N | true |
| Window Features | Insulated Windows |
| Fireplace Y/N | false |
| Laundry Features | Laundry Closet |
| Below Grade Finished Area | 1344 |
| Main Level Bedrooms | 3 |
| Total Baths | 2 |
Exterior Features
| Fencing | Fenced Back |
|---|---|
| Parking Features | Attached |
| Lot Features | Corner Lot,Level |
| Water Source | Well |
| Lot Size Area | 0.73 |
| Waterfront Y/N | false |
| Building Area Total | 1344 |
| Lot Dimensions | 174x182 |
| Lot Size Acres | 0.73 |
| Road Surface Type | Paved |
Amenities
- Foreclosure
- Views
- Short Sale
- New Construction
- Adult 55+
- Lease To Own
- No HOA Fees
- Furnished
- Primary On Main
- Air Conditioning
- Seller Finance
- Green
- Fixer Upper
- Horse
- Golf
- Fireplace
- Deck
- Garage
- Basement
- Pool
Property vs Single Family Average in 49307
Price
Taxes
Year Built
 All information deemed reliable but not guaranteed. All properties are subject to prior sale, change or withdrawal. Neither listing broker(s) or information provider(s) shall be responsible for any typographical errors, misinformation, misprints and shall be held totally harmless. Listing(s) information is provided for consumer's personal, non-commercial use and may not be used for any purpose other than to identify prospective properties consumers may be interested in purchasing. The data relating
