
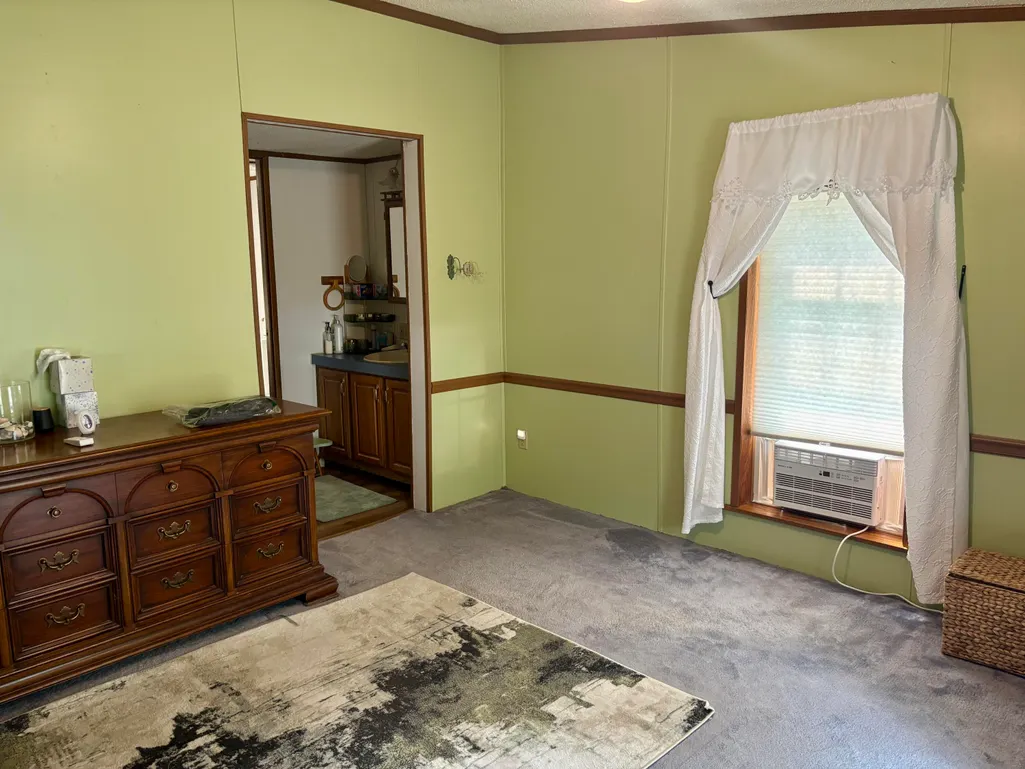
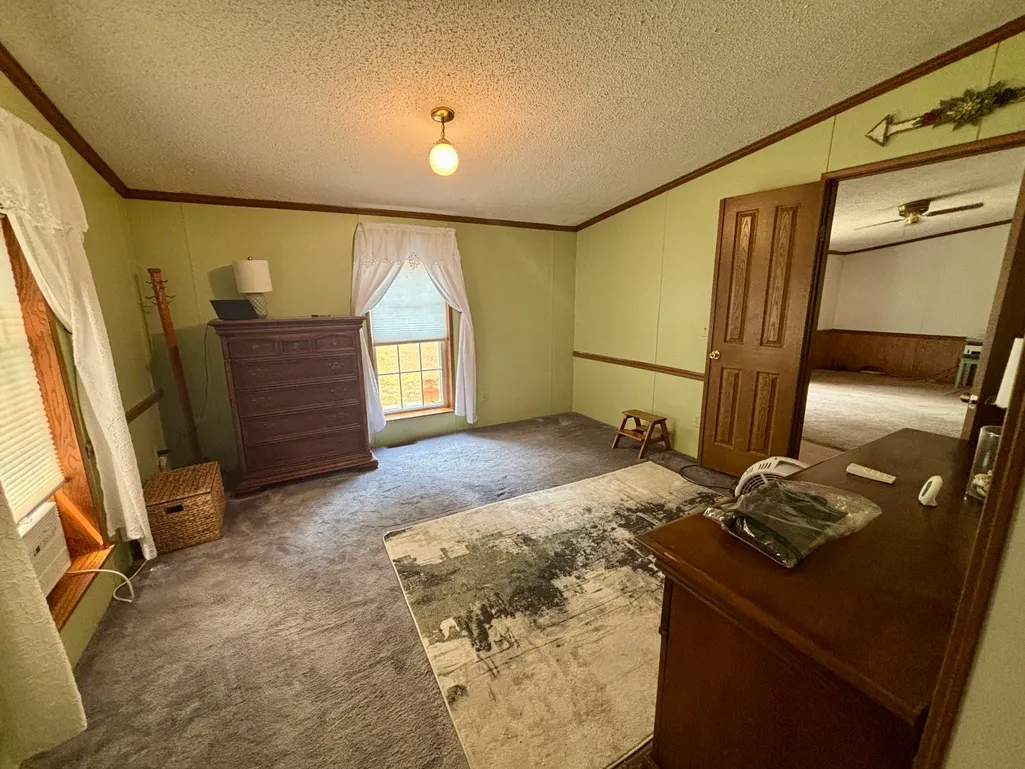
Primary on Main












Address
8464 15 Mile Road, Paris, MI
Price
$ 265,000
Property Attributes
- MLS#26036362
- TypeSingle Family
- Listing Status Active Contingent
- MunicipalityBarton Twp
- CountyNewaygo
- CityParis
- Zip49338
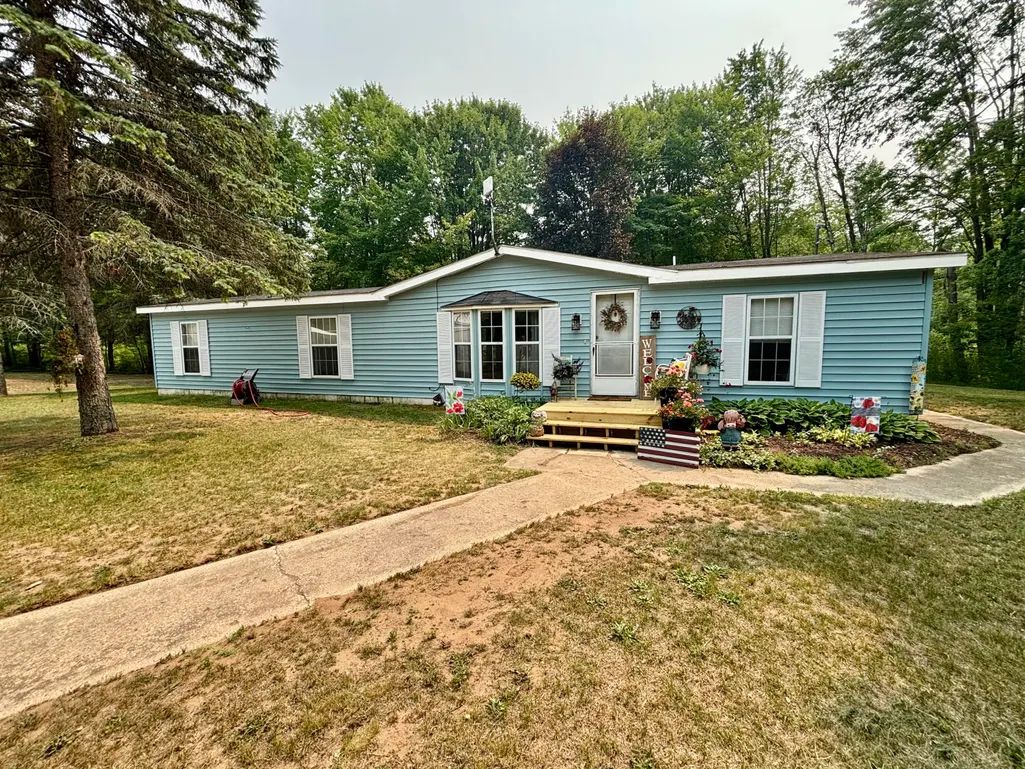
- StyleRanch
- Year Built1990
- Taxes$ 1200
- Price$ 265,000
- Bedrooms3
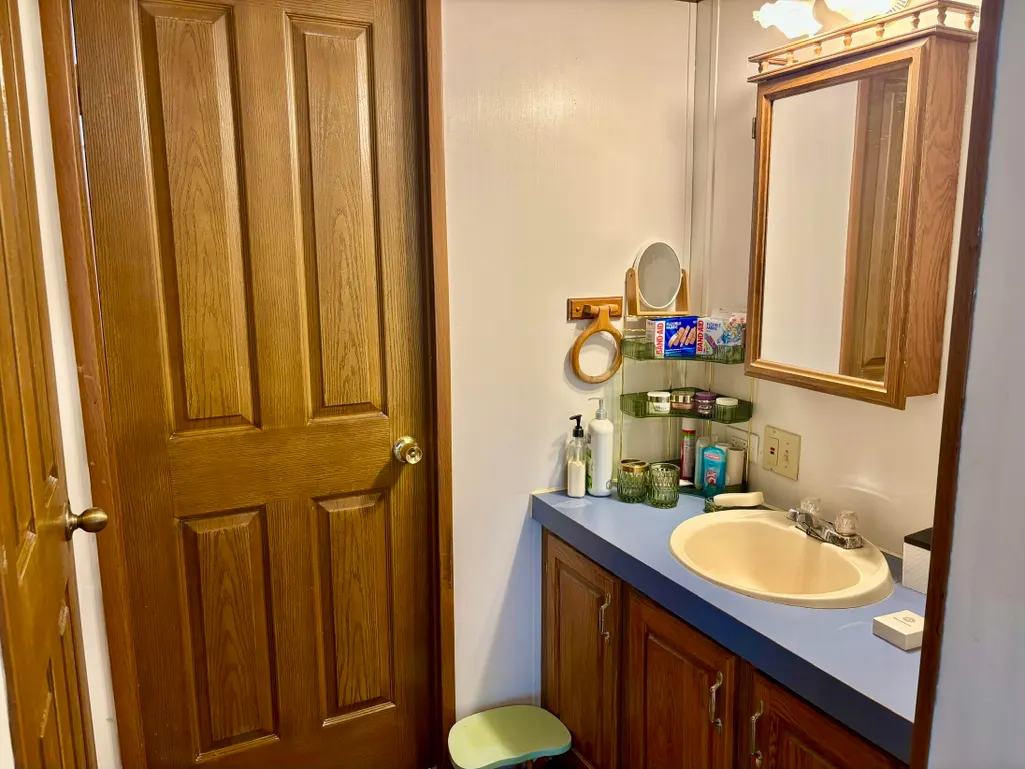
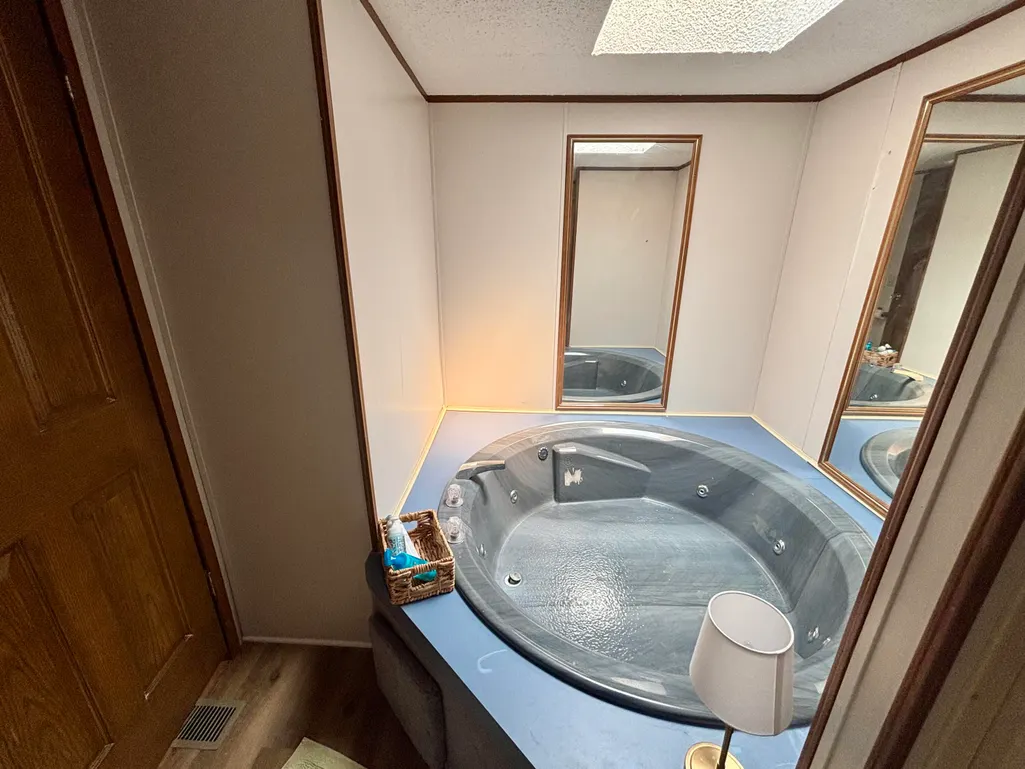
- Full Bathrooms2
- Half Bathrooms0
- Sqr Footage1508
- Lot Size13.54 Acres
Data Source:
MichRIC Datashare (MichRIC, Realcomp, MiRealSource)
Property Description
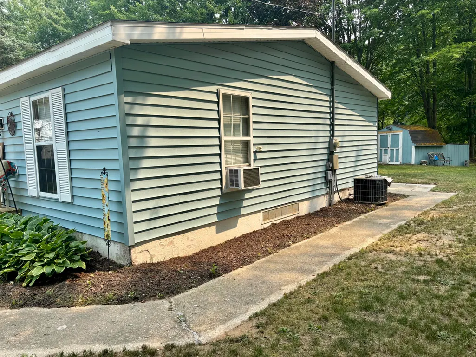
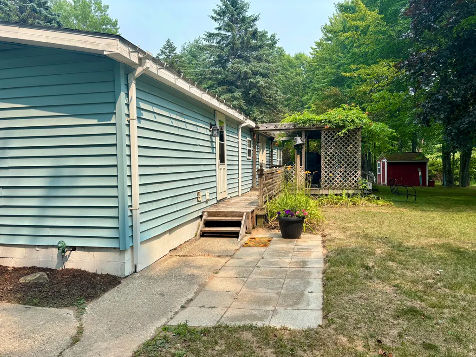
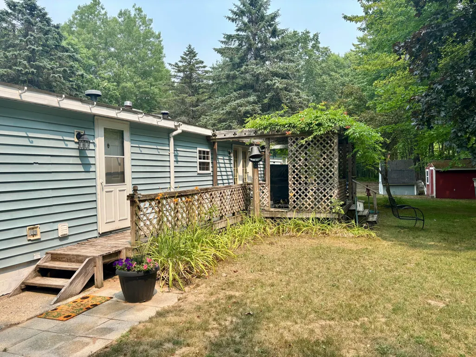
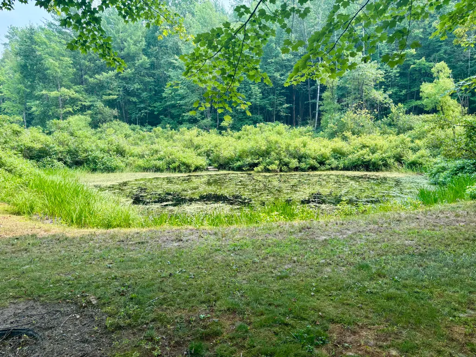
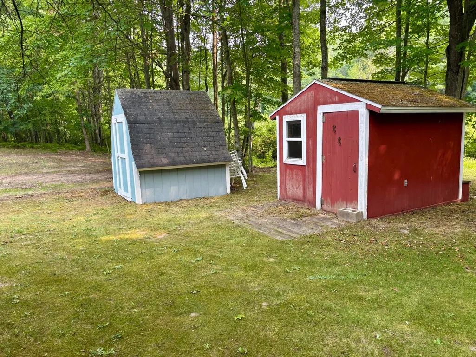
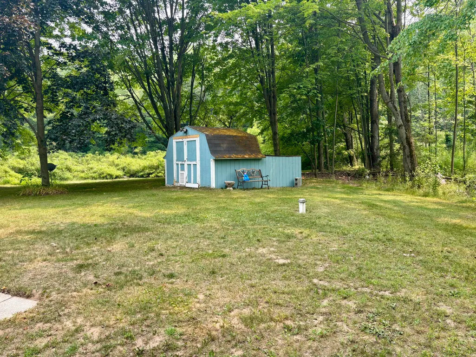
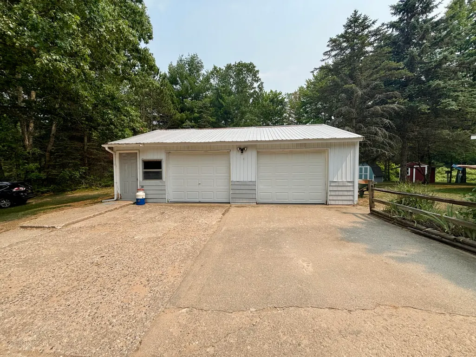
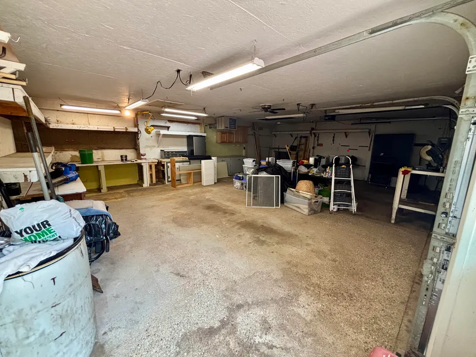
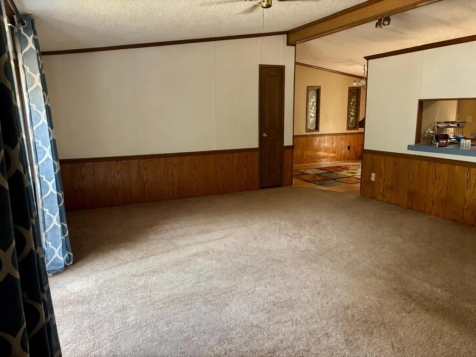
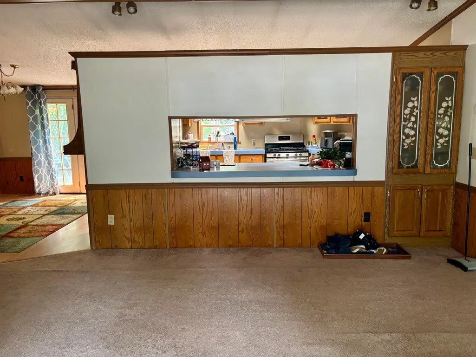
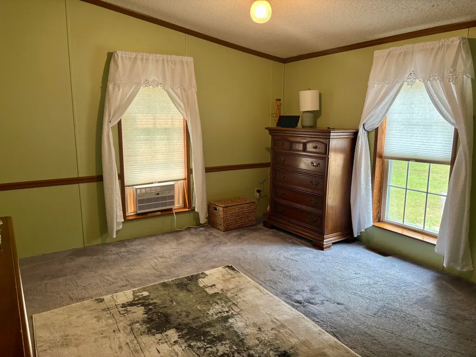
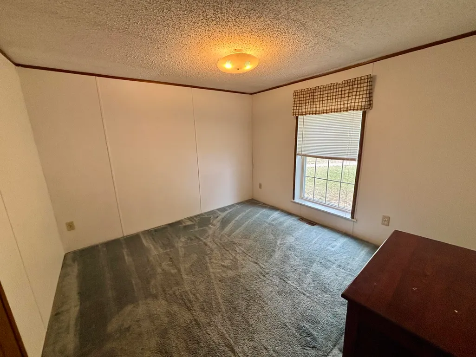
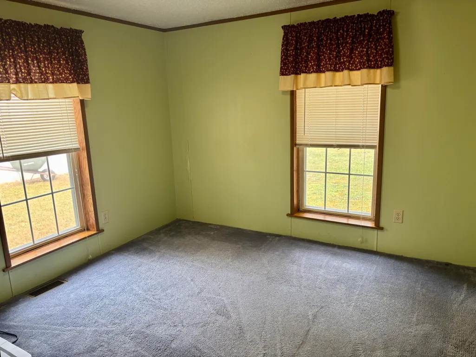
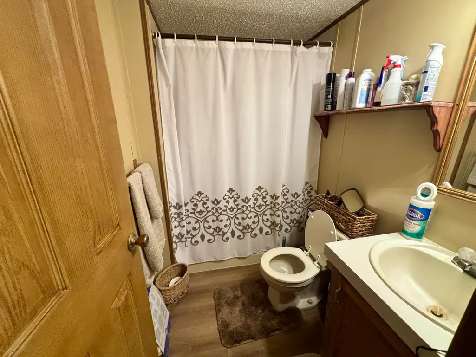
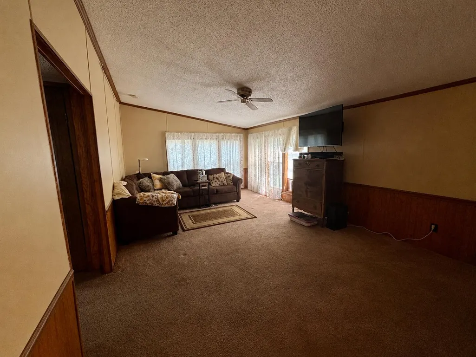
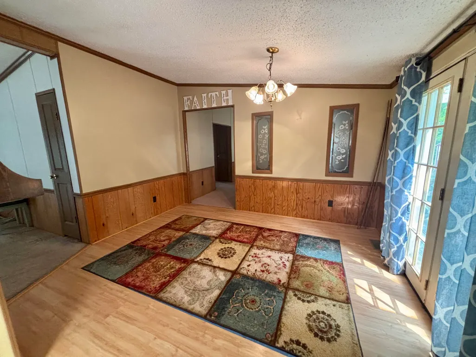
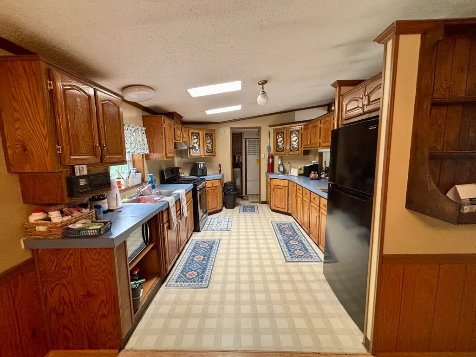
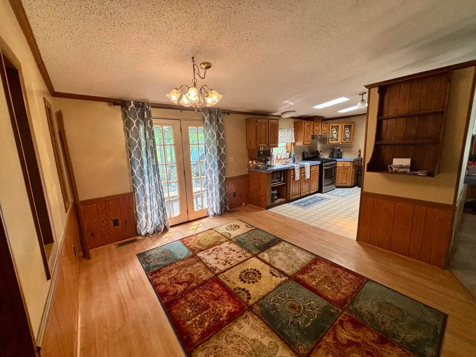
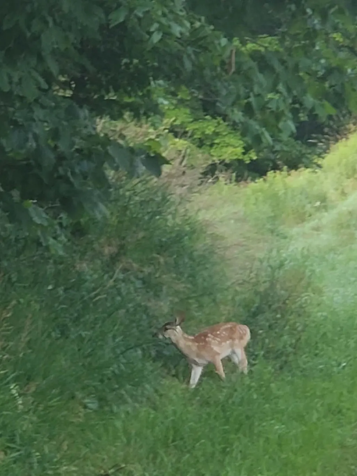
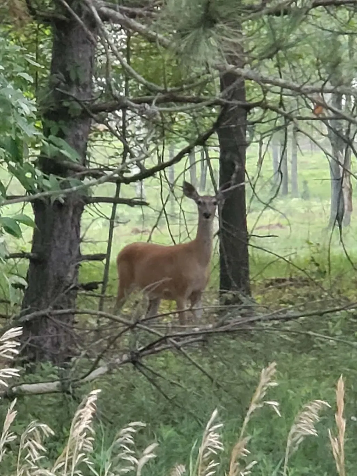
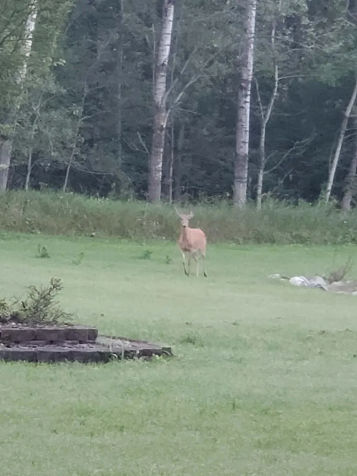
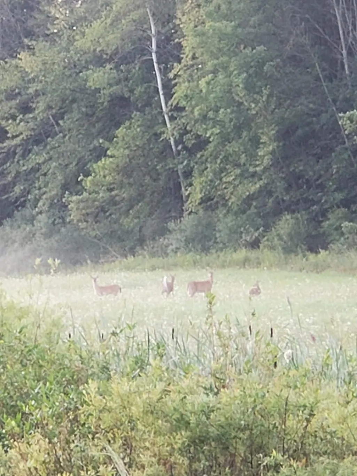
Nestled on 13.5 secluded acres in the Reed City School District, this charming 3-bedroom, 2-bath ranch offers the perfect blend of privacy and country living with a lot of wildlife for hunting! The property features a beautiful pond, a spacious 2-stall garage/pole barn, and three additional storage sheds, providing ample room for vehicles, equipment, hobbies, and outdoor gear. Surrounded by nature, this peaceful setting offers endless opportunities for recreation, gardening, or simply enjoying the tranquility of your own private retreat. Whether you're looking for a hobby farm, a place to spread out, or a quiet escape, this property is ready to welcome you home.
| Price History | |
|---|---|
| 7/16/2026 | Listed $285,000 |
| 8/3/2026 | 7$265,000 |
General Features
| Living Area | 1508 |
|---|---|
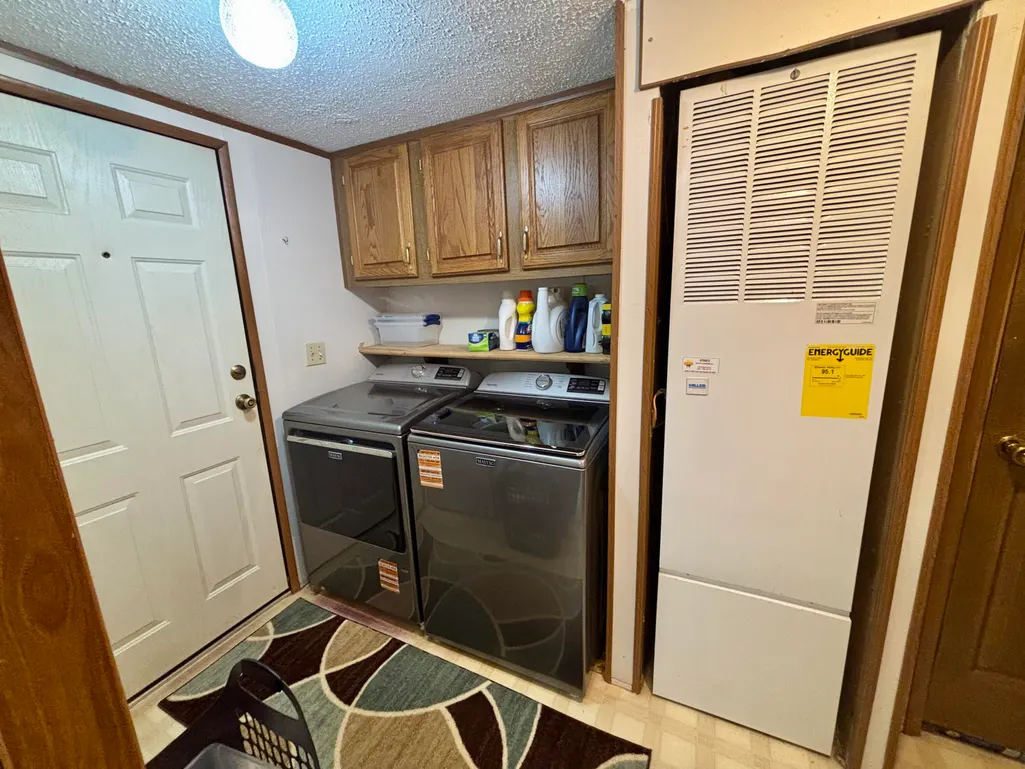
| Heating | Forced Air |
| Utilities | Cable Available |
| Possession | Close Of Escrow |
| Roof | Composition |
| Garage Spaces | 2.5 |
| Patio/Porch Features | Deck,Porch(es) |
| Architectural Style | Ranch |
| Construction Materials | Vinyl Siding |
| Year Built | 1990 |
| Stories Count | 1 |
| Township | Barton Twp |
| Property Subtype | Single Family Residence |
| Tax Year | 2025 |
| Waterfront Features | Pond |
| County | Newaygo |
| New Construction | false |
| Property Type | Residential |
| Attached Garage | false |
| Garage Y/N | true |
| Other Structures | Pole Barn |
| Total Rooms | 8 |
| Status | Active Contingent |
| Directions | West on 19 Mile Rd, turn right onto Beech Ave, turn left onto 15 Mile Rd, house on left. |
| City | Paris |
| Lot Size Units | Acres |
| Lot Size Square Feet | 589802 |
| Listing Terms | Cash,FHA,VA Loan,MSHDA,Conventional |
| Standard Status | Active Under Contract |
| Tax Assessed Value | 43502 |
| Legal Description | COM S 88 DEG 34'21'' W 2466.9 FT FROM NE COR SEC S 00 DEG 50' 21'' W 1450 FT S 88 DEG 34'21''W 405.44 FT N 01 DEG 33'47'' E ALG N & S 1/4 LN 1450.84 FT N 88 DEG 34'21'' E 387.1 FT TO POB PAR 'M' REC SUR F-416 SEC 23, T16N R11W 13.18A |
Interior Features
| Interior Amenities | Ceiling Fan(s),Broadband,LP Tank Rented,Pantry |
|---|---|
| Basement | Slab |
| Flooring | Carpet,Vinyl |
| Heating Y/N | true |
| Fireplace Y/N | false |
| Laundry Features | Laundry Room,Main Level |
| Main Level Bedrooms | 3 |
| Total Baths | 2 |
Exterior Features
| Parking Features | Detached |
|---|---|
| Water Source | Well |
| Lot Size Area | 13.54 |
| Waterfront Y/N | false |
| Building Area Total | 1508 |
| Lot Dimensions | 387x1450 |
| Lot Size Acres | 13.54 |
| Road Surface Type | Unimproved |
Amenities
- Foreclosure
- Views
- Short Sale
- New Construction
- Adult 55+
- Lease To Own
- No HOA Fees
- Furnished
- Primary On Main
- Air Conditioning
- Seller Finance
- Green
- Fixer Upper
- Horse
- Golf
- Fireplace
- Deck
- Garage
- Basement
- Pool
Property vs Single Family Average in 49338
Price
Taxes
Year Built
 All information deemed reliable but not guaranteed. All properties are subject to prior sale, change or withdrawal. Neither listing broker(s) or information provider(s) shall be responsible for any typographical errors, misinformation, misprints and shall be held totally harmless. Listing(s) information is provided for consumer's personal, non-commercial use and may not be used for any purpose other than to identify prospective properties consumers may be interested in purchasing. The data relating
