
Primary on Main





Address
7202 S Garlock Road, Carson City, MI
Price
$ 309,900
Property Attributes
- MLS#26036855
- TypeSingle Family
- Listing Status Active
- MunicipalityBloomer Twp
- CountyMontcalm
- CityCarson City
- Zip48811
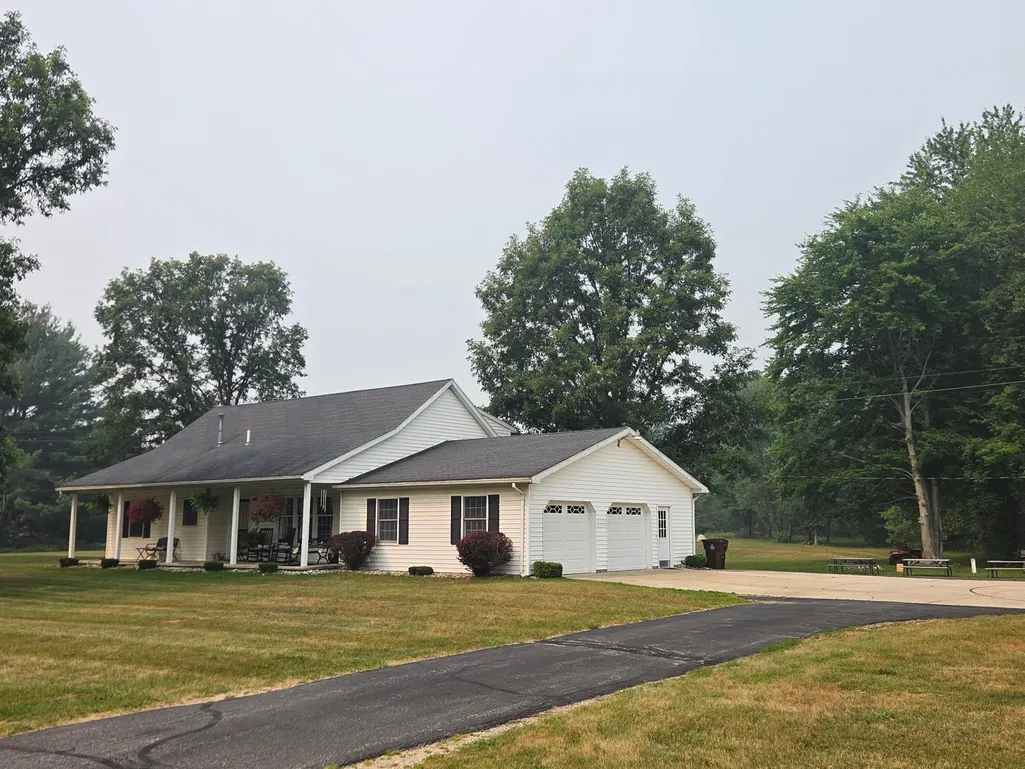
- StyleCape Cod, Ranch
- Year Built1991
- Taxes$ 1541
- Price$ 309,900
- Bedrooms5
- Full Bathrooms2
- Half Bathrooms1
- Sqr Footage2484
- Lot Size1 Acres
Data Source:
MichRIC Datashare (MichRIC, Realcomp, MiRealSource)
Property Description
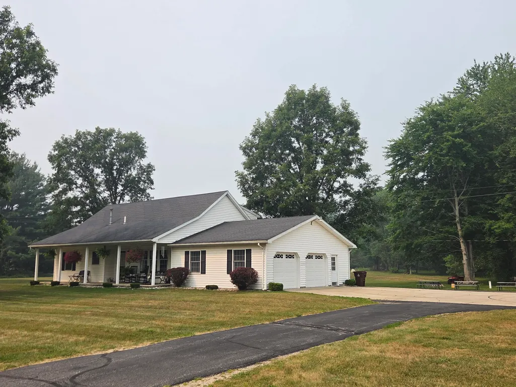
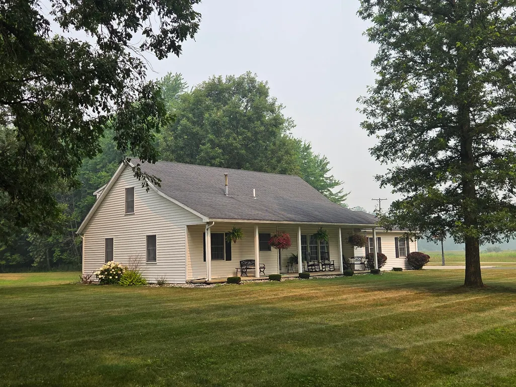
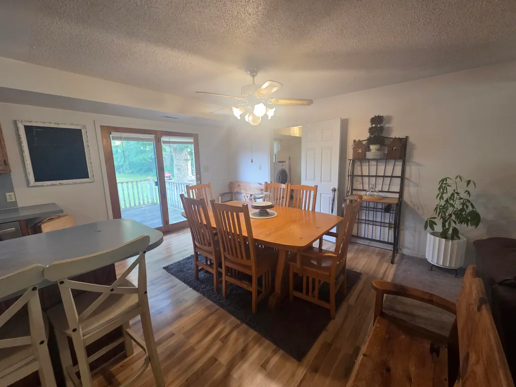
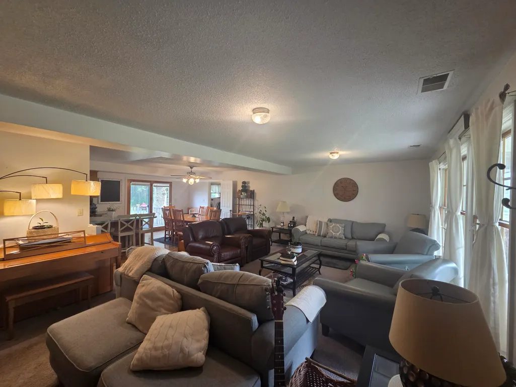
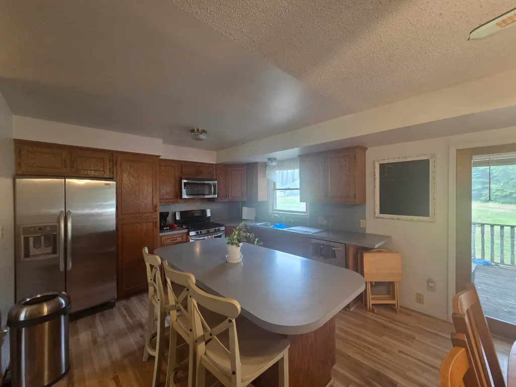
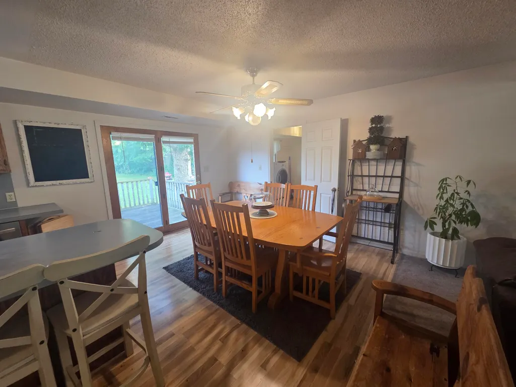
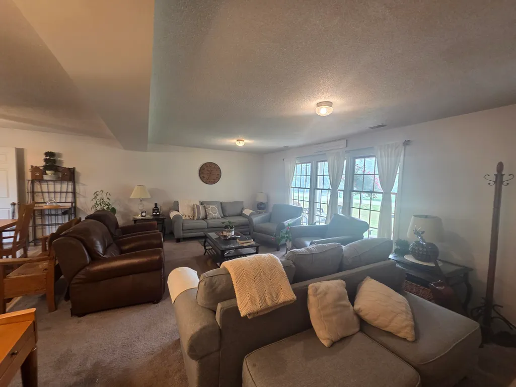
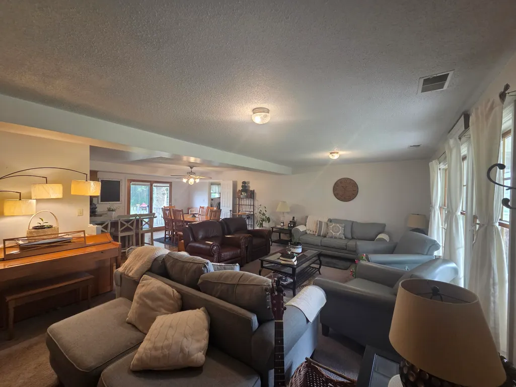
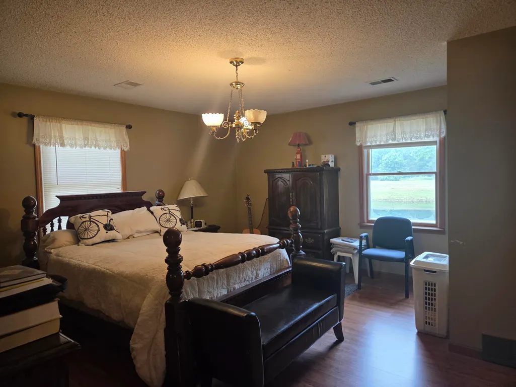
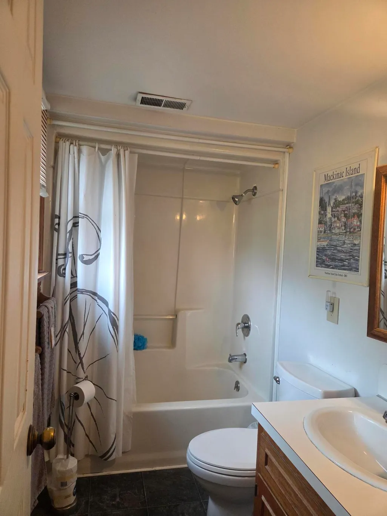
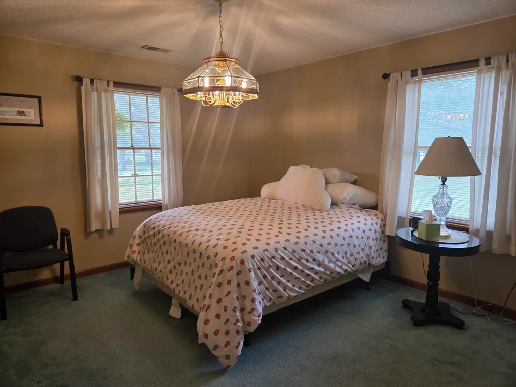
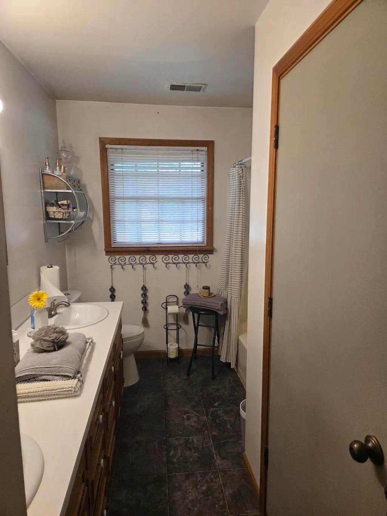
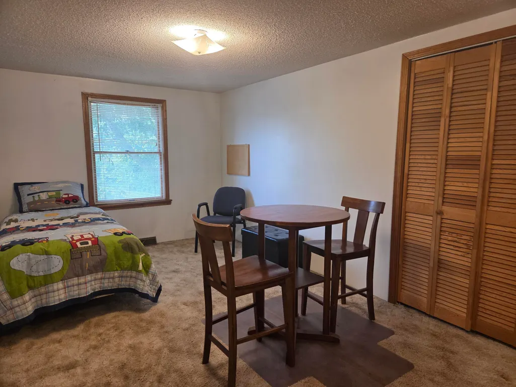
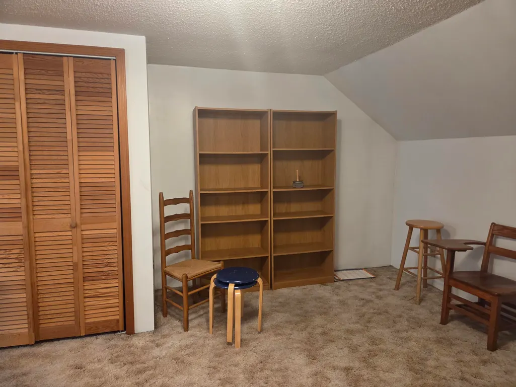
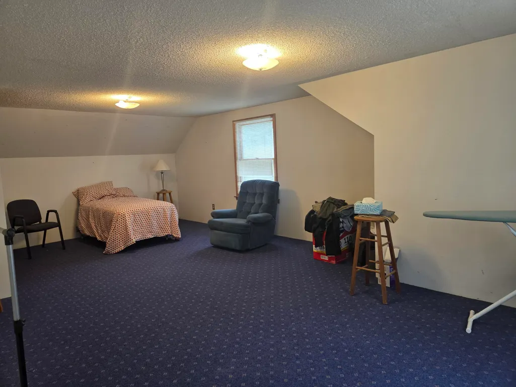
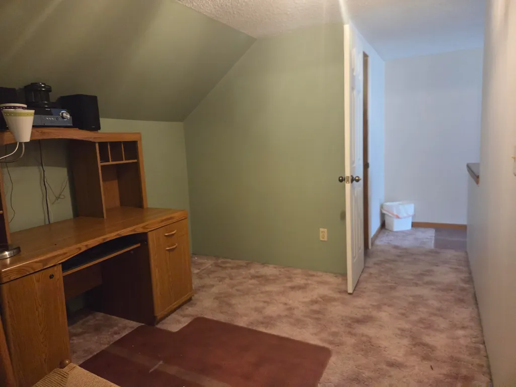
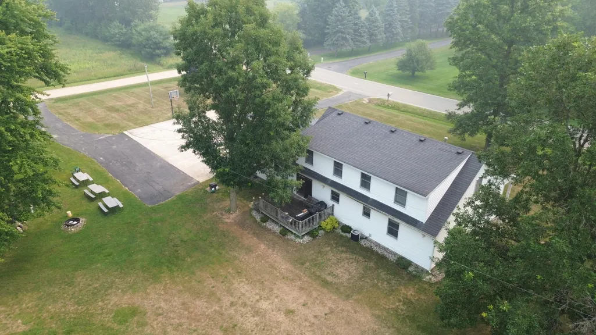
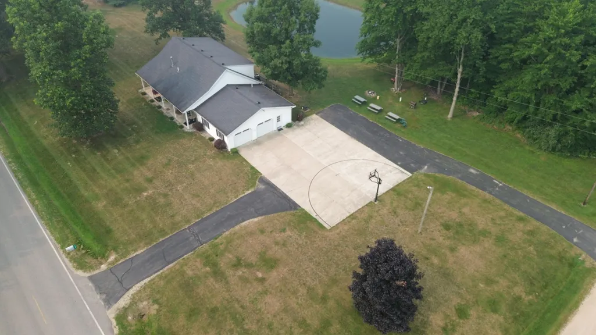
Spacious 5 bedroom home on an acre in Carson City School District. Welcome home to this spacious 5-bedroom, 2.5 Bathroom just outside of Carson City. The main floor offers a open style layout with a large living room and nice kitchen and dining area ideal for large gatherings. The master suite also located on the main floor along with another large bedroom and a guest bathroom and further increase the home's value. Outside enjoy the attached insulated 2 car garage and he wrap around paved driveway with frontage on a county maintained road. The expansive yard provides endless opportunities for gardening , entertaining, recreation, or simply relaxing in a peaceful country setting on your private deck in back yard. Don't miss this opportunity to own a spacious home with modern conveniences.
| Price History | |
|---|---|
| 7/17/2026 | Listed $309,900 |
General Features
| Living Area | 2484 |
|---|---|
| Sewer | Septic Tank |
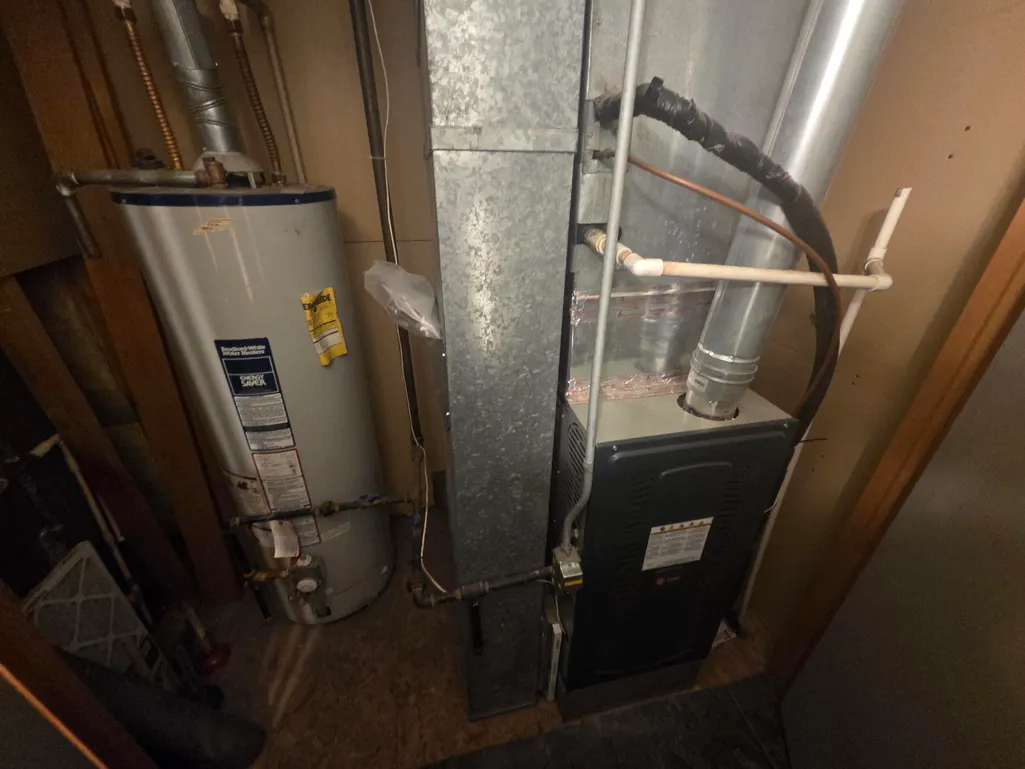
| Heating | Forced Air |
| Cooling | Central Air |
| Utilities | Phone Available,Natural Gas Connected |
| Possession | Negotiable |
| Roof | Asphalt,Shingle |
| Garage Spaces | 2 |
| Patio/Porch Features | Covered,Deck,Porch(es) |
| Architectural Style | Cape Cod,Ranch |
| Construction Materials | Vinyl Siding |
| Year Built | 1991 |
| Stories Count | 2 |
| Township | Bloomer Twp |
| Property Subtype | Single Family Residence |
| Tax Year | 2025 |
| Ownership | Private Owned |
| County | Montcalm |
| New Construction | false |
| Property Type | Residential |
| Attached Garage | true |
| Garage Y/N | true |
| Total Rooms | 12 |
| Status | Active |
| Directions | From M57 take Garlock North to property |
| City | Carson City |
| Lot Size Units | Acres |
| Lot Size Square Feet | 43560 |
| Listing Terms | Cash,FHA,VA Loan,Rural Development,MSHDA,Conventional |
| Standard Status | Active |
| Tax Assessed Value | 65122 |
| Legal Description | Subject to new legal per survey |
Interior Features
| Interior Amenities | Ceiling Fan(s),Broadband,Center Island,Eat-in Kitchen |
|---|---|
| Basement | Crawl Space |
| Flooring | Carpet,Tile,Wood |
| Air Conditioning Y/N | true |
| Heating Y/N | true |
| Window Features | Low-Emissivity Windows,Screens,Insulated Windows,Bay/Bow |
| Fireplace Y/N | false |
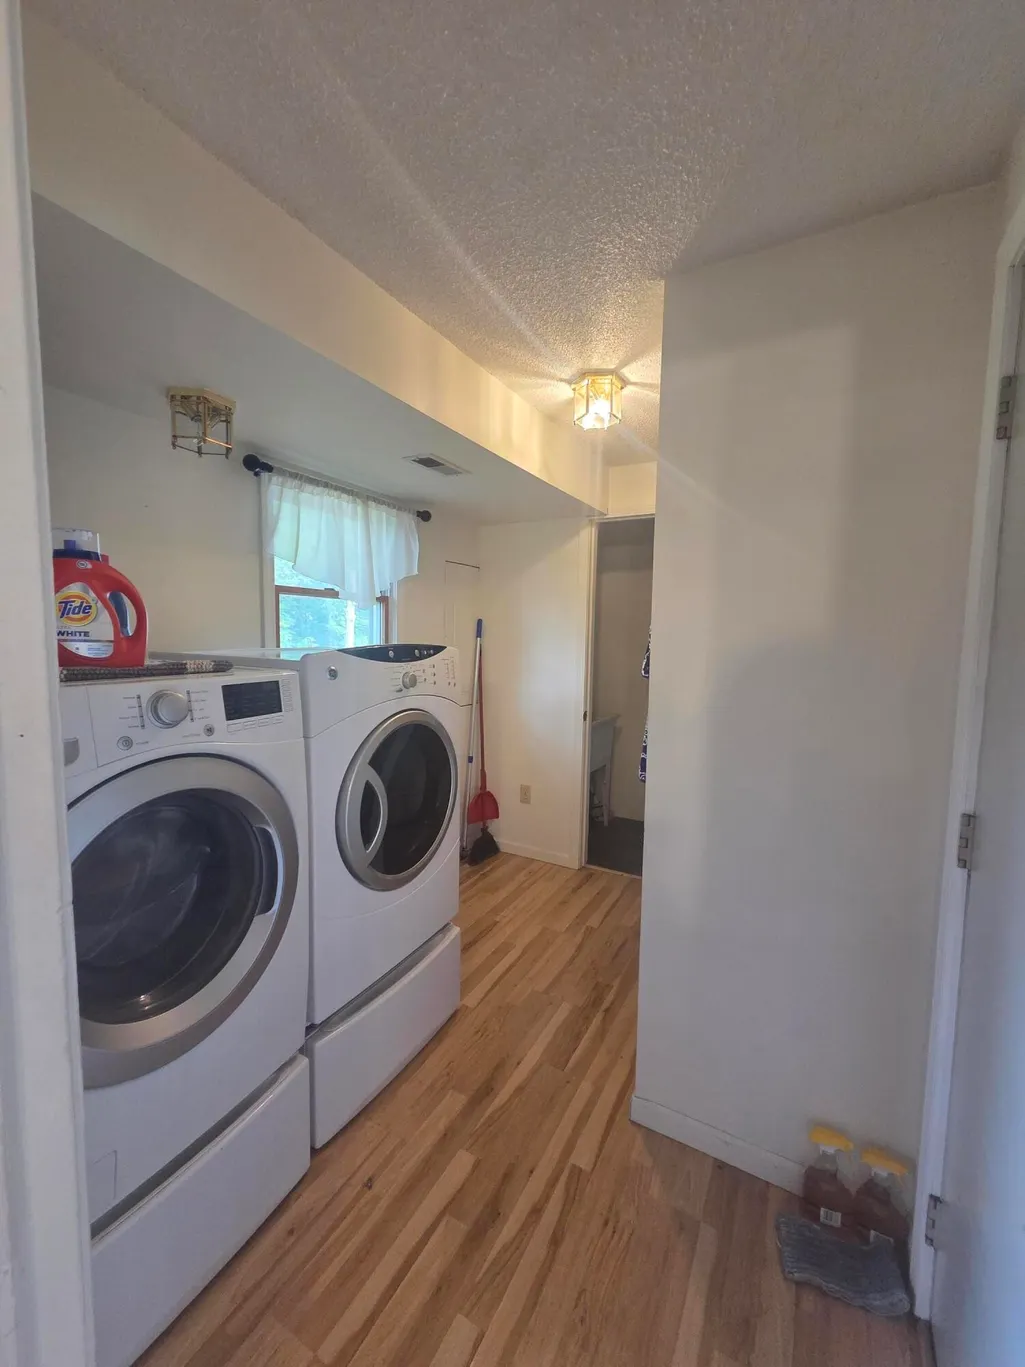
| Laundry Features | Laundry Room,Main Level |
| Main Level Bedrooms | 2 |
| Total Baths | 3 |
Exterior Features
| Parking Features | Garage Faces Side,Garage Door Opener,Attached |
|---|---|
| Lot Features | Level |
| Water Source | Well |
| Lot Size Area | 1 |
| Waterfront Y/N | false |
| Building Area Total | 2484 |
| Lot Dimensions | 300X150 |
| Lot Size Acres | 1 |
| Road Surface Type | Paved |
Amenities
- Foreclosure
- Views
- Short Sale
- New Construction
- Adult 55+
- Lease To Own
- No HOA Fees
- Furnished
- Primary On Main
- Air Conditioning
- Seller Finance
- Green
- Fixer Upper
- Horse
- Golf
- Fireplace
- Deck
- Garage
- Basement
- Pool
Property vs Single Family Average in 48811
Price
Taxes
Year Built
 All information deemed reliable but not guaranteed. All properties are subject to prior sale, change or withdrawal. Neither listing broker(s) or information provider(s) shall be responsible for any typographical errors, misinformation, misprints and shall be held totally harmless. Listing(s) information is provided for consumer's personal, non-commercial use and may not be used for any purpose other than to identify prospective properties consumers may be interested in purchasing. The data relating
