
Price Reduction - Primary on Main






Address
53284 Wolf Drive, Utica, MI
Price
$ 449,900
Property Attributes
- MLS#26037029
- TypeSingle Family
- Listing Status Active
- MunicipalityShelby Twp
- CountyMacomb
- CityUtica
- NeighborhoodWolf Estates
- Zip48316
- StyleRanch
- Year Built1967
- Taxes$ 2455
- Price$ 449,900
- Bedrooms3
- Full Bathrooms2
- Half Bathrooms0
- Sqr Footage1742
- Lot Size0.25 Acres
Data Source:
MichRIC Datashare (MichRIC, Realcomp, MiRealSource)
Property Description
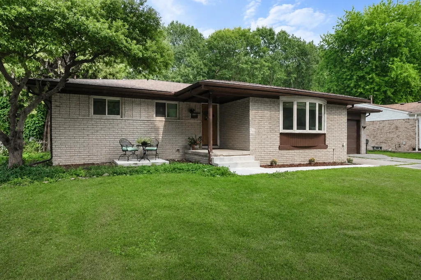
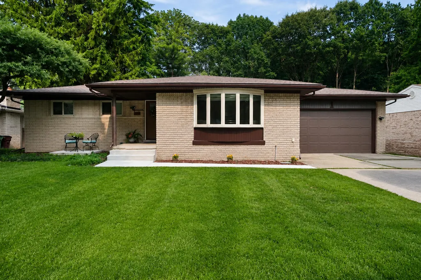
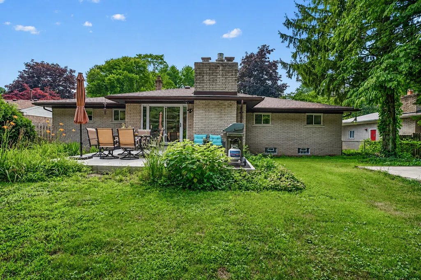
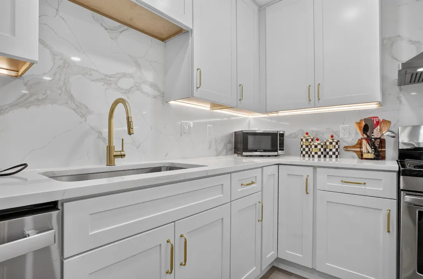
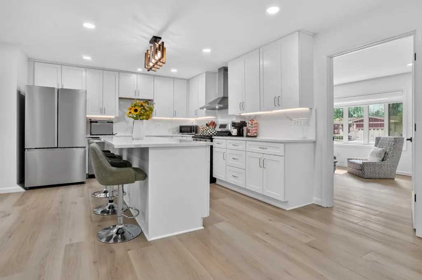
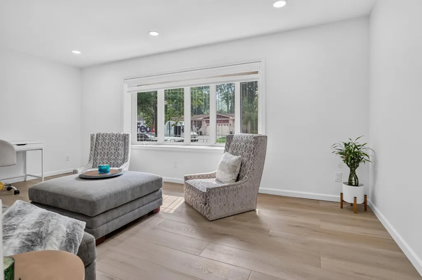
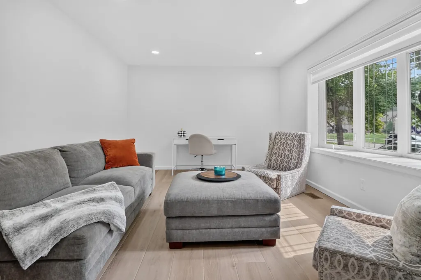
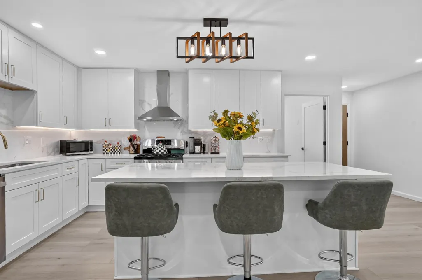
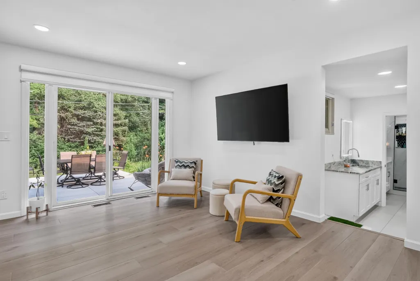
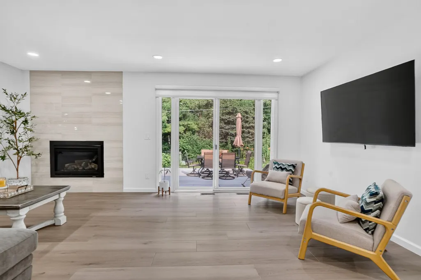
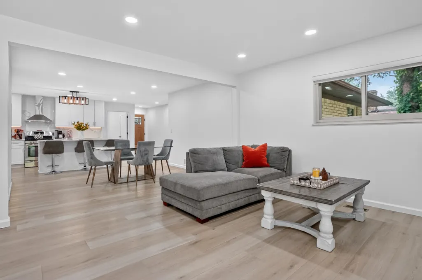
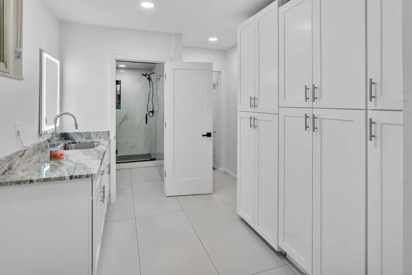
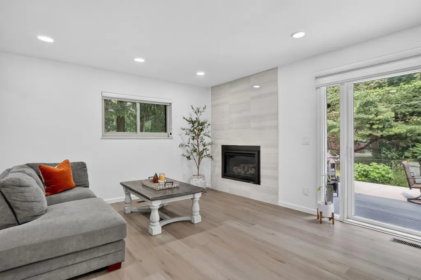
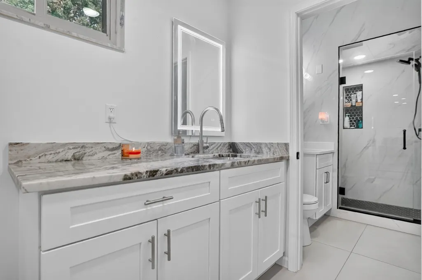
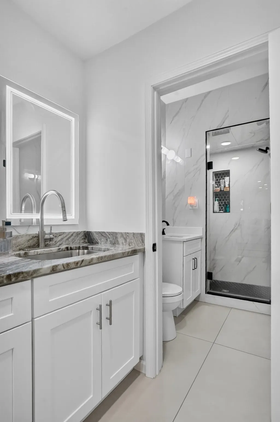
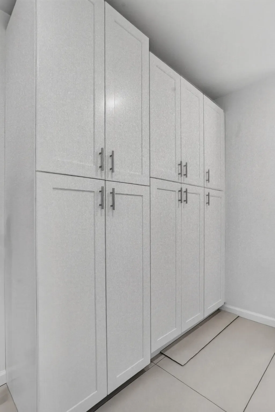
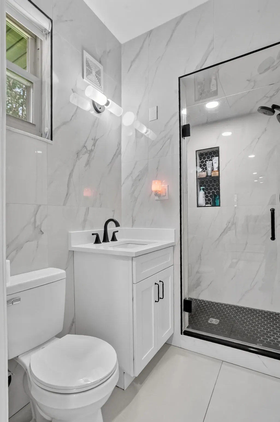
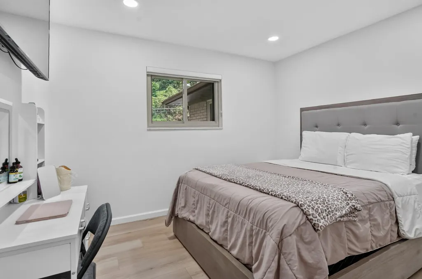
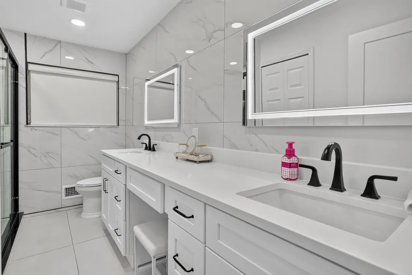
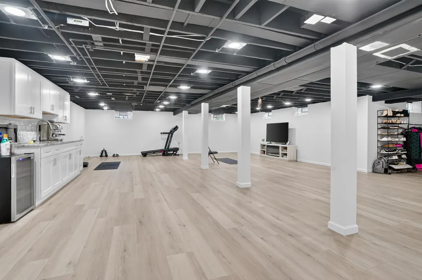
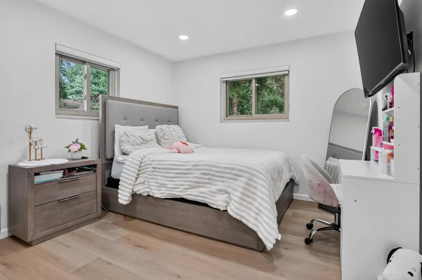
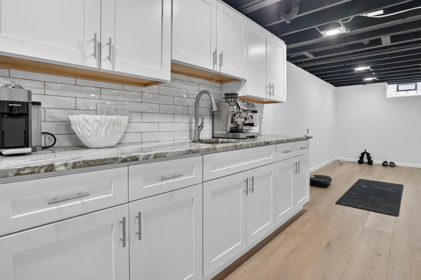
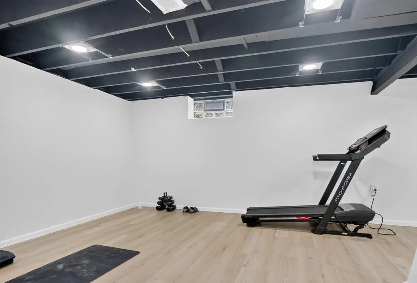
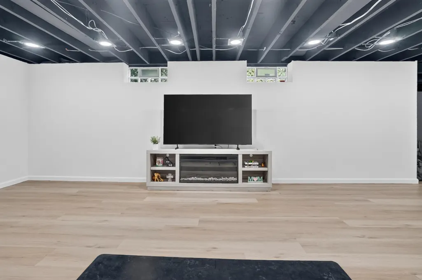
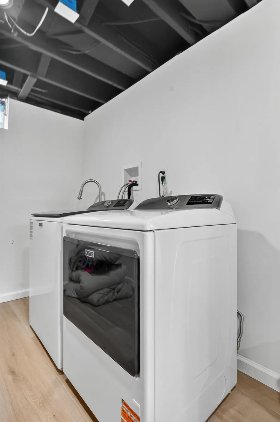
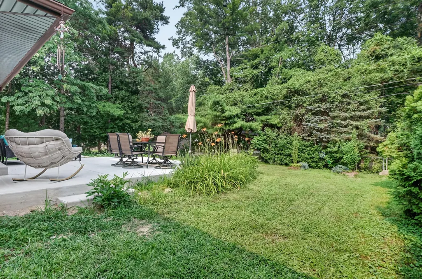
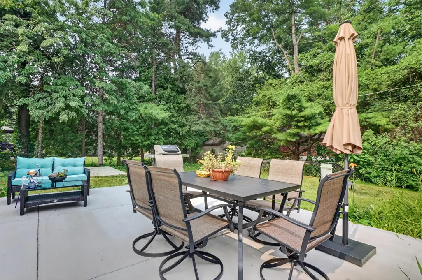
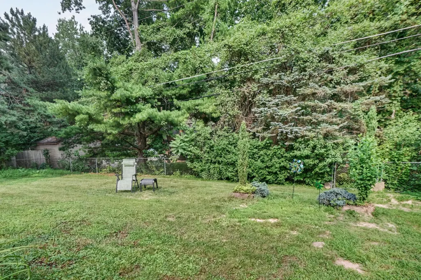
Welcome to the fully updated, gorgeous 53284 Wolf Drive. With 3350sqft of finished living space, this 3bed, 2bath home was freshly renovated in 2025, taken down to the studs and rebuilt, with no detail overlooked, from the ground up. New upgraded electrical throughout, recessed can lighting, new LVP flooring throughout, new kitchen, new bathrooms, new backyard patio, new doors, new driveway, new roof, the list goes on. A few highlights include; Newly remodeled chef's kitchen, featuring soft-close white cabinetry, quartz countertops, new appliances, and a spacious island perfect for cooking, entertaining, or just a cozy spot for families to gather. Large open floor plan offers a large living room, complete with new gas fireplace, that walks out to the new outdoor patio and fenced yard. Fully finished basement adds flexible living space, kitchenette, and large laundry room. Picture perfect finishes with the peace of mind of a new build.
| Elementary School | Middle School | High School |
|---|---|---|
| Crissman Elementary School Elementary School | Shelby Junior High School Middle School | Utica High School High School |
| Price History | |
|---|---|
| 7/18/2026 | Listed $489,900 |
| 8/2/2026 | 3$475,000 |
| 8/25/2026 | 3$459,900 |
| 9/21/2026 | 2$449,900 |
General Features
| Living Area | 1742 |
|---|---|
| Sewer | Septic Tank |
| Heating | Forced Air |
| Cooling | Central Air |
| Utilities | Phone Connected,Natural Gas Connected,Cable Connected,High-Speed Internet |
| Possession | Close Plus 30 Days |
| Roof | Asphalt |
| Garage Spaces | 2 |
| Patio/Porch Features | Patio |
| Architectural Style | Ranch |
| Security Features | Carbon Monoxide Detector(s),Smoke Detector(s) |
| Construction Materials | Brick |
| Exclusions | washer and dryer. |
| Year Built | 1967 |
| Stories Count | 1 |
| Township | Shelby Twp |
| Property Subtype | Single Family Residence |
| Tax Year | 2025 |
| Ownership | Private Owned |
| County | Macomb |
| New Construction | false |
| Property Type | Residential |
| Attached Garage | true |
| Subdivision Name | Wolf Estates |
| Garage Y/N | true |
| Total Rooms | 9 |
| Status | Active |
| High School | Utica High School |
| City | Utica |
| Lot Size Units | Acres |
| Lot Size Square Feet | 10890 |
| Listing Terms | Cash,FHA,VA Loan,Rural Development,MSHDA,Conventional |
| Elementary School | Crissman Elementary School |
| Middle/Junior High School | Shelby Junior High School |
| Standard Status | Active |
| Tax Assessed Value | 82281 |
| Legal Description | L 10 WOLF ESTATES LOT 10. LIBER 43 PAGE 23 |
Interior Features
| Interior Amenities | Garage Door Opener,Wet Bar,Center Island,Pantry |
|---|---|
| Basement | Daylight,Full |
| Flooring | Ceramic Tile,Laminate,Tile,Wood |
| Total Fireplaces | 1 |
| Fireplace Features | Gas Log,Living Room |
| Air Conditioning Y/N | true |
| Heating Y/N | true |
| Window Features | Screens,Insulated Windows,Bay/Bow |
| Fireplace Y/N | true |
| Laundry Features | In Basement,Washer Hookup |
| Below Grade Finished Area | 1600 |
| Main Level Bedrooms | 3 |
| Total Baths | 2 |
Exterior Features
| Fencing | Fenced Back |
|---|---|
| Parking Features | Garage Door Opener,Attached |
| Water Source | Public |
| Lot Size Area | 0.25 |
| Waterfront Y/N | false |
| Building Area Total | 1742 |
| Lot Dimensions | 134x80x134x80 |
| Lot Size Acres | 0.25 |
| Road Surface Type | Paved |
Amenities
- Foreclosure
- Views
- Short Sale
- New Construction
- Adult 55+
- Lease To Own
- No HOA Fees
- Furnished
- Primary On Main
- Air Conditioning
- Seller Finance
- Green
- Fixer Upper
- Horse
- Golf
- Fireplace
- Deck
- Garage
- Basement
- Pool
Property vs Single Family Average in 48316
Price
Taxes
Year Built
 All information deemed reliable but not guaranteed. All properties are subject to prior sale, change or withdrawal. Neither listing broker(s) or information provider(s) shall be responsible for any typographical errors, misinformation, misprints and shall be held totally harmless. Listing(s) information is provided for consumer's personal, non-commercial use and may not be used for any purpose other than to identify prospective properties consumers may be interested in purchasing. The data relating
