
Price Reduction - Views






Address
312 E 16th Street, Holland, MI
Price
$ 485,000
Property Attributes
- MLS#26037574
- TypeSingle Family
- Listing Status Active
- MunicipalityHolland City
- CountyOttawa
- CityHolland
- Zip49423
- StyleTraditional
- Year Built1871
- Taxes$ 3179
- Price$ 485,000
- Bedrooms4
- Full Bathrooms3
- Half Bathrooms0
- Sqr Footage2770
- Lot Size0.59 Acres
Data Source:
MichRIC Datashare (MichRIC, Realcomp, MiRealSource)
Property Description
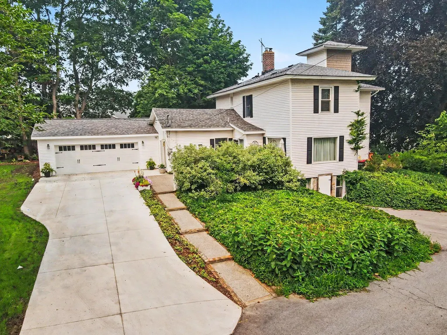
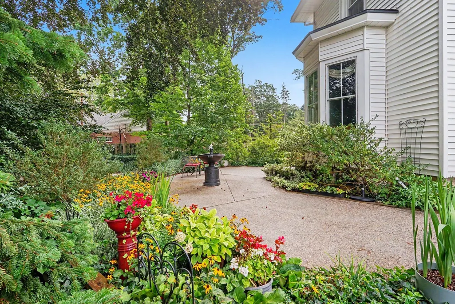
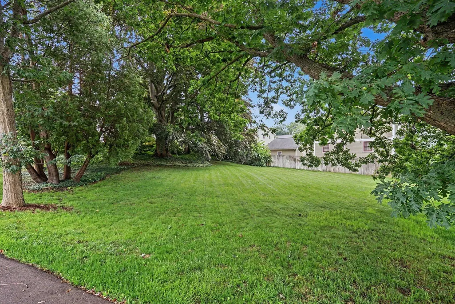
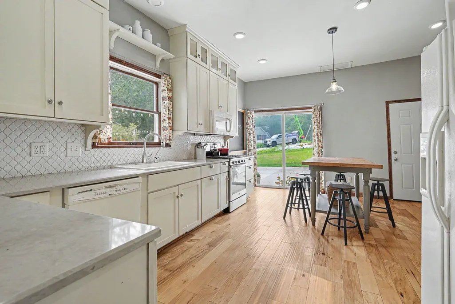
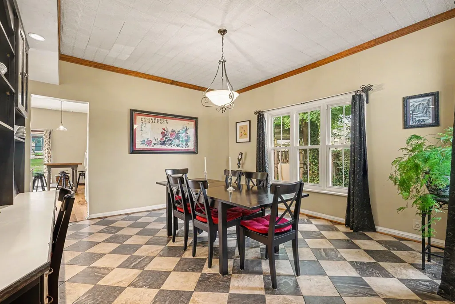
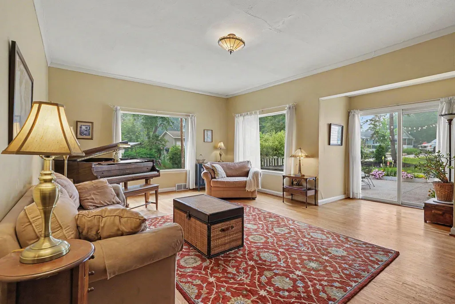
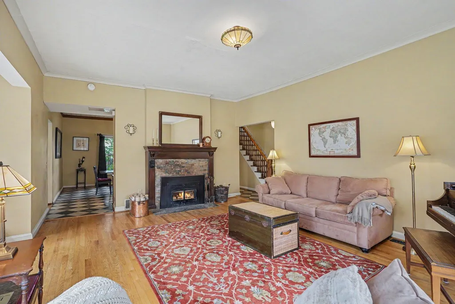
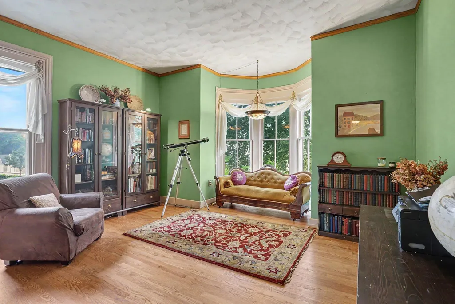
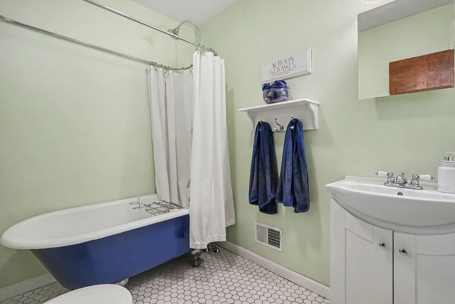
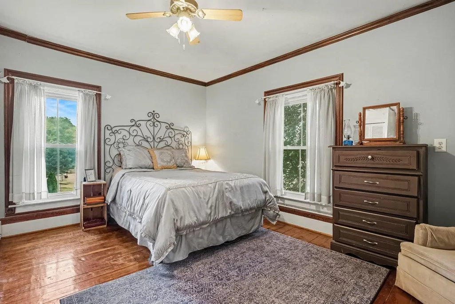
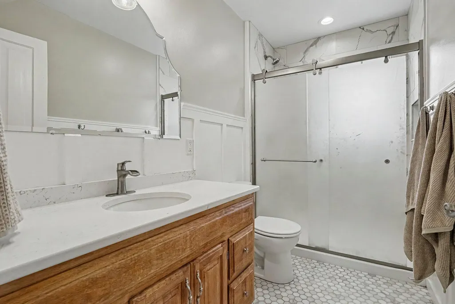
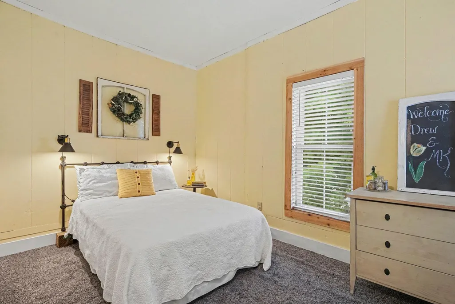
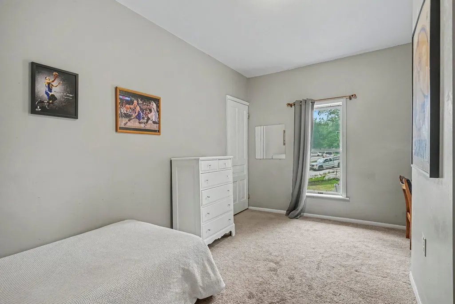
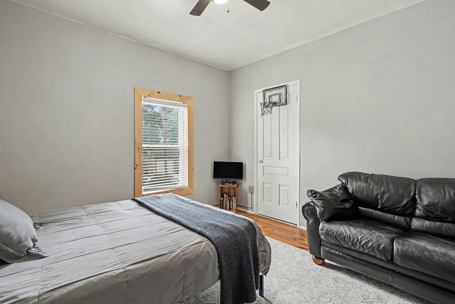
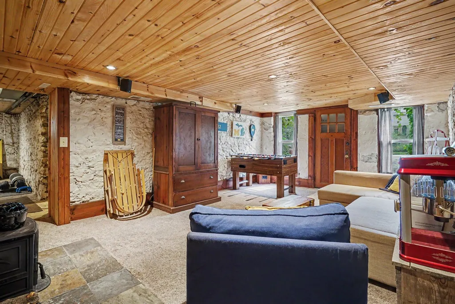
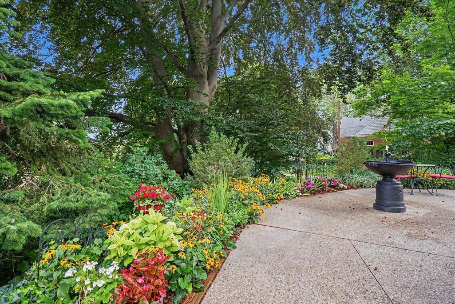
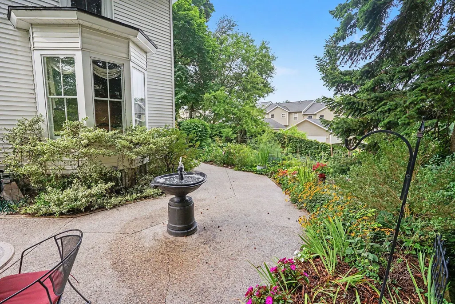
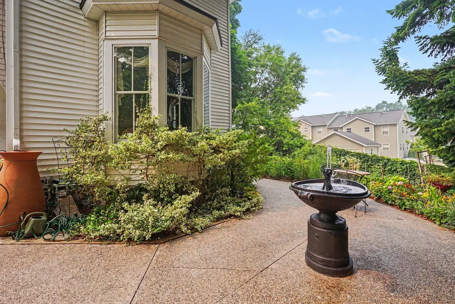
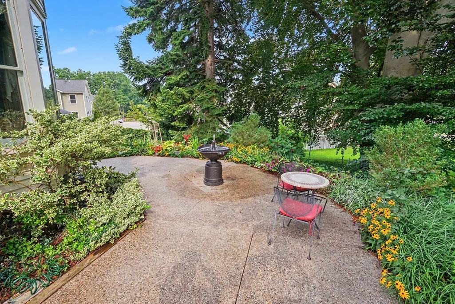
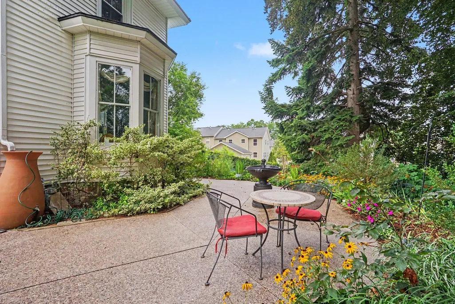
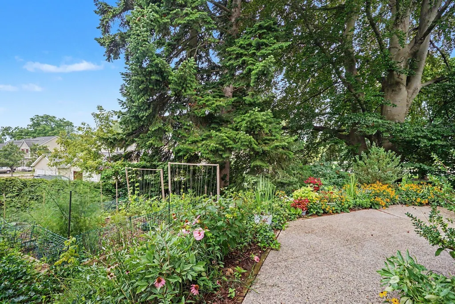
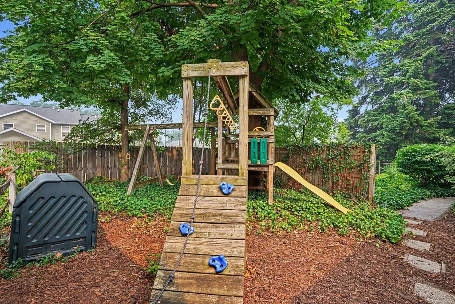
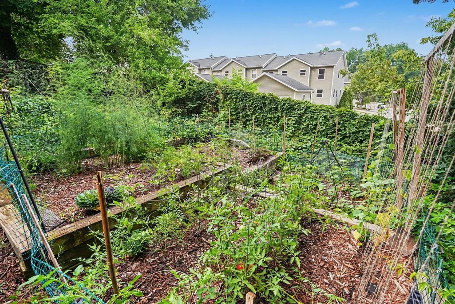
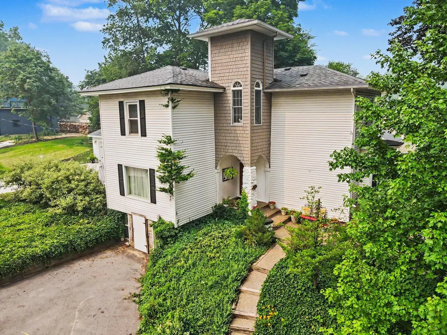
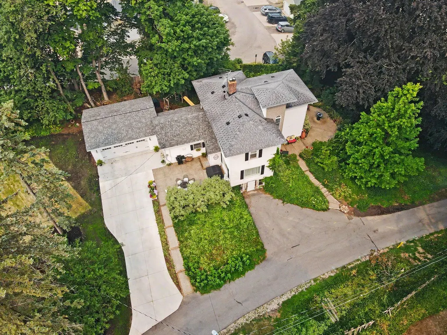
Welcome to this timeless 4 bedroom, 3 bathroom historic home offering approximately 2,770 square feet of living space on a rare .59-acre lot in the heart of Downtown Holland. Rich in character and more than 150 years of history, this beautifully maintained home is tucked beneath the canopy of a magnificent beech tree, creating a peaceful, private setting just moments from everything downtown has to offer. Enjoy relaxing on the shaded front patio surrounded by colorful perennial gardens and a tranquil fountain, while the spacious yard also features a vegetable garden and built-in play area. Inside, timeless hardwood floors, soaring ceilings, and large south-facing windows fill the home with warmth and natural light. The inviting living room is centered around a beautiful fireplace with a wood-burning insert, while the lower-level family room offers a cozy lodge-like atmosphere with stone walls and a wood-burning stove. The lower level bathroom has a whirlpool tub. Recent updates include a brand-new attached two-stall garage, a remodeled kitchen and main-floor bathroom, and an updated upper-level full bathroom. Just minutes from Downtown Holland's shopping, dining, farmers market, Hope College, Windmill Island Gardens, and heated snowmelt sidewalks, this one-of-a-kind property offers the perfect blend of historic charm, modern updates, and an exceptional location.
| Price History | |
|---|---|
| 7/22/2026 | Listed $535,000 |
| 8/4/2026 | 3$519,900 |
| 8/18/2026 | 5$495,000 |
| 9/22/2026 | 2$485,000 |
General Features
| Living Area | 2770 |
|---|---|
| Sewer | Public |
| Heating | Forced Air |
| Cooling | Central Air |
| Utilities | Natural Gas Available,Electricity Available,Cable Available,Natural Gas Connected,Cable Connected |
| Possession | Close Plus 30 Days |
| Roof | Composition,Shingle |
| Garage Spaces | 2 |
| Patio/Porch Features | Patio |
| Architectural Style | Traditional |
| Construction Materials | Stone,Vinyl Siding,Wood Siding |
| Year Built | 1871 |
| Stories Count | 2 |
| Township | Holland City |
| Property Subtype | Single Family Residence |
| Tax Year | 2025 |
| Ownership | Private Owned |
| County | Ottawa |
| New Construction | false |
| Property Type | Residential |
| Attached Garage | true |
| Garage Y/N | true |
| Total Rooms | 10 |
| Status | Active |
| Directions | Head south on S. River Ave (M-40) past 8th St. Turn left (east) onto E. 16th St. Property is on the north side of the street between S. River Ave and Lincoln Ave. |
| City | Holland |
| Lot Size Units | Acres |
| Lot Size Square Feet | 25700 |
| Listing Terms | Cash,FHA,VA Loan,Conventional |
| Virtual Tour | https://www.zillow.com/view-imx/63ecc8dd-fcb4-40c8-ba11-13a2ca5afc0f?setAttribution=mls&wl=true&initialViewType=pano&utm_source=dashboard |
| Standard Status | Active |
| Tax Assessed Value | 78219 |
| Legal Description | PART OF NW 1/4 COM AT N 1/4 COR, TH S 89D 50M 27S W 1460.47 FT ALG N SEC LI TO PT OF BEG, TH S 0D 05M 02S E 162.43 FT, S 12D 51M 13S E 81.44 FT, S 28D 20M 15S E 50.27 FT, TH S 72D 33M 32S W 122.76 FT, TH N 0D 02M 21S W 322.67 FT, TH N 89D 50M 27S E 75.12 FT ALG N SEC LI TO BEG. SEC 33 T5N R15W 0.59 AC |
Interior Features
| Interior Amenities | Ceiling Fan(s),Broadband,Garage Door Opener,Hot Tub Spa,Eat-in Kitchen |
|---|---|
| Basement | Full,Michigan Basement |
| Flooring | Carpet,Tile,Wood |
| Total Fireplaces | 1 |
| Fireplace Features | Living Room |
| Air Conditioning Y/N | true |
| Heating Y/N | true |
| Window Features | Storms |
| Fireplace Y/N | true |
| Laundry Features | Main Level |
| Total Baths | 3 |
Exterior Features
| Fencing | Fenced Back |
|---|---|
| Parking Features | Detached,Attached |
| Lot Features | Sidewalk,Wooded |
| Water Source | Well |
| Lot Size Area | 0.59 |
| Waterfront Y/N | false |
| Building Area Total | 2400 |
| Lot Dimensions | 75 x irregular |
| Lot Size Acres | 0.59 |
| Road Surface Type | Paved |
| Road Frontage Type | Private Road |
Amenities
- Foreclosure
- Views
- Short Sale
- New Construction
- Adult 55+
- Lease To Own
- No HOA Fees
- Furnished
- Primary On Main
- Air Conditioning
- Seller Finance
- Green
- Fixer Upper
- Horse
- Golf
- Fireplace
- Deck
- Garage
- Basement
- Pool
Property vs Single Family Average in 49423
Price
Taxes
Year Built
 All information deemed reliable but not guaranteed. All properties are subject to prior sale, change or withdrawal. Neither listing broker(s) or information provider(s) shall be responsible for any typographical errors, misinformation, misprints and shall be held totally harmless. Listing(s) information is provided for consumer's personal, non-commercial use and may not be used for any purpose other than to identify prospective properties consumers may be interested in purchasing. The data relating
