















Address
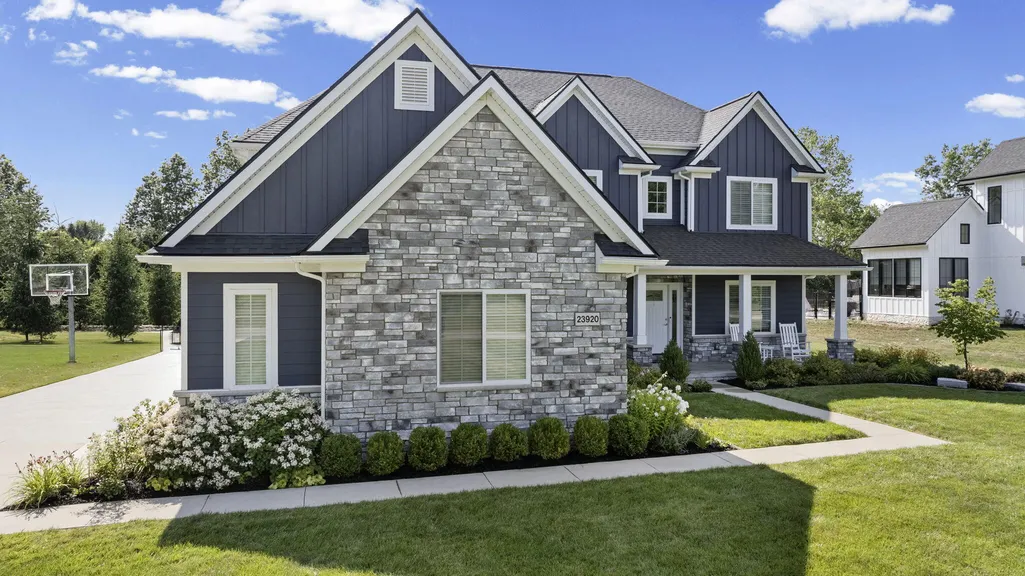
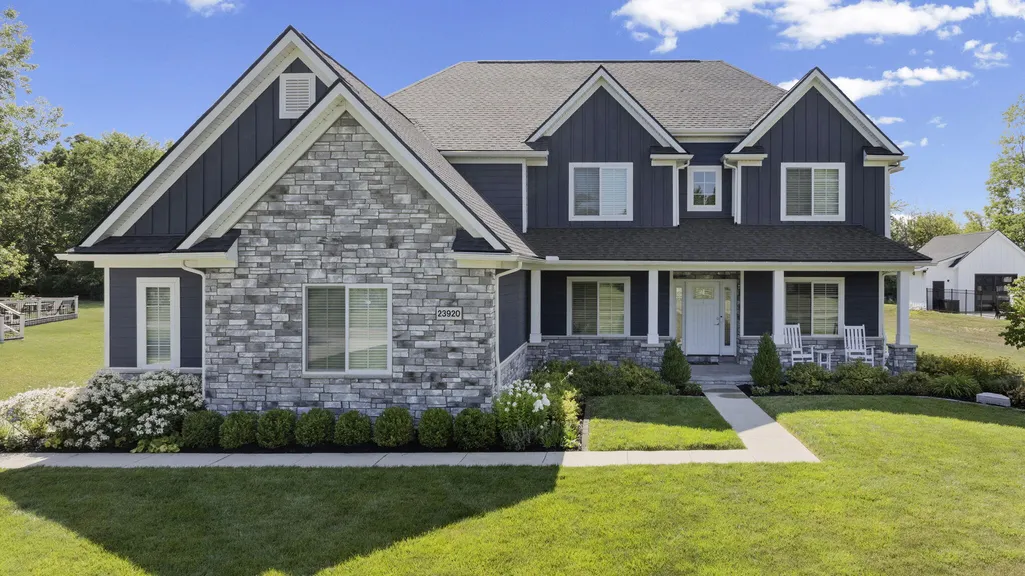
23920 Fairview Drive, New Boston, MI
Price
$ 799,000
Property Attributes
- MLS#26037996
- TypeSingle Family
- Listing Status Pending
- MunicipalityHuron Twp
- CountyWayne
- CityNew Boston
- NeighborhoodFox River Estates
- Zip48164
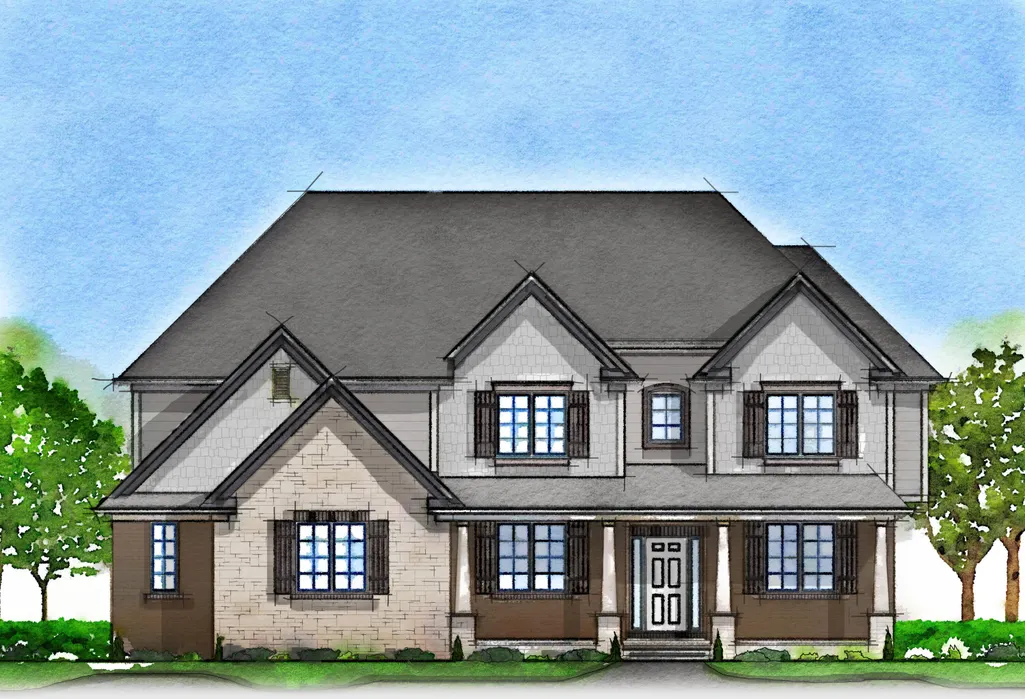
- StyleCape Cod, Craftsman
- Year Built2021
- Taxes$ 10300
- Price$ 799,000
- Bedrooms5
- Full Bathrooms3
- Half Bathrooms0
- Sqr Footage3161
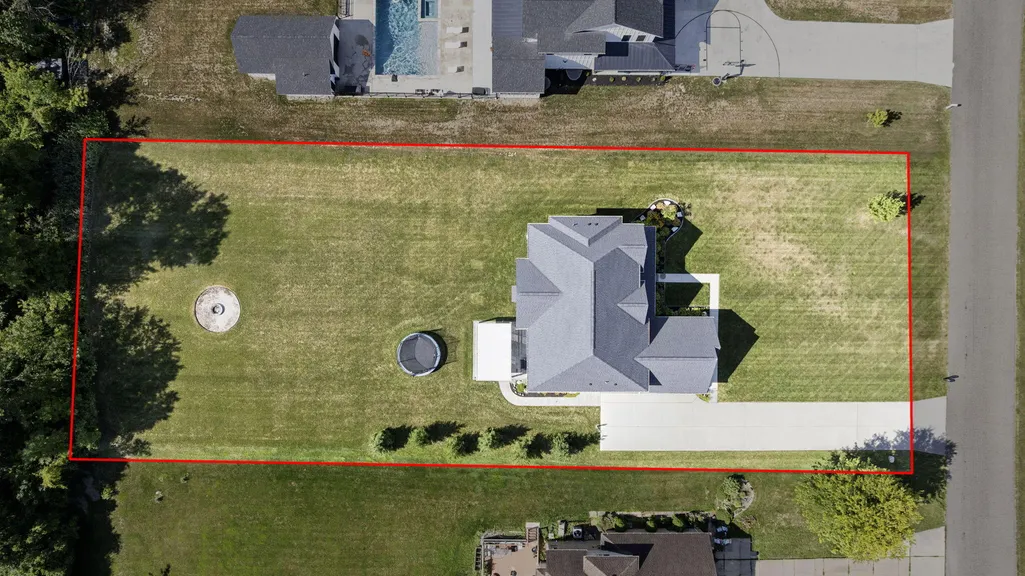
- Lot Size0.81 Acres
Data Source:
MichRIC Datashare (MichRIC, Realcomp, MiRealSource)
Property Description
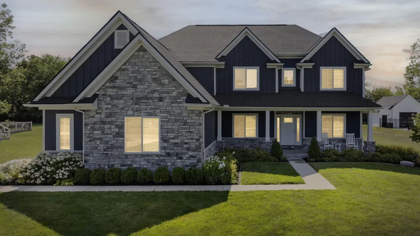
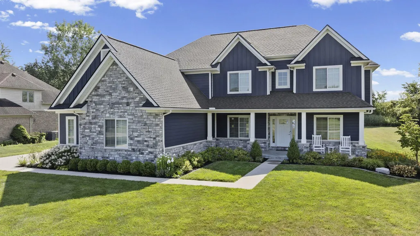
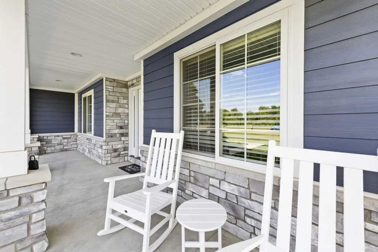
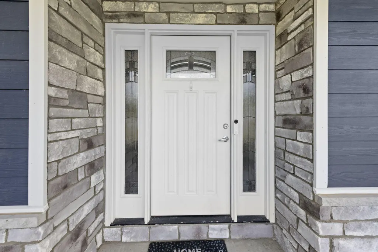
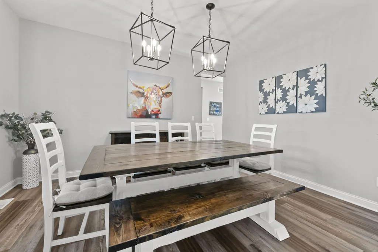
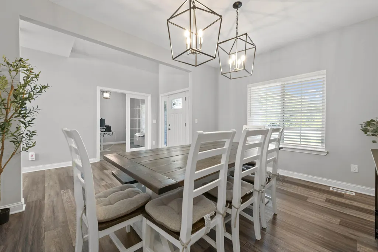
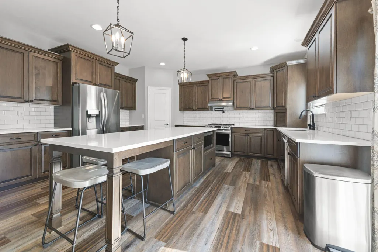
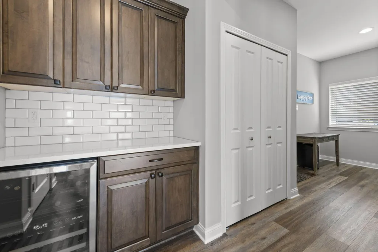
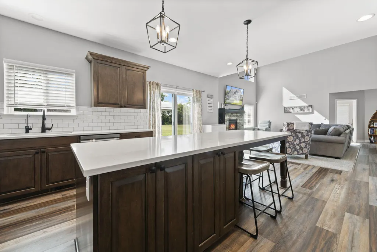
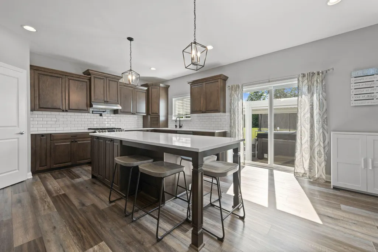
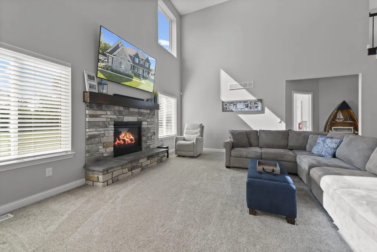
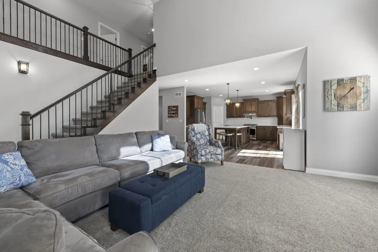
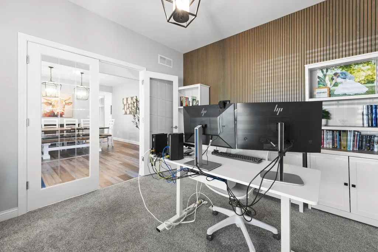
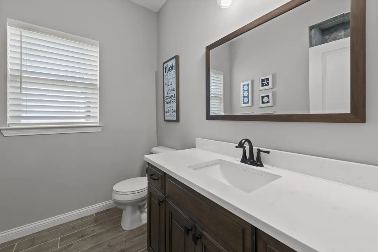
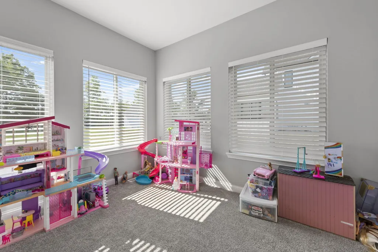
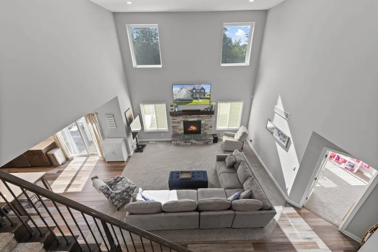
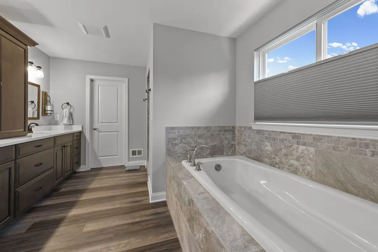
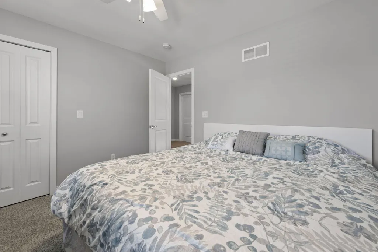
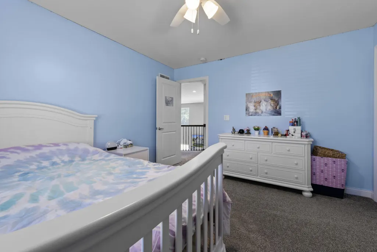
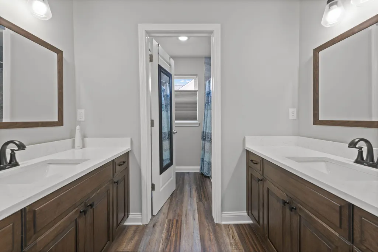
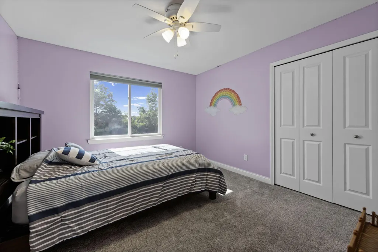
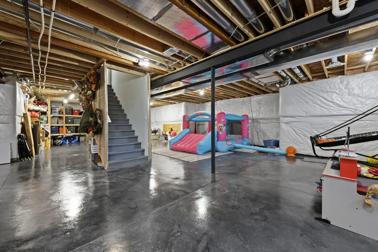
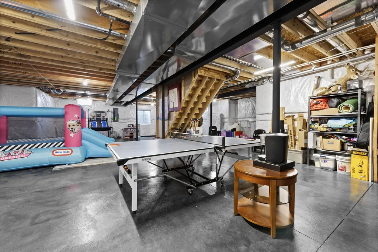
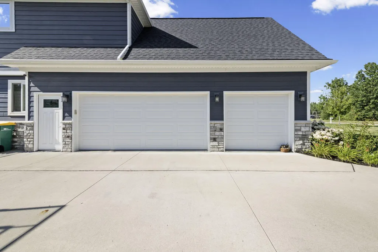
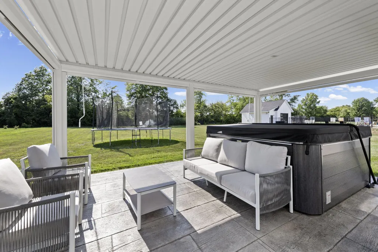
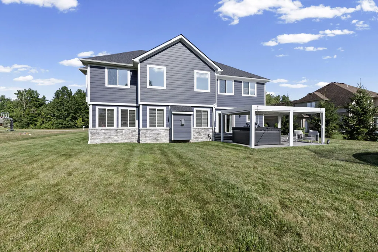
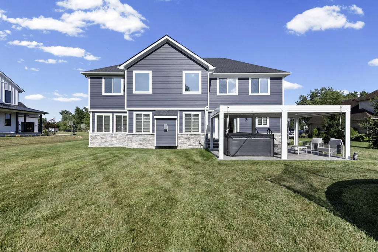
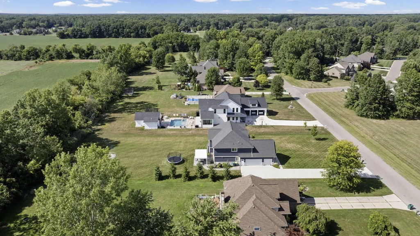
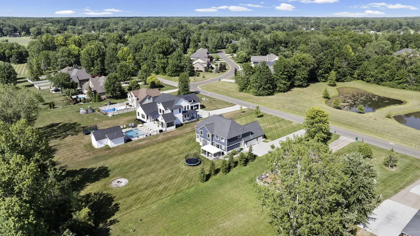
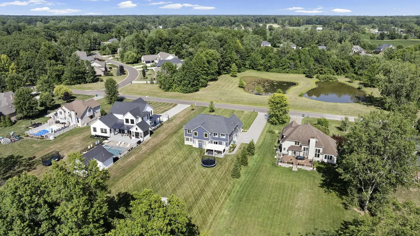
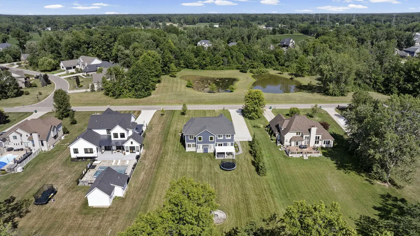
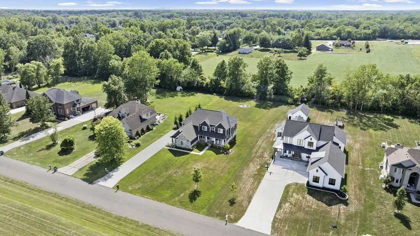
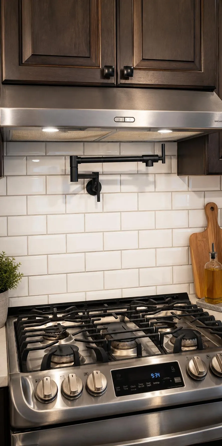
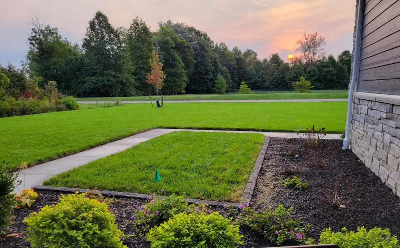
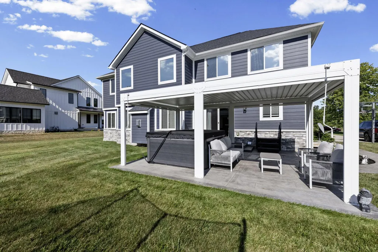
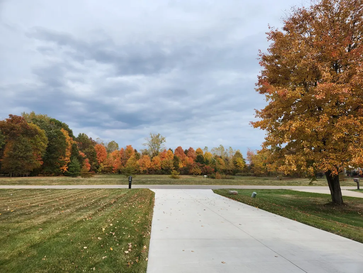
Luxury meets country living on nearly an acre with no HOA! This stunning, five bedroom, three bath home features a dramatic two-story, great room, chef's kitchen with quartz countertops, oversized island, pot, filler, subway, tile, backsplash, formal, dining, mudroom, second floor, laundry, and a spacious primary suite with spa bath. Enjoy peaceful pond views from the covered front porch, a heated 3.5 car garage, 9 foot basement with stained flooring, EV charger plug, stamped patio with fire pit, hardy board exterior, Anderson, windows, and countless premium upgrades throughout!
| Price History | |
|---|---|
| 7/23/2026 | Listed $799,000 |
General Features
| Living Area | 3161 |
|---|---|
| Sewer | Public |
| Heating | Forced Air |
| Possession | Negotiable |
| Roof | Shingle |
| Garage Spaces | 3 |
| Patio/Porch Features | Covered,Porch(es) |
| Architectural Style | Cape Cod,Craftsman |
| Construction Materials | HardiPlank Type,Stone,Vinyl Siding |
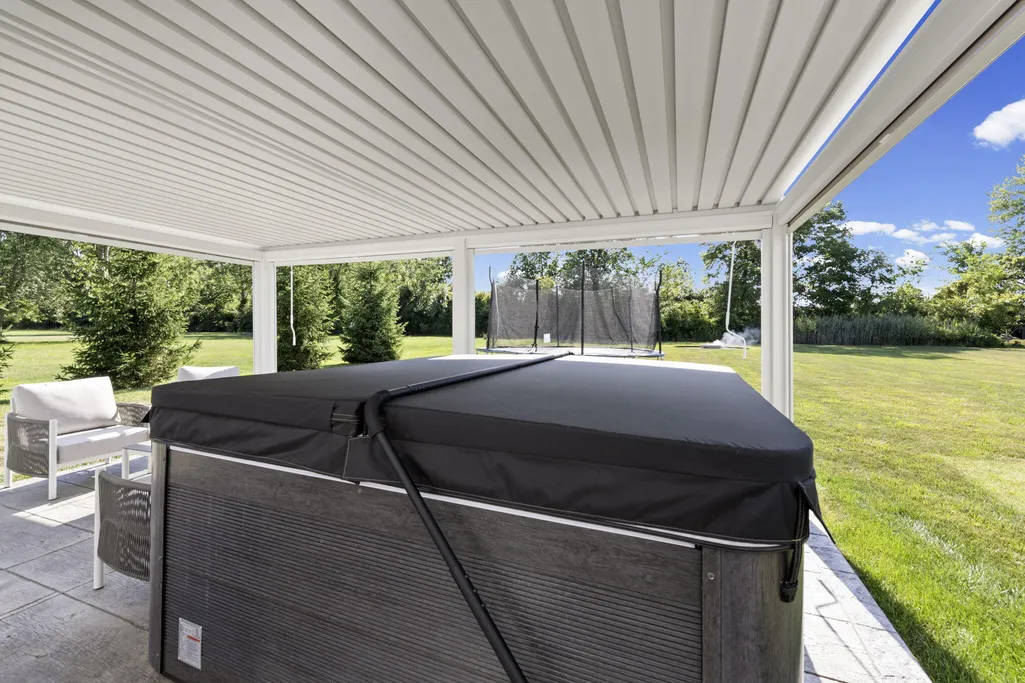
| Exclusions | Hot Tub and Appliances are negociable |
| Year Built | 2021 |
| Stories Count | 2 |
| Township | Huron Twp |
| Property Subtype | Single Family Residence |
| Tax Year | 2025 |
| Ownership | Private Owned |
| County | Wayne |
| New Construction | false |
| Property Type | Residential |
| Attached Garage | true |
| Subdivision Name | Fox River Estates |
| Garage Y/N | true |
| Total Rooms | 12 |
| Status | Pending |
| Directions | Huron River Drive to Sub |
| City | New Boston |
| Lot Size Units | Acres |
| Lot Size Square Feet | 35284 |
| Listing Terms | Cash,FHA,VA Loan,Conventional |
| Builder Name | Focus Homes |
| Standard Status | Pending |
| Tax Assessed Value | 258837 |
| Legal Description | 22B 12 UNIT 12 WAYNE COUNTY COND SUB PLAN NO. 350 AKA FOXVIEW ESTATES T4S R9E L26700 OF DEEDS P866 TO 913 AMD 200250378 WCR - K - 5.00 |
Interior Features
| Interior Amenities | Center Island,Pantry |
|---|---|
| Basement | Full |
| Flooring | Carpet,Vinyl |
| Total Fireplaces | 1 |
| Fireplace Features | Living Room |
| Heating Y/N | true |
| Fireplace Y/N | true |
| Laundry Features | Upper Level |
| Main Level Bedrooms | 1 |
| Total Baths | 3 |
Exterior Features
| Parking Features | Garage Faces Side,Garage Door Opener,Attached |
|---|---|
| Lot Features | Sidewalk |
| Water Source | Public |
| Lot Size Area | 0.81 |
| Waterfront Y/N | false |
| Building Area Total | 3161 |
| Lot Dimensions | 111 x 321 |
| Lot Size Acres | 0.81 |
| Road Surface Type | Paved |
Amenities
- Foreclosure
- Views
- Short Sale
- New Construction
- Adult 55+
- Lease To Own
- No HOA Fees
- Furnished
- Primary On Main
- Air Conditioning
- Seller Finance
- Green
- Fixer Upper
- Horse
- Golf
- Fireplace
- Deck
- Garage
- Basement
- Pool
Property vs Single Family Average in 48164
Price
Taxes
Year Built
 All information deemed reliable but not guaranteed. All properties are subject to prior sale, change or withdrawal. Neither listing broker(s) or information provider(s) shall be responsible for any typographical errors, misinformation, misprints and shall be held totally harmless. Listing(s) information is provided for consumer's personal, non-commercial use and may not be used for any purpose other than to identify prospective properties consumers may be interested in purchasing. The data relating
