
Waterfront










Address
4061 Thornoaks Drive, Ann Arbor, MI
Price
$ 1,649,000
Property Attributes
- MLS#26038684
- TypeSingle Family
- Listing Status Active
- MunicipalityAnn Arbor Twp
- CountyWashtenaw
- CityAnn Arbor
- NeighborhoodThornoaks Sub
- Zip48104
- StyleContemporary, Mid-Century Modern
- Year Built2016
- Taxes$ 15280
- Price$ 1,649,000
- Bedrooms4
- Full Bathrooms3
- Half Bathrooms1
- Sqr Footage2944
- Lot Size0.65 Acres
Data Source:
MichRIC Datashare (MichRIC, Realcomp, MiRealSource)
Property Description
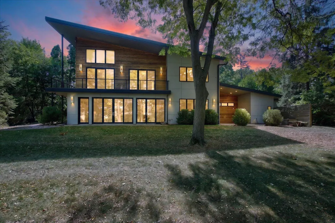
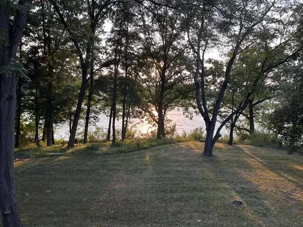
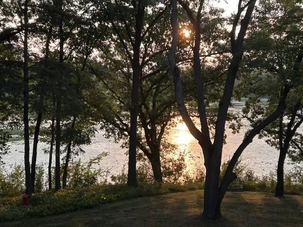
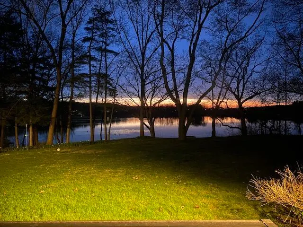
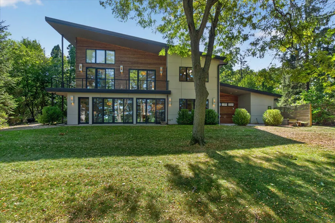
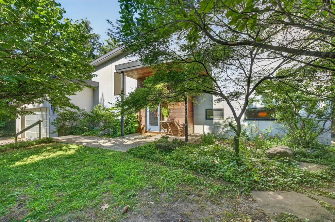
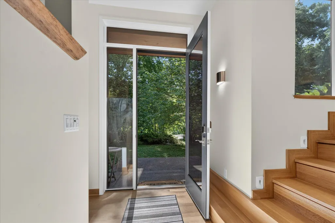
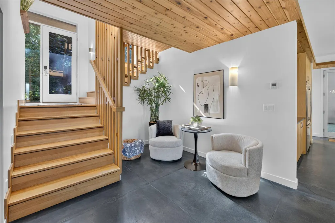
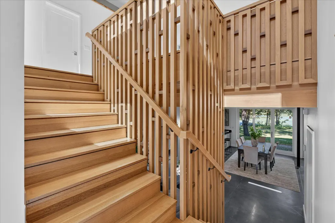
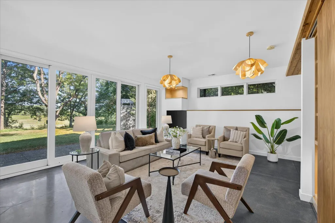
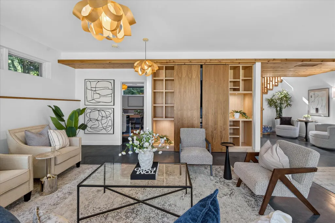
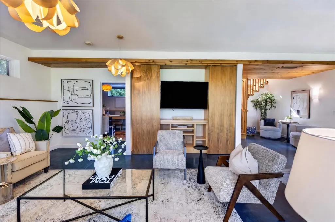
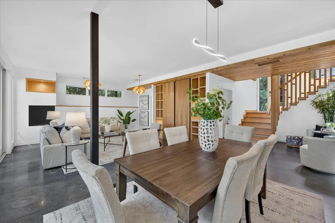
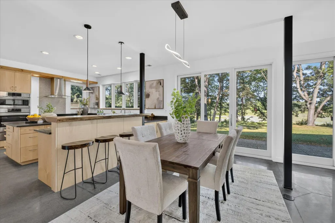
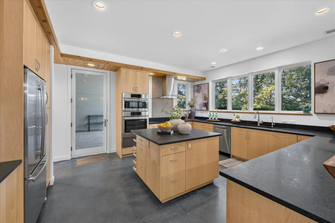
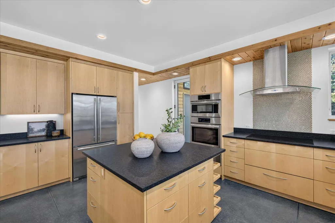
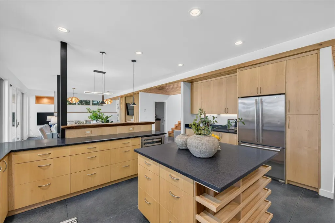
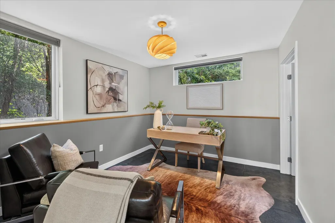
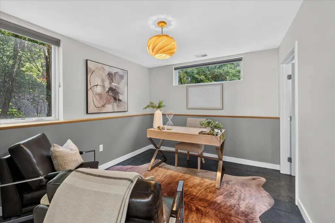
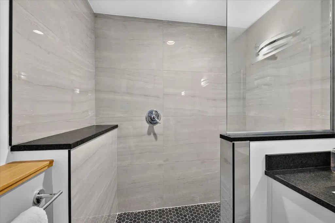
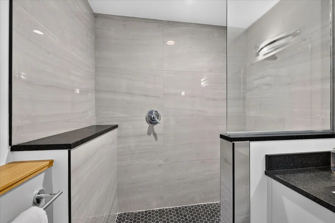
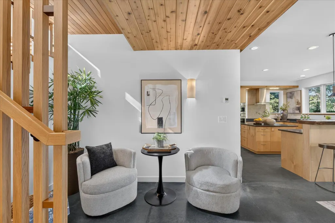
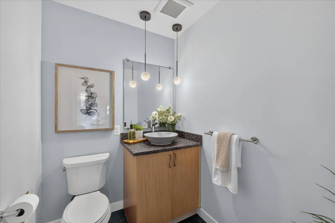
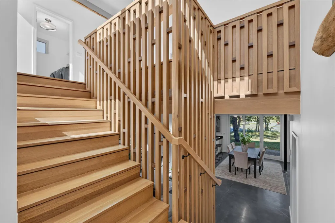
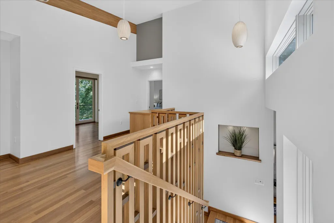
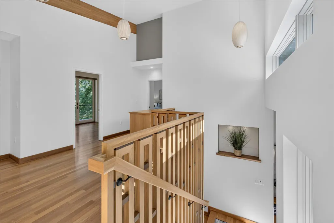
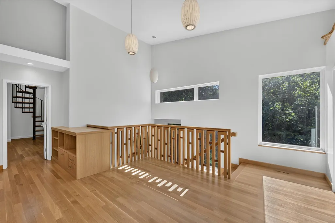
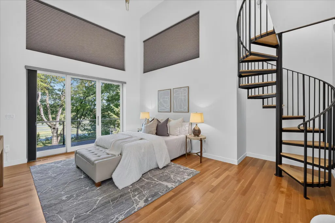
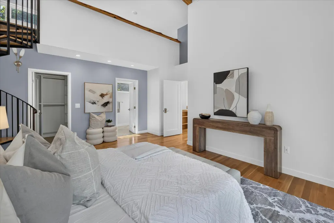
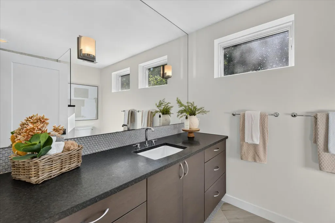
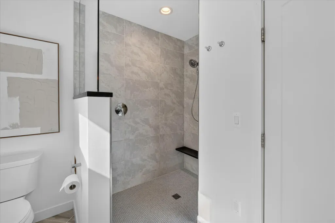
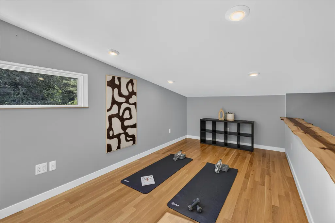
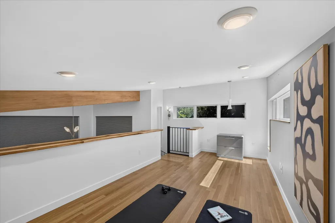
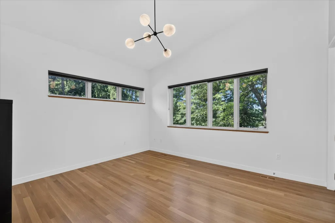
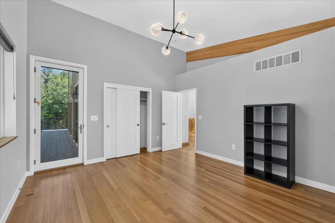
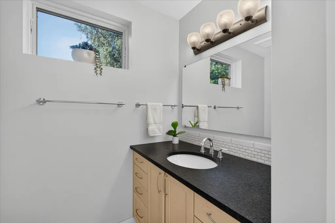
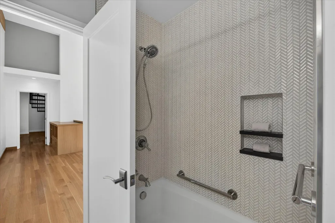
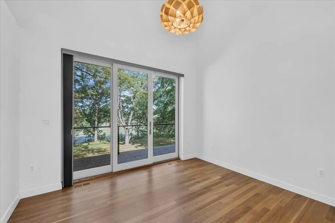
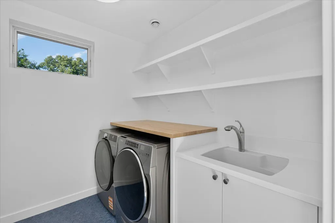
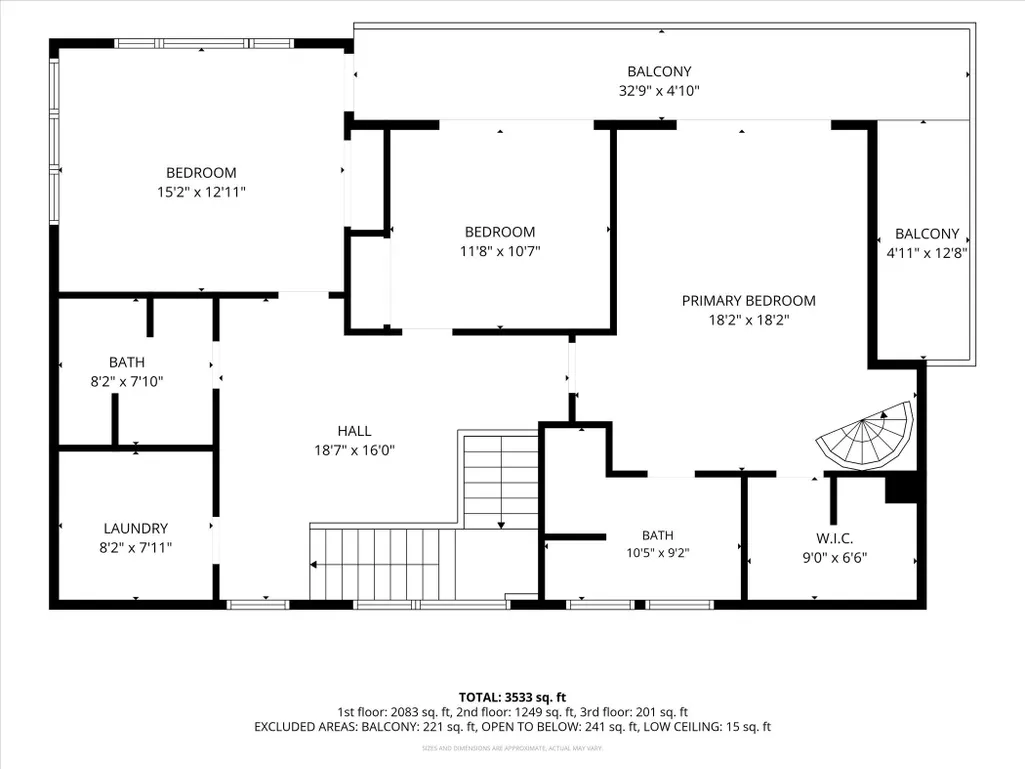
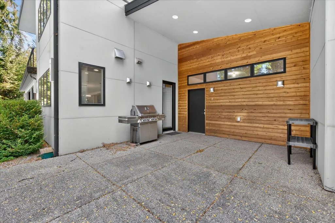
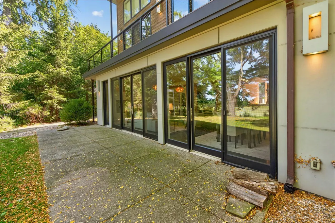
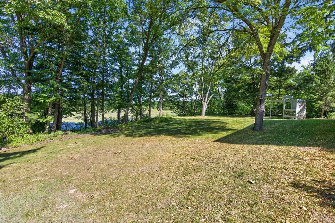
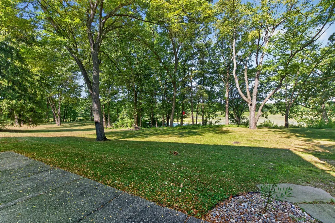
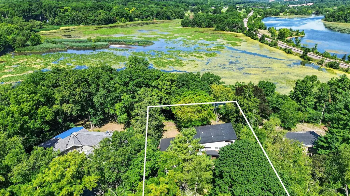
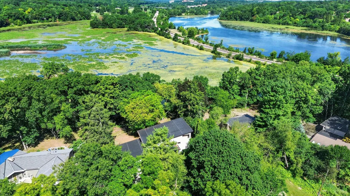
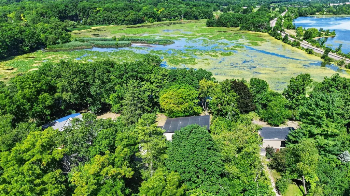
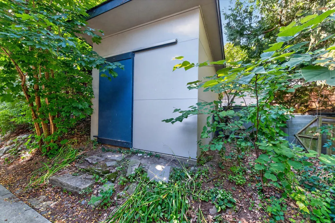
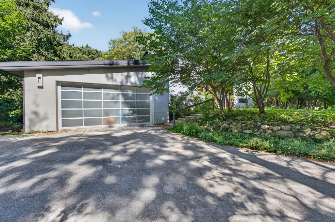
You're invited to experience this incredible Mid-century Modern style home, custom-designed and built by Meadowlark Builders. Sitting on a picturesque 2/3 acre lot with 130 feet of frontage on the South Pond Nature area - which is a pond and wetland habitat and one of Ann Arbor's best birdwatching locations! This one-of-a-kind home with 4 bedrooms and 3 1/2 baths features hardwood floors, beautiful wood trim and staircase, and polished concrete floors for a clean, modern look. Large windows and doorwalls across the back of the home offer incredible views and natural light throughout. The spacious great room has sleek built-ins with sliding doors to hide the media equipment, and a large formal dining space with a unique light fixture. The huge chef's kitchen boasts granite counters, a live-edge snack bar top, pantry, and a large center island with an abundance of beautiful wood cabinetry. A first floor bedroom with attached full bath is perfect for guests or used as a study. Upstairs is a sun-filled primary suite with a vaulted ceiling, stacked windows, sliding doors to a tree-top balcony, a luxurious full bath with huge walk-in shower, and a spiral staircase leading to a private loft area. Both secondary bedrooms have access to the tree-top balcony. A cozy reading nook, a full tiled bath and a good size laundry room complete the second floor. Oversized 2 car garage and a detached shed provide plenty of storage for cars, bikes and play equipment. Enjoy the covered patio and large, private yard, perfect for relaxing and outdoor entertainment. Literally minutes to UM Medical Center and Trinity Health, North Campus, the VA hospital, parks and schools. A unique home in an incredible location waiting for its next lucky homeowner!
| Elementary School | Middle School | High School |
|---|---|---|
| Allen Elementary School Elementary School | Tappan Middle School Middle School | Huron High School High School |
| Price History | |
|---|---|
| 7/27/2026 | Listed $1,649,000 |
General Features
| Living Area | 2944 |
|---|---|
| Sewer | Public |
| Heating | Forced Air |
| Cooling | Central Air |
| Utilities | Natural Gas Connected |
| Possession | Close Of Escrow |
| Roof | Asphalt,Shingle |
| Garage Spaces | 2 |
| Patio/Porch Features | Covered,Patio |
| Architectural Style | Contemporary,Mid-Century Modern |
| Construction Materials | HardiPlank Type,Wood Siding |
| Year Built | 2016 |
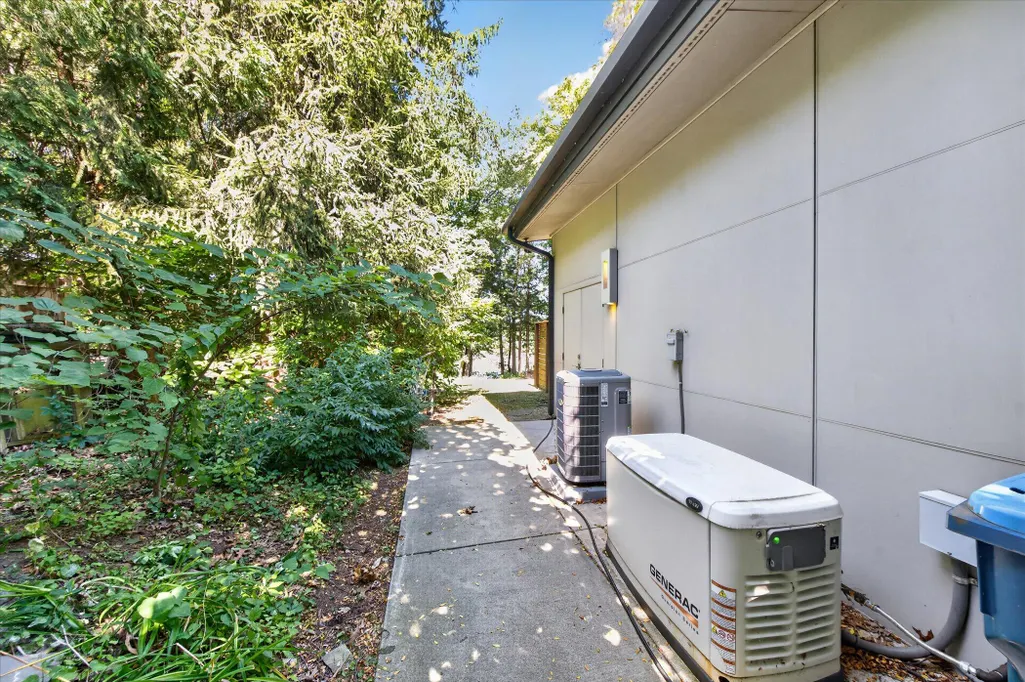
| Electric | Generator |
| Stories Count | 2 |
| Township | Ann Arbor Twp |
| Property Subtype | Single Family Residence |
| Tax Year | 2026 |
| Ownership | Private Owned |
| Waterfront Features | Pond |
| County | Washtenaw |
| New Construction | false |
| Property Type | Residential |
| Attached Garage | true |
| Subdivision Name | Thornoaks Sub |
| Garage Y/N | true |
| Other Structures | Shed(s) |
| Total Rooms | 13 |
| Status | Active |
| Directions | East Huron River Drive to Thornoaks; because of road construction and detour, it's better to come in off Dixboro Rd or Hogback |
| High School | Huron High School |
| City | Ann Arbor |
| Body of Water | South Pond |
| Zoning Description | R-3 |
| Lot Size Units | Acres |
| Lot Size Square Feet | 28314 |
| Listing Terms | Cash,Conventional |
| Elementary School | Allen Elementary School |
| Middle/Junior High School | Tappan Middle School |
| Builder Name | Meadowlark Builders |
| Standard Status | Active |
| Tax Assessed Value | 412349 |
| Legal Description | LOT 6 THORNOAKS SUBDIVISION NUMBER ONE. |
Interior Features
| Interior Amenities | Center Island,Pantry |
|---|---|
| Basement | Slab |
| Flooring | Carpet,Other,Wood |
| Total Fireplaces | 1 |
| Fireplace Features | Living Room |
| Air Conditioning Y/N | true |
| Heating Y/N | true |
| Fireplace Y/N | true |
| Laundry Features | Laundry Room,Sink,Upper Level |
| Main Level Bedrooms | 1 |
| Total Baths | 4 |
Exterior Features
| Exterior Amenities | Balcony |
|---|---|
| Parking Features | Garage Faces Front,Garage Door Opener,Attached |
| Lot Features | Adj to Public Land |
| Water Source | Well |
| Lot Size Area | 0.65 |
| Waterfront Y/N | true |
| Building Area Total | 2944 |
| Lot Dimensions | 95 x 308 |
| Lot Size Acres | 0.65 |
| Other Equipment | Generator |
Amenities
- Foreclosure
- Views
- Short Sale
- New Construction
- Adult 55+
- Lease To Own
- No HOA Fees
- Furnished
- Primary On Main
- Air Conditioning
- Seller Finance
- Green
- Fixer Upper
- Horse
- Golf
- Fireplace
- Deck
- Garage
- Basement
- Pool
Property vs Single Family Average in 48104
Price
Taxes
Year Built
 All information deemed reliable but not guaranteed. All properties are subject to prior sale, change or withdrawal. Neither listing broker(s) or information provider(s) shall be responsible for any typographical errors, misinformation, misprints and shall be held totally harmless. Listing(s) information is provided for consumer's personal, non-commercial use and may not be used for any purpose other than to identify prospective properties consumers may be interested in purchasing. The data relating
