



Address
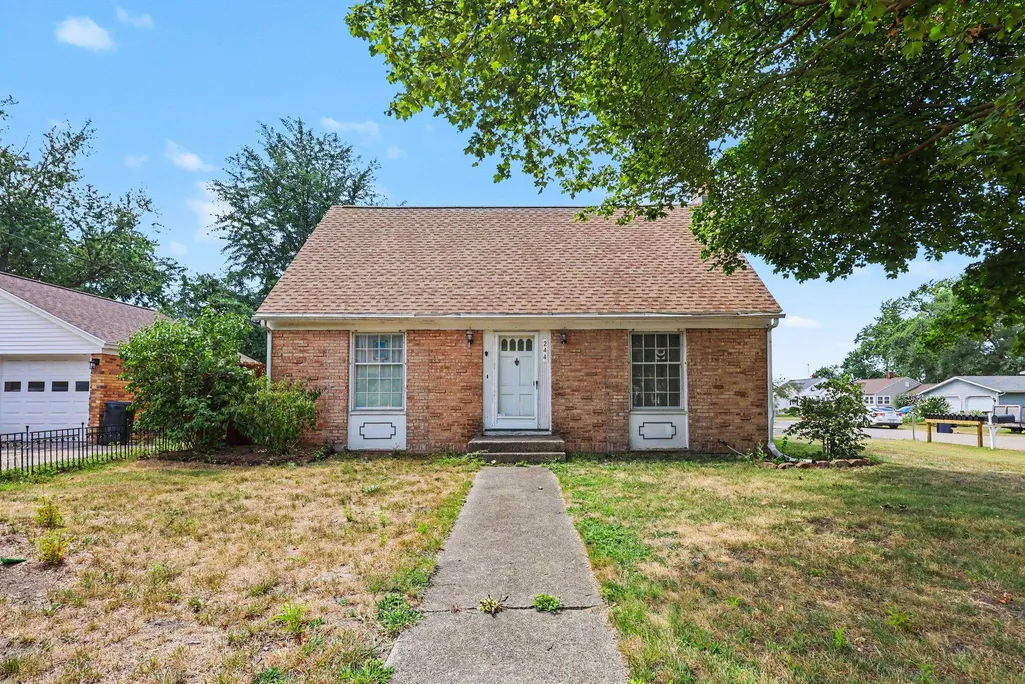
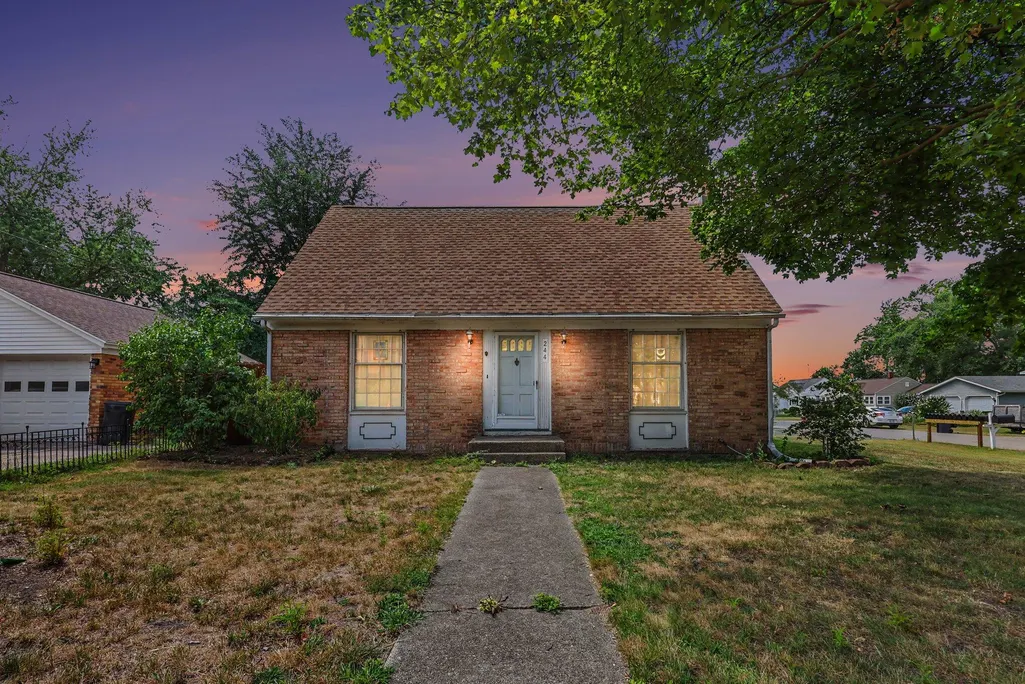
244 S Waverly Road, Holland, MI
Price
$ 325,000
Property Attributes
- MLS#26039332
- TypeSingle Family
- Listing Status Pending
- MunicipalityHolland City
- CountyOttawa
- CityHolland
- Zip49423
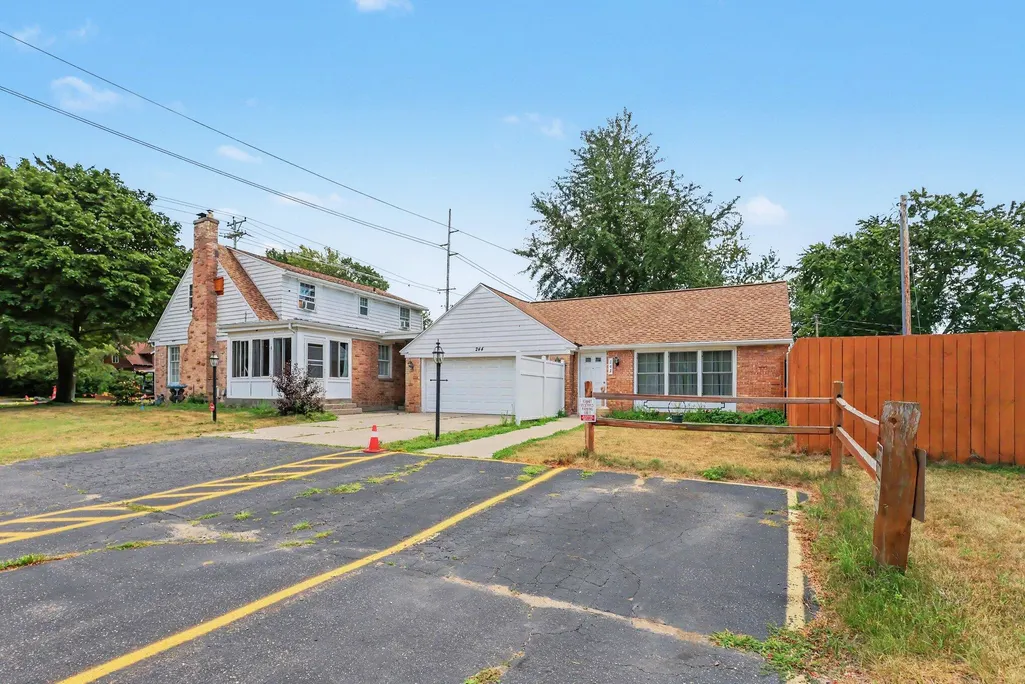
- StyleCape Cod
- Year Built1952
- Taxes$ 3661
- Price$ 325,000
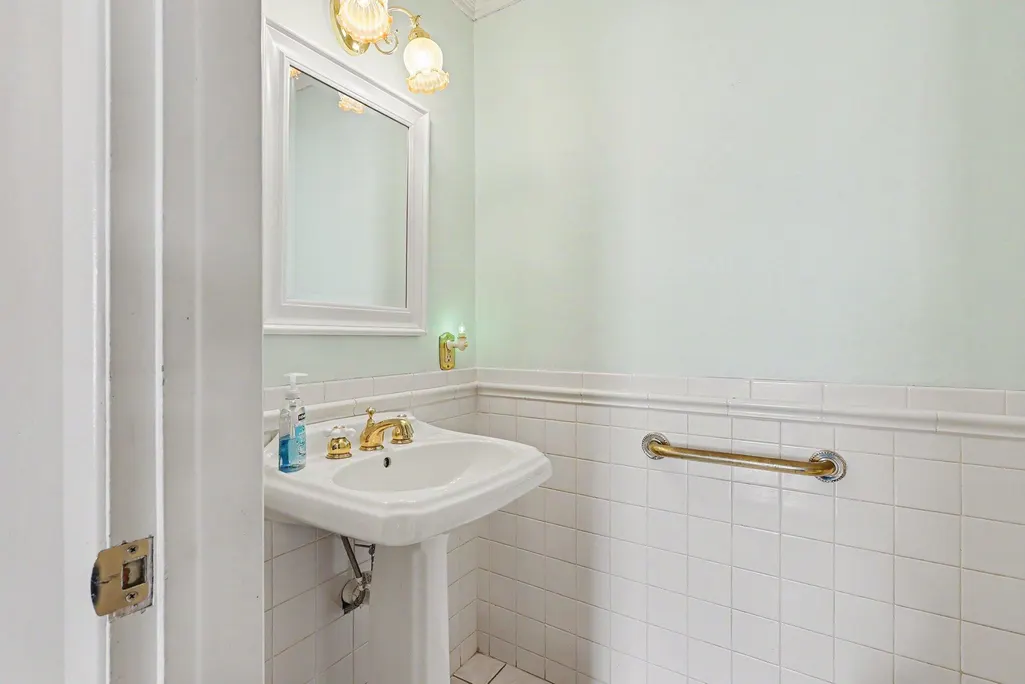
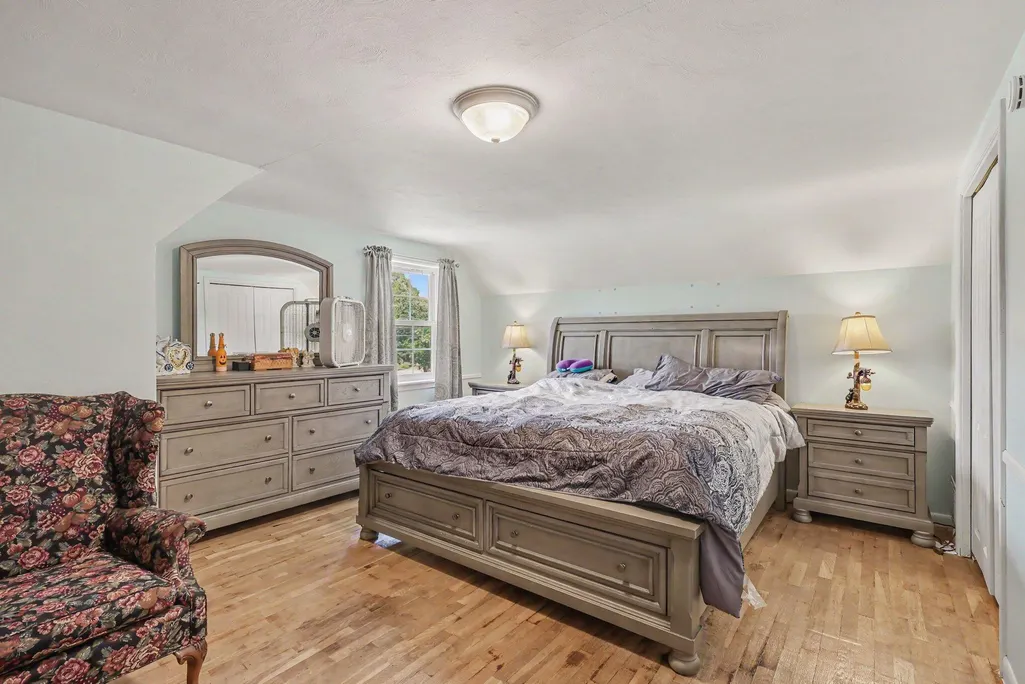
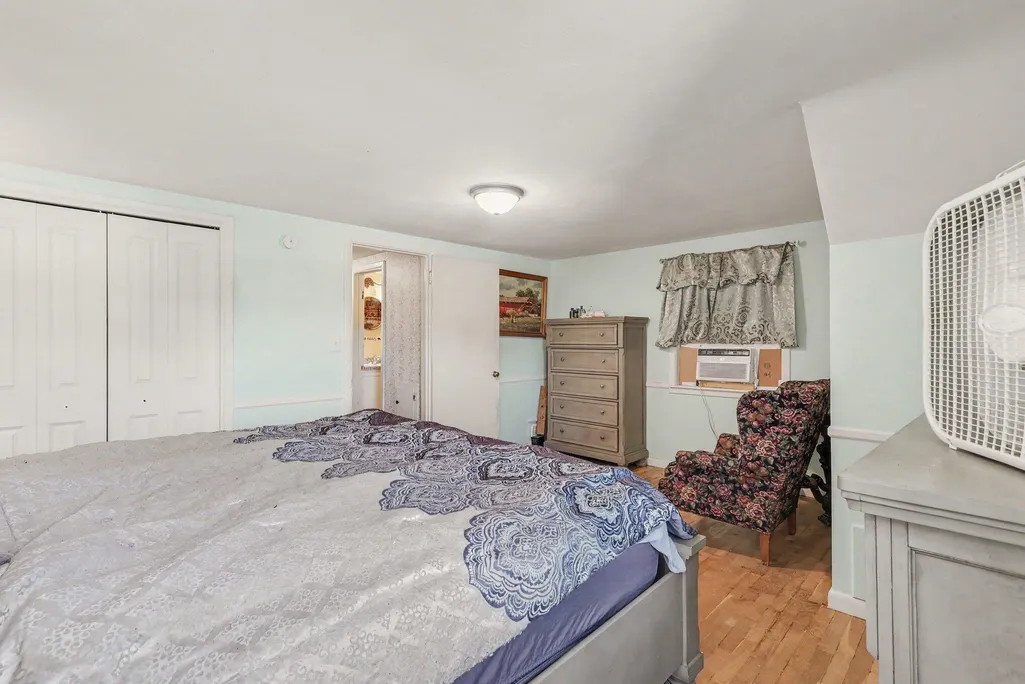
- Bedrooms3
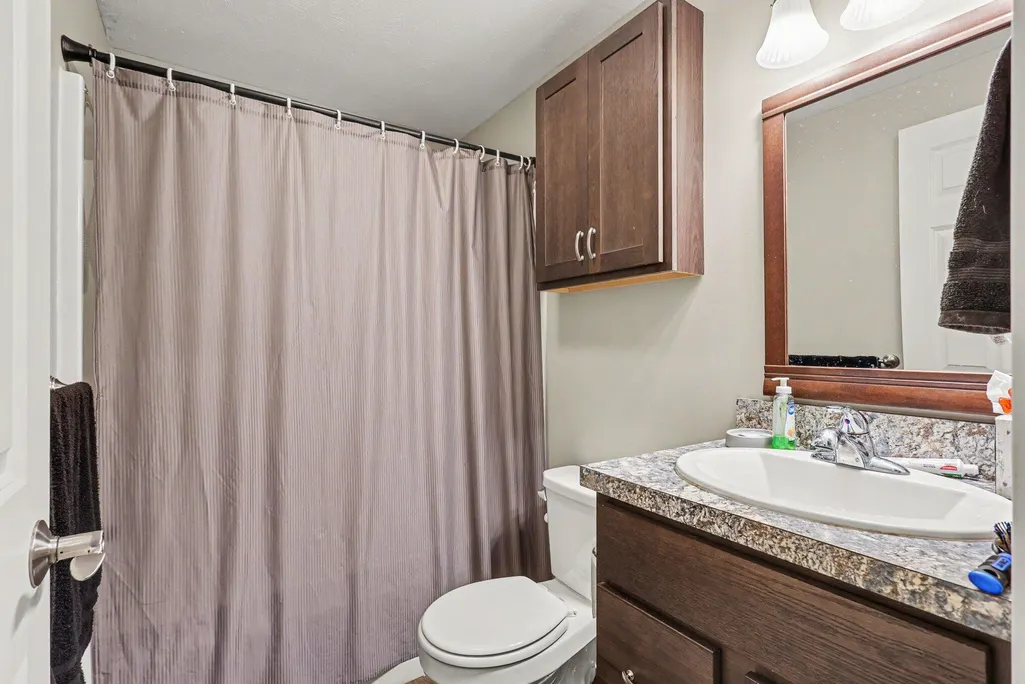
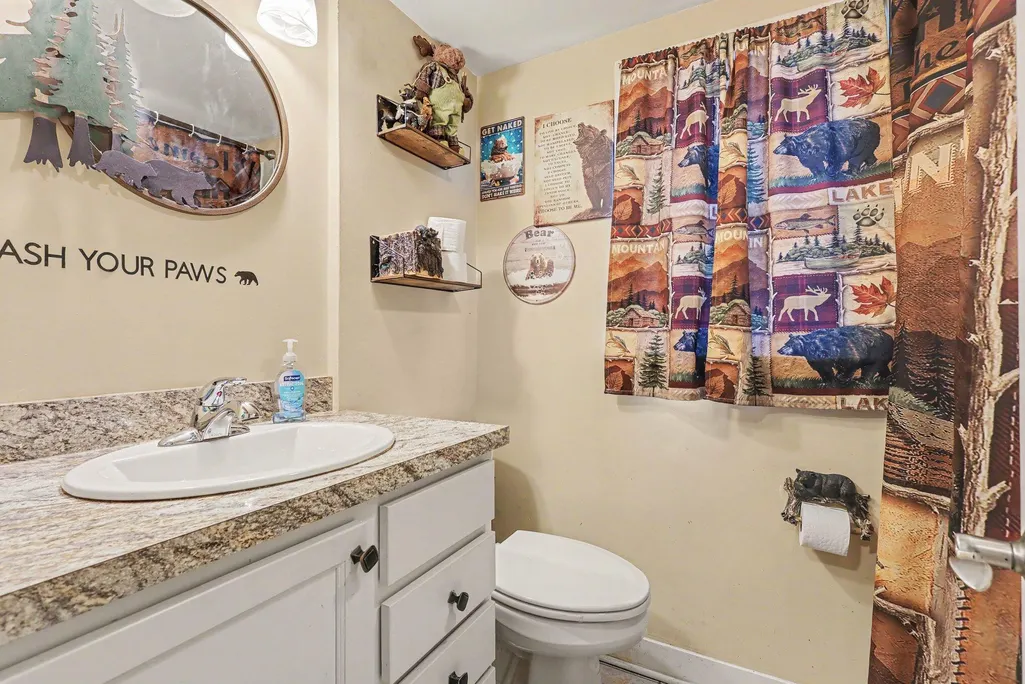
- Full Bathrooms1
- Half Bathrooms1
- Sqr Footage1419
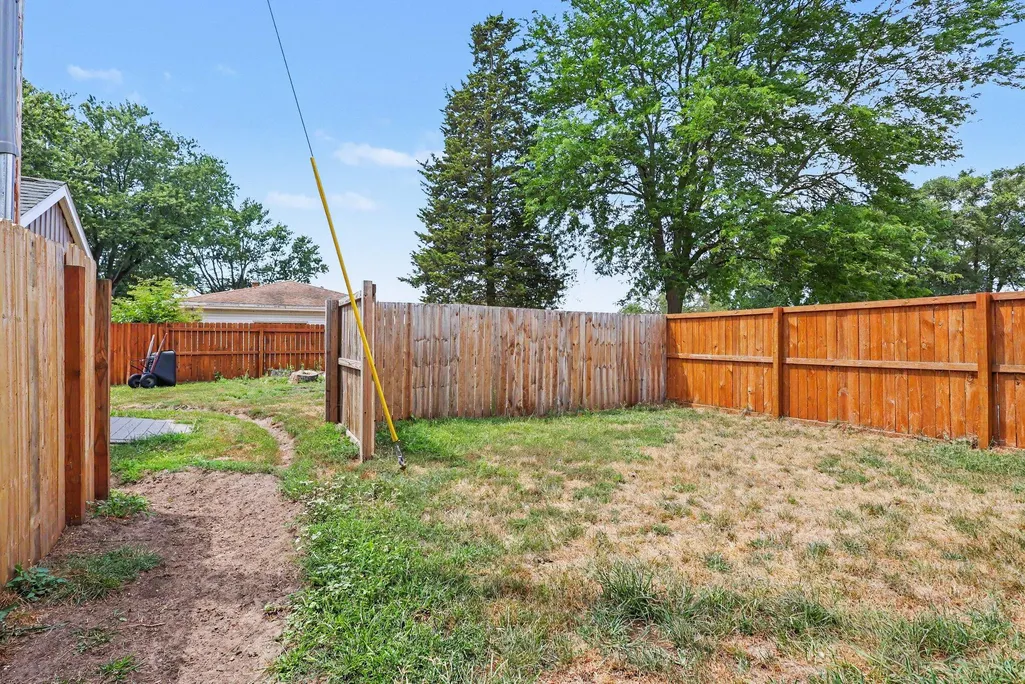
- Lot Size0.29 Acres
Data Source:
MichRIC Datashare (MichRIC, Realcomp, MiRealSource)
Property Description
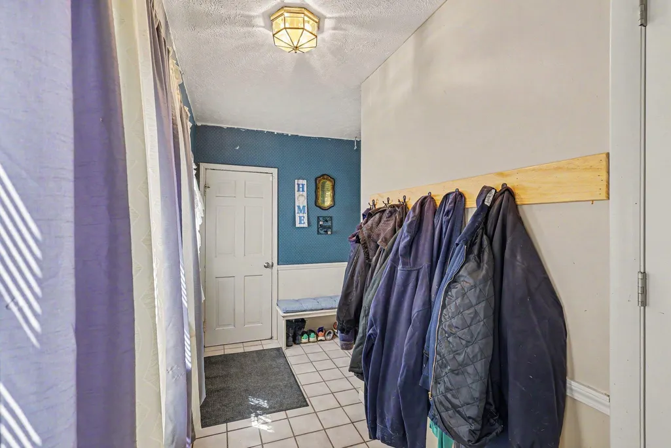
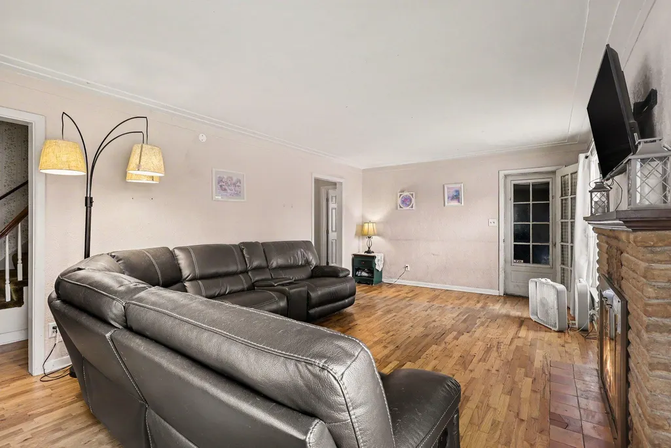
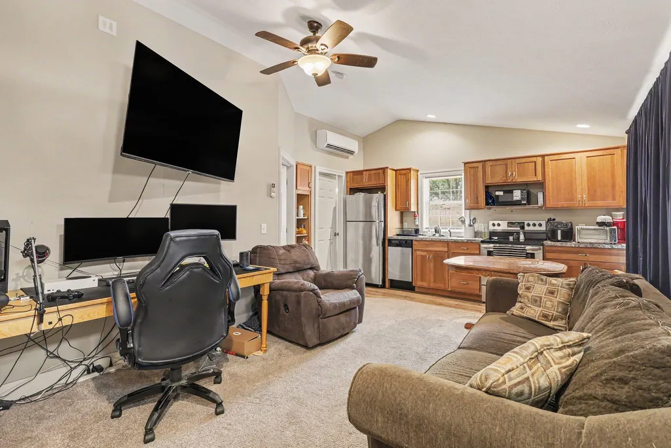
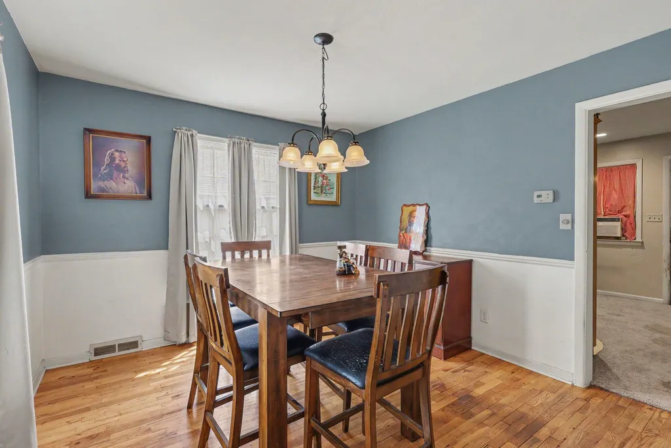
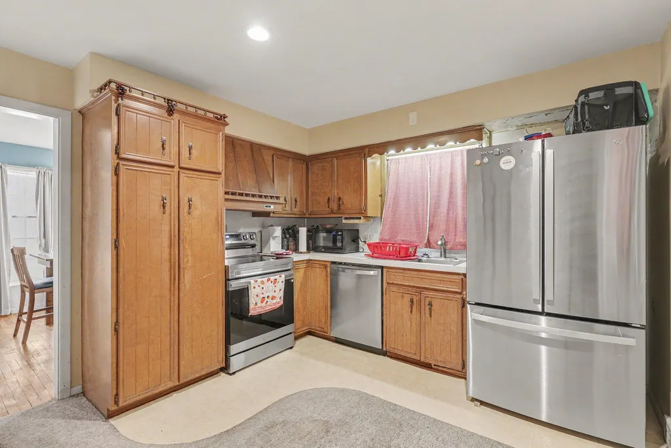
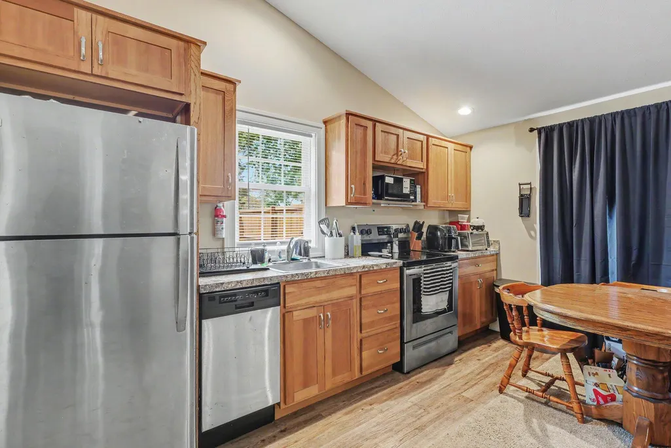
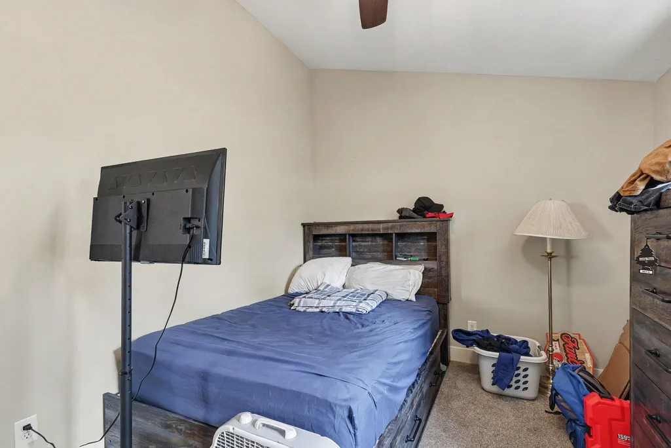
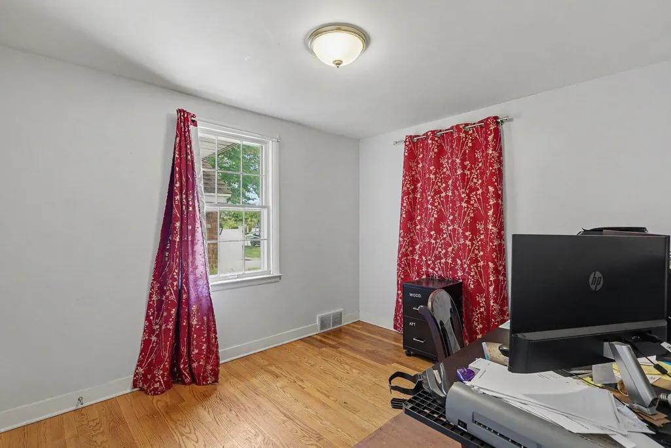
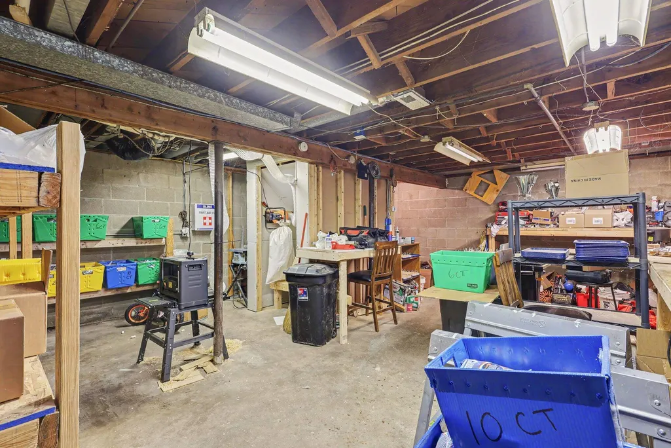
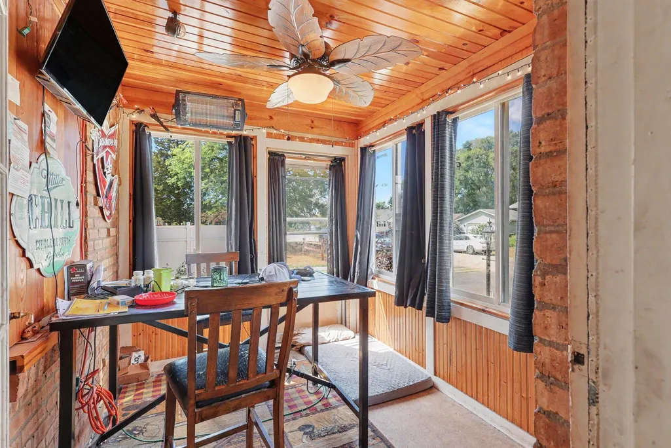
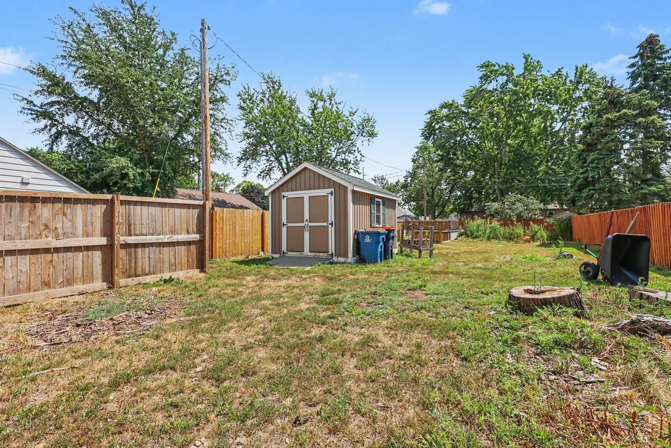
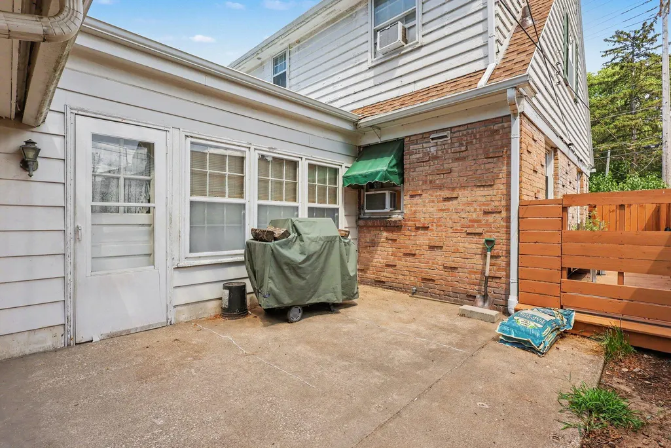
Holland Heights home for sale with 3 beds and 1.5 baths. This home has a 450 sq ft "guest house" attached to the property that was remodeled in 2017 with 1 bed and 1 bath and has been used as a rental with the address of 242 S Waverly. Roof was replaced in 2025. Beautiful refinished wood flooring in the main house. 10 x 14 shed with electric. Easy access to US 31 and downtown.
| Price History | |
|---|---|
| 7/30/2026 | Listed $350,000 |
| 8/5/2026 | 3$340,000 |
| 8/10/2026 | 1$335,000 |
| 8/13/2026 | 1$330,000 |
| 8/21/2026 | 2$325,000 |
General Features
| Living Area | 1419 |
|---|---|
| Sewer | Public |
| Heating | Forced Air |
| Cooling | Wall Unit(s) |
| Utilities | Natural Gas Connected,Cable Connected,High-Speed Internet |
| Possession | See Remarks |
| Roof | Composition,Shingle |
| Garage Spaces | 2 |
| Patio/Porch Features | Deck |
| Architectural Style | Cape Cod |
| Security Features | Security System |
| Construction Materials | Aluminum Siding,Brick,Wood Siding |
| Year Built | 1952 |
| Stories Count | 2 |
| Township | Holland City |
| Property Subtype | Single Family Residence |
| Tax Year | 2025 |
| Ownership | Private Owned |
| County | Ottawa |
| New Construction | false |
| Property Type | Residential |
| Attached Garage | true |
| Garage Y/N | true |
| Total Rooms | 7 |
| Status | Pending |
| Directions | Waverly to 10th, house is on the corner of Waverly and 10th ROAD CONSTRUTION CURRENTLY ON WAVERLY SO TAKE SETTLERS RD TO 10TH |
| City | Holland |
| Lot Size Units | Acres |
| Lot Size Square Feet | 12807 |
| Listing Terms | Cash,Conventional |
| Standard Status | Pending |
| Tax Assessed Value | 84606 |
| Legal Description | LOT 85 EXC W 10 FT & ALL OF LOT 86 WAVERLY HEIGHTS SUB SEC 28 T5N R15W |
Interior Features
| Interior Amenities | Ceiling Fan(s) |
|---|---|
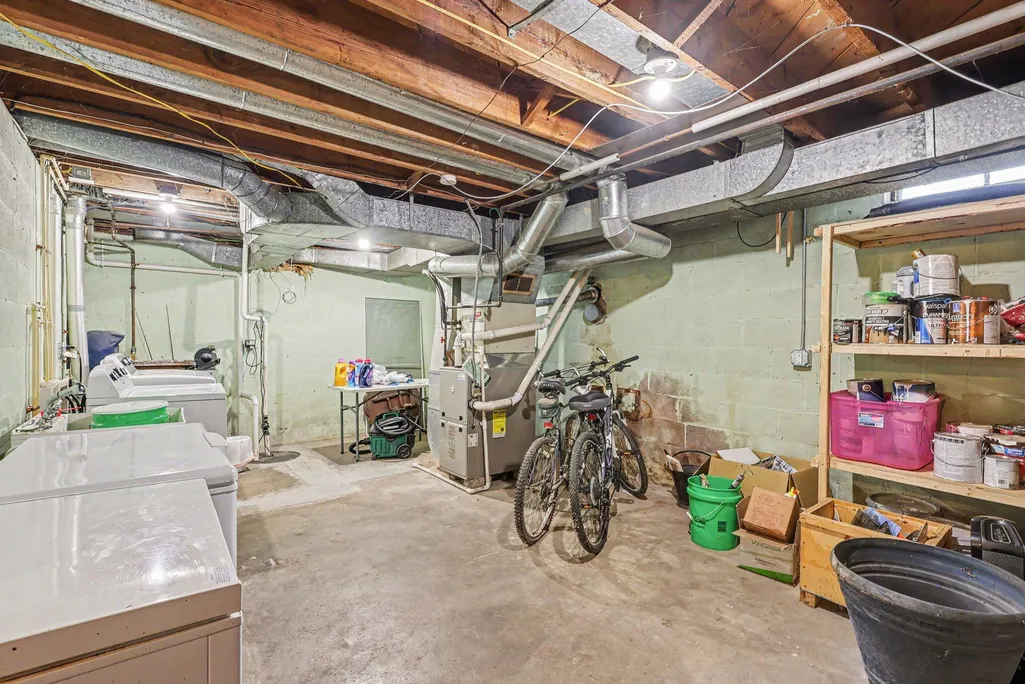
| Basement | Partial |
| Flooring | Carpet,Ceramic Tile,Tile,Wood |
| Total Fireplaces | 1 |
| Fireplace Features | Living Room |
| Air Conditioning Y/N | true |
| Heating Y/N | true |
| Fireplace Y/N | true |
| Laundry Features | In Basement |
| Main Level Bedrooms | 1 |
| Total Baths | 2 |
Exterior Features
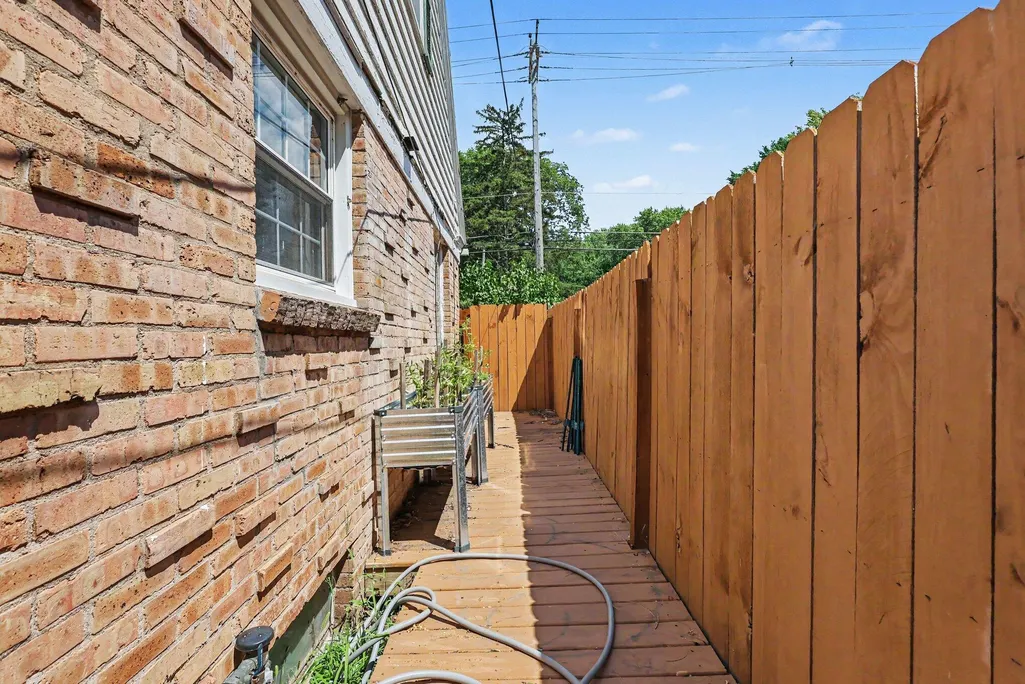
| Fencing | Fenced Back |
|---|---|
| Parking Features | Attached |
| Lot Features | Corner Lot |
| Water Source | Public |
| Lot Size Area | 0.29 |
| Waterfront Y/N | false |
| Building Area Total | 1419 |
| Lot Dimensions | 57 x 172 |
| Lot Size Acres | 0.29 |
Amenities
- Foreclosure
- Views
- Short Sale
- New Construction
- Adult 55+
- Lease To Own
- No HOA Fees
- Furnished
- Primary On Main
- Air Conditioning
- Seller Finance
- Green
- Fixer Upper
- Horse
- Golf
- Fireplace
- Deck
- Garage
- Basement
- Pool
Property vs Single Family Average in 49423
Price
Taxes
Year Built
 All information deemed reliable but not guaranteed. All properties are subject to prior sale, change or withdrawal. Neither listing broker(s) or information provider(s) shall be responsible for any typographical errors, misinformation, misprints and shall be held totally harmless. Listing(s) information is provided for consumer's personal, non-commercial use and may not be used for any purpose other than to identify prospective properties consumers may be interested in purchasing. The data relating
