
Primary on Main








Address
3430 Acacia Drive, Jackson, MI
Price
$ 179,900
Property Attributes
- MLS#26039663
- TypeSingle Family
- Listing Status Active Contingent
- MunicipalitySummit Twp
- CountyJackson
- CityJackson
- NeighborhoodSpringbrook estates
- Zip49203
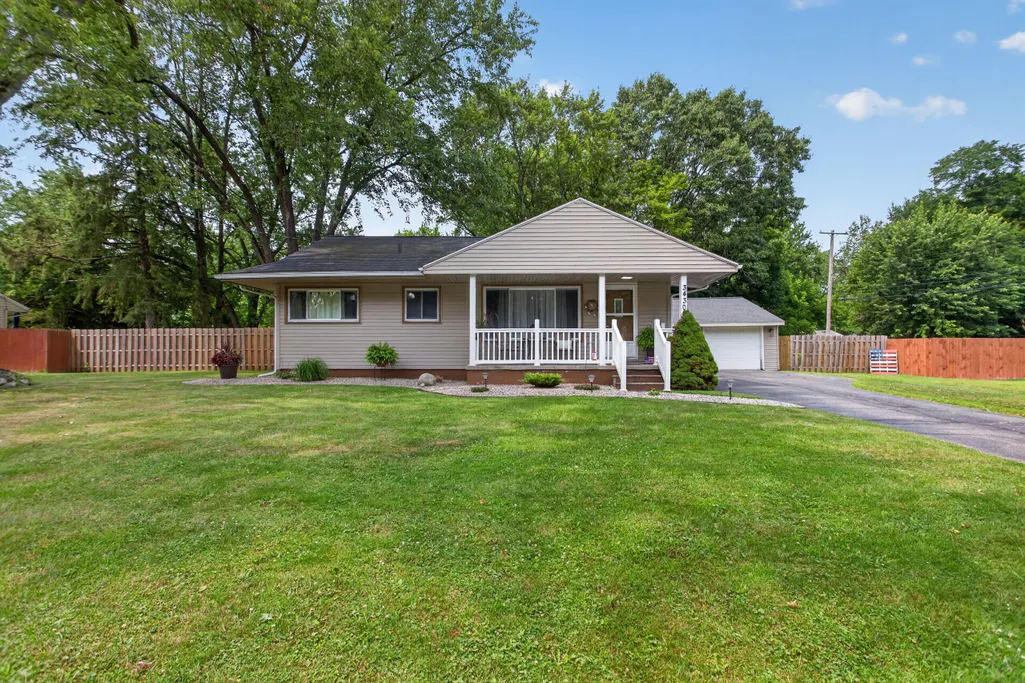
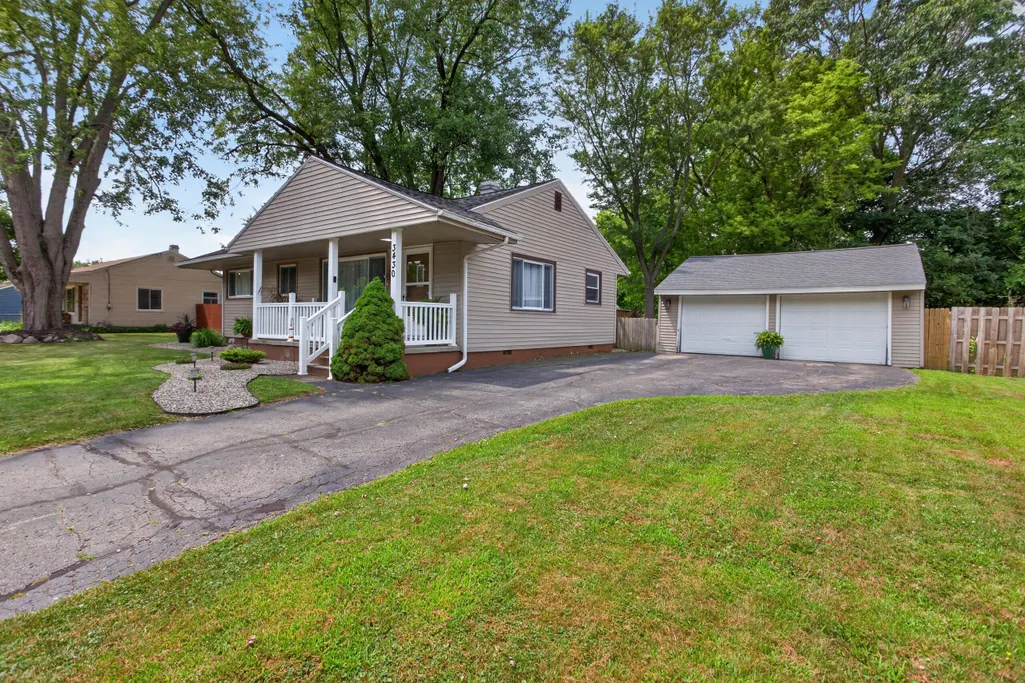
- StyleRanch
- Year Built1955
- Taxes$ 1925
- Price$ 179,900
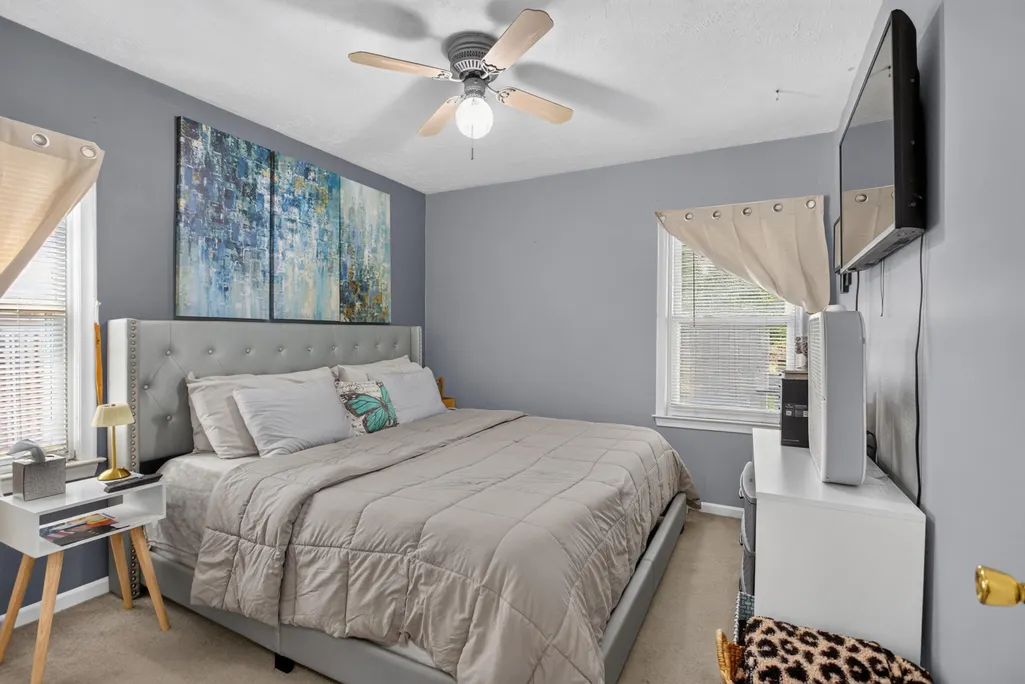
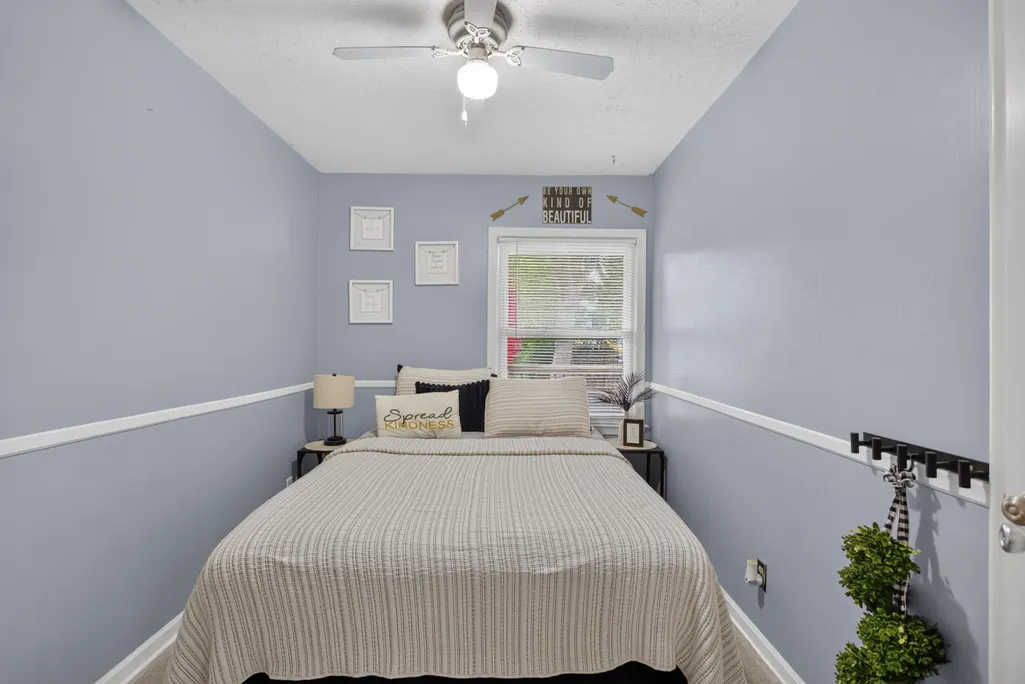
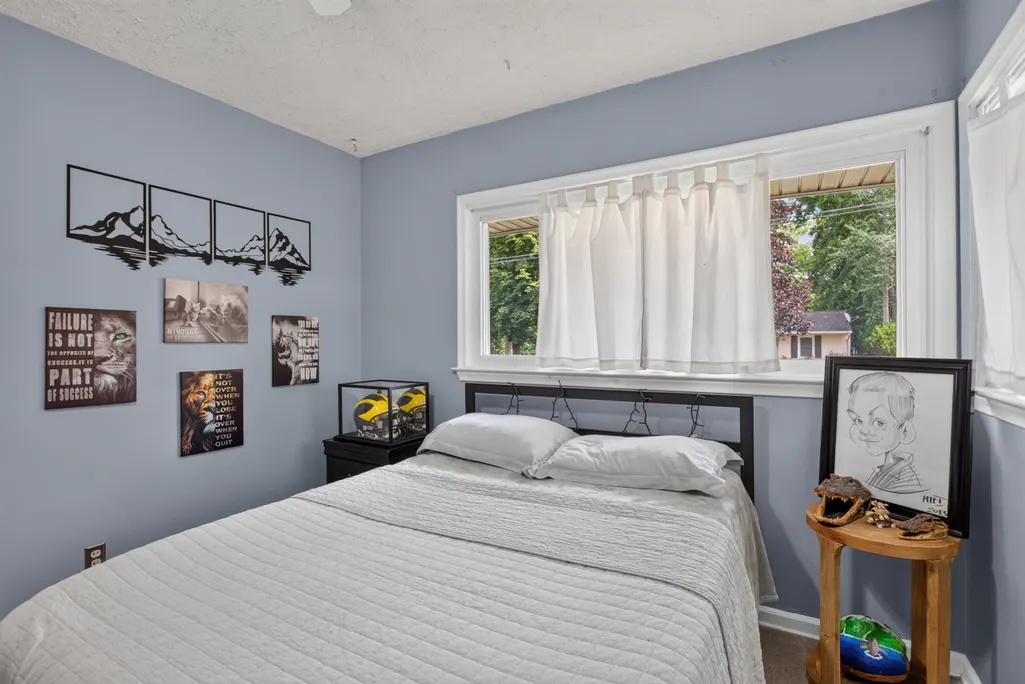
- Bedrooms3
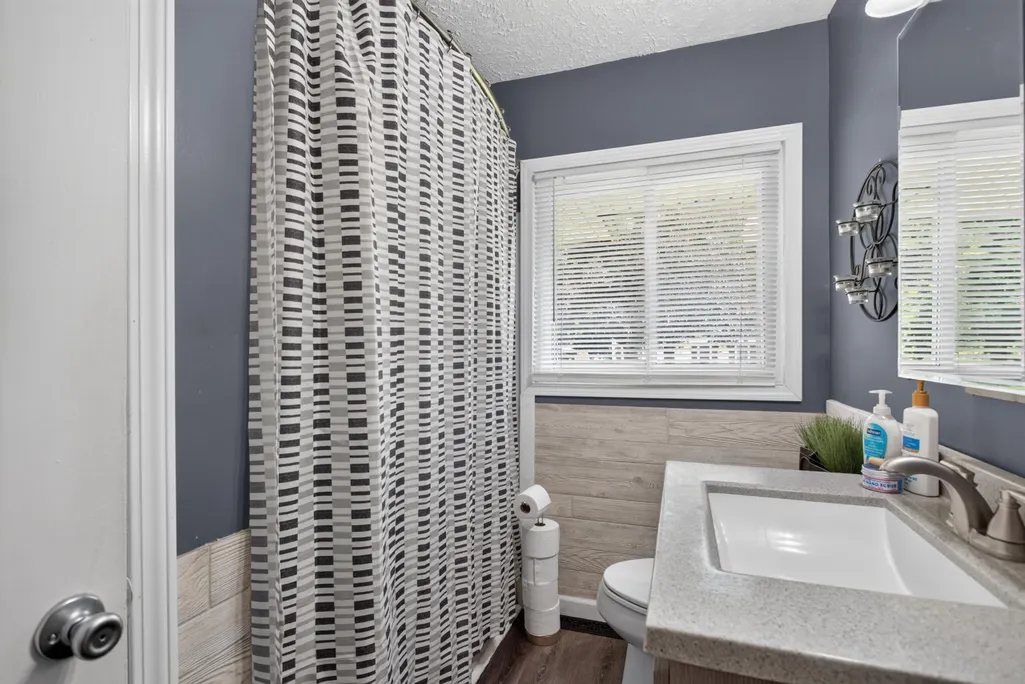
- Full Bathrooms1
- Half Bathrooms0
- Sqr Footage960
- Lot Size0.31 Acres
Data Source:
MichRIC Datashare (MichRIC, Realcomp, MiRealSource)
Property Description
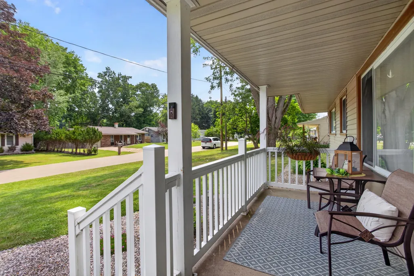
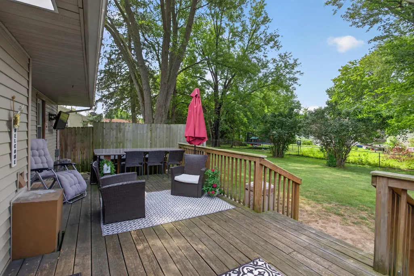
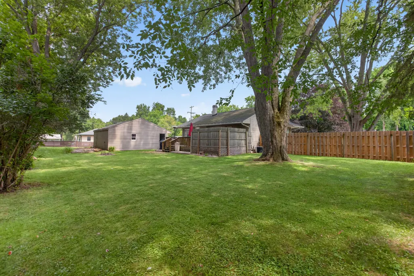
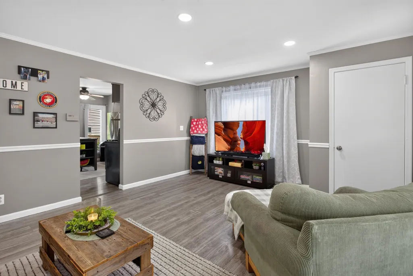
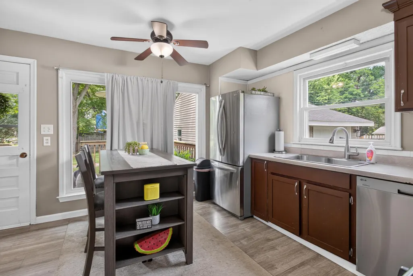
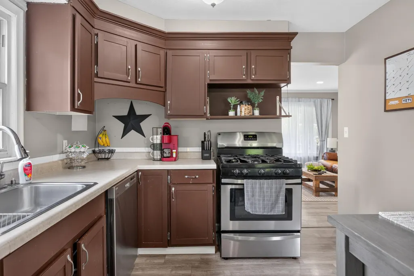
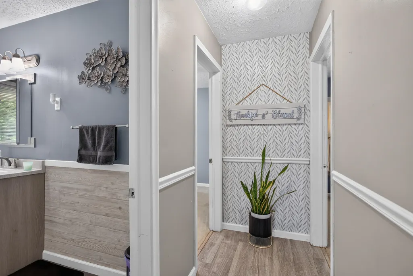
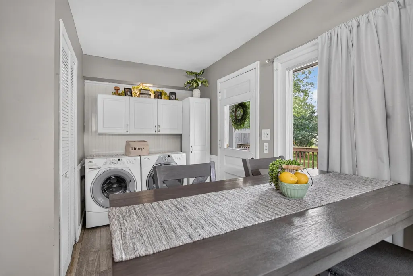
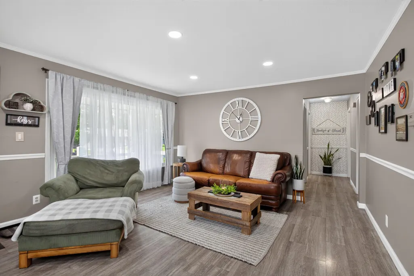
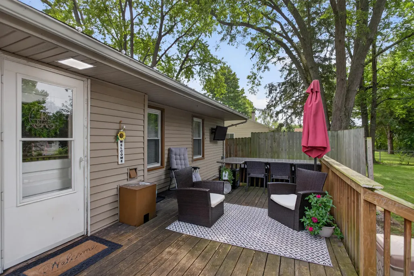
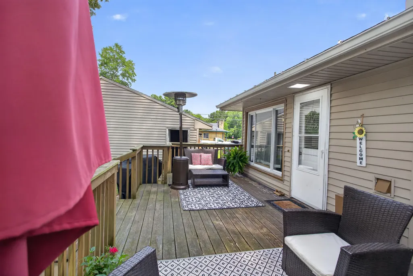
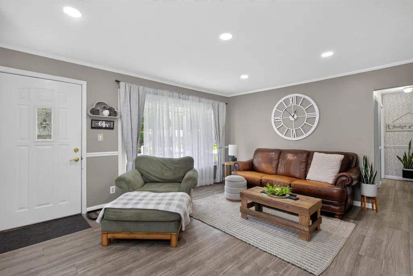
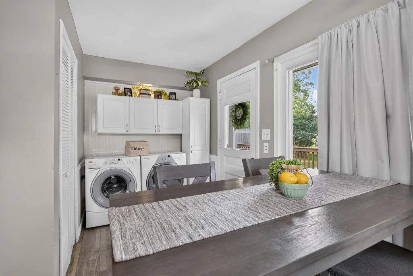
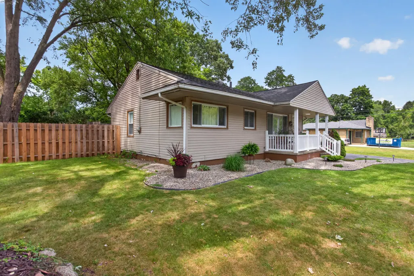
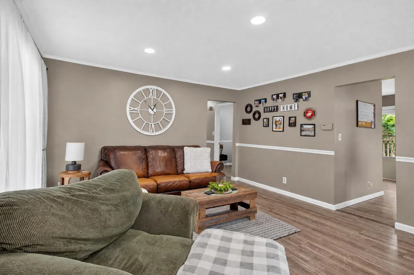
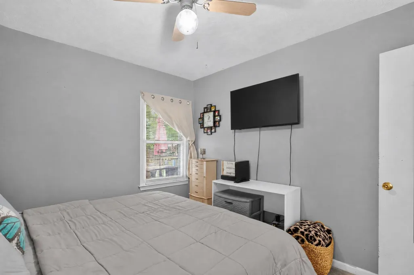
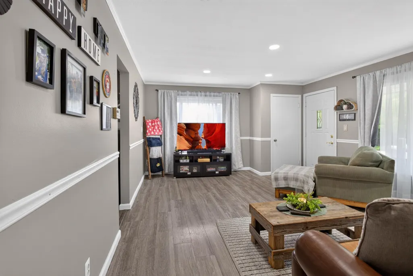
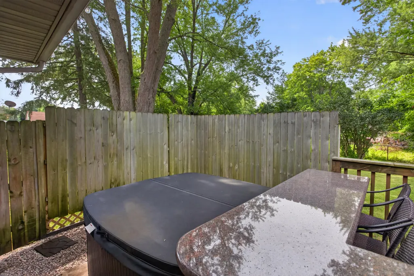
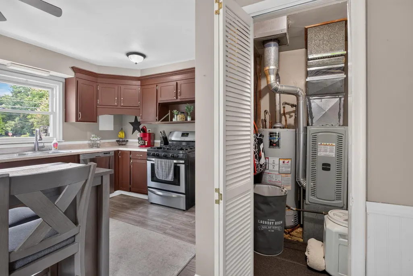
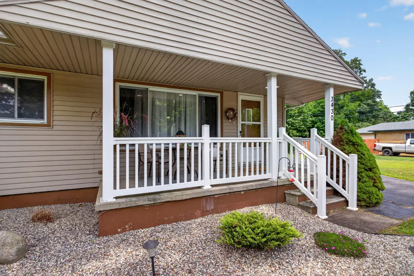
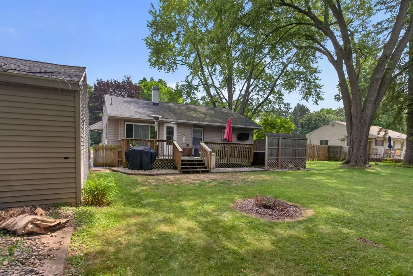
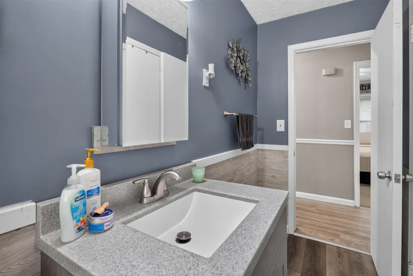
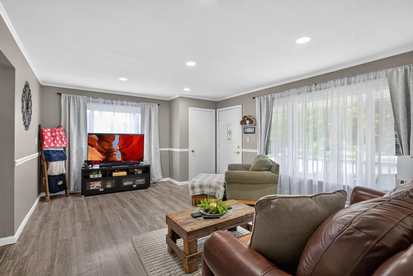
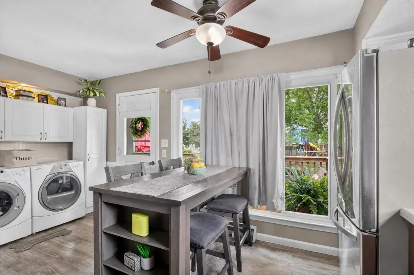
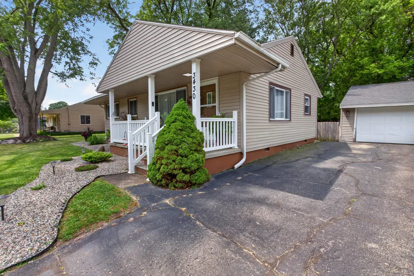
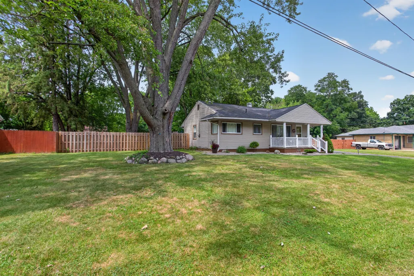
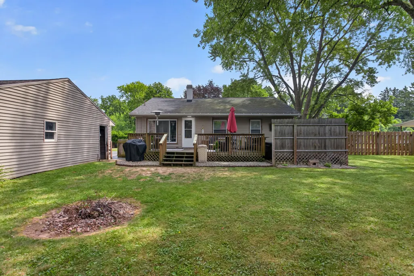
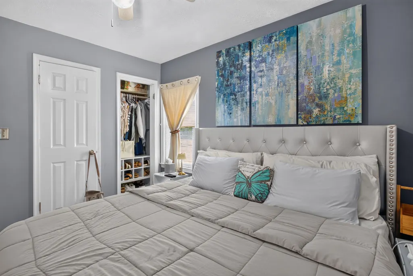
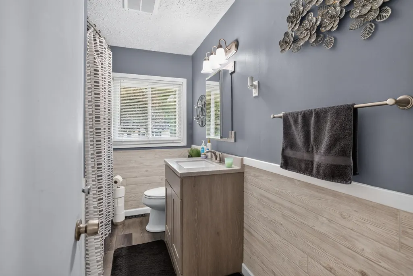
Welcome to this charming 3-bedroom, 1-bathroom single-family residence nestled in Springbrook Estates. This home offers 960 square feet of finished living space situated on a generous 13,504 square-foot lot, providing ample room for outdoor pursuits and expansion opportunities. The 2-car garage ensures convenient vehicle storage and protection from the elements. Spacious eat-in kitchen. Beautiful deck with granite bar and hot tub! Newly remodeled bathroom. Large private back yard for entertaining. Beautifully maintained and move in ready.
| Price History | |
|---|---|
| 7/31/2026 | Listed $179,900 |
General Features
| Living Area | 960 |
|---|---|
| Sewer | Public |
| Heating | Forced Air |
| Cooling | Central Air |
| Possession | Negotiable |
| Roof | Shingle |
| Garage Spaces | 2 |
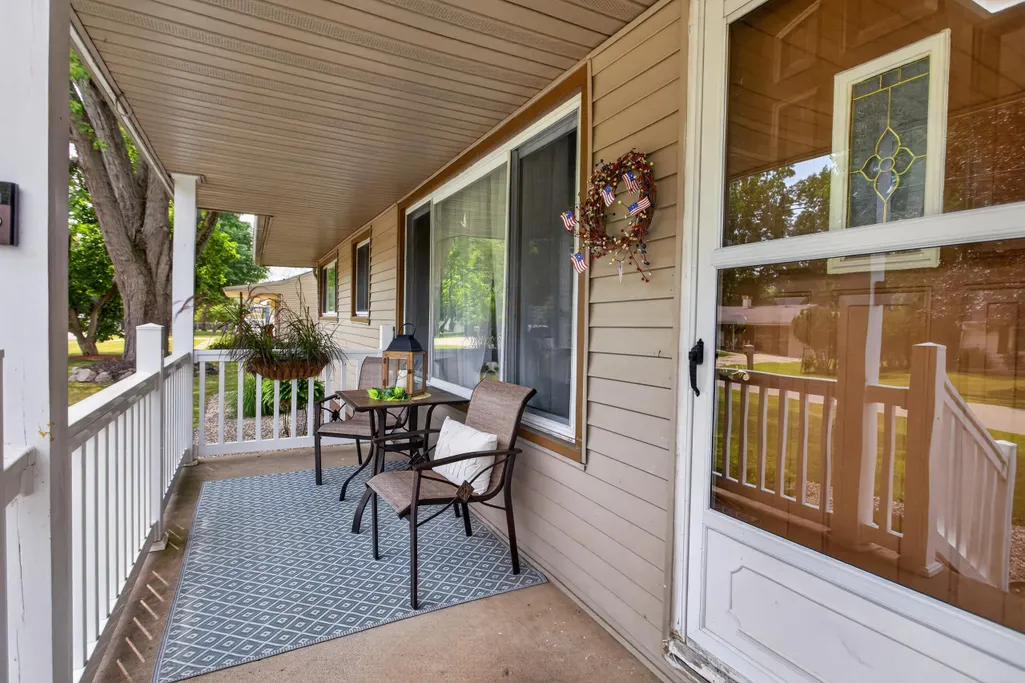
| Patio/Porch Features | Covered,Deck,Enclosed,Patio,Porch(es),Screened |
| Architectural Style | Ranch |
| Construction Materials | Vinyl Siding |
| Year Built | 1955 |
| Stories Count | 1 |
| Township | Summit Twp |
| Property Subtype | Single Family Residence |
| Tax Year | 2025 |
| Ownership | Private Owned |
| County | Jackson |
| New Construction | false |
| Property Type | Residential |
| Attached Garage | false |
| Subdivision Name | Springbrook estates |
| Garage Y/N | true |
| Total Rooms | 6 |
| Status | Active Contingent |
| Directions | Weatherwax to Park St |
| City | Jackson |
| Lot Size Units | Acres |
| Lot Size Square Feet | 13504 |
| Listing Terms | Cash,Conventional |
| Standard Status | Active Under Contract |
| Tax Assessed Value | 53475 |
| Legal Description | THE S 1/2 OF LOT 86 AND ENTIRE LOT 87 AND THE N 1/2 OF LOT 88 SPRING BROOK ESTATES |
Interior Features
| Interior Amenities | Ceiling Fan(s),Hot Tub Spa,Eat-in Kitchen |
|---|---|
| Basement | Crawl Space |
| Flooring | Carpet,Laminate,Wood |
| Air Conditioning Y/N | true |
| Heating Y/N | true |
| Window Features | Window Treatments |
| Fireplace Y/N | false |
| Laundry Features | In Kitchen,Main Level |
| Main Level Bedrooms | 3 |
| Total Baths | 1 |
Exterior Features
| Fencing | Fenced Back |
|---|---|
| Parking Features | Garage Faces Front,Detached |
| Water Source | Public |
| Lot Size Area | 0.31 |
| Waterfront Y/N | false |
| Building Area Total | 960 |
| Lot Dimensions | 112x120 |
| Lot Size Acres | 0.31 |
| Road Surface Type | Paved |
Amenities
- Foreclosure
- Views
- Short Sale
- New Construction
- Adult 55+
- Lease To Own
- No HOA Fees
- Furnished
- Primary On Main
- Air Conditioning
- Seller Finance
- Green
- Fixer Upper
- Horse
- Golf
- Fireplace
- Deck
- Garage
- Basement
- Pool
Property vs Single Family Average in 49203
Price
Taxes
Year Built
 All information deemed reliable but not guaranteed. All properties are subject to prior sale, change or withdrawal. Neither listing broker(s) or information provider(s) shall be responsible for any typographical errors, misinformation, misprints and shall be held totally harmless. Listing(s) information is provided for consumer's personal, non-commercial use and may not be used for any purpose other than to identify prospective properties consumers may be interested in purchasing. The data relating
