
Primary on Main




Address
8731 Leonard Street, Coopersville, MI
Price
$ 600,000
Property Attributes
- MLS#26039790
- TypeSingle Family
- Listing Status Pending
- MunicipalityPolkton Twp
- CountyOttawa
- CityCoopersville
- Zip49404
- StyleRanch
- Year Built1999
- Taxes$ 5750
- Price$ 600,000
- Bedrooms5
- Full Bathrooms3
- Half Bathrooms0
- Sqr Footage3696
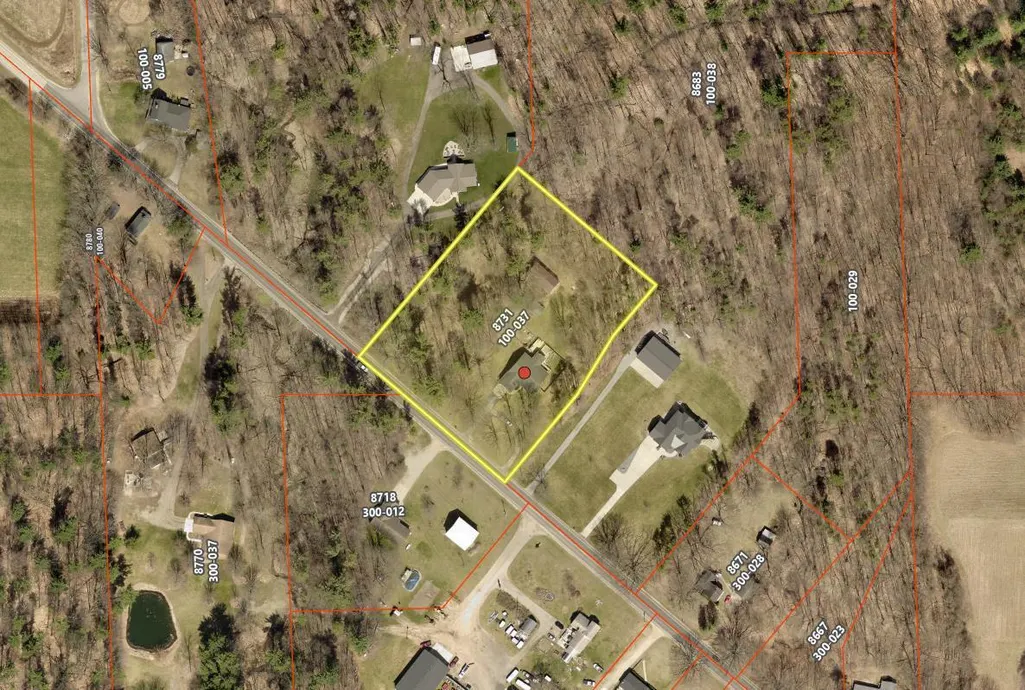
- Lot Size2.91 Acres
Data Source:
MichRIC Datashare (MichRIC, Realcomp, MiRealSource)
Property Description
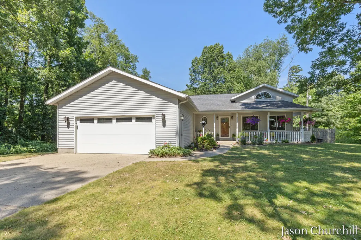
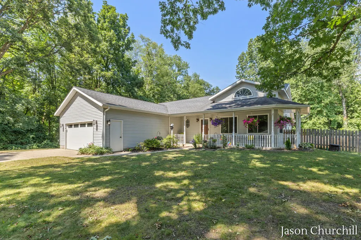
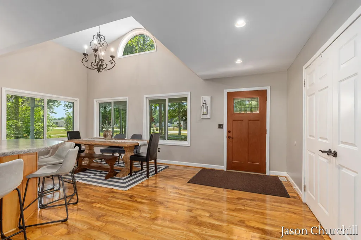
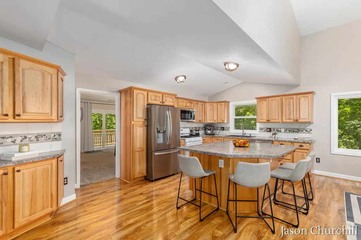
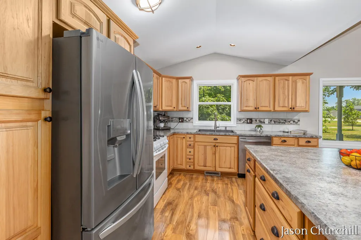
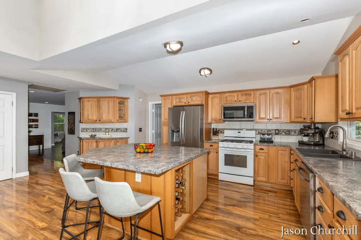
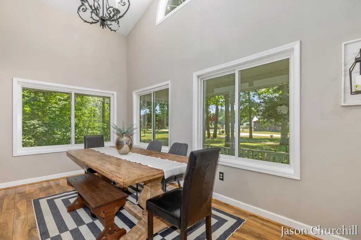
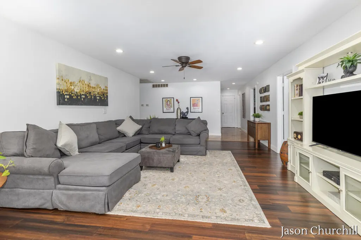
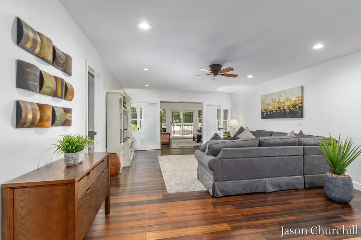
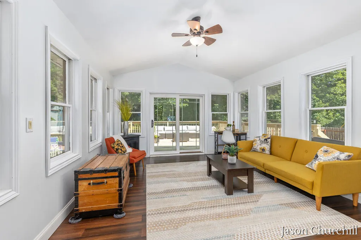
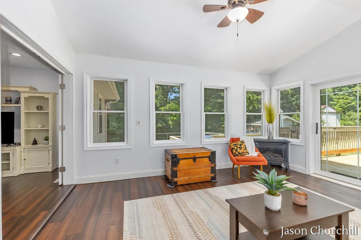
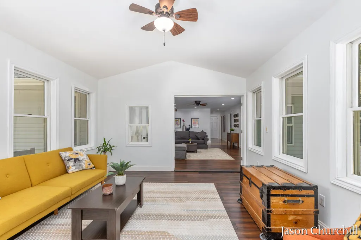
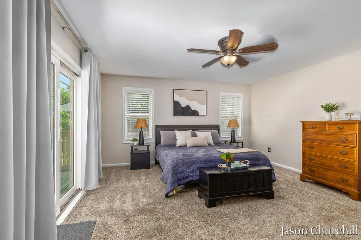
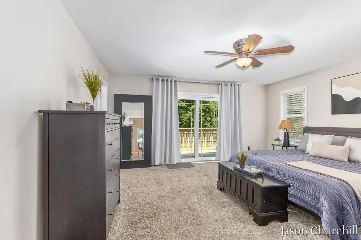
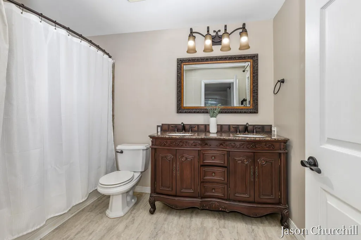
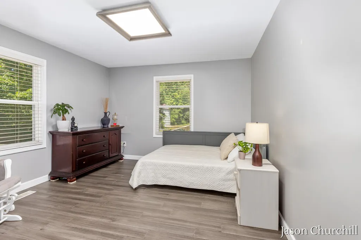
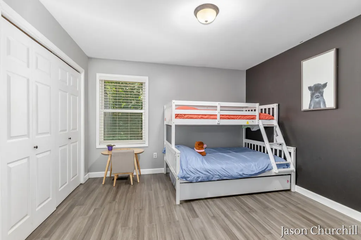
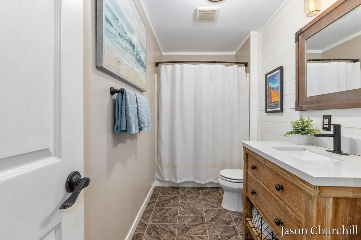
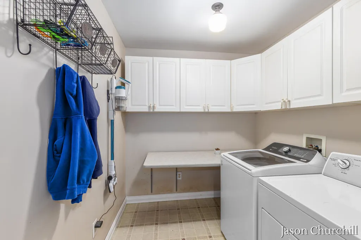
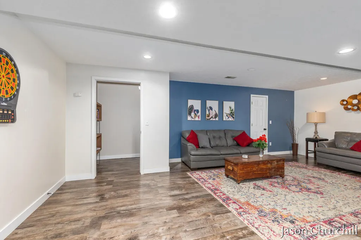
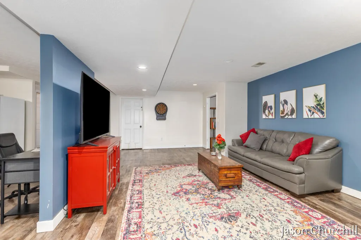
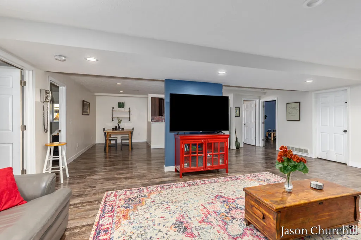
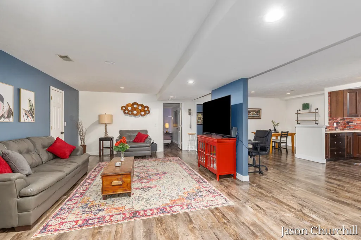
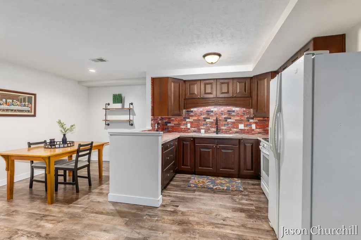
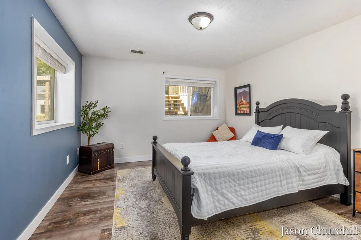
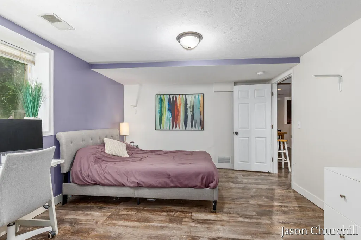
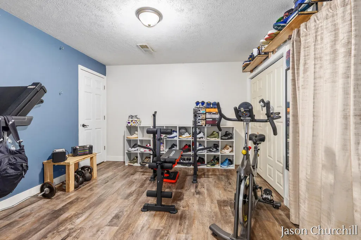
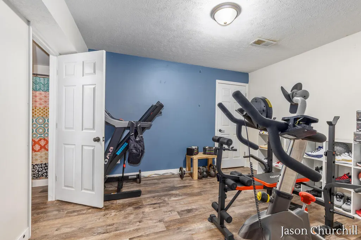
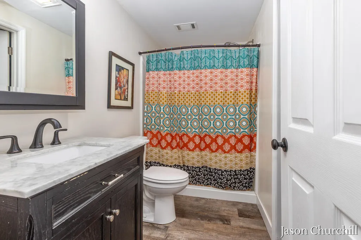
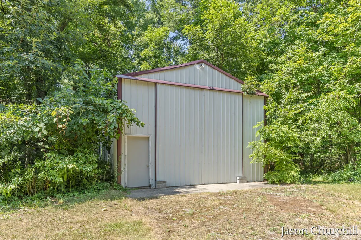
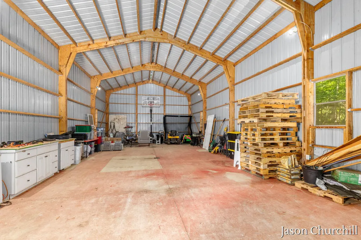
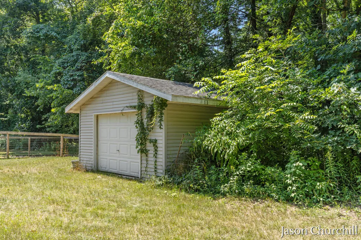
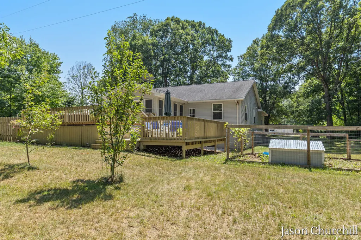
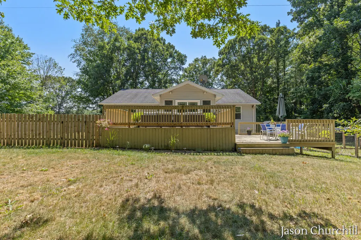
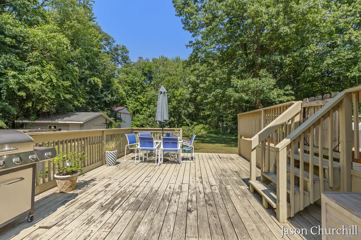
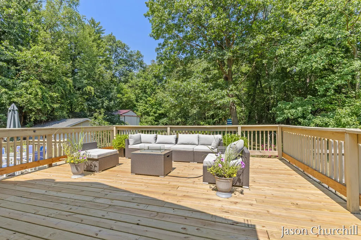
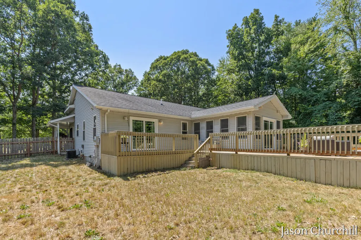
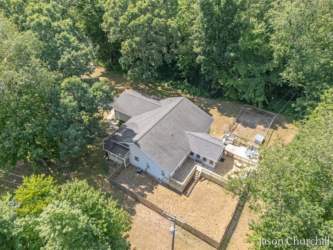
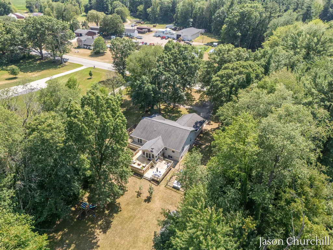
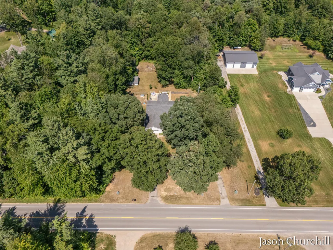
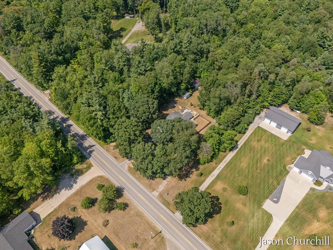
Set on apx 3 wooded acres in Coopersville, this custom built ranch offers 5 bedrooms, 3 full baths, and just shy of 3,700 square feet of finished living space. The open kitchen features hickory cabinetry, a pantry, and a large center island and snack bar, while the vaulted dining area provides an inviting space for everyday meals and entertaining. A spacious living room opens to the bright four season room with walls of windows and direct access to the expansive deck. The main level primary suite includes a walk-in closet, private bath with dual sinks, and deck access. Two additional bedrooms, a second full bath, and convenient main floor laundry room complete the main level. The finished lower level offers a full second kitchen, dining area, large family and recreation spaces, 2 additional bedrooms, a third full bath, and generous utility and storage space along with a bonus room. Outside, enjoy multiple decks, a partially fenced yard, mature trees, and exceptional outbuilding space. The property includes 20x52 pole barn with a concrete floor and a 16 x 20 Shed was used as a chicken coop previously. With acreage, privacy, flexible living space, and outstanding storage, this distinctive property offers room to live, work, relax, and enjoy.
| Price History | |
|---|---|
| 7/31/2026 | Listed $600,000 |
General Features
| Living Area | 3696 |
|---|---|
| Sewer | Septic Tank |
| Heating | Forced Air |
| Cooling | Central Air |
| Utilities | Natural Gas Available,High-Speed Internet |
| Possession | Close Plus 6 to 29 Days |
| Roof | Shingle |
| Garage Spaces | 2 |
| Patio/Porch Features | Covered,Deck,Porch(es) |
| Architectural Style | Ranch |
| Construction Materials | Vinyl Siding |
| Year Built | 1999 |
| Stories Count | 1 |
| Township | Polkton Twp |
| Property Subtype | Single Family Residence |
| Tax Year | 2026 |
| Ownership | Private Owned |
| County | Ottawa |
| New Construction | false |
| Property Type | Residential |
| Attached Garage | true |
| Garage Y/N | true |
| Other Structures | Shed(s),Pole Barn |
| Total Rooms | 7 |
| Status | Pending |
| City | Coopersville |
| Zoning Description | R-1 |
| Lot Size Units | Acres |
| Lot Size Square Feet | 126760 |
| Listing Terms | Cash,FHA,VA Loan,Conventional |
| Virtual Tour | https://www.madesnappy.co.uk/tour/1gd09g30707 |
| Standard Status | Pending |
| Tax Assessed Value | 183275 |
| Legal Description | PART OF NW 1/4 & PART OF SW 1/4 BEG S 87D 58M 08S E 501.33 FT & N 47D 52M 32S W 96.33 FT FROM W 1/4 COR, N 42D 07M 28S E 408.9 FT,S 47D 52M 32S E 300 FT, S 42D 07M 28S W 108.9 FT, S 33D 40M 49S W 115.26 FT, S 41D 36M 51S W 186 FT TO CEN LI OF LEONARD RD, TH N 47D 52M 32S W 318.58 FT TO POB. SEC 5 T7N R14W 2.91 AC. |
Interior Features
| Interior Amenities | Center Island |
|---|---|
| Basement | Crawl Space,Daylight |
| Flooring | Carpet,Engineered Hardwood,Laminate,Vinyl |
| Air Conditioning Y/N | true |
| Heating Y/N | true |
| Fireplace Y/N | false |
| Laundry Features | Laundry Room,Main Level |
| Main Level Bedrooms | 3 |
| Total Baths | 3 |
Exterior Features
| Fencing | Other |
|---|---|
| Parking Features | Attached |
| Water Source | Well |
| Lot Size Area | 2.91 |
| Waterfront Y/N | false |
| Building Area Total | 2096 |
| Lot Dimensions | 318 x 408 x 300 x 410 aprox |
| Lot Size Acres | 2.91 |
| Road Surface Type | Paved |
Amenities
- Foreclosure
- Views
- Short Sale
- New Construction
- Adult 55+
- Lease To Own
- No HOA Fees
- Furnished
- Primary On Main
- Air Conditioning
- Seller Finance
- Green
- Fixer Upper
- Horse
- Golf
- Fireplace
- Deck
- Garage
- Basement
- Pool
Property vs Single Family Average in 49404
Price
Taxes
Year Built
 All information deemed reliable but not guaranteed. All properties are subject to prior sale, change or withdrawal. Neither listing broker(s) or information provider(s) shall be responsible for any typographical errors, misinformation, misprints and shall be held totally harmless. Listing(s) information is provided for consumer's personal, non-commercial use and may not be used for any purpose other than to identify prospective properties consumers may be interested in purchasing. The data relating
