
Price Reduction - Primary on Main








Address
4583 Sutton Place Sw, Grandville, MI
Price
$ 359,900
Property Attributes
- MLS#26039839
- TypeSingle Family
- Listing Status Pending
- MunicipalityGrandville City
- CountyKent
- CityGrandville
- Zip49418
- StyleRanch
- Year Built1984
- Taxes$ 5846
- Price$ 359,900
- Bedrooms3
- Full Bathrooms2
- Half Bathrooms0
- Sqr Footage1654
- Lot Size0.22 Acres
Data Source:
MichRIC Datashare (MichRIC, Realcomp, MiRealSource)
Property Description
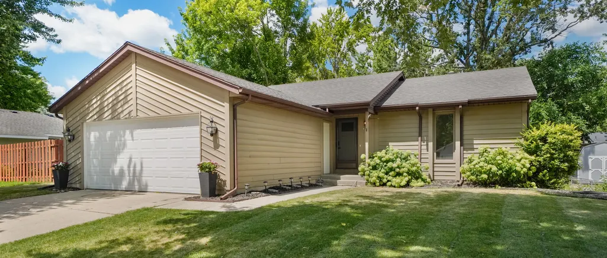
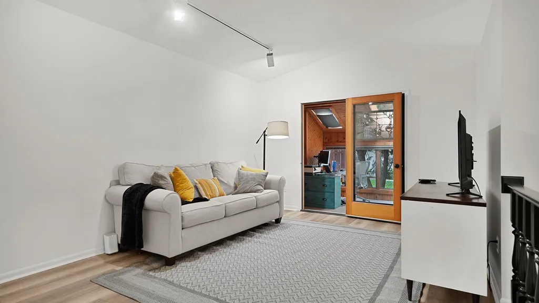
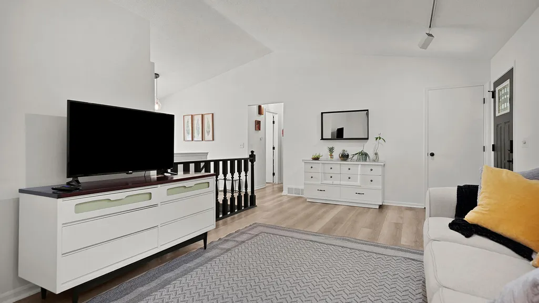
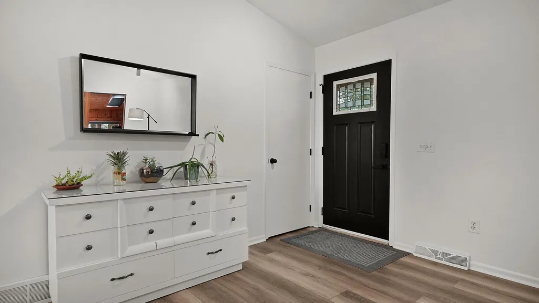
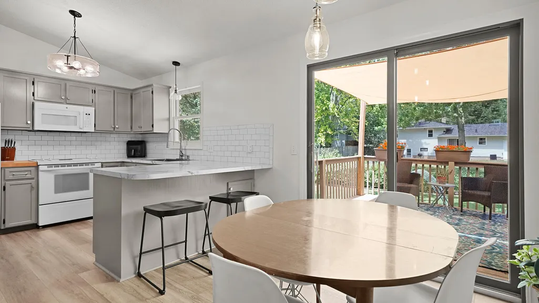
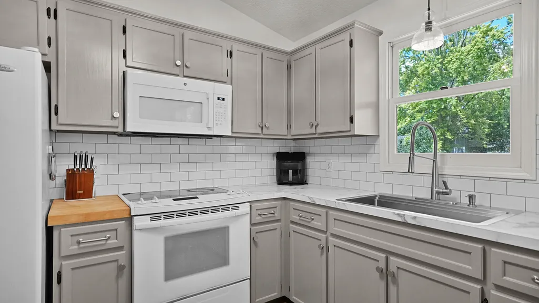
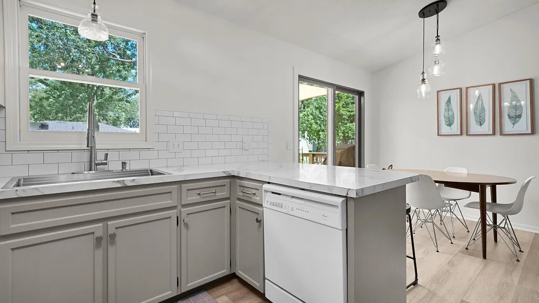
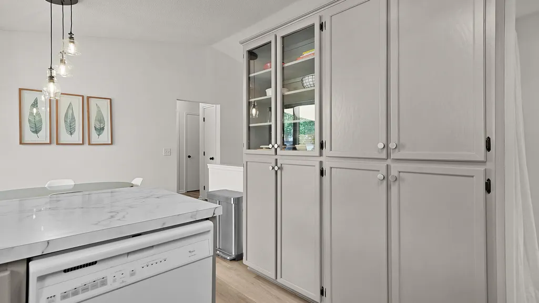
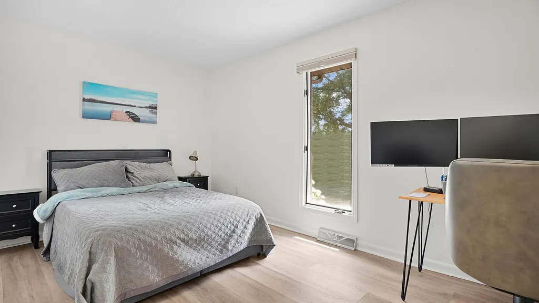
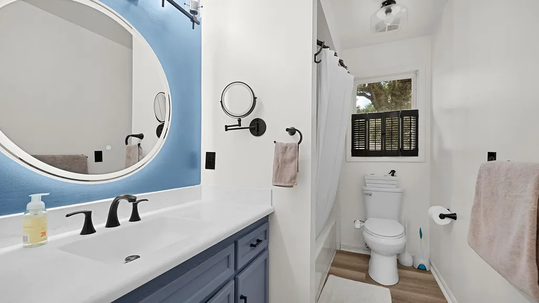
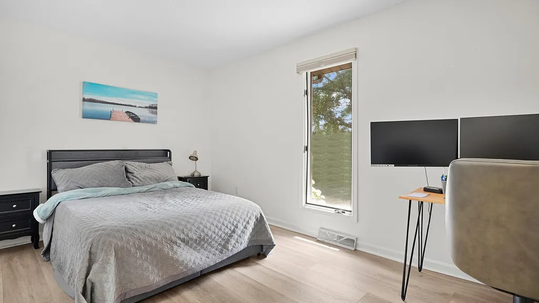
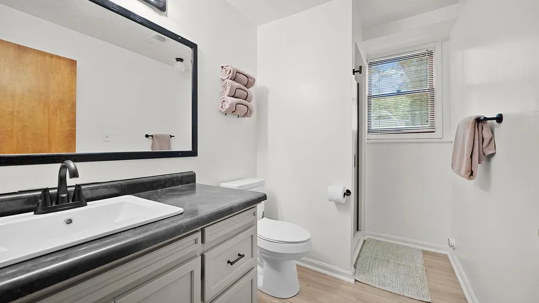
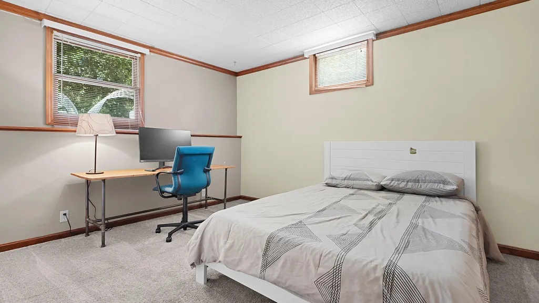
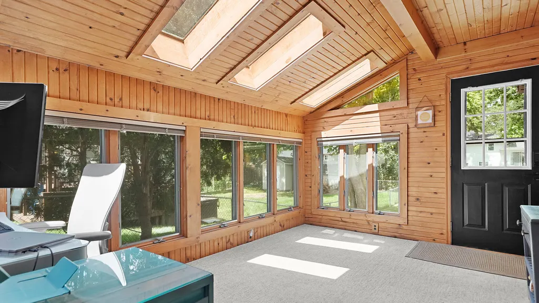
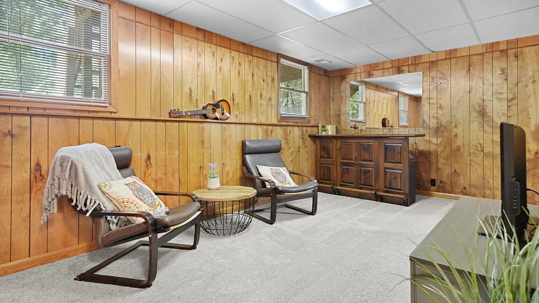
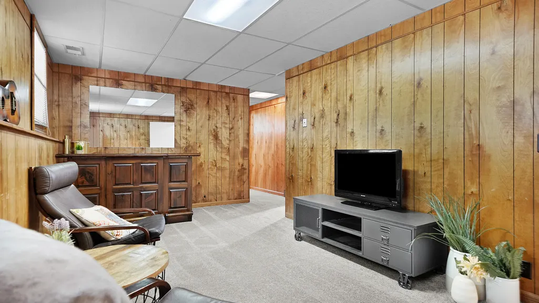
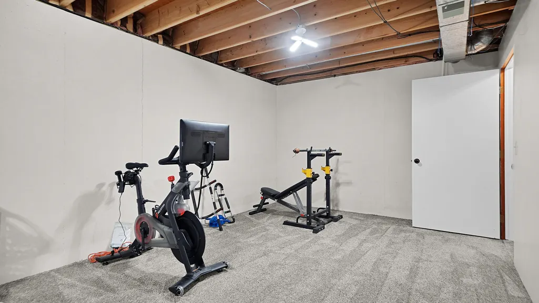
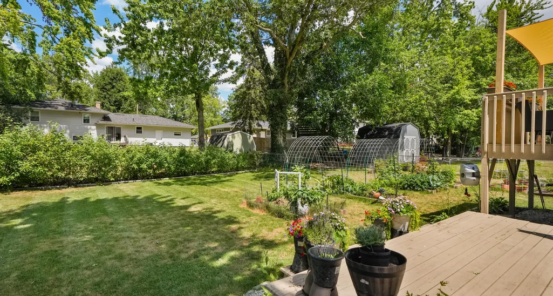
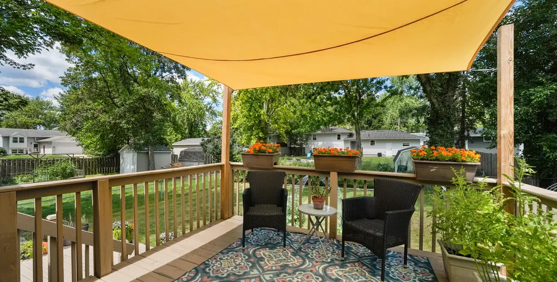
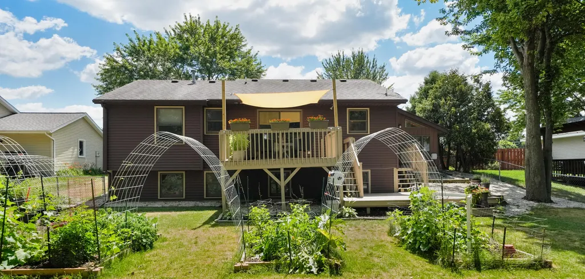
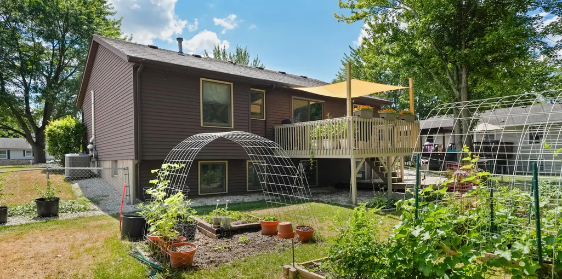
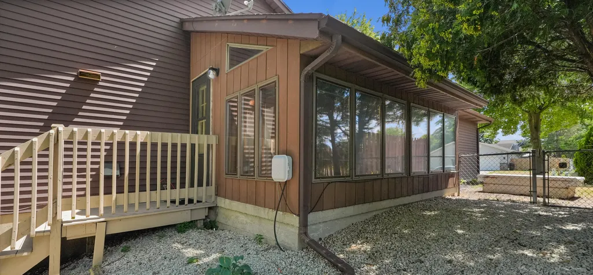
This well-maintained ranch offers the perfect blend of comfort and functionality. Featuring 3 bedrooms and 2 full bathrooms, with 2 bedrooms conveniently located on the main floor. This home offers a functioning layout with room to grow. The welcoming living space flows into the dining area and kitchen, creating a comfortable layout for everyday living and entertaining. Just off the main living area, you'll find a heated four-season porch, providing the perfect place to relax and enjoy the outdoors year-round. Step outside to a large deck overlooking the fully fenced backyard, offering plenty of space for entertaining, gardening, pets, or simply enjoying your private outdoor retreat. The finished lower level features a spacious family room, a third bedroom, a full bathroom, and additional unfinished space that could easily be finished into a fourth bedroom, home office, fitness room, or hobby space. Additional highlights include a 2-stall attached garage, central air, and a location in the highly desirable Grandville School District, with convenient access to parks, shopping, restaurants, and major highways. Don't miss your opportunity to own this move-in-ready home with flexible living space, fantastic outdoor amenities, and room to expand. Schedule your private showing today!
| Price History | |
|---|---|
| 7/31/2026 | Listed $369,900 |
| 9/2/2026 | 3$359,900 |
General Features
| Living Area | 1654 |
|---|---|
| Sewer | Public |
| Heating | Forced Air |
| Cooling | Central Air |
| Possession | Close Of Escrow |
| Roof | Shingle |
| Garage Spaces | 2 |
| Patio/Porch Features | Covered,Deck,Enclosed,Patio |
| Architectural Style | Ranch |
| Security Features | Smoke Detector(s) |
| Construction Materials | Aluminum Siding,Wood Siding |
| Exclusions | Seller reserves the refrigerator/freezer in the basement, the bar in the basement and the sun shades on the deck. |
| Year Built | 1984 |
| Stories Count | 1 |
| Township | Grandville City |
| Property Subtype | Single Family Residence |
| Tax Year | 2025 |
| Ownership | Private Owned |
| County | Kent |
| New Construction | false |
| Property Type | Residential |
| Attached Garage | true |
| Garage Y/N | true |
| Total Rooms | 5 |
| Status | Pending |
| City | Grandville |
| Zoning Description | Res |
| Lot Size Units | Acres |
| Lot Size Square Feet | 9453 |
| Listing Terms | Cash,FHA,VA Loan,MSHDA,Conventional |
| Virtual Tour | https://www.propertypanorama.com/instaview/wmlar/26039839 |
| Standard Status | Pending |
| Tax Assessed Value | 147020 |
| Legal Description | LOT 2 * SUTTON ESTATES |
Interior Features
| Interior Amenities | Ceiling Fan(s) |
|---|---|
| Basement | Daylight |
| Flooring | Carpet,Vinyl,Wood |
| Air Conditioning Y/N | true |
| Heating Y/N | true |
| Window Features | Skylight(s) |
| Fireplace Y/N | false |
| Laundry Features | In Basement,Washer Hookup |
| Below Grade Finished Area | 424 |
| Main Level Bedrooms | 2 |
| Total Baths | 2 |
Exterior Features
| Fencing | Fenced Back |
|---|---|
| Parking Features | Attached |
| Water Source | Public |
| Lot Size Area | 0.22 |
| Waterfront Y/N | false |
| Building Area Total | 1141 |
| Lot Dimensions | 80x125 |
| Lot Size Acres | 0.22 |
| Road Surface Type | Paved |
Amenities
- Foreclosure
- Views
- Short Sale
- New Construction
- Adult 55+
- Lease To Own
- No HOA Fees
- Furnished
- Primary On Main
- Air Conditioning
- Seller Finance
- Green
- Fixer Upper
- Horse
- Golf
- Fireplace
- Deck
- Garage
- Basement
- Pool
Property vs Single Family Average in 49418
Price
Taxes
Year Built
 All information deemed reliable but not guaranteed. All properties are subject to prior sale, change or withdrawal. Neither listing broker(s) or information provider(s) shall be responsible for any typographical errors, misinformation, misprints and shall be held totally harmless. Listing(s) information is provided for consumer's personal, non-commercial use and may not be used for any purpose other than to identify prospective properties consumers may be interested in purchasing. The data relating
