

Address
4106 Highfield Road, Royal Oak, MI
Price
$ 525,000
Property Attributes
- MLS#26040194
- TypeSingle Family
- Listing Status Pending
- MunicipalityRoyal Oak City
- CountyOakland
- CityRoyal Oak
- NeighborhoodBeverly Hills Sub NO 2
- Zip48073
- StyleSingle Family Residence
- Year Built1959
- Taxes$ 5269
- Price$ 525,000
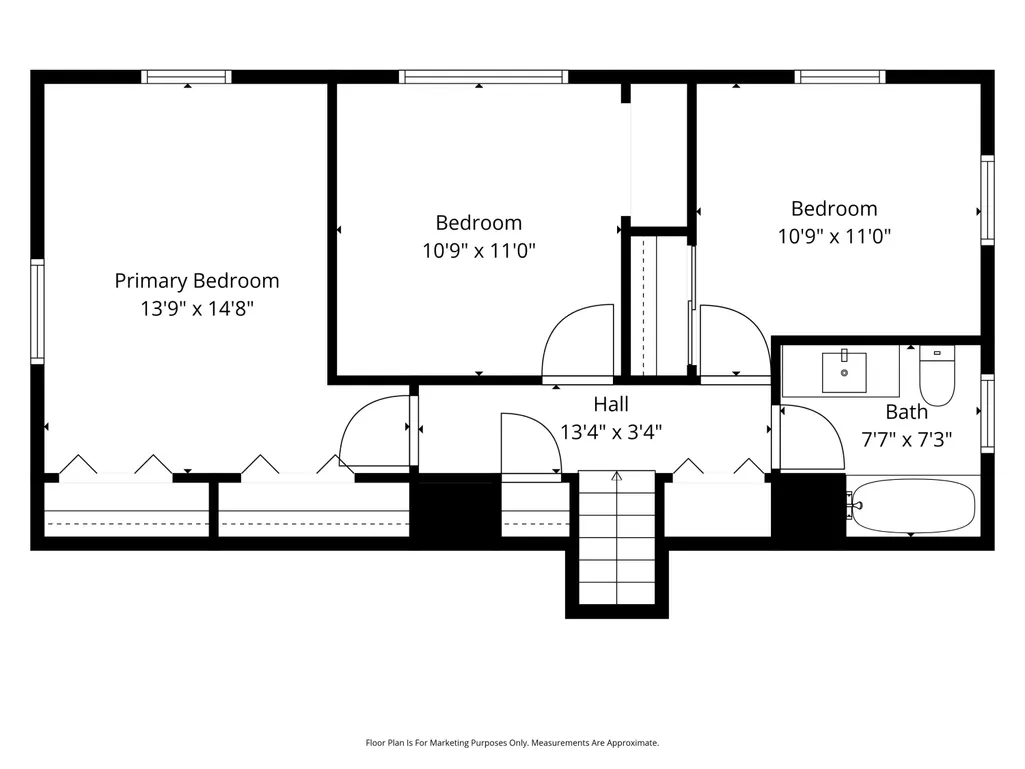
- Bedrooms3
- Full Bathrooms2
- Half Bathrooms0
- Sqr Footage1858
- Lot Size0.14 Acres
Data Source:
MichRIC Datashare (MichRIC, Realcomp, MiRealSource)
Property Description
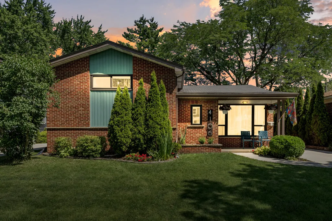
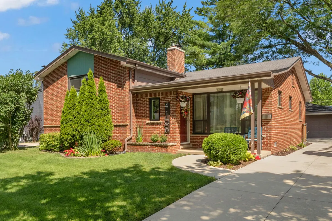
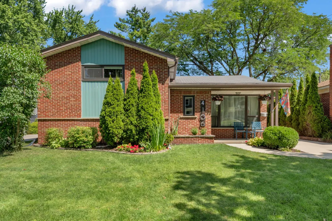
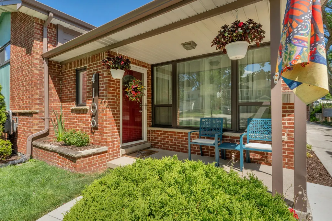
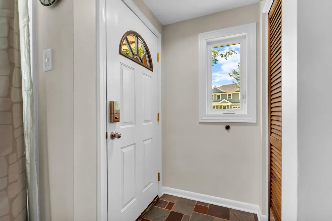
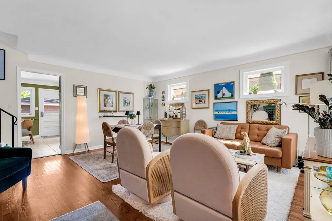
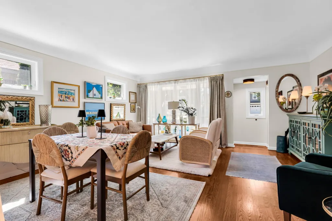
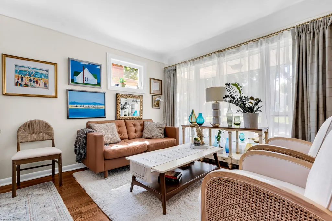
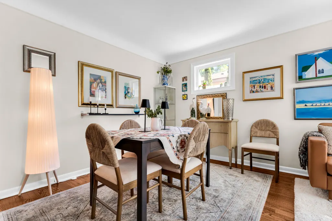
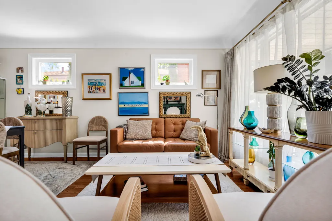
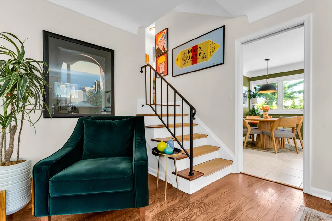
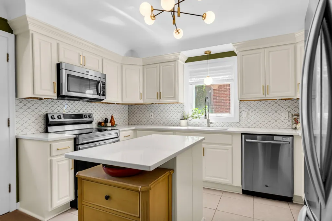
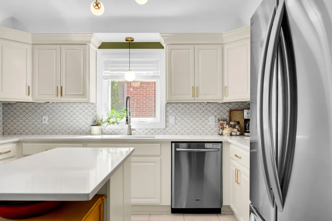
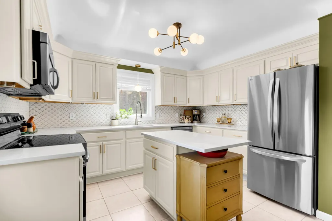
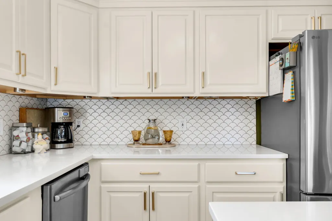
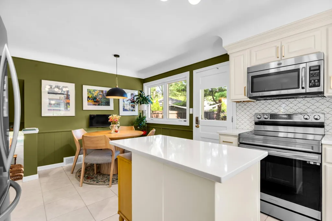
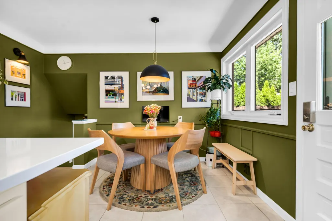
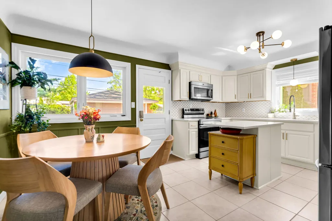
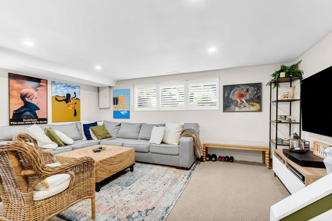
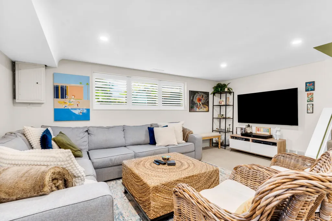
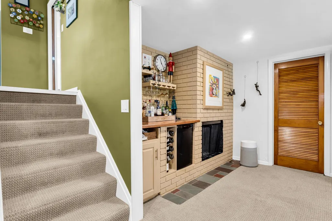
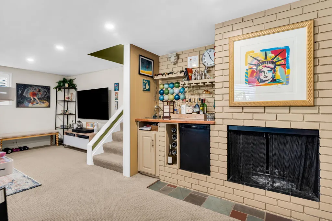
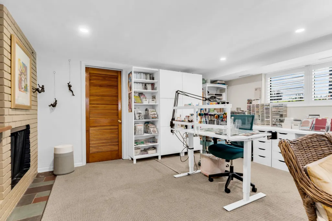
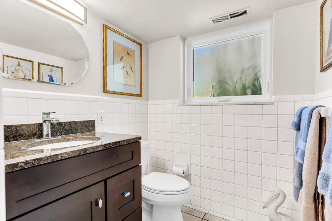
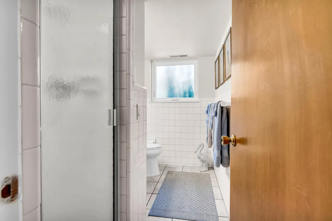
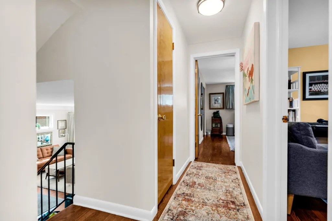
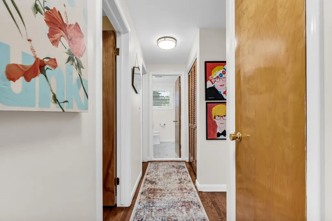
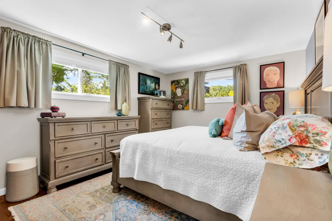
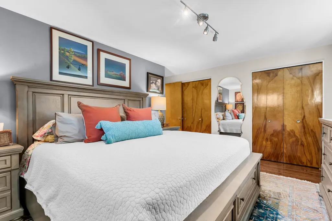
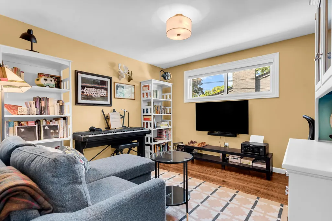
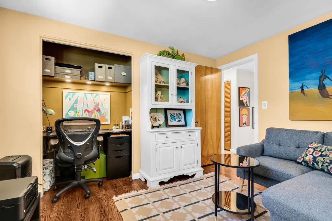
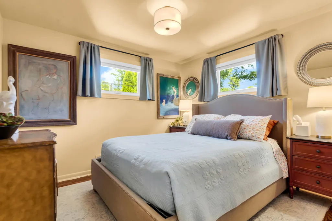
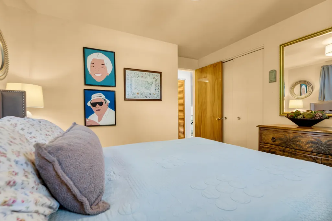
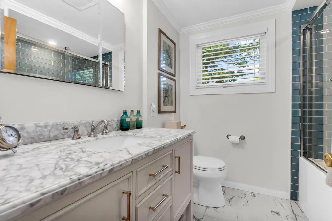
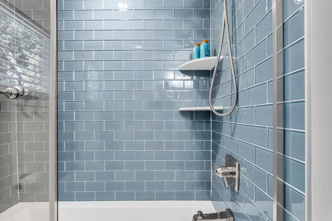
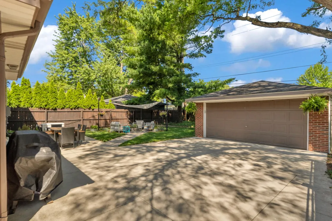
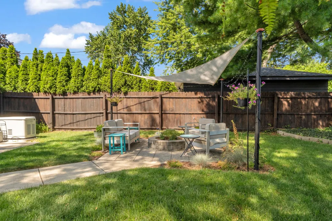
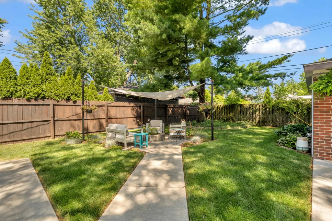
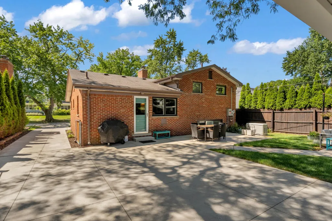
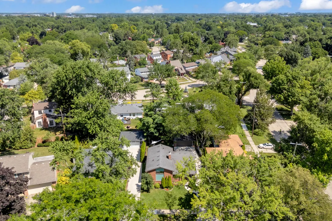
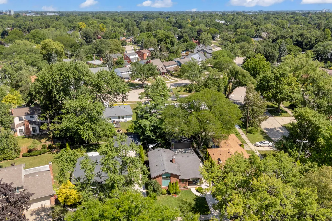
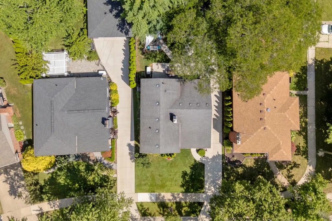
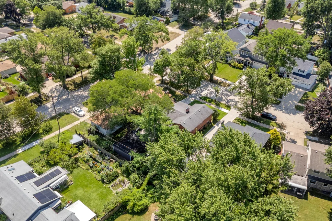
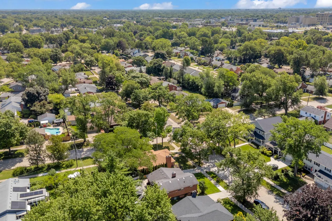
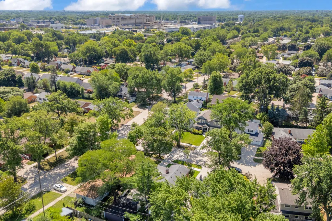
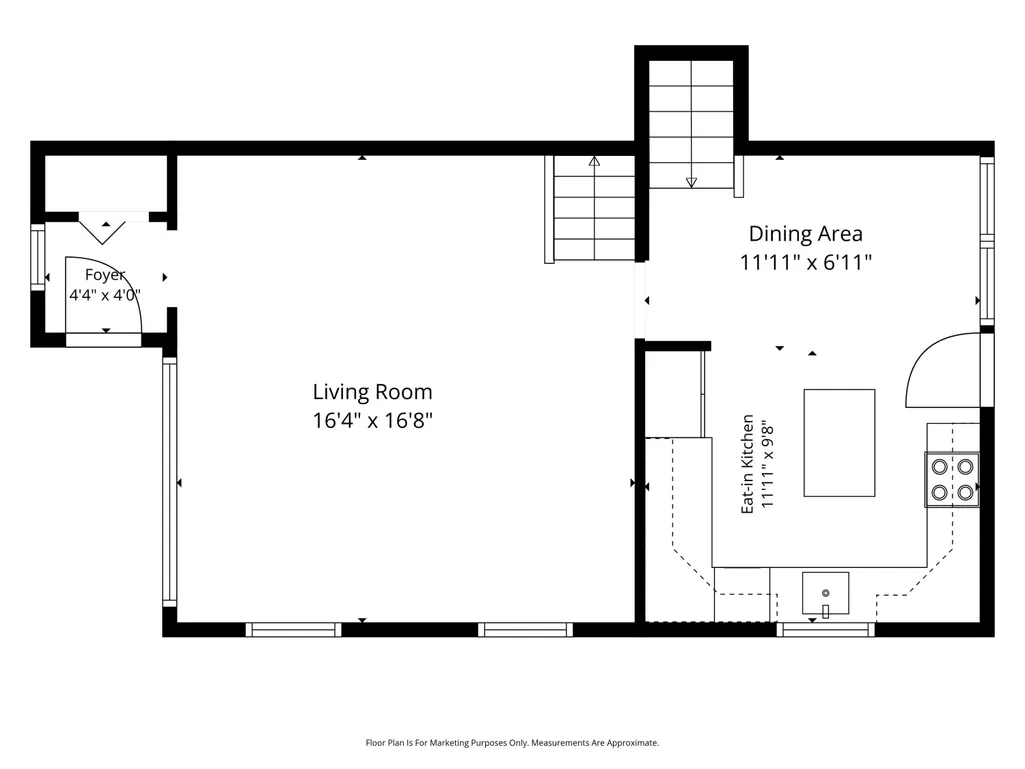
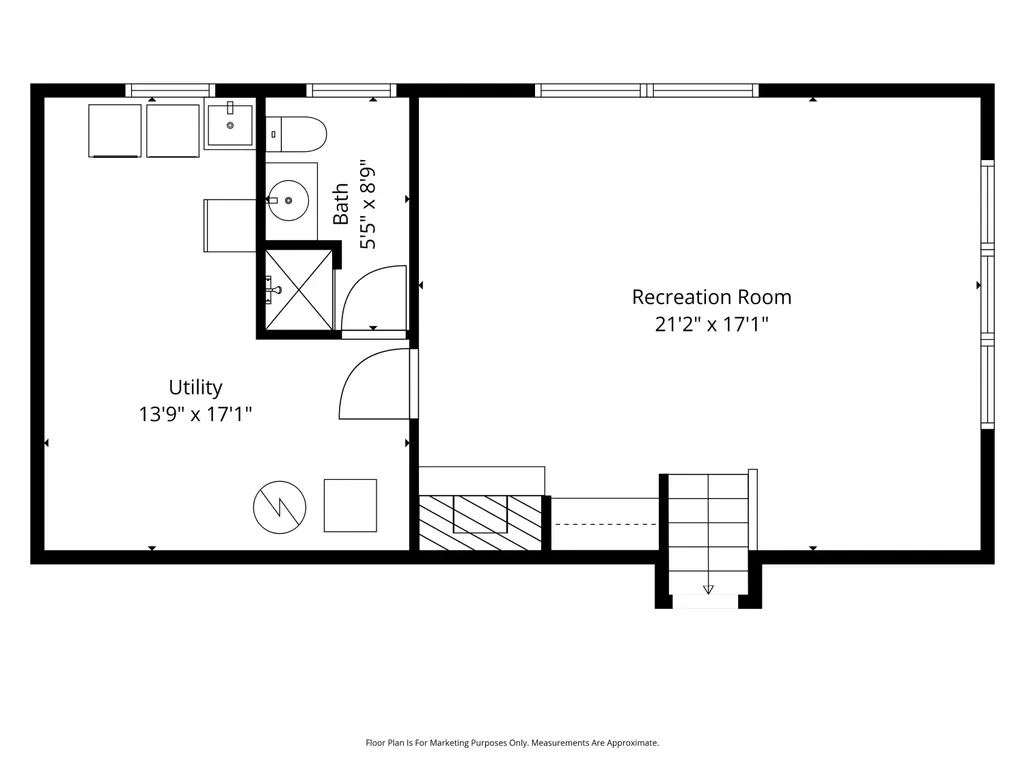
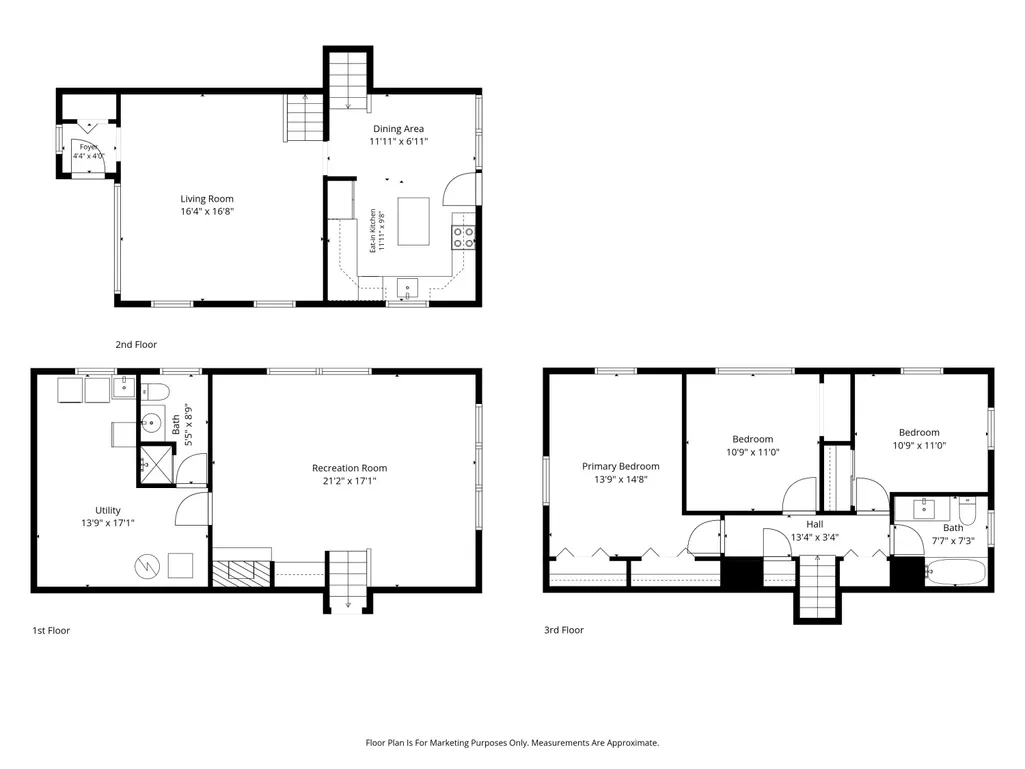
Handsome, Mid Century Modern Tri-Level tucked away in Royal Oak. The interior of this home features gorgeous hardwood floors throughout the main level and upstairs, a spacious, bright kitchen with room for an eat in dining table, 3 spacious bedrooms, a cozy family room for casual evenings, and two nicely updated full baths. The exterior of this home features a two car garage, new paint, and a serene entertainers back yard. Updates include: Windows/blinds (2020), Primary Bath (2021), Driveway & Patio (2021), Furnace/AC (2021), Water Heater (2021), Electric Panel (2022), Range (2023), Fridge (2025), Upgraded Gas Meter (2025), Home Generator (2025), Kitchen Face Lift (2025), and much more. This home is a show stopper and the new owner is in for a treat!
| Price History | |
|---|---|
| 8/3/2026 | Listed $525,000 |
General Features
| Living Area | 1858 |
|---|---|
| Sewer | Public |
| Heating | Forced Air |
| Cooling | Central Air |
| Possession | Negotiable |
| Roof | Asphalt |
| Garage Spaces | 2 |
| Patio/Porch Features | Patio,Porch(es) |
| Construction Materials | Brick,Wood Siding |
| Year Built | 1959 |
| Stories Count | 3 |
| Township | Royal Oak City |
| Levels | Tri-Level |
| Property Subtype | Single Family Residence |
| Tax Year | 2025 |
| Ownership | Private Owned |
| County | Oakland |
| New Construction | false |
| Property Type | Residential |
| Attached Garage | false |
| Subdivision Name | Beverly Hills Sub NO 2 |
| Garage Y/N | true |
| Total Rooms | 10 |
| Status | Pending |
| Directions | Woodward and 14 Mile Rd. |
| City | Royal Oak |
| Lot Size Units | Acres |
| Lot Size Square Feet | 6011 |
| Listing Terms | Cash,Conventional |
| Standard Status | Pending |
| Tax Assessed Value | 180560 |
| Legal Description | T1N, R11E, SEC 6 BEVERLY HILLS SUB NO 2 LOT 1032 |
Interior Features
| Interior Amenities | Center Island |
|---|---|
| Basement | Full |
| Total Fireplaces | 1 |
| Fireplace Features | Family Room,Wood Burning |
| Air Conditioning Y/N | true |
| Heating Y/N | true |
| Fireplace Y/N | true |
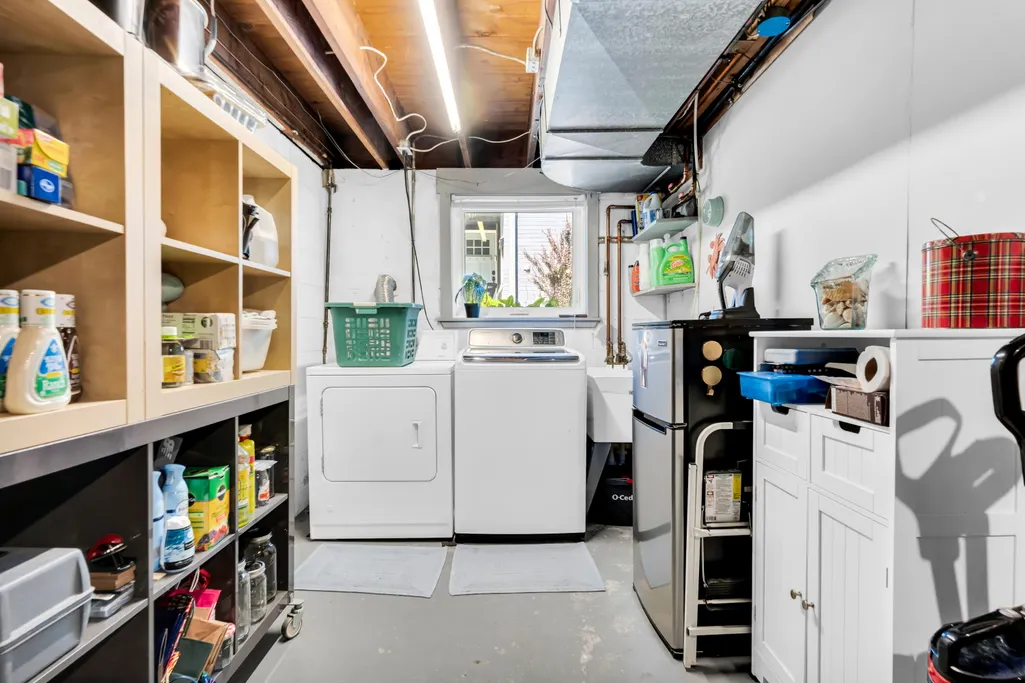
| Laundry Features | Lower Level |
| Total Baths | 2 |
Exterior Features
| Parking Features | Detached |
|---|---|
| Lot Features | Level |
| Water Source | Public |
| Lot Size Area | 0.14 |
| Waterfront Y/N | false |
| Building Area Total | 1858 |
| Lot Dimensions | 50X120 |
| Lot Size Acres | 0.14 |
| Road Surface Type | Paved |
| Other Equipment | Generator |
Amenities
- Foreclosure
- Views
- Short Sale
- New Construction
- Adult 55+
- Lease To Own
- No HOA Fees
- Furnished
- Primary On Main
- Air Conditioning
- Seller Finance
- Green
- Fixer Upper
- Horse
- Golf
- Fireplace
- Deck
- Garage
- Basement
- Pool
Property vs Single Family Average in 48073
Price
Taxes
Year Built
 All information deemed reliable but not guaranteed. All properties are subject to prior sale, change or withdrawal. Neither listing broker(s) or information provider(s) shall be responsible for any typographical errors, misinformation, misprints and shall be held totally harmless. Listing(s) information is provided for consumer's personal, non-commercial use and may not be used for any purpose other than to identify prospective properties consumers may be interested in purchasing. The data relating
