
Sold: Sep 16, 2026 - Waterfront - Golf Course - Primary on Main




Address
3792 Preserve Drive Ne, Belmont, MI
Price
$ 532,000
Property Attributes
- MLS#26040846
- TypeCondos
- Listing Status Sold
- MunicipalityPlainfield Twp
- CountyKent
- CityBelmont
- NeighborhoodThe Preserve of Boulder Creek
- Zip49306
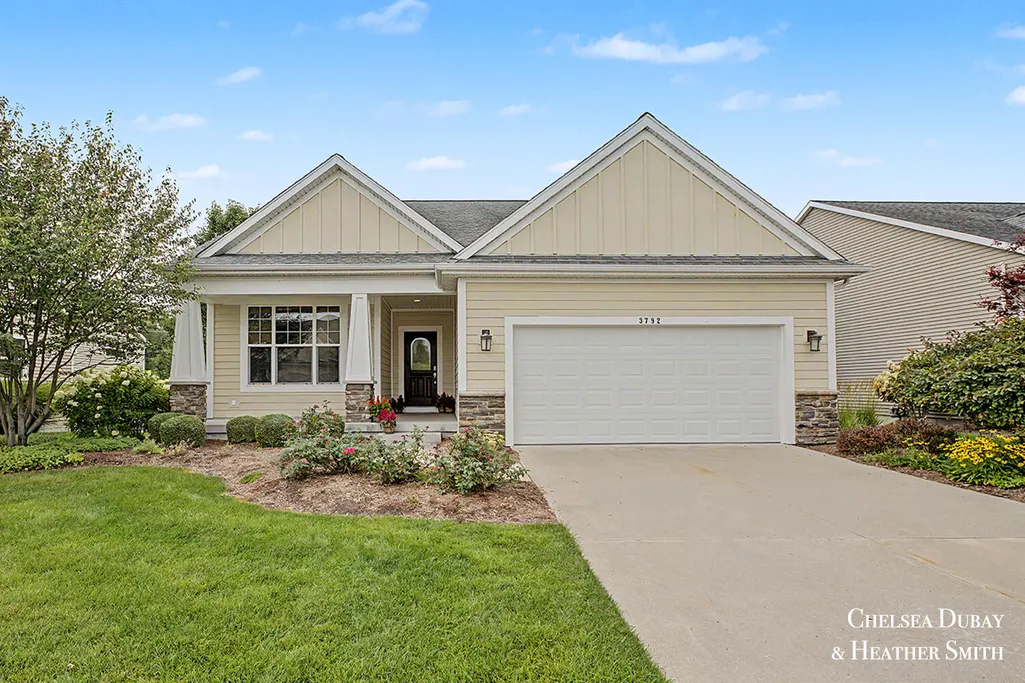
- StyleCraftsman, Ranch
- Year Built2013
- Taxes$ 8717
- Price$ 532,000
- Bedrooms2
- Full Bathrooms2
- Half Bathrooms0
- Sqr Footage1674
Data Source:
MichRIC Datashare (MichRIC, Realcomp, MiRealSource)
Property Description
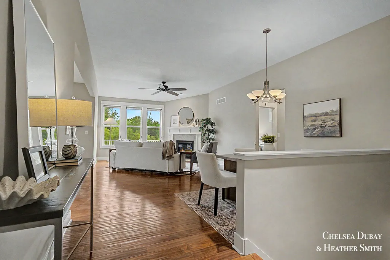
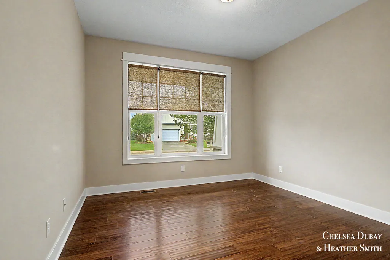
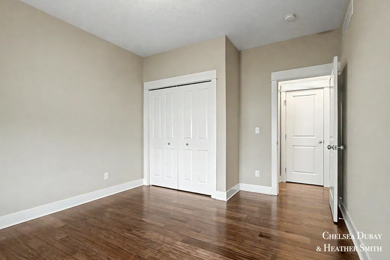
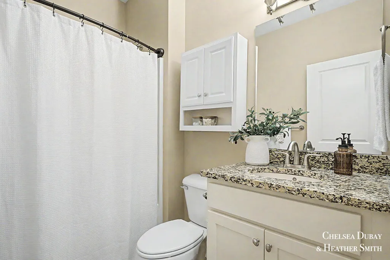
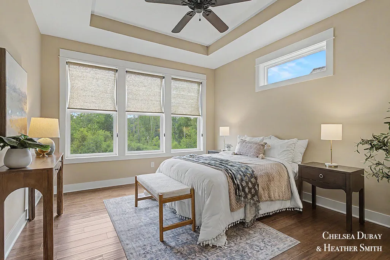
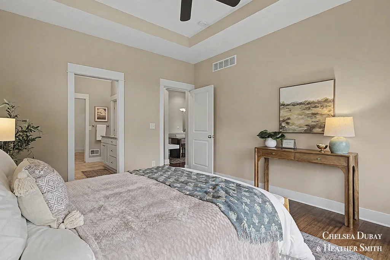
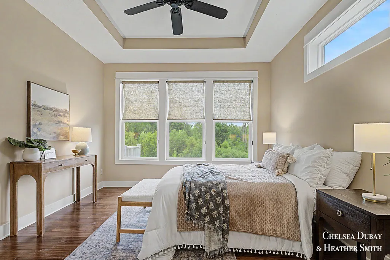
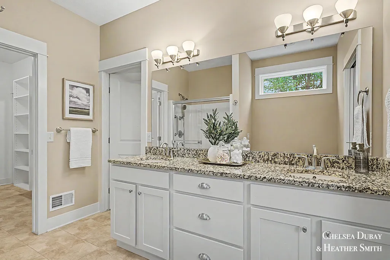
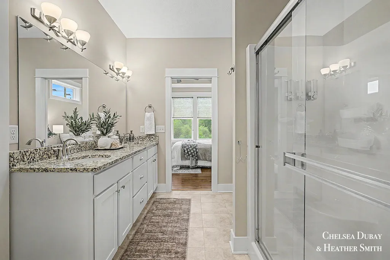
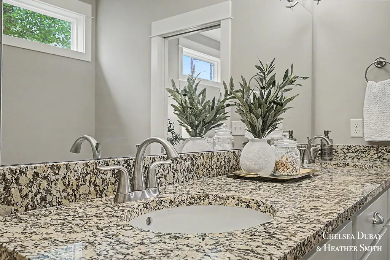
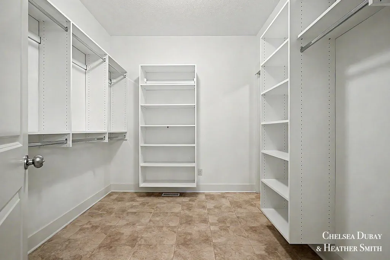
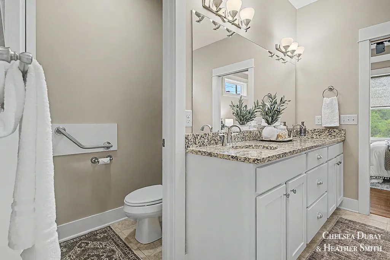
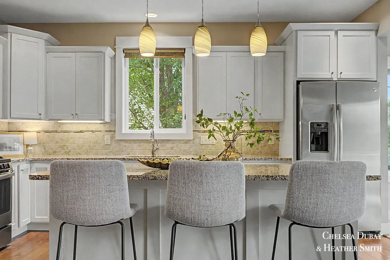
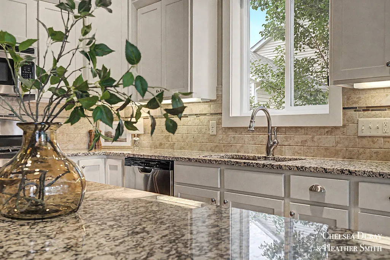
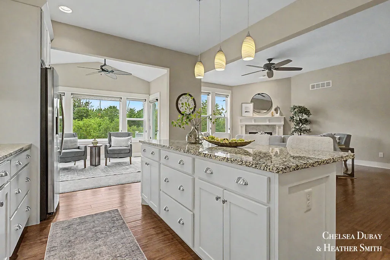
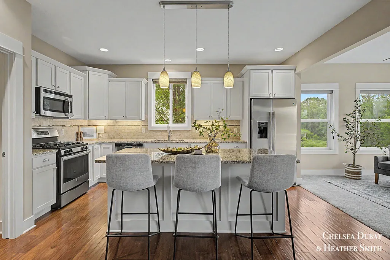
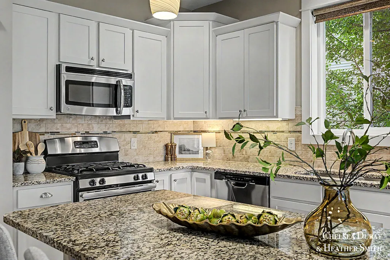
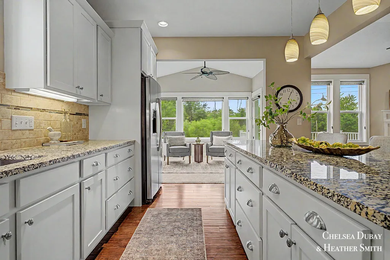
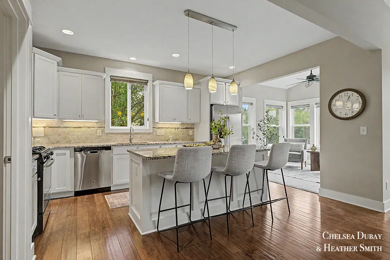
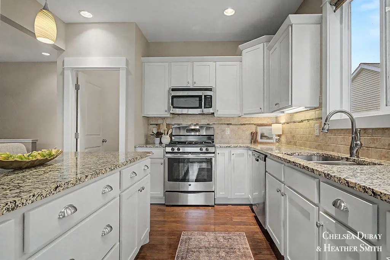
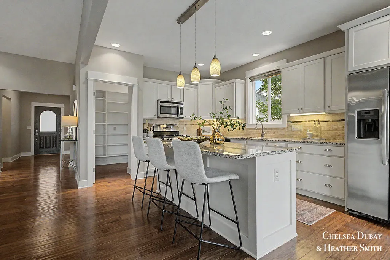
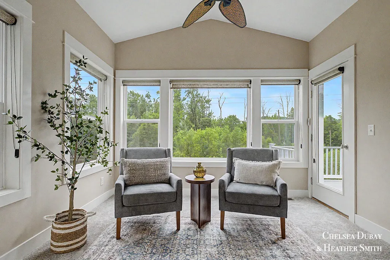
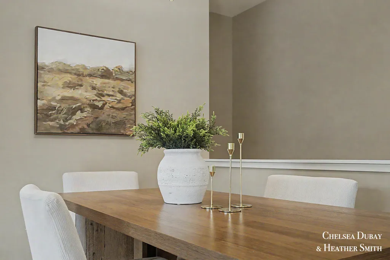
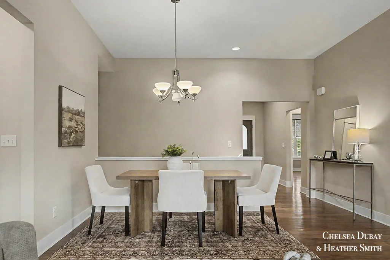
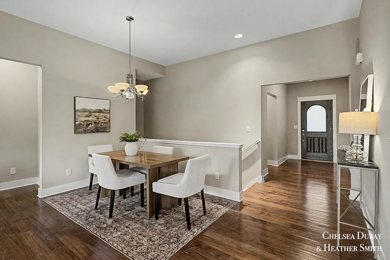
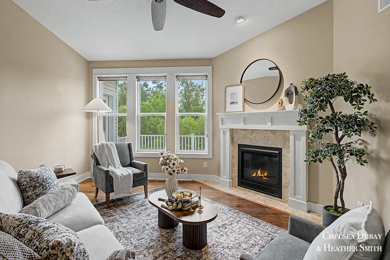
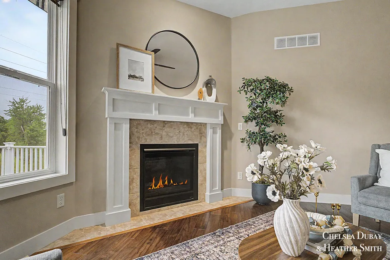
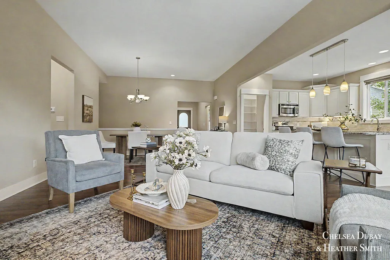
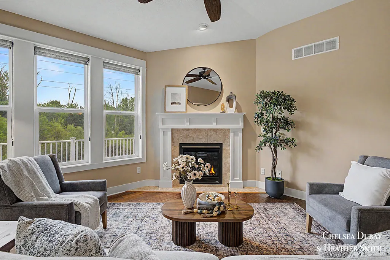
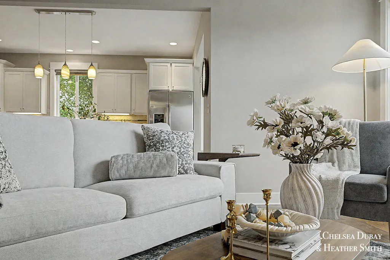
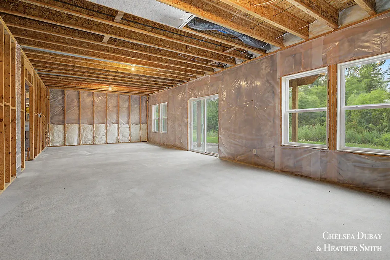
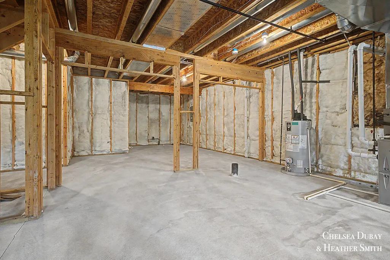
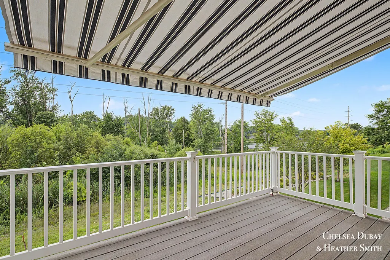
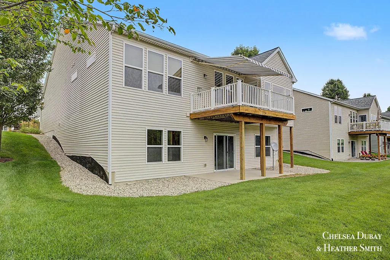
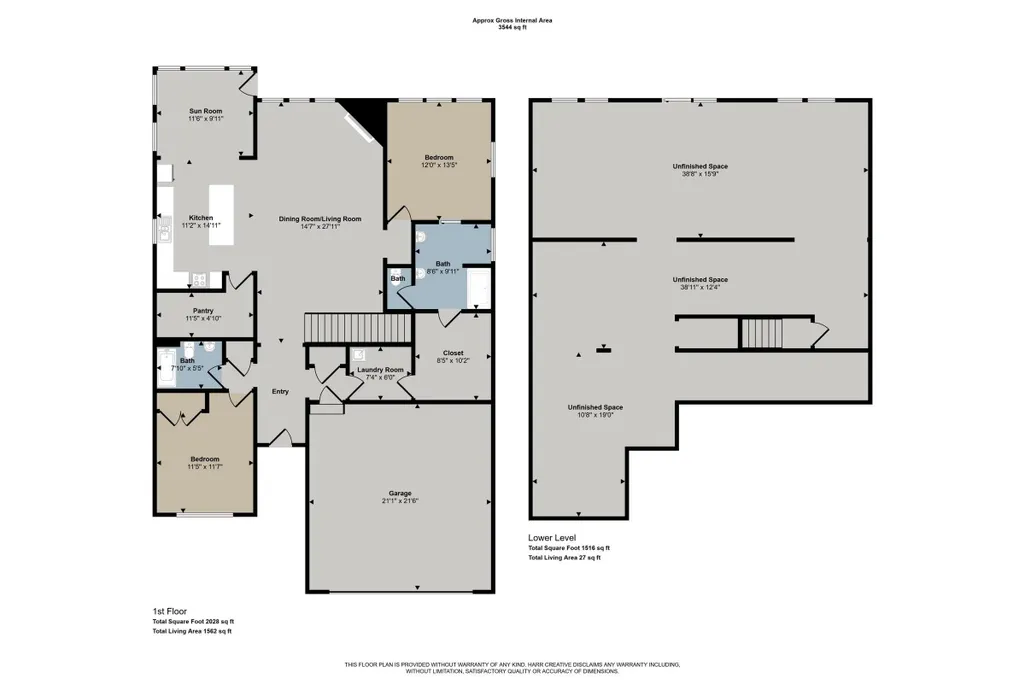
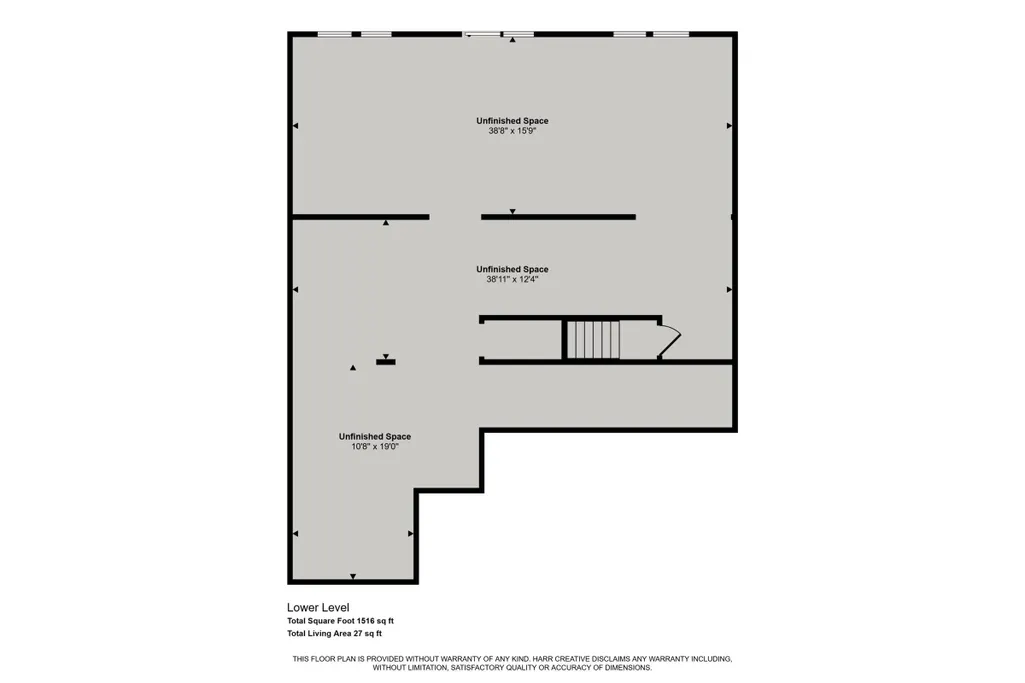
Rare opportunity to own in the highly sought-after Preserve of Boulder Creek! Perfectly positioned with breathtaking views of the Grand River estuary, this beautifully maintained ranch condo offers peaceful living in one of Belmont's most desirable communities. The main floor features 2 spacious bedrooms, 2 full bathrooms, granite countertops throughout, a large walk-in pantry, generous walk-in closet, and an attached 2-stall garage. The four-season sunroom is the perfect place to relax year-round while taking in the incredible views. The expansive walkout lower level is ready for your vision, offering the opportunity to add significant finished living space and instant equity. Residents enjoy a paved walking path to Boulder Creek Golf Club, low-maintenance condo living, and a convenient location just minutes from shopping, dining, and downtown Rockford and Grand Rapids. A rare combination of natural beauty, quality construction, and future potential—this is
| Elementary School | Middle School | High School |
|---|---|---|
| Crestwood Elementary School Elementary School | East Rockford Middle School Middle School | Rockford High School High School |
| Price History | |
|---|---|
| 8/6/2026 | Listed $530,000 |
General Features
| Living Area | 1674 |
|---|---|
| Sewer | Public |
| Heating | Forced Air |
| Cooling | Central Air |
| Utilities | Natural Gas Connected,Cable Connected,High-Speed Internet |
| Possession | Close Of Escrow |
| Roof | Composition,Shingle |
| HOA Fee | 365 |
| Garage Spaces | 2 |
| Association Fee Includes | Water,Trash,Snow Removal,Sewer,Lawn/Yard Care |
| Patio/Porch Features | Covered,Deck,Patio,Porch(es) |
| Architectural Style | Craftsman,Ranch |
| Security Features | Fire Alarm,Smoke Detector(s) |
| Construction Materials | Brick,HardiPlank Type,Stone,Vinyl Siding |
| Year Built | 2013 |
| Stories Count | 1 |
| Township | Plainfield Twp |
| Property Subtype | Condominium |
| Tax Year | 2025 |
| Ownership | Private Owned |
| Waterfront Features | River |
| Assoc Fee Paid Per | Monthly |
| County | Kent |
| New Construction | false |
| Property Type | Residential |
| HOA | true |
| Attached Garage | true |
| Subdivision Name | The Preserve of Boulder Creek |
| Garage Y/N | true |
| Total Rooms | 9 |
| Close Price | 532000 |
| Status | Sold |
| Directions | E Beltline to Cannonsburg Rd., East on Cannonsburg. Neighborhood is on right hand side. |
| High School | Rockford High School |
| City | Belmont |
| Body of Water | Grand River |
| Zoning Description | PUD PLN |
| Lot Size Units | Acres |
| Listing Terms | Cash,FHA,VA Loan,Conventional |
| Elementary School | Crestwood Elementary School |
| Middle/Junior High School | East Rockford Middle School |
| Builder Name | Redstone Homes |
| Standard Status | Closed |
| Tax Assessed Value | 172156 |
| Legal Description | 411023427009 UNIT 9 * THE PRESERVE OF BOULDER CREEK KENT COUNTY CONDOMINIUM SUBDIVISION PLAN NO.940 INSTRUMENT NO.20110617-0050463 AS AMENDED BY INSTRUMENT NO.20120921-0087041 & AS AMENDED BY REPLAT NO.1 INSTRUMENT NO.20141029-0090080 SPLIT ON 09/22/ 2011 FROM 41-10-23-200-016, 41-10-23-426-005, 41-10-23-440-001; |
Interior Features
| Interior Amenities | Ceiling Fan(s),Garage Door Opener,Center Island,Eat-in Kitchen |
|---|---|
| Basement | Full,Walk-Out Access |
| Flooring | Carpet,Engineered Hardwood,Tile,Vinyl,Wood |
| Total Fireplaces | 1 |
| Fireplace Features | Family Room,Gas Log,Living Room |
| Air Conditioning Y/N | true |
| Heating Y/N | true |
| Window Features | Screens,Insulated Windows,Window Treatments |
| Fireplace Y/N | true |
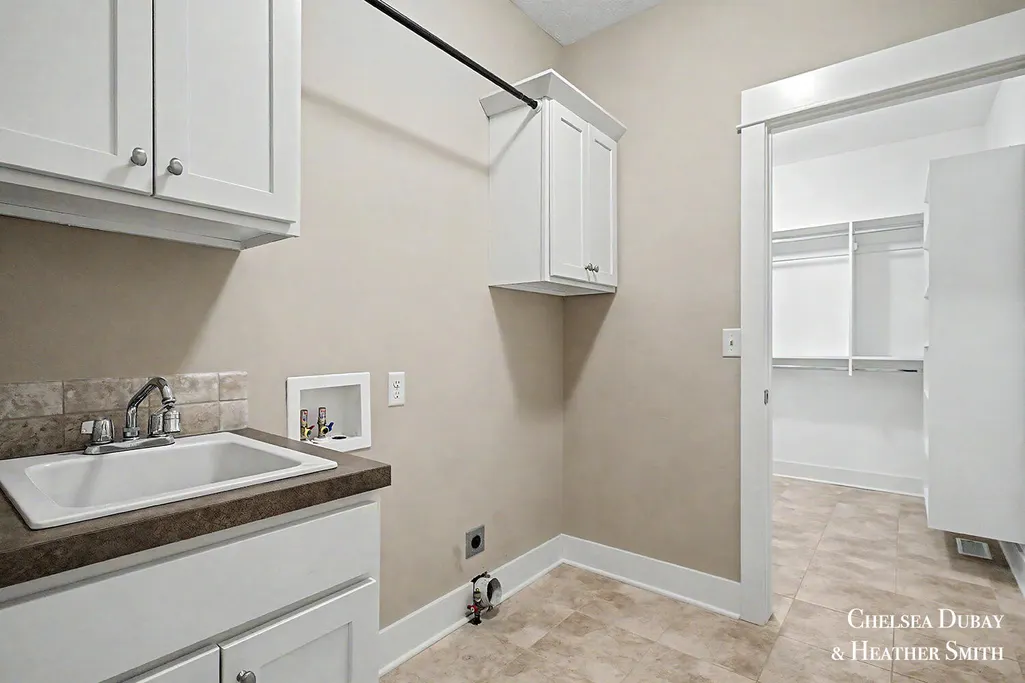
| Laundry Features | Electric Dryer Hookup,Gas Dryer Hookup,Laundry Room,Main Level,Sink,Washer Hookup |
| Main Level Bedrooms | 2 |
| Total Baths | 2 |
Exterior Features
| Parking Features | Garage Faces Front,Garage Door Opener,Attached |
|---|---|
| Lot Features | Sidewalk,Wooded,Site Condo,Rolling Hills,Golf Community,Cul-De-Sac |
| Water Source | Public |
| Waterfront Y/N | true |
| Building Area Total | 1674 |
| Road Surface Type | Paved |
| Other Equipment | Satellite Dish |
Amenities
- Foreclosure
- Views
- Short Sale
- New Construction
- Adult 55+
- Lease To Own
- No HOA Fees
- Furnished
- Pets
- Primary On Main
- Air Conditioning
- Seller Finance
- Green
- Fixer Upper
- Horse
- Golf
- Fireplace
- Deck
- Garage
- Basement
- Pool
Property vs Condos Average in 49306
Price
Taxes
Year Built
 All information deemed reliable but not guaranteed. All properties are subject to prior sale, change or withdrawal. Neither listing broker(s) or information provider(s) shall be responsible for any typographical errors, misinformation, misprints and shall be held totally harmless. Listing(s) information is provided for consumer's personal, non-commercial use and may not be used for any purpose other than to identify prospective properties consumers may be interested in purchasing. The data relating
