
Price Reduction - Primary on Main

Address
3418 N Dixboro Road, Ann Arbor, MI
Price
$ 347,000
Property Attributes
- MLS#26040912
- TypeSingle Family
- Listing Status Active
- MunicipalitySuperior Twp
- CountyWashtenaw
- CityAnn Arbor
- NeighborhoodDixboro Heights
- Zip48105
- StyleCape Cod
- Year Built1952
- Taxes$ 4075
- Price$ 347,000
- Bedrooms3
- Full Bathrooms1
- Half Bathrooms0
- Sqr Footage1966
- Lot Size0.34 Acres
Data Source:
MichRIC Datashare (MichRIC, Realcomp, MiRealSource)
Property Description
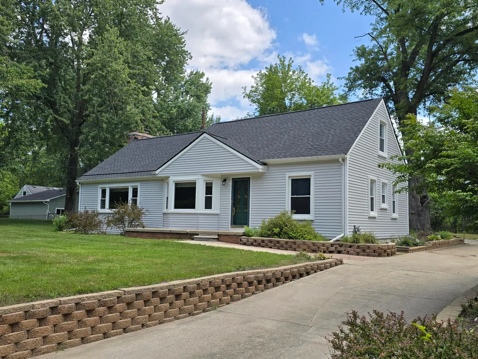
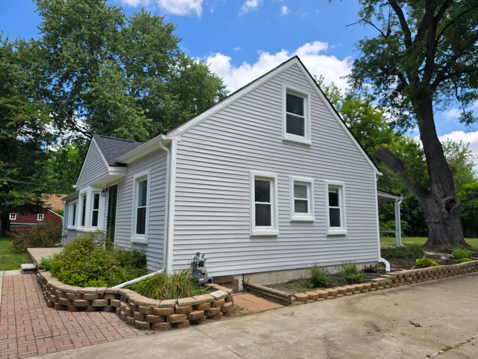
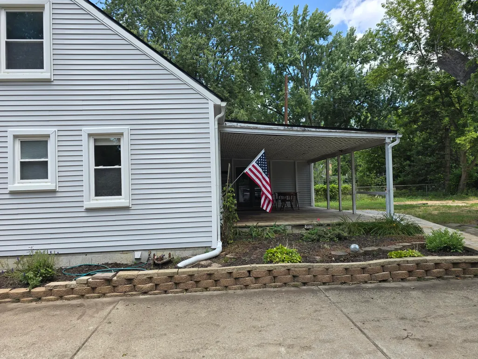
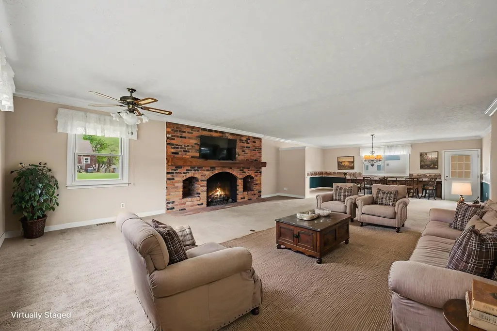
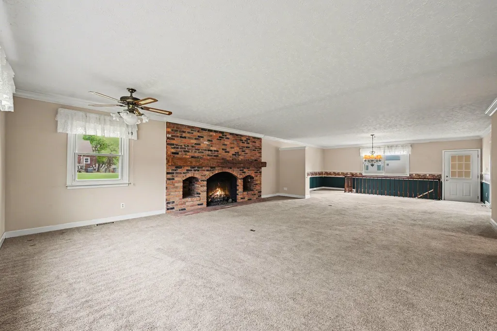
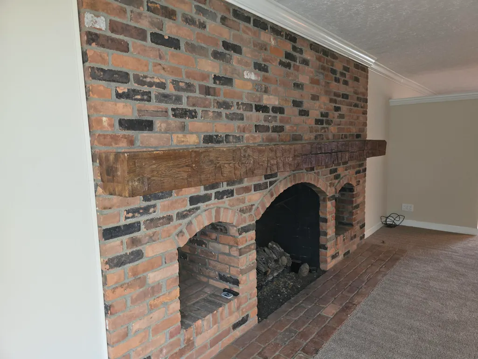
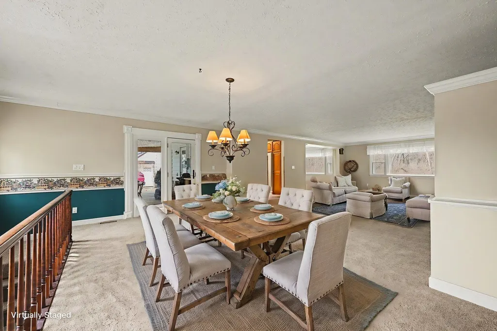
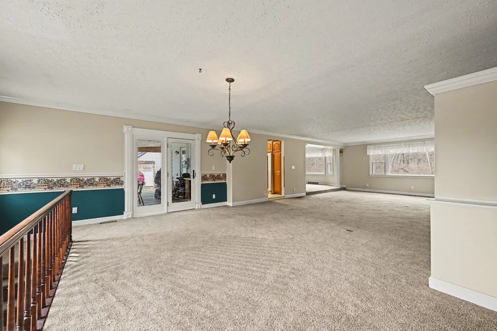
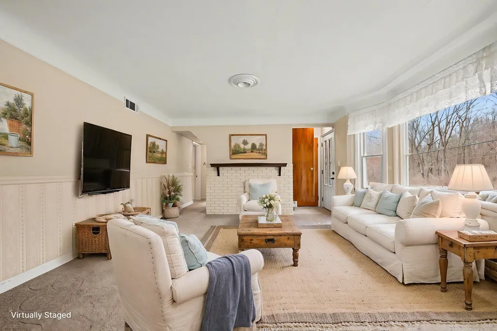
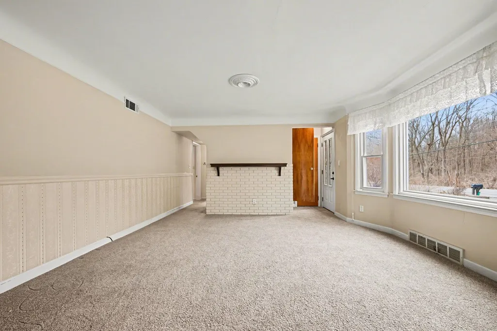
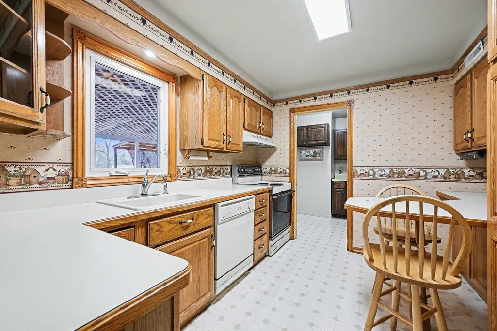
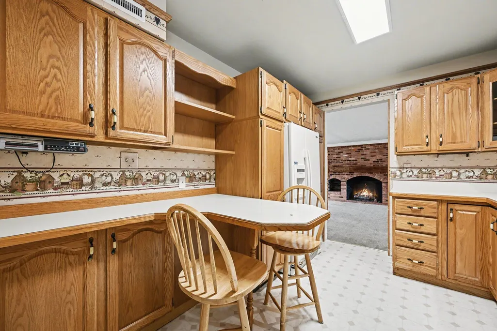
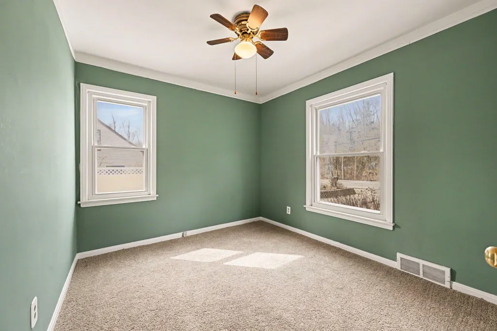
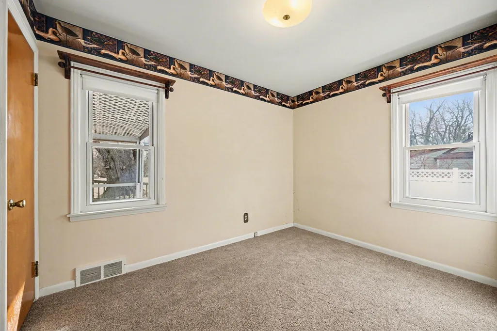
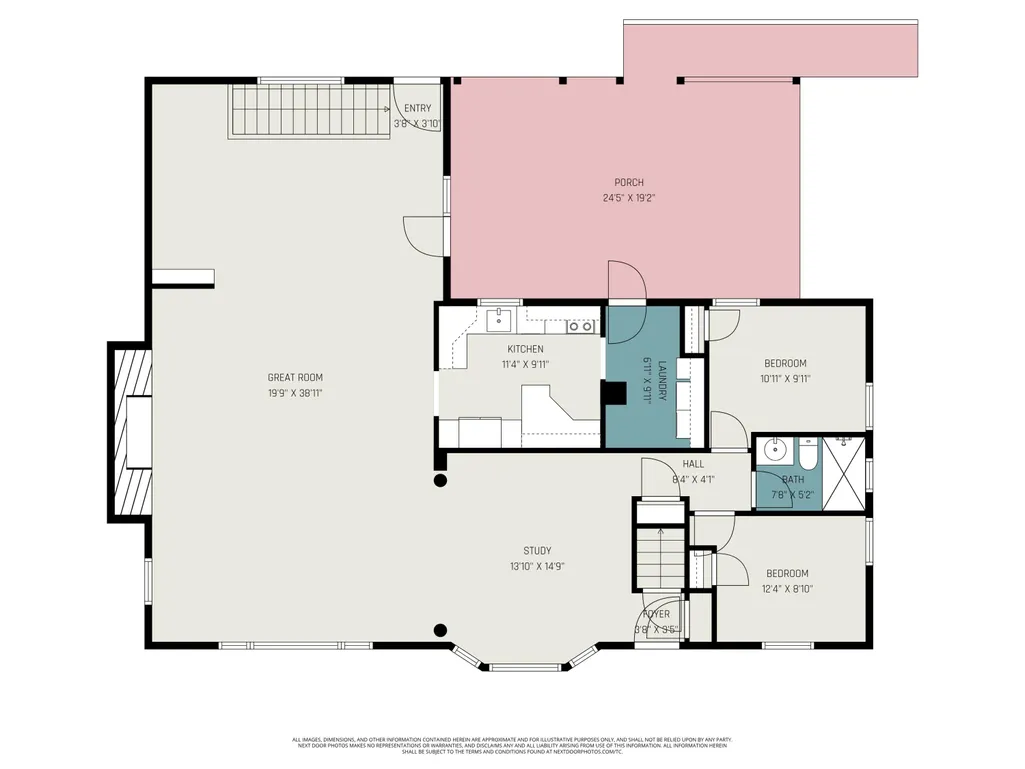
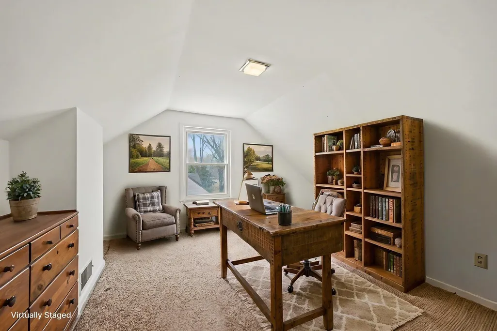
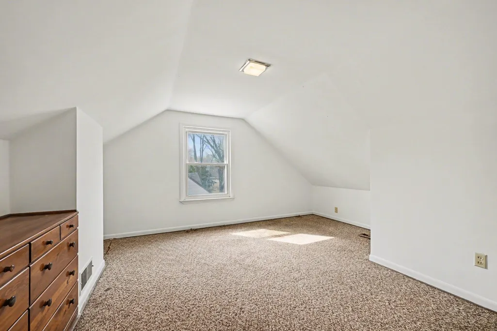
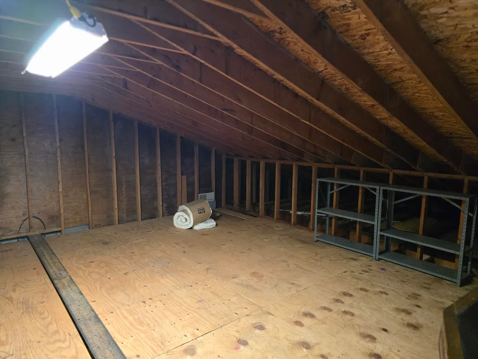
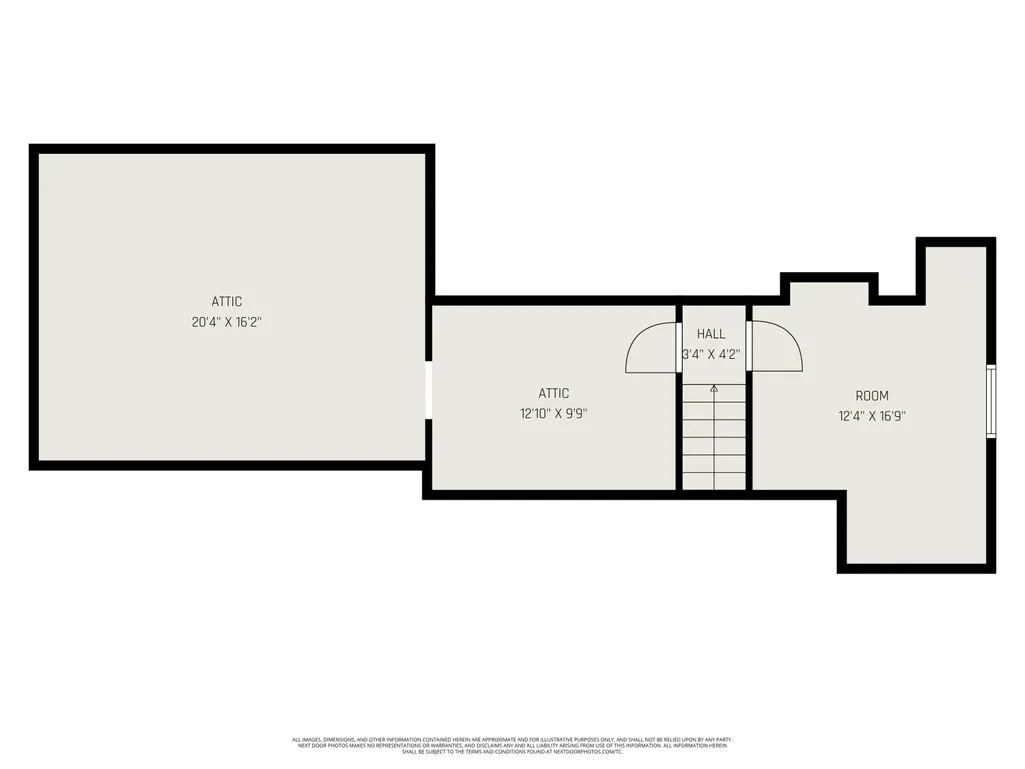
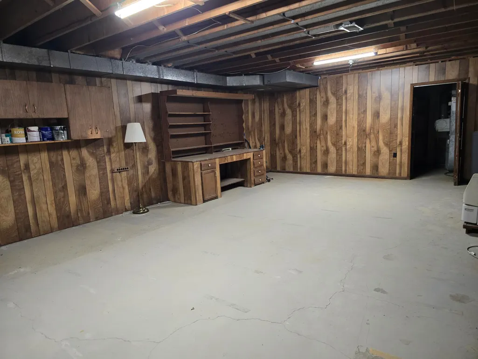
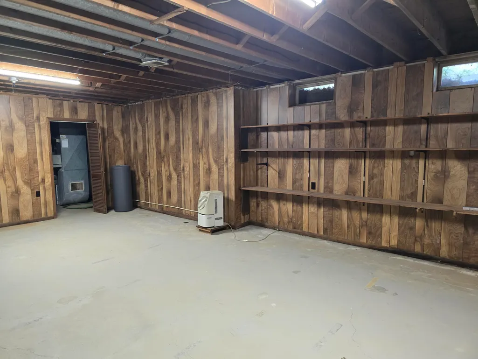
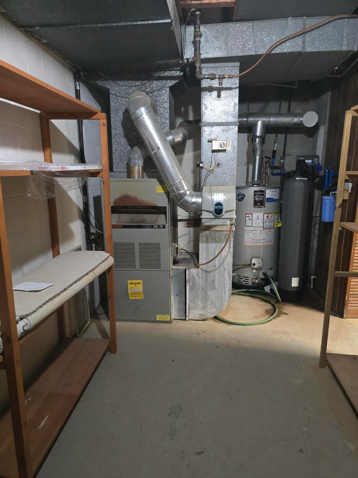
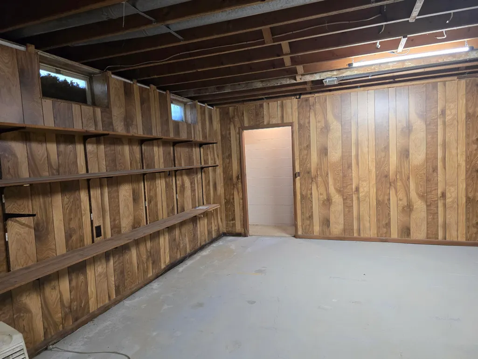
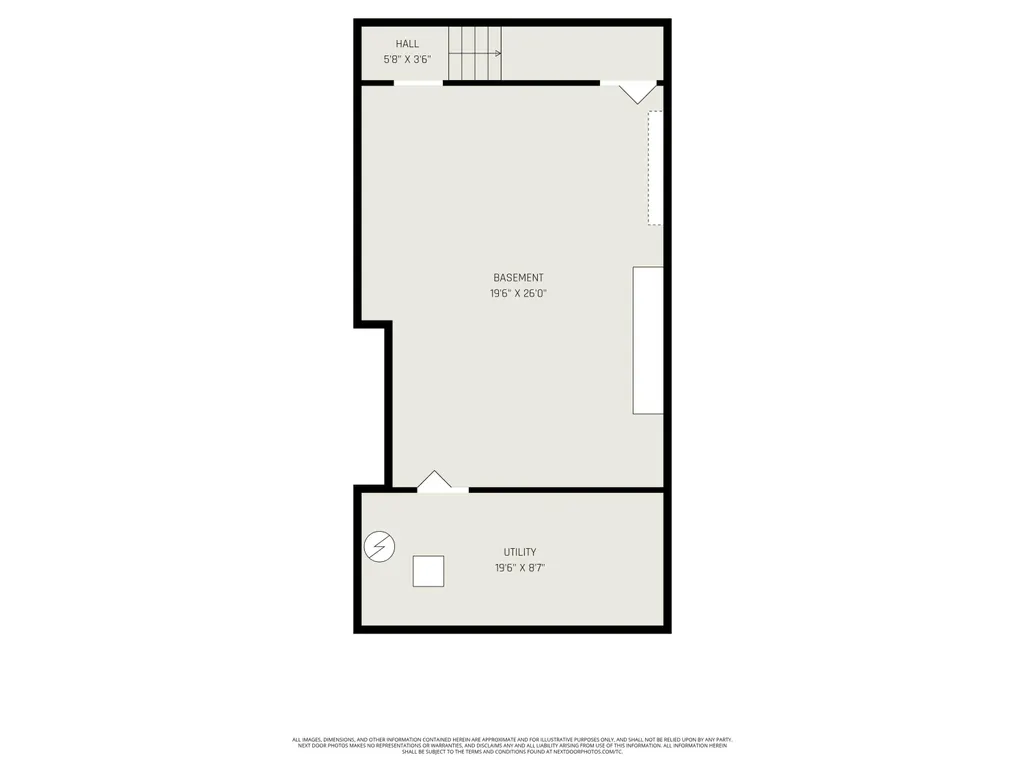
Conveniently located just minutes from Domino's Farms, the University of Michigan North and East Campuses, and area hospitals, this classic Cape Cod offers a rare combination of charm, convenience, and future potential with the added benefits of low township taxes and highly regarded Ann Arbor Schools. Recent major improvements include brand-new vinyl siding, a new roof, and a new septic system, providing exceptional curb appeal and peace of mind. Inside, the inviting great room is anchored by a striking brick wood-burning fireplace with a gas insert and reclaimed barn-beam mantel. The flexible floor plan features two first-floor bedrooms, while the upper level offers an ideal third bedroom, home office, or study. An unfinished walk-up attic provides excellent potential for additional finished living space, and the partial basement offers ample storage and utility space. Step outside to the covered deck overlooking a spacious, private lot, possibilities include building an outbuilding Conveniently located just minutes from Domino's Farms, the University of Michigan North and East Campuses, and area hospitals, this classic Cape Cod offers a rare combination of charm, convenience, and future potential with the added benefits of low township taxes and highly regarded Ann Arbor Schools. Recent major improvements include brand-new vinyl siding, a new roof, and a new septic system, providing exceptional curb appeal and peace of mind. Inside, the inviting great room is anchored by a striking brick wood-burning fireplace with a gas insert and reclaimed barn-beam mantel, creating a warm and welcoming gathering space. The flexible floor plan features two first-floor bedrooms, while the upper level offers an ideal third bedroom, home office, or study. An unfinished walk-up attic provides excellent potential for additional finished living space, and the partial basement offers ample storage and utility space. Step outside to the covered deck overlooking a spacious, private lot with endless possibilities. Create the garden you've always wanted, add a workshop or outbuilding, or simply enjoy the peaceful setting.
| Elementary School | Middle School | High School |
|---|---|---|
| Thurston Elementary School Elementary School | Clague Middle School Middle School | Huron High School High School |
| Price History | |
|---|---|
| 8/6/2026 | Listed $359,000 |
| 9/1/2026 | 3$347,000 |
General Features
| Living Area | 1966 |
|---|---|
| Sewer | Septic Tank |
| Heating | Forced Air |
| Utilities | Cable Available,Natural Gas Connected |
| Possession | Close Of Escrow |
| Roof | Asphalt |
| Patio/Porch Features | Covered,Deck |
| Architectural Style | Cape Cod |
| Construction Materials | Vinyl Siding |
| Exclusions | Culligan Water treatment system is rented. |
| Year Built | 1952 |
| Stories Count | 2 |
| Township | Superior Twp |
| Property Subtype | Single Family Residence |
| Tax Year | 2026 |
| Ownership | Private Owned |
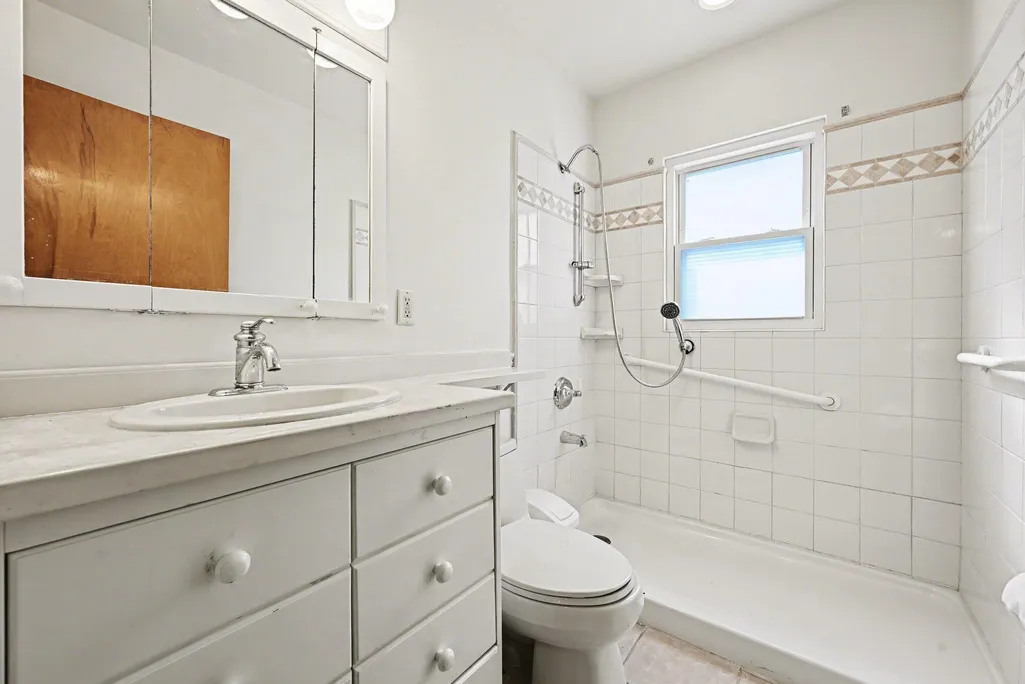
| Accessibility | Ramped Entrance,Grab Bar Mn Flr Bath,Low Threshold Shower |
| County | Washtenaw |
| New Construction | false |
| Property Type | Residential |
| Subdivision Name | Dixboro Heights |
| Garage Y/N | false |
| Other Structures | Shed(s) |
| Total Rooms | 8 |
| Status | Active |
| Directions | Plymouth Rd. east to left on Dixboro Rd. |
| High School | Huron High School |
| City | Ann Arbor |
| Zoning Description | R-4 |
| Lot Size Units | Acres |
| Lot Size Square Feet | 14810 |
| Listing Terms | Cash,VA Loan,Conventional |
| Elementary School | Thurston Elementary School |
| Middle/Junior High School | Clague Middle School |
| Standard Status | Active |
| Tax Assessed Value | 103033 |
| Legal Description | *OLD SID - J 10-101-017-00 SU 42-16 BEG AT NW COR LOT 11, TH E'LY 175 FT IN N'LY LINE OF LOT 11, TH SE'LY 75 FT TO MOST E'LY COR OF LOT 11, TH SW'LY 55 FT IN SE'LY LINE OFLOT 11, TH W TO POINT IN W LINE OF LOT 11, TH N 78.7 FTTO PL OF BEG, BEING PART OF LOT 11 DIXBORO HEIGHTS. |
Interior Features
| Interior Amenities | Ceiling Fan(s) |
|---|---|
| Basement | Crawl Space,Partial,Slab |
| Flooring | Carpet,Ceramic Tile,Linoleum |
| Total Fireplaces | 1 |
| Fireplace Features | Family Room,Gas Log,Wood Burning |
| Heating Y/N | true |
| Window Features | Screens,Replacement,Insulated Windows,Bay/Bow |
| Fireplace Y/N | true |
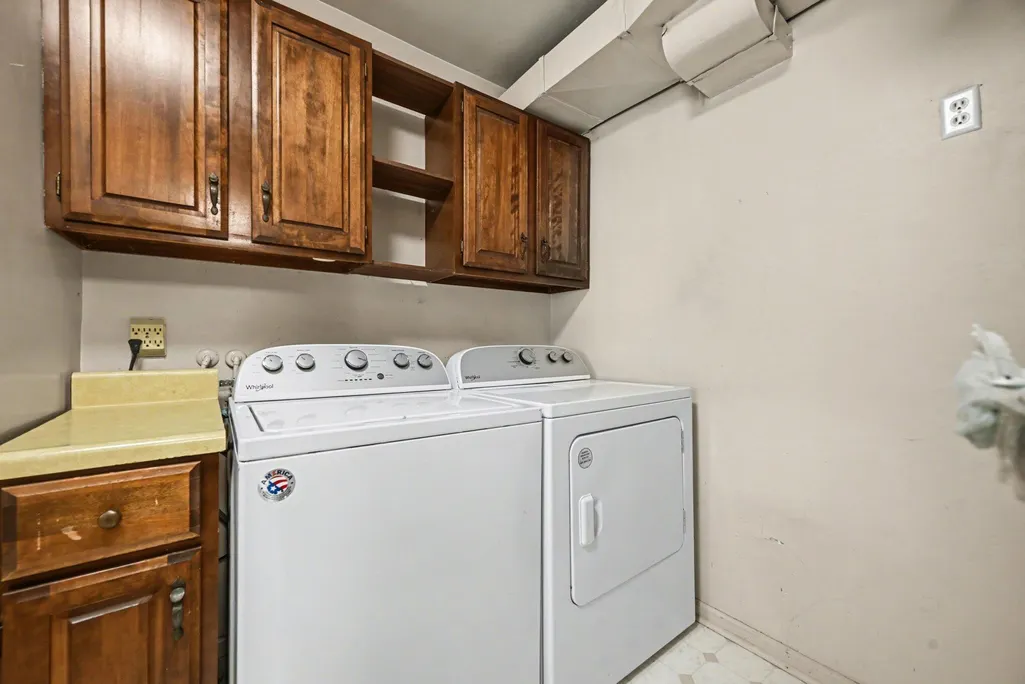
| Laundry Features | Electric Dryer Hookup,Laundry Room,Main Level |
| Main Level Bedrooms | 2 |
| Total Baths | 1 |
Exterior Features
| Lot Features | Level |
|---|---|
| Water Source | Well |
| Lot Size Area | 0.34 |
| Waterfront Y/N | false |
| Building Area Total | 1966 |
| Lot Dimensions | 79x190 |
| Lot Size Acres | 0.34 |
Amenities
- Foreclosure
- Views
- Short Sale
- New Construction
- Adult 55+
- Lease To Own
- No HOA Fees
- Furnished
- Primary On Main
- Air Conditioning
- Seller Finance
- Green
- Fixer Upper
- Horse
- Golf
- Fireplace
- Deck
- Garage
- Basement
- Pool
Property vs Single Family Average in 48105
Price
Taxes
Year Built
 All information deemed reliable but not guaranteed. All properties are subject to prior sale, change or withdrawal. Neither listing broker(s) or information provider(s) shall be responsible for any typographical errors, misinformation, misprints and shall be held totally harmless. Listing(s) information is provided for consumer's personal, non-commercial use and may not be used for any purpose other than to identify prospective properties consumers may be interested in purchasing. The data relating
