
Price Reduction - Primary on Main








Address
1517 Catalina Drive, Ann Arbor, MI
Price
$ 475,000
Property Attributes
- MLS#26041909
- TypeSingle Family
- Listing Status Active
- MunicipalityAnn Arbor
- CountyWashtenaw
- CityAnn Arbor
- NeighborhoodSunnyside
- Zip48103
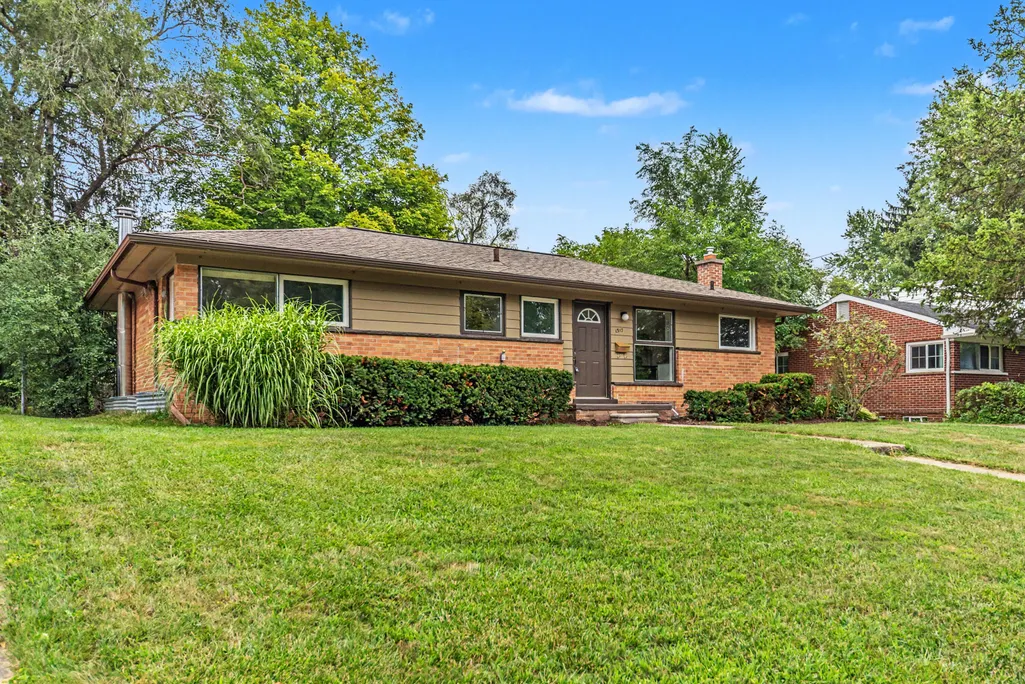
- StyleRanch
- Year Built1955
- Taxes$ 7288
- Price$ 475,000
- Bedrooms3
- Full Bathrooms1
- Half Bathrooms1
- Sqr Footage1800
- Lot Size0.22 Acres
Data Source:
MichRIC Datashare (MichRIC, Realcomp, MiRealSource)
Property Description
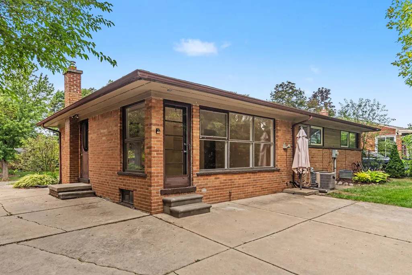
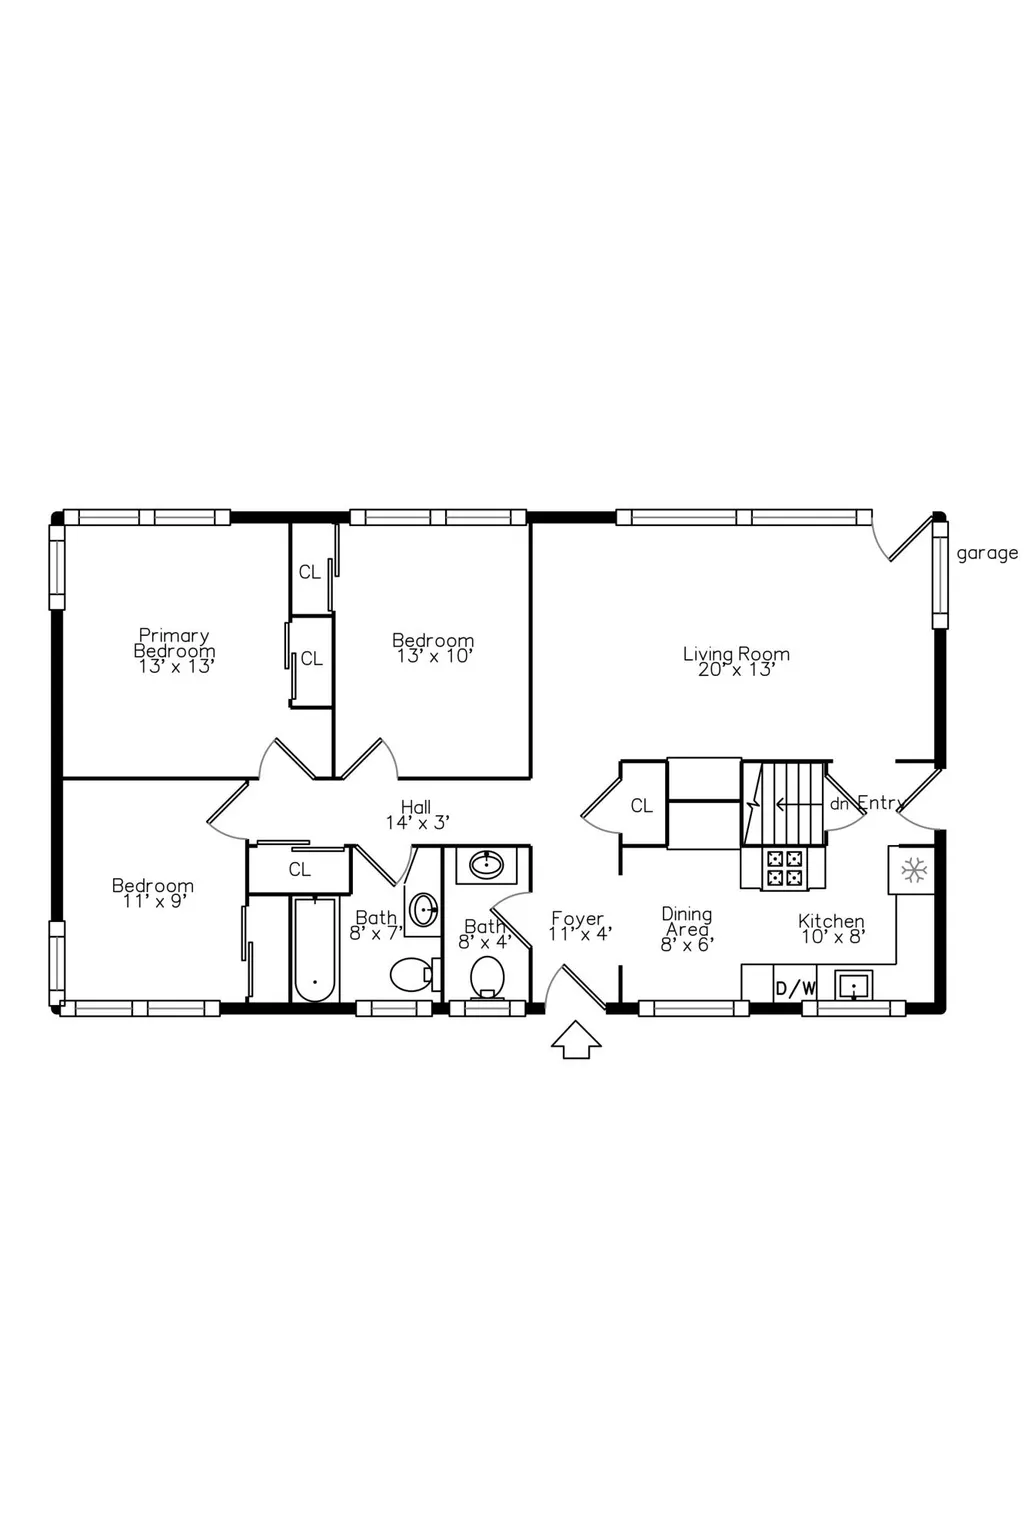
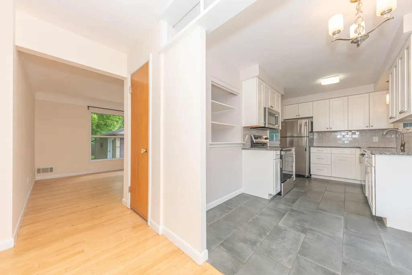
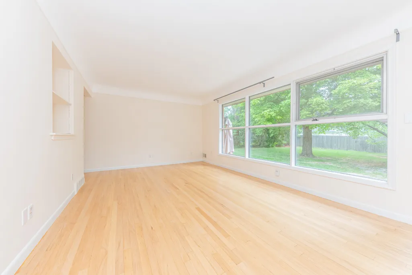
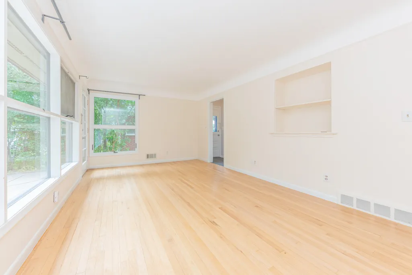
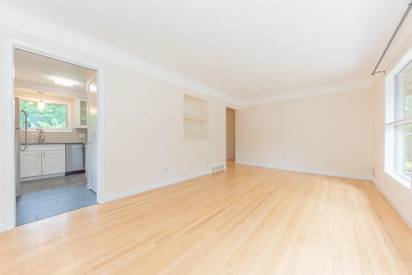
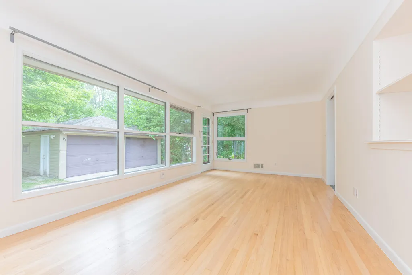
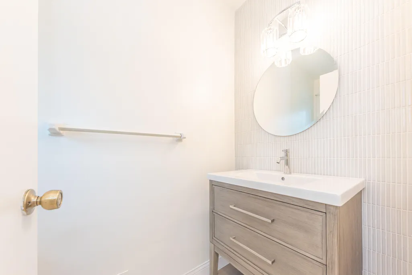
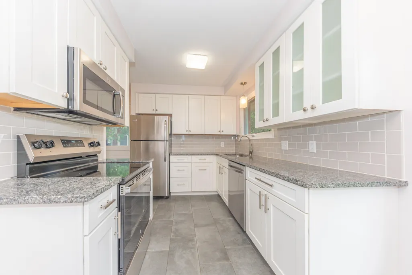
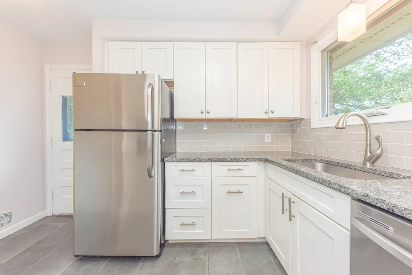
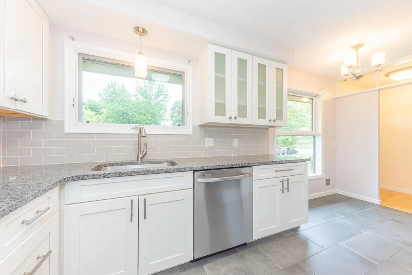
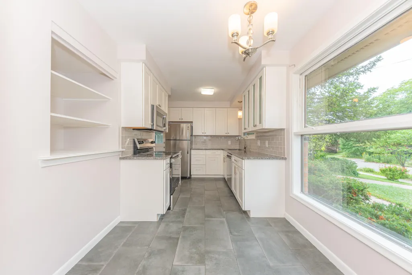
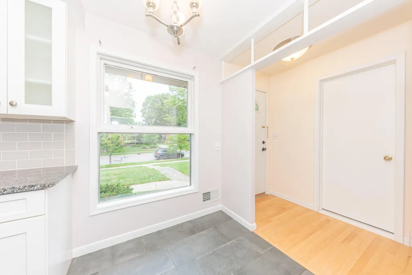
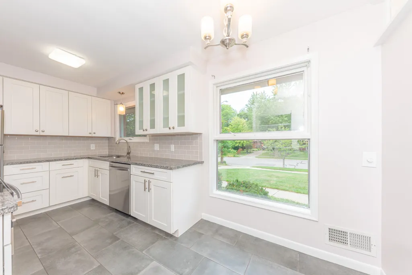
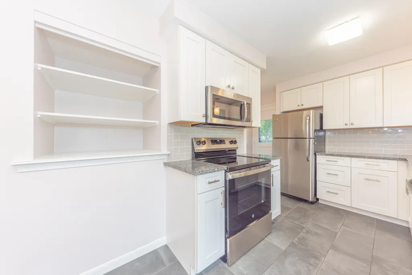
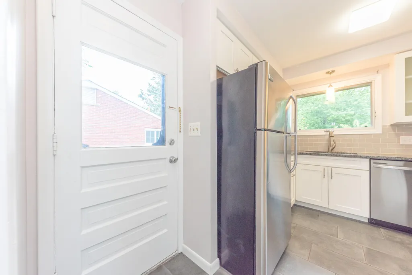
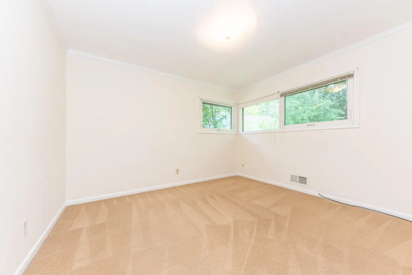
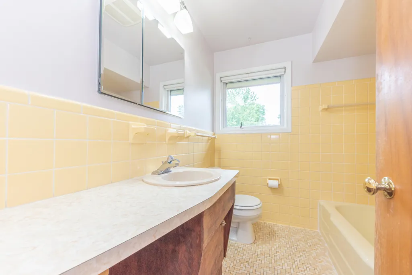
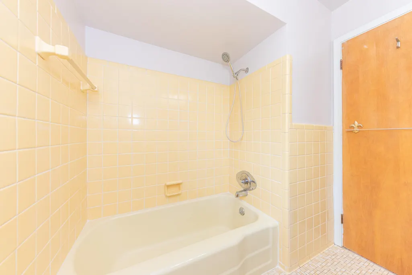
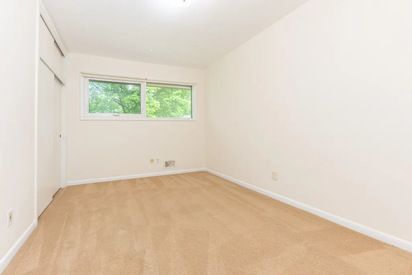
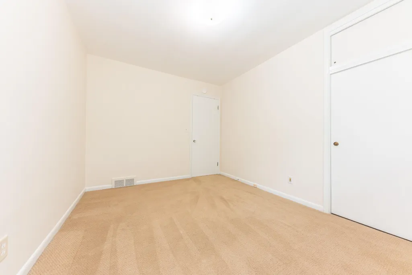
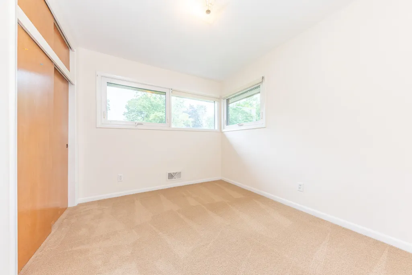
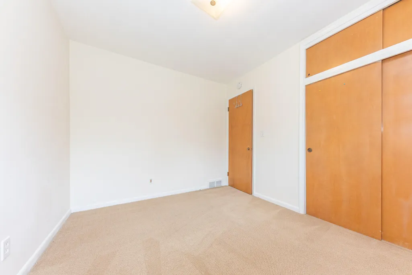
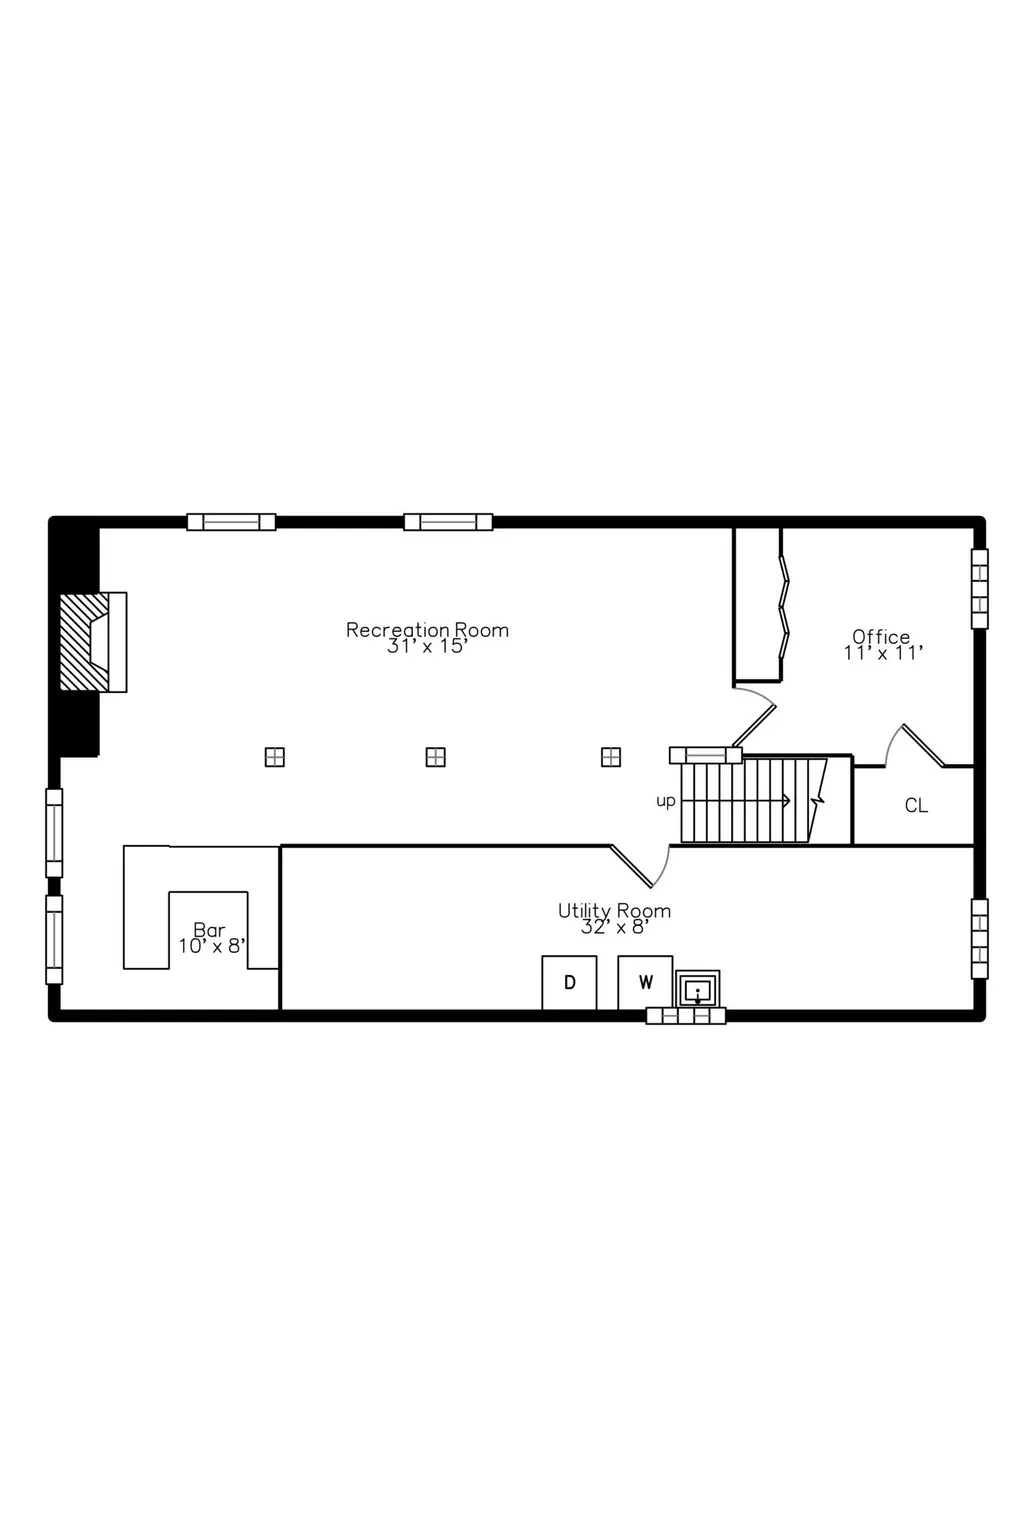
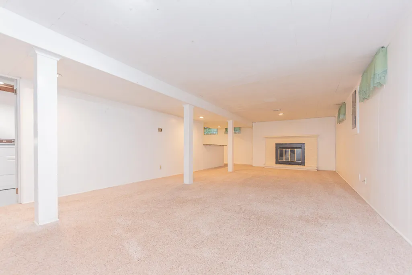
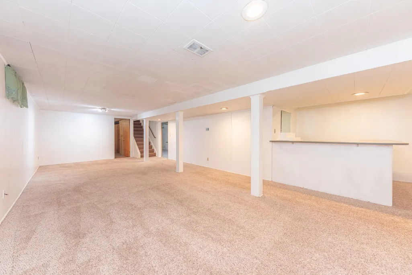
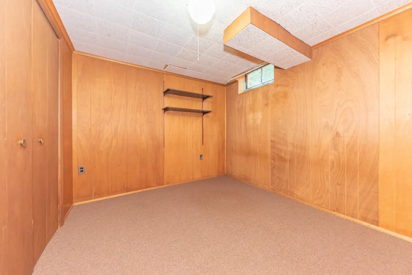
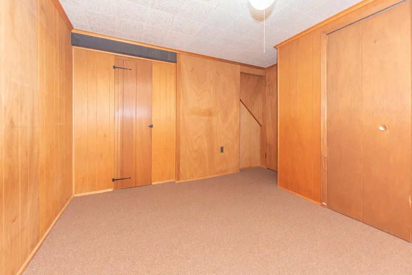
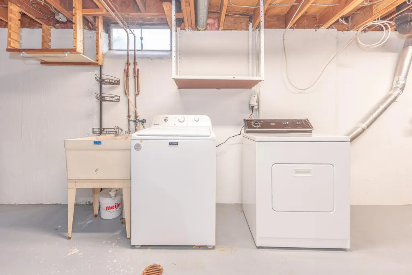
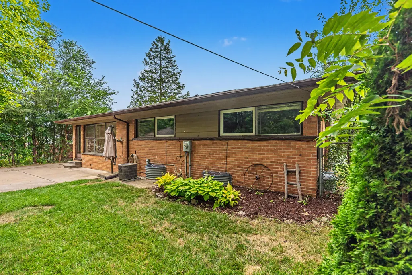
Discover the charm & convenience of this updated brick ranch ideally situated in one of Ann Arbor's sought-after west side neighborhoods with easy access to downtown, U of M, parks, shops, dining & major commuter routes. Attractive curb appeal, a picturesque tree-lined street with sidewalks, and a private three-quarter fenced backyard create an inviting setting to call home. Enjoy 1100 sq.ft of main-level freshly painted living space plus an additional 700 sq.ft in the finished basement with family room, home office & generous laundry/storage area. The updated kitchen showcases newer white cabinetry, granite counters & stainless appliances and the newly remodeled main-level half bath adds modern style & convenience. Additional improvements include numerous newer windows, updated electrical, new roof (2017) & new water heater (2024). A wonderful opportunity to enjoy comfortable, updated living in an established neighborhood. Home Energy Score of 4. Download report at osi.a2gov.org/herd. Beautiful hardwood floors extend throughout the living room, hallway & bedrooms. A large picture window fills the living room with natural light and provides lovely views of the patio & backyard, while the dining area overlooks the attractive front yard and welcoming neighborhood. Completing the package is a spacious two-car detached garage.
| Elementary School | Middle School | High School |
|---|---|---|
| Dicken Elementary School Elementary School | Slauson Middle School Middle School | Pioneer High School High School |
| Price History | |
|---|---|
| 8/11/2026 | Listed $487,500 |
| 9/8/2026 | 3$475,000 |
General Features
| Living Area | 1800 |
|---|---|
| Sewer | Public |
| Heating | Forced Air |
| Cooling | Central Air |
| Utilities | Natural Gas Connected,Cable Connected,Storm Sewer |
| Possession | Close Of Escrow |
| Roof | Asphalt |
| Garage Spaces | 2 |
| Patio/Porch Features | Patio |
| Architectural Style | Ranch |
| Security Features | Smoke Detector(s) |
| Construction Materials | Brick,Wood Siding |
| Year Built | 1955 |
| Stories Count | 1 |
| Township | Ann Arbor |
| Property Subtype | Single Family Residence |
| Tax Year | 2026 |
| Ownership | Private Owned |
| County | Washtenaw |
| New Construction | false |
| Property Type | Residential |
| Attached Garage | false |
| Subdivision Name | Sunnyside |
| Garage Y/N | true |
| Total Rooms | 6 |
| Status | Active |
| Directions | Westfield S to Avondale to Catalina |
| High School | Pioneer High School |
| City | Ann Arbor |
| Zoning Description | R1C |
| Lot Size Units | Acres |
| Lot Size Square Feet | 9409 |
| Listing Terms | Cash,Conventional |
| Elementary School | Dicken Elementary School |
| Middle/Junior High School | Slauson Middle School |
| Virtual Tour | https://www.smartfloorplan.com/mi/v512795/player.pl |
| Standard Status | Active |
| Tax Assessed Value | 107992 |
| Legal Description | LOT 139 SUNNYSIDE |
Interior Features
| Interior Amenities | Garage Door Opener |
|---|---|
| Basement | Full |
| Flooring | Carpet,Ceramic Tile,Wood |
| Total Fireplaces | 1 |
| Fireplace Features | Recreation Room |
| Air Conditioning Y/N | true |
| Heating Y/N | true |
| Window Features | Screens |
| Fireplace Y/N | true |
| Laundry Features | Electric Dryer Hookup,In Basement,In Unit,Laundry Room,Washer Hookup |
| Below Grade Finished Area | 700 |
| Main Level Bedrooms | 3 |
| Total Baths | 2 |
Exterior Features
| Fencing | Fenced Back |
|---|---|
| Parking Features | Garage Faces Front,Detached |
| Lot Features | Sidewalk |
| Water Source | Public |
| Lot Size Area | 0.22 |
| Waterfront Y/N | false |
| Building Area Total | 1100 |
| Lot Dimensions | 65x145 |
| Lot Size Acres | 0.22 |
| Road Surface Type | Paved |
Amenities
- Foreclosure
- Views
- Short Sale
- New Construction
- Adult 55+
- Lease To Own
- No HOA Fees
- Furnished
- Primary On Main
- Air Conditioning
- Seller Finance
- Green
- Fixer Upper
- Horse
- Golf
- Fireplace
- Deck
- Garage
- Basement
- Pool
Property vs Single Family Average in 48103
Price
Taxes
Year Built
 All information deemed reliable but not guaranteed. All properties are subject to prior sale, change or withdrawal. Neither listing broker(s) or information provider(s) shall be responsible for any typographical errors, misinformation, misprints and shall be held totally harmless. Listing(s) information is provided for consumer's personal, non-commercial use and may not be used for any purpose other than to identify prospective properties consumers may be interested in purchasing. The data relating
