
Primary on Main





Address
37454 Eagle Drive, Livonia, MI
Price
$ 499,900
Property Attributes
- MLS#26042022
- TypeSingle Family
- Listing Status Active
- MunicipalityLivonia City
- CountyWayne
- CityLivonia
- NeighborhoodChurchill Manor
- Zip48150
- StyleRanch
- Year Built2008
- Taxes$ 8486
- Price$ 499,900
- Bedrooms3
- Full Bathrooms3
- Half Bathrooms0
- Sqr Footage1813
- Lot Size0.17 Acres
Data Source:
MichRIC Datashare (MichRIC, Realcomp, MiRealSource)
Property Description
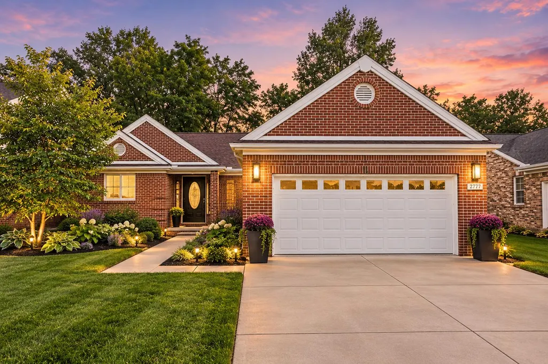
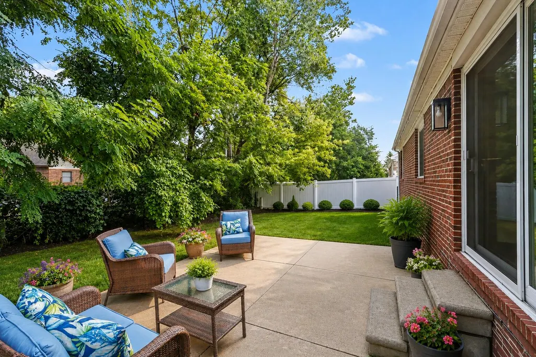
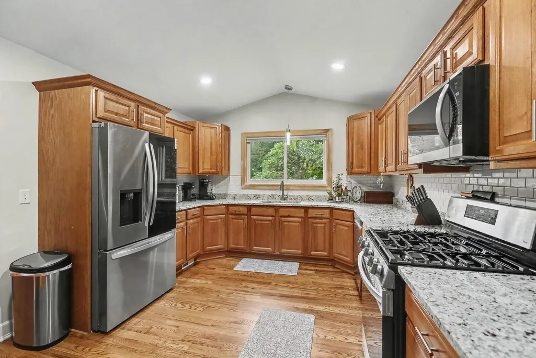
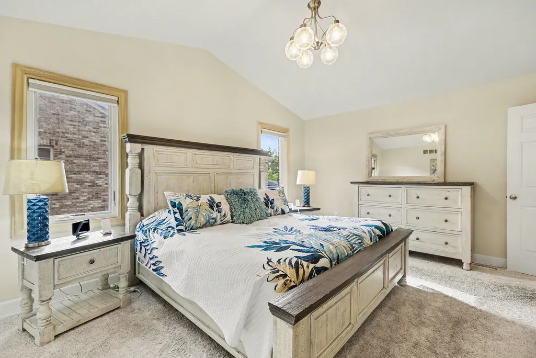
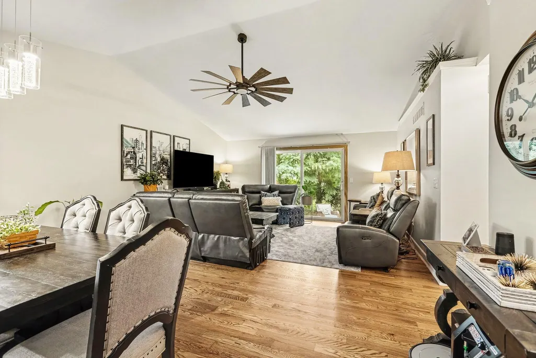
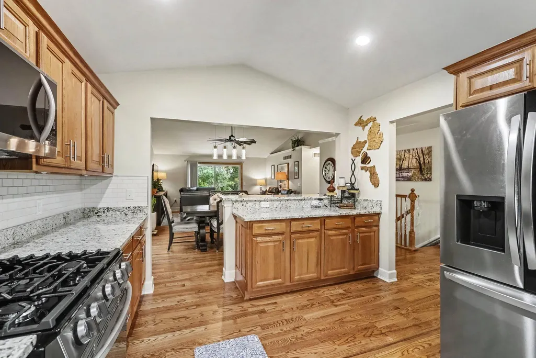
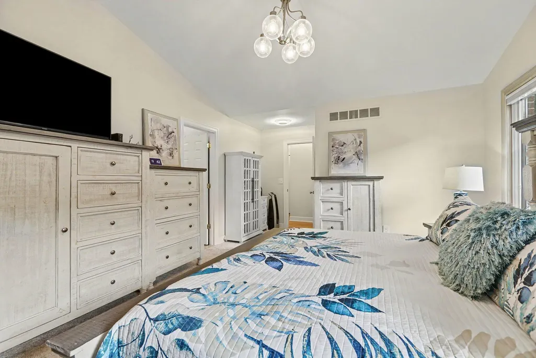
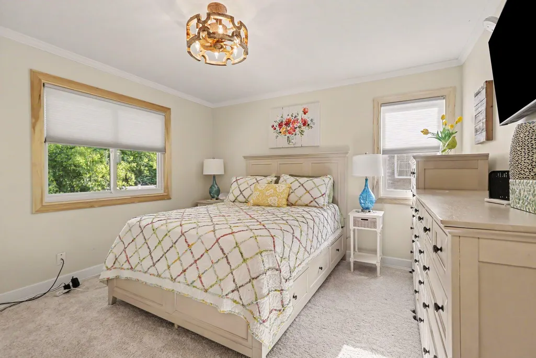
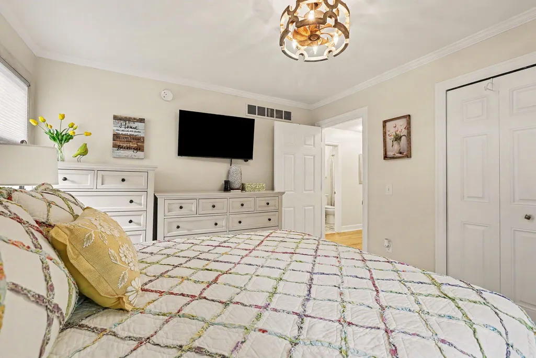
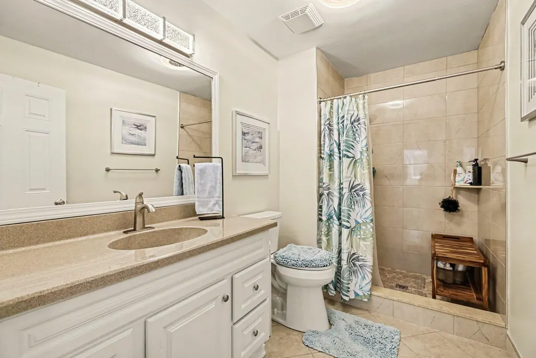
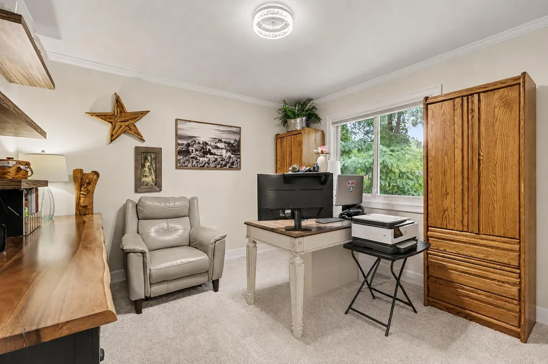
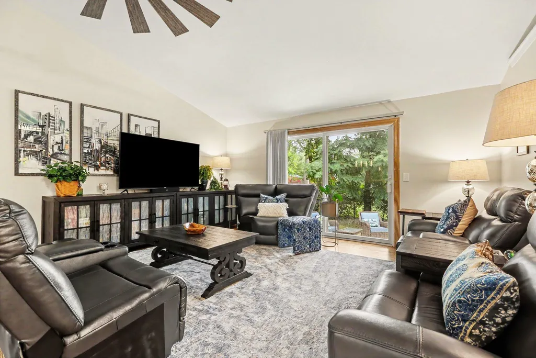
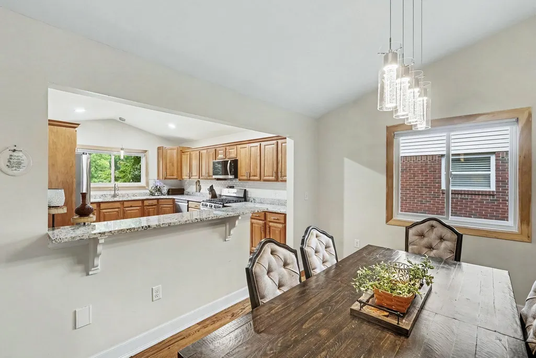
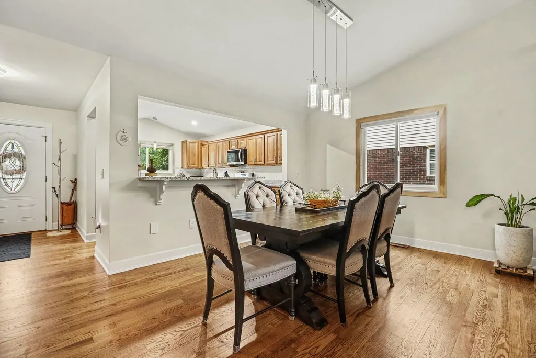
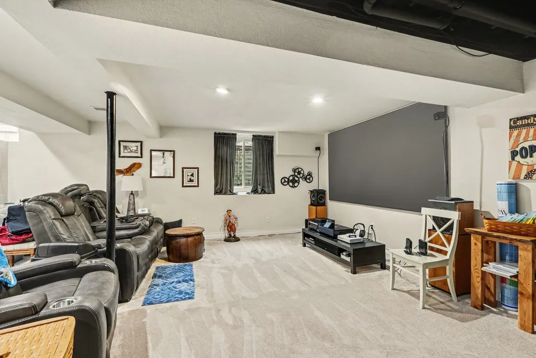
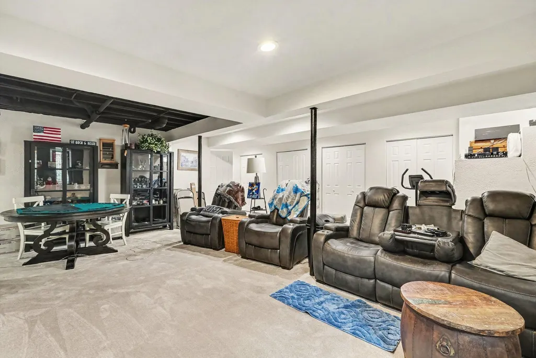
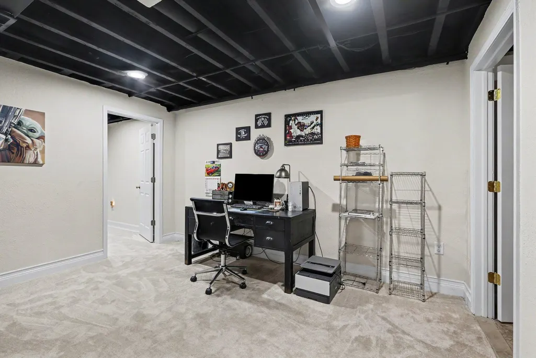
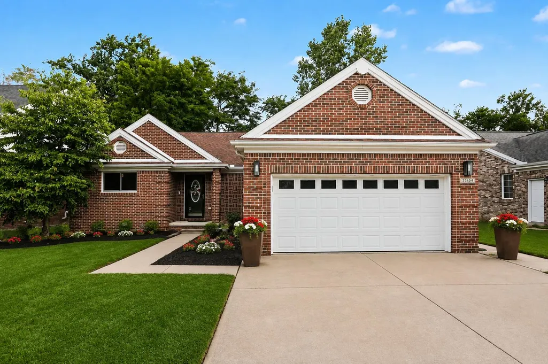
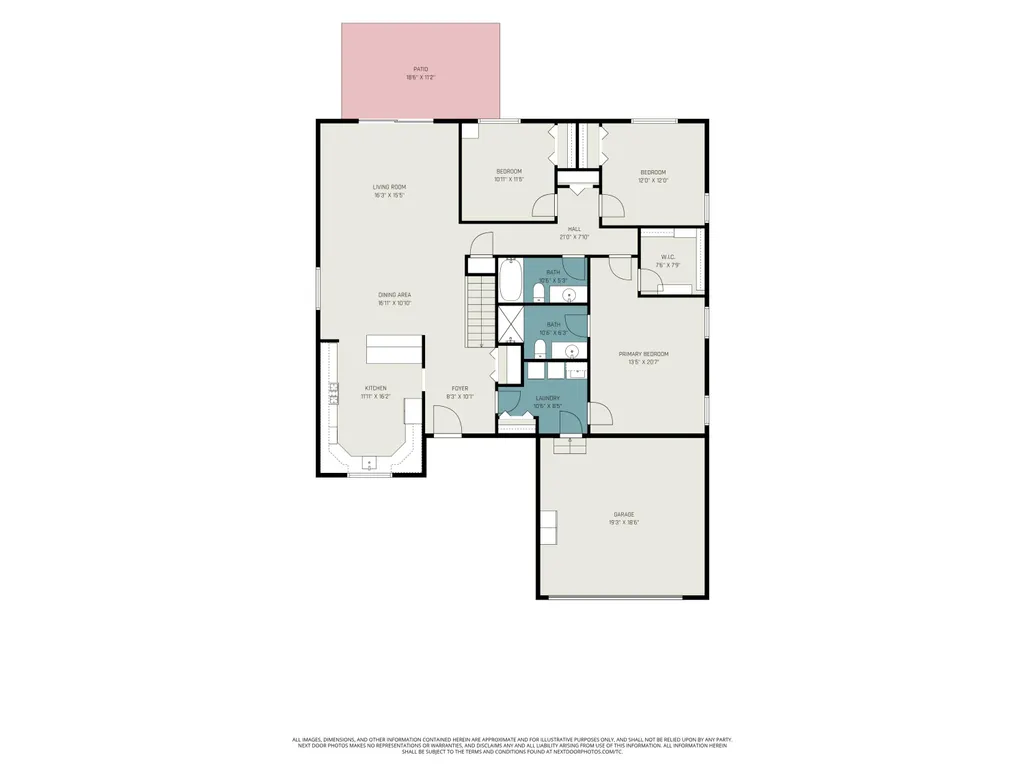
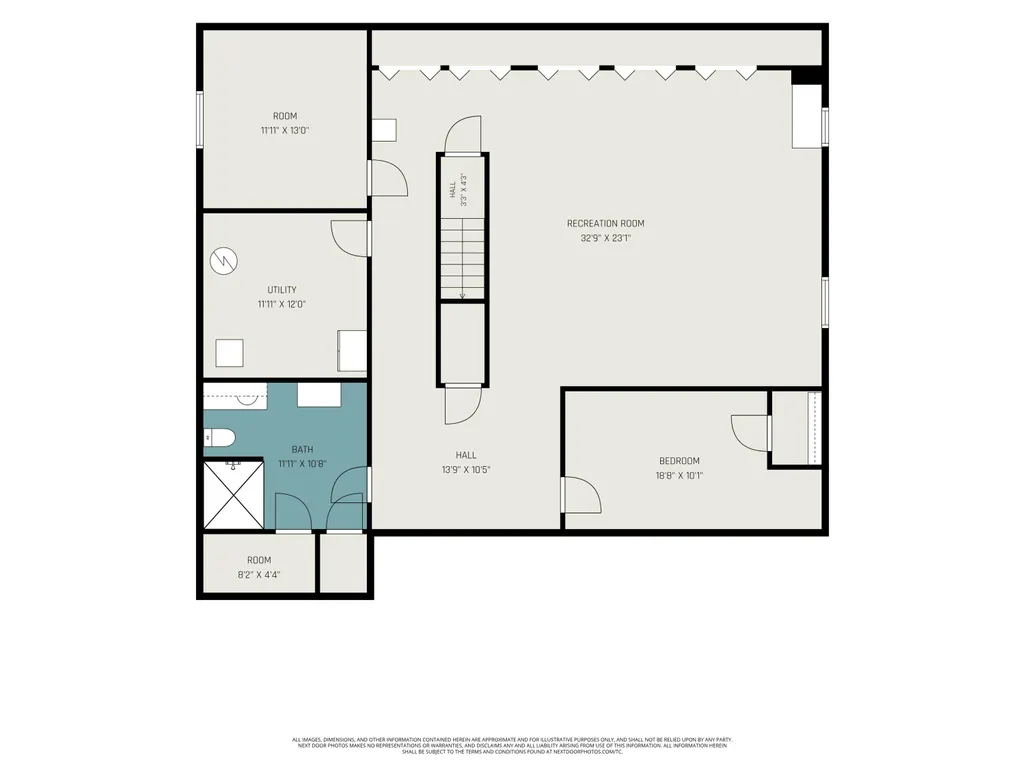
Beautifully updated brick ranch on a quiet dead-end street of newer homes in the Livonia School District. The open main level features vaulted ceilings, hardwood floors, fresh paint, updated lighting and a spacious kitchen with granite counters, stainless steel appliances, subway-tile backsplash, breakfast bar and an oversized pantry. Andersen windows installed in 2025 bring in abundant natural light. The primary suite includes a walk-in closet and updated private bath with tiled shower, while two additional bedrooms, another renovated full bath and convenient first-floor laundry complete the main level. The finished basement offers a large recreation room, two flexible bonus rooms, an egress window, gym or office space, a third updated full bathroom with tiled shower and generous storage. Major 2024 improvements include the roof, furnace, central air, trim, flooring, kitchen, bathrooms and fixtures. Outside, enjoy a fenced backyard, patio, sprinkler system and attached two-car garage.
| Price History | |
|---|---|
| 8/11/2026 | Listed $499,900 |
General Features
| Living Area | 1813 |
|---|---|
| Sewer | Public |
| Heating | Forced Air |
| Possession | Negotiable |
| Garage Spaces | 2 |
| Architectural Style | Ranch |
| Construction Materials | Brick |
| Year Built | 2008 |
| Stories Count | 1 |
| Township | Livonia City |
| Property Subtype | Single Family Residence |
| Tax Year | 2026 |
| County | Wayne |
| New Construction | false |
| Property Type | Residential |
| Attached Garage | true |
| Subdivision Name | Churchill Manor |
| Garage Y/N | true |
| Total Rooms | 8 |
| Status | Active |
| Directions | N of Joy / W of Newburgh |
| City | Livonia |
| Lot Size Units | Acres |
| Lot Size Square Feet | 7189 |
| Listing Terms | Cash,FHA,VA Loan,Conventional |
| Standard Status | Active |
| Tax Assessed Value | 208891 |
| Legal Description | UNIT 30 CHURCHILL MANOR SITE CONDOMINIUM WAYNE COUNTY CONDO PLAN # 902 LIBER 44234 PAGES 74-100 WCR, T1S R9E |
Interior Features
| Basement | Full |
|---|---|
| Heating Y/N | true |
| Fireplace Y/N | false |
| Laundry Features | Laundry Room,Main Level |
| Below Grade Finished Area | 1200 |
| Main Level Bedrooms | 3 |
| Total Baths | 3 |
Exterior Features
| Parking Features | Garage Faces Front,Garage Door Opener,Attached |
|---|---|
| Lot Features | Sidewalk |
| Water Source | Public |
| Lot Size Area | 0.17 |
| Waterfront Y/N | false |
| Building Area Total | 1813 |
| Lot Dimensions | 60 x 120 |
| Lot Size Acres | 0.17 |
Amenities
- Foreclosure
- Views
- Short Sale
- New Construction
- Adult 55+
- Lease To Own
- No HOA Fees
- Furnished
- Primary On Main
- Air Conditioning
- Seller Finance
- Green
- Fixer Upper
- Horse
- Golf
- Fireplace
- Deck
- Garage
- Basement
- Pool
Property vs Single Family Average in 48150
Price
Taxes
Year Built
 All information deemed reliable but not guaranteed. All properties are subject to prior sale, change or withdrawal. Neither listing broker(s) or information provider(s) shall be responsible for any typographical errors, misinformation, misprints and shall be held totally harmless. Listing(s) information is provided for consumer's personal, non-commercial use and may not be used for any purpose other than to identify prospective properties consumers may be interested in purchasing. The data relating
