
Views - New Construction - Primary on Main
Address
31603 Beaver Circle, New Boston, MI
Price
$ 459,900
Property Attributes
- MLS#26042069
- TypeSingle Family
- Listing Status Active
- MunicipalityHuron Twp
- CountyWayne
- CityNew Boston
- NeighborhoodThe Village Of Fox River
- Zip48164
- StyleRanch
- Year Built2026
- Taxes$ 401
- Price$ 459,900
- Bedrooms3
- Full Bathrooms2
- Half Bathrooms0
- Sqr Footage1809
- Lot Size0.22 Acres
Data Source:
MichRIC Datashare (MichRIC, Realcomp, MiRealSource)
Property Description
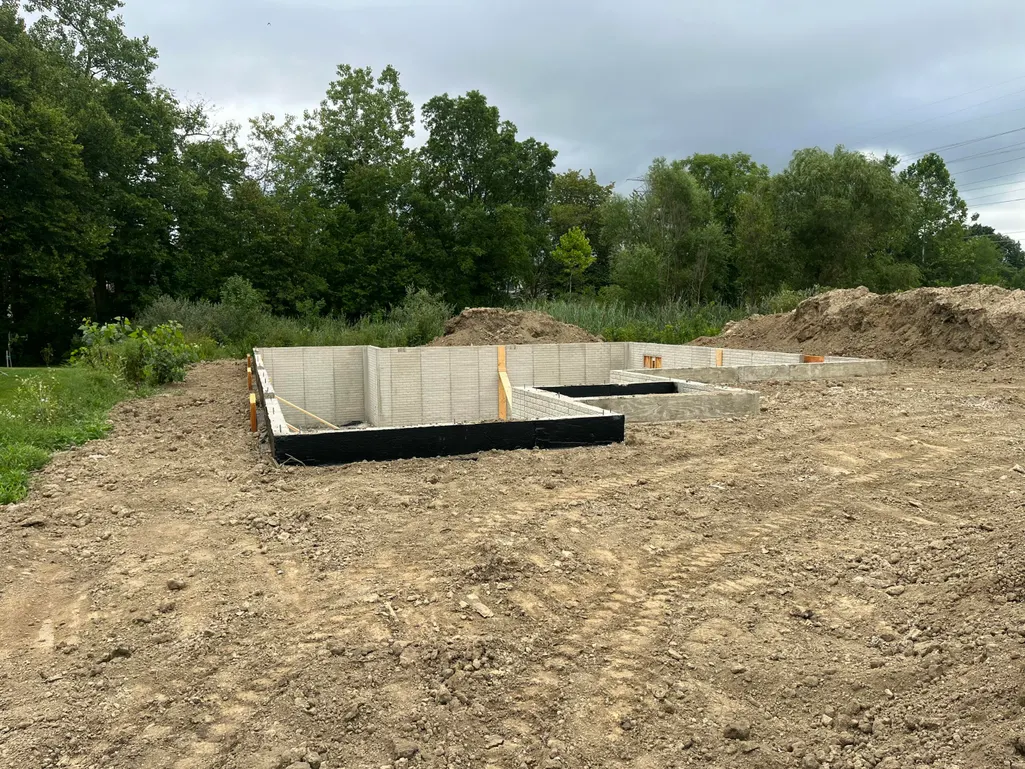
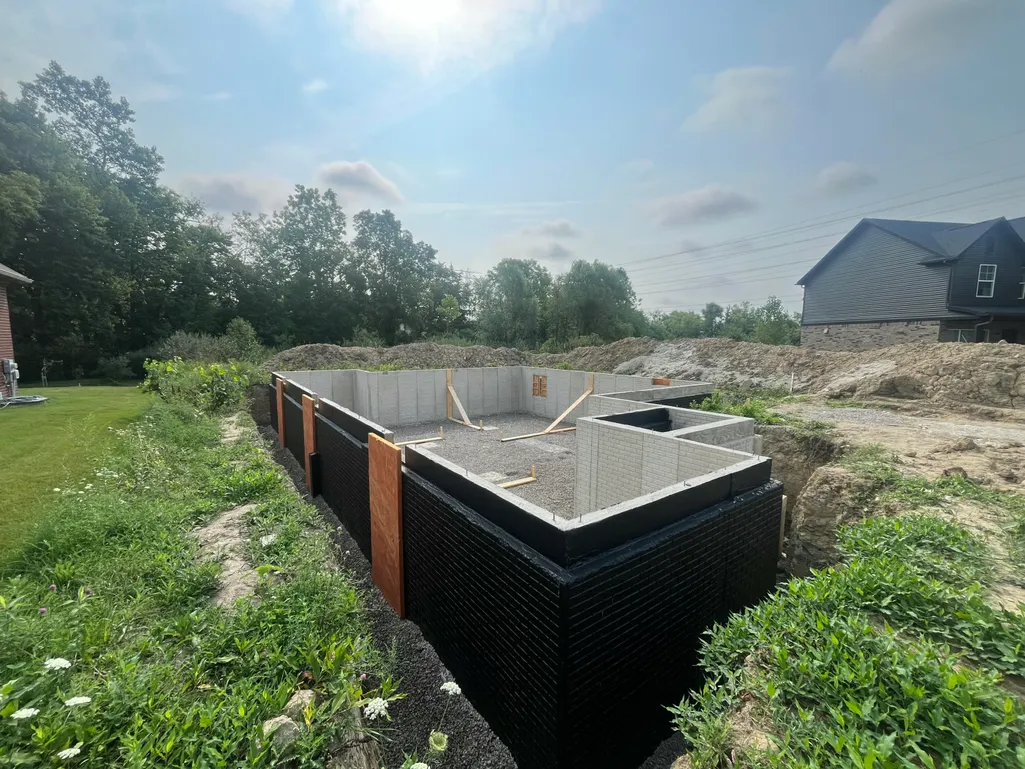
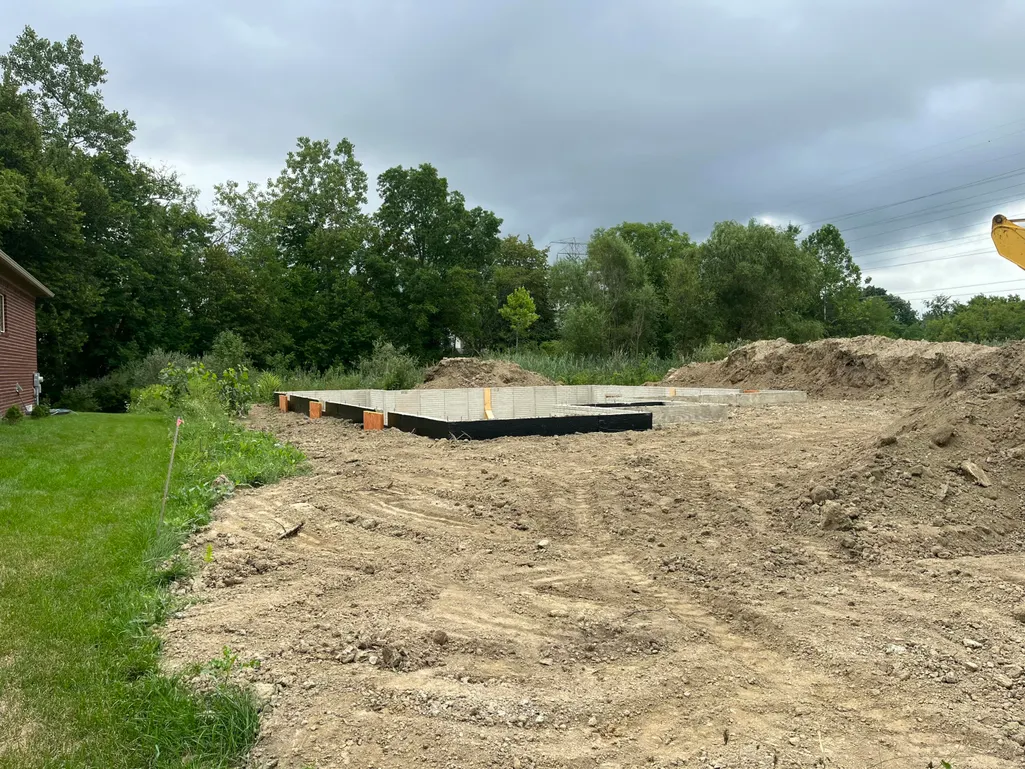
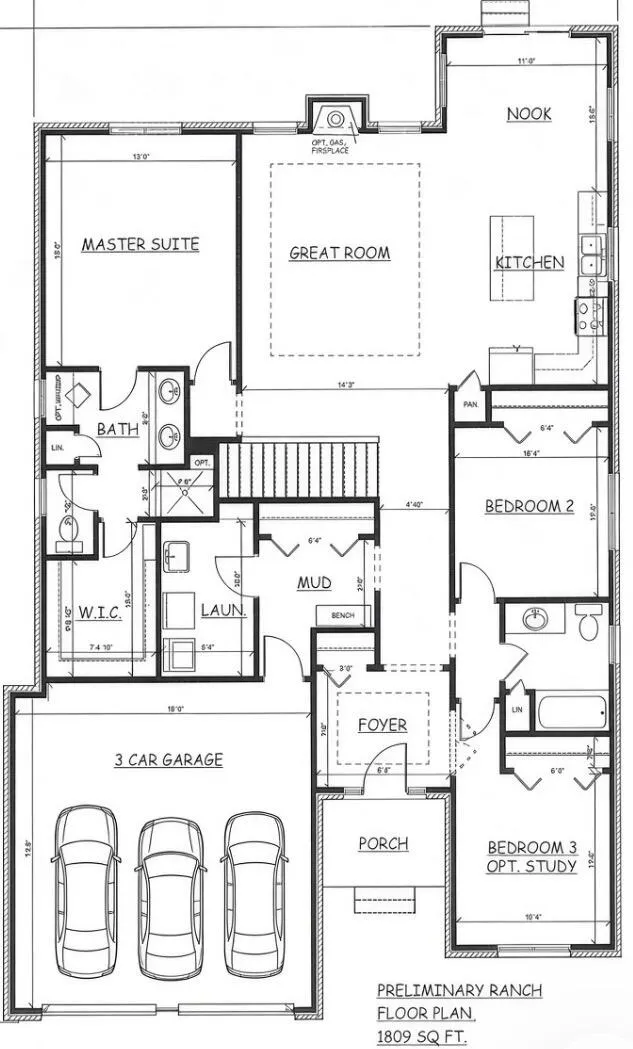
This brand new one-story brick home features a full basement and a three-car attached garage. The open floor plan welcomes you with an elegant foyer. The kitchen includes an island and a pantry, with an eating area that flows into the great room, which boasts a cozy fireplace. The primary suite offers a walk-in closet and double sinks, while the secondary bedrooms are spacious and equipped with generous closets. A large laundry room is conveniently located on the first floor, along with a mud hall that includes a closet. The home also features a full basement prepared for a bathroom. This energy-efficient home is situated in the desirable Village of Fox River.
| Price History | |
|---|---|
| 8/12/2026 | Listed $459,900 |
General Features
| Living Area | 1809 |
|---|---|
| Sewer | Public |
| Heating | Forced Air |
| Cooling | Central Air |
| Utilities | Natural Gas Connected,Cable Connected,High-Speed Internet |
| Possession | Close Of Escrow |
| Roof | Asphalt |
| HOA Fee | 240 |
| Garage Spaces | 3 |
| Association Fee Includes | None |
| Patio/Porch Features | Deck,Porch(es) |
| Architectural Style | Ranch |
| Construction Materials | Brick,Vinyl Siding |
| Year Built | 2026 |
| Stories Count | 1 |
| Township | Huron Twp |
| Property Subtype | Single Family Residence |
| Tax Year | 2025 |
| Ownership | Private Owned |
| Assoc Fee Paid Per | Monthly |
| County | Wayne |
| New Construction | true |
| Property Type | Residential |
| HOA | false |
| Attached Garage | true |
| Subdivision Name | The Village Of Fox River |
| Garage Y/N | true |
| Total Rooms | 6 |
| Status | Active |
| Directions | Next to high School off Middlebelt and Huron River Drive |
| City | New Boston |
| Lot Size Units | Acres |
| Lot Size Square Feet | 9583 |
| Listing Terms | Cash,FHA,MSHDA,Conventional |
| Home Warranty Y/N | true |
| Builder Name | Focus Homes LLC |
| Standard Status | Active |
| Tax Assessed Value | 24863 |
| Legal Description | REPLAT NO. 1 WAYNE COUNTY CONDO PLAN NO. 1064 EXHIBIT |
Interior Features
| Interior Amenities | Ceiling Fan(s),Center Island,Eat-in Kitchen,Pantry |
|---|---|
| Basement | Full |
| Flooring | Carpet,Other |
| Total Fireplaces | 1 |
| Fireplace Features | Living Room |
| Air Conditioning Y/N | true |
| Heating Y/N | true |
| Fireplace Y/N | true |
| Laundry Features | Gas Dryer Hookup,Main Level |
| Main Level Bedrooms | 3 |
| Total Baths | 2 |
Exterior Features
| Parking Features | Attached |
|---|---|
| Lot Features | Wooded |
| Water Source | Public |
| Lot Size Area | 0.22 |
| Waterfront Y/N | false |
| Building Area Total | 1809 |
| Lot Dimensions | 80 x 120 |
| Lot Size Acres | 0.22 |
| Road Surface Type | Paved |
Amenities
- Foreclosure
- Views
- Short Sale
- New Construction
- Adult 55+
- Lease To Own
- No HOA Fees
- Furnished
- Primary On Main
- Air Conditioning
- Seller Finance
- Green
- Fixer Upper
- Horse
- Golf
- Fireplace
- Deck
- Garage
- Basement
- Pool
Property vs Single Family Average in 48164
Price
Taxes
Year Built
 All information deemed reliable but not guaranteed. All properties are subject to prior sale, change or withdrawal. Neither listing broker(s) or information provider(s) shall be responsible for any typographical errors, misinformation, misprints and shall be held totally harmless. Listing(s) information is provided for consumer's personal, non-commercial use and may not be used for any purpose other than to identify prospective properties consumers may be interested in purchasing. The data relating
